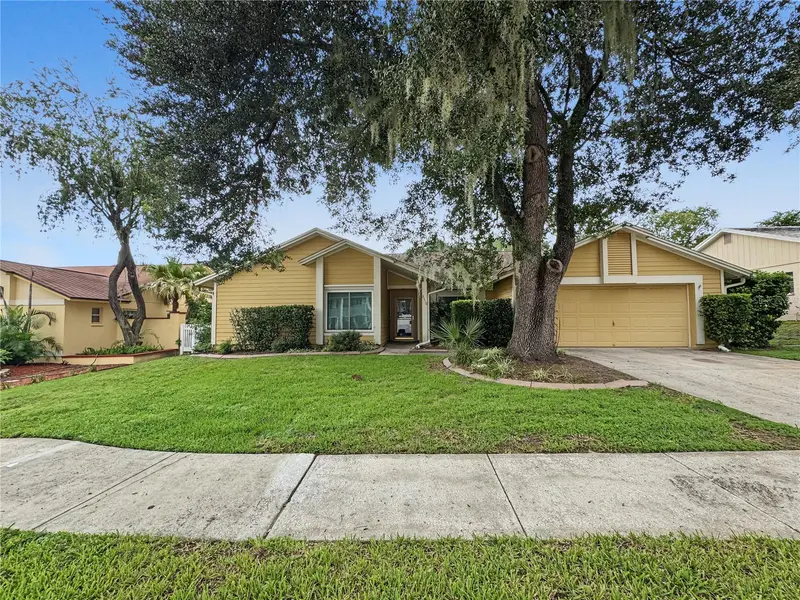

$479,900
2510 Brimhollow DriveValrico, FL 33596
Listing updated: October 14, 2026 at 10:01 PM ET
Listing courtesy of Re/Max Collective · Barrett Henry · MLS #TB8558255 · Active · 813-438-7841Property type
Year built
Lot size
Price / sq ft
HOA dues
Days on market
Flood zone
About this home
Pool home in established Buckhorn! This 3 bedroom, 2.5 bath split plan offers 2,280 sq ft plus a private office, formal living and dining rooms, and a family room with a wood burning fireplace. Three sets of sliding doors open to a covered, screened lanai and tiled deck around the in-ground pool, made for year round Florida living. The kitchen features solid wood cabinets, solid surface counters, and room to eat in. The owners suite has a walk-in closet and a remodeled bath with a tiled shower. Wood, vinyl, and tile floors run throughout. Double pane windows and hurricane shutters help with power bills and storm prep. Washer, dryer, water softener, two car garage, irrigation, and a fenced yard are included. Optional HOA, sidewalks, mature trees, and Buckhorn Springs Golf & Country Club nearby. Publix is about 4 minutes away, the Bloomingdale Library 5, I-75 10, HCA Brandon Hospital 11, and Westfield Brandon 15. Downtown Tampa is about 30 minutes. Schedule your private showing today!
Estimated monthly payment
Estimate only. Taxes use the listing's reported amount where available; insurance is a Florida-average estimate. Your actual payment will vary — run a full calculation or talk to a lender.
Price & listing history0 days on market
- Status: ActiveOct 15, 2026
- Listed$479,900Oct 14, 2026
Facts & features
- Property type
- Residential
- Sub type
- Single Family Residence
- Status
- Active
- Days on market
- 0
- Subdivision
- Buckhorn Second Add Unit
- County
- Hillsborough
- Year built
- 1987
- Living area
- 2,280 sq ft
- Price/sq ft
- $210
- Building area
- 3,106 sq ft (Public Records)
- Lot size
- 8,250 sq ft
- Lot category
- 0 to less than 1/4
- Flood zone
- X (12057C0415H)
- Pool
- Private pool
- Annual taxes
- $8,044 (2025)
- Parcel #
- U-06-30-21-362-000002-00014.0
- Zoning
- RSC-6
- MLS #
- TB8558255
Ask about this home
Have a question? Ask the broker directly.
Ryan Solberg answers personally — no call center, no spam. Your question goes straight to him.
Interior Details
- Bedrooms
- 3
- Full bathrooms
- 2
- Half bathrooms
- 1
- Flooring
- Tile, Vinyl, Wood
- Appliances
- Dishwasher, Disposal, Dryer, Electric Water Heater, Exhaust Fan, Microwave, Range, Washer, Water Softener
- Interior features
- Ceiling Fans(s), Crown Molding, Eat-in Kitchen, Primary Bedroom Main Floor, Solid Surface Counters, Solid Wood Cabinets, Split Bedroom, Walk-In Closet(s), Window Treatments
- Laundry
- Inside
- Stories / Levels
- One
- Direction faces
- South
- Fireplace
- Yes
Heating & Cooling
- Heating
- Central, Heat Pump
- Cooling
- Central Air
Parking
- Garage spaces
- 0
- Attached garage
- Yes
- Parking features
- Driveway, Garage Door Opener
HOA & Financial
- HOA fee
- $30 / Annually
- Monthly HOA
- $3/mo
- Total monthly fees
- $3/mo
- Total annual fees
- $30
- HOA name
- Buckhorn HOA
- CDD
- No
- Min lease term
- No Minimum
- Listing terms
- Cash, Conventional, FHA, VA Loan
- Ownership
- Fee Simple
- Available for lease
- Yes
- Lease restrictions
- No
Exterior & Construction
- Exterior features
- Hurricane Shutters, Private Mailbox, Rain Gutters, Sidewalk
- Construction materials
- Brick, Frame
- Roof
- Shingle
- Foundation
- Slab
- Pool
- Private pool
- Road surface
- Asphalt, Paved
Utilities
- Sewer
- Public Sewer
- Water source
- Public
- Utilities
- BB/HS Internet Available, Cable Available, Electricity Connected, Fire Hydrant, Public, Sewer Connected, Underground Utilities, Water Connected
Community
- Pets allowed
- Cats OK, Dogs OK, Yes
Schools
Letter grades: Florida DOE 2024–25 school grades (Orange, Seminole, Lake, Osceola, Brevard). Assigned schools from the listing agent — verify enrollment with the district.
Room Details
| Room | Level | Dimensions |
|---|---|---|
| Primary Bedroom | First | 12x16 |
| Bedroom 2 | First | 11x12 |
| Bedroom 3 | First | 11x11 |
| Kitchen | First | 12x16 |
| Living Room | First | 12x17 |
| Family Room | First | 16x17 |
| Dining Room | First | 10x14 |
| Office | First | 12x10 |
Listing Details
- Listing date
- 2026-10-14
- On market date
- 2026-10-14
- Original list price
- $479,900
- Occupant type
- Vacant
- MLS area
- 33596 - Valrico
- Listing AOR
- Suncoast Tampa
- Status changed
- 2026-10-15
- Tax legal description
- BUCKHORN SECOND ADDITION UNIT 1 LOT 14 BLOCK 2
Flood risk
Minimal-risk area outside the mapped floodplain. Flood insurance is optional and typically low-cost.
Source: FEMA flood zone reported on the listing. Confirm current designation at FEMA Flood Map Service Center.
Location
Directions
From I-75, take exit 257 toward Brandon and merge onto SR 60 E. Turn right onto S Miller Rd, left onto Arborwood Dr, then left onto Brimhollow Dr. Home is on the left.
More homes like this

$434,900
526 S Larry Cir
Brandon, FL 33511
3 bd · 2 ba · 1,764 sqft
Brandon Lake Park Sub
MLS ID #TB8547528, CENTURY 21 CIRCLE.
Listing provided by Stellar MLS
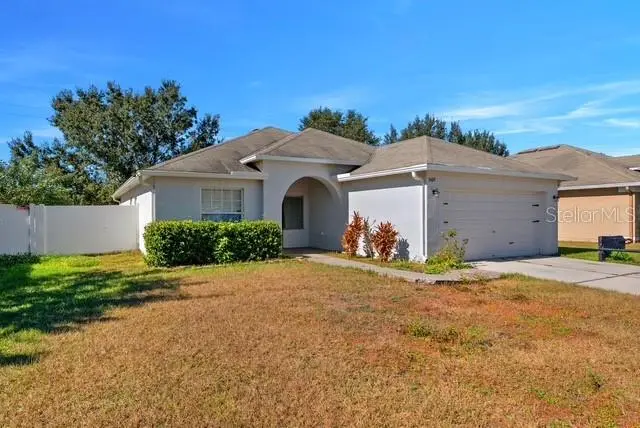
$324,900
3609 Trapnell Grove Loop
Plant City, FL 33567
4 bd · 2 ba · 1,562 sqft
Trapnell Ridge
MLS ID #TB8546231, BALMASEDA & ASSOCIATES INC.
Listing provided by Stellar MLS
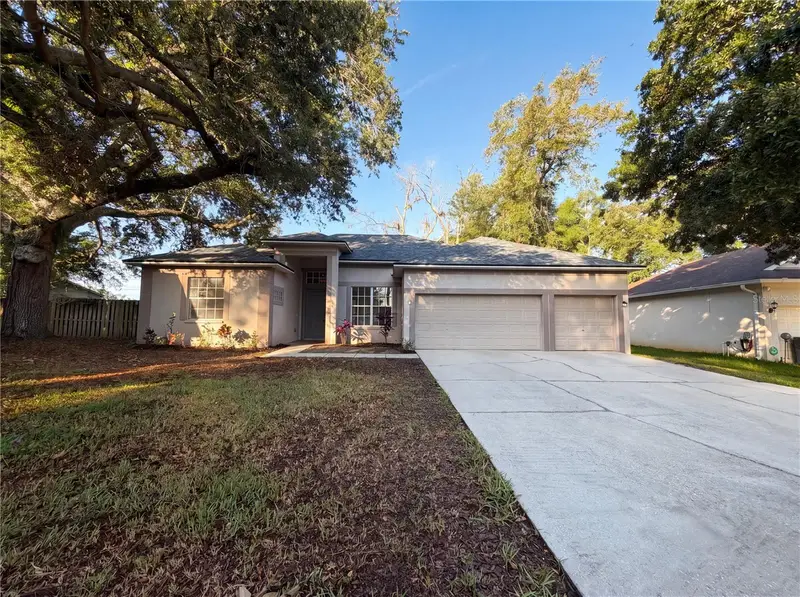
$395,000
203 Taylor Bay Ln
Brandon, FL 33510
4 bd · 3 ba · 1,988 sqft
Taylor Bay Estates
MLS ID #O6410875, OPENDOOR BROKERAGE LLC.
Listing provided by Stellar MLS
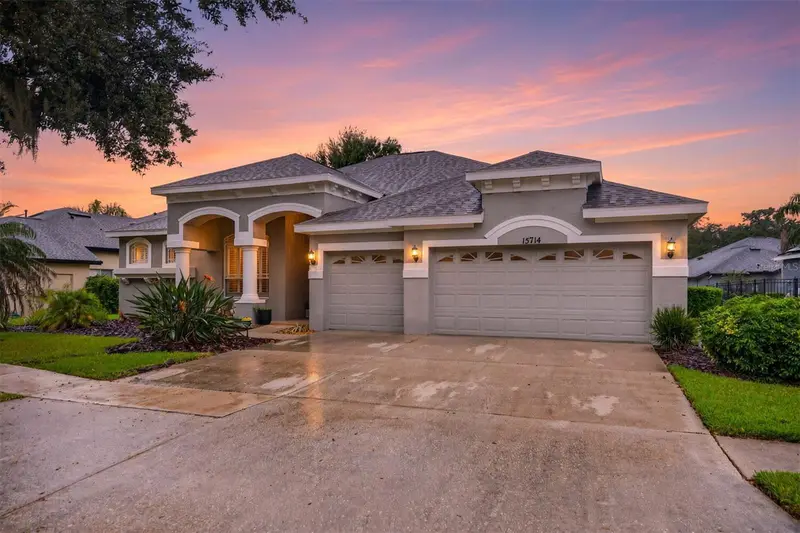
$675,000
15714 Ibisridge Dr
Lithia, FL 33547
5 bd · 4 ba · 3,236 sqft
Fishhawk Ranch Ph 2 Prcl
MLS ID #TB8557932, CORCORAN DWELLINGS.
Listing provided by Stellar MLS

Listings courtesy of Stellar MLS as distributed by MLS GRID
IDX information is provided exclusively for consumers’ personal, non-commercial use and may not be used for any purpose other than to identify prospective properties consumers may be interested in purchasing.
Based on information submitted to the MLS GRID as of October 14, 2026 at 10:01 PM ET. All data is obtained from various sources and may not have been verified by broker or MLS GRID. Supplied Open House Information is subject to change without notice. All information should be independently reviewed and verified for accuracy. Properties may or may not be listed by the office/agent presenting the information.
All or a portion of the multiple listing information is provided by Stellar MLS, from a copyrighted compilation of listings. The compilation of listings and each individual listing are © 2026 Stellar MLS. All rights reserved.
Ryan Solberg, Broker · MaxLife Realty LLC · FL License #BK3354351 · Equal Housing Opportunity · Full disclaimer · DMCA