
$675,000
15714 Ibisridge DriveLithia, FL 33547
Listing updated: October 15, 2026 at 1:01 AM ET
Listing courtesy of Corcoran Dwellings · Kyle Hickey · MLS #TB8557932 · Active · 727-888-4663Property type
Year built
Lot size
Price / sq ft
HOA dues
Days on market
Garage spaces
Flood zone
About this home
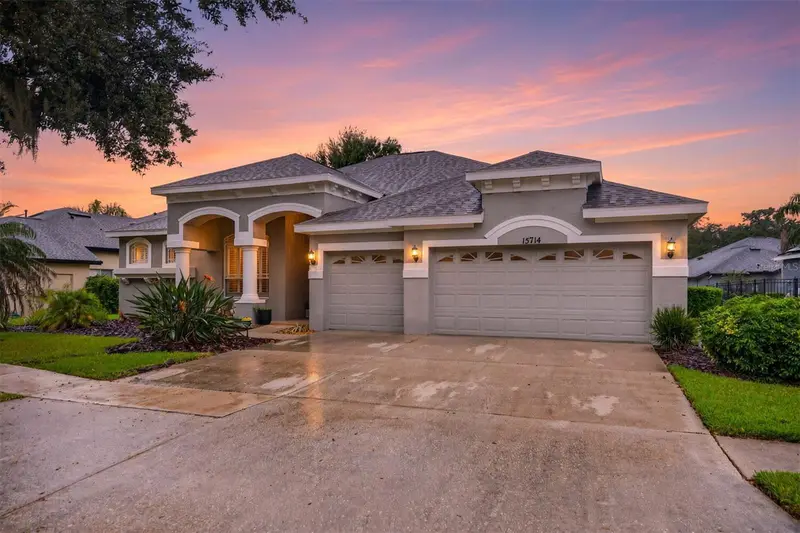
This highly coveted Chadwick floor plan in FishHawk is truly spectacular in so many ways. Ibis Park is a tight-knit neighborhood that has an incredible park with an abundant amount of green space, a playground, and a covered pavilion. All these amenities are just around the corner from this home. The front curb appeal is noticed right away with the three-car garage, plenty of parking, an inviting front porch, and a double-door entry. Stepping inside, you are greeted with soaring 12-foot ceilings throughout the main living spaces and crown molding in most of the house. There is a dedicated office with double doors as soon as you enter the home to the left and a generously sized formal dining room to the right. The formal living space looks out onto the covered rear patio. The kitchen is the heart of the home and has been completely refreshed this year with new countertops, a sleek backsplash, new cabinet pulls, and a new sink and faucet. The kitchen has a walk-in pantry, stainless steel appliances, and a generous amount of bar seating. The oversized family room has an inviting electric fireplace flanked by custom stone built-ins. The primary bedroom is off on one side of the home with its own sliding glass doors out to the covered patio. It also has custom double closets along with an enormous en-suite. The en-suite has a walk-in shower, soaker tub, and separate vanities with new quartz countertops, sink, and faucet. On the other side of the home, there are two guest bedrooms that share a guest bathroom. Tucked away in the rear of the home is another bedroom with an exterior door leading to the backyard, along with another bathroom across the hall. This space could make a great in-law suite. Heading upstairs, you’ll find a massive 5th bedroom/loft. The current use is a media room with a built-in projector and a step up for theatre-style seating. This space also includes a full bathroom attached to it. Heading outside, there is a huge covered patio and screened-in lanai. You can enjoy the great outdoors all year long. There is additional green space behind the screened-in lanai. This home has had countless upgrades in recent years and are as follows: roof (2023), 5th bedroom/media room AC (2023), downstairs AC (2026), water heater (2022), entire interior painted (2026), entire exterior painted (2025), all new LVP throughout the main living spaces (2026), new carpet in the bedrooms/stairs (2025), all new fixtures/fans throughout (2026), washer and dryer (2026), and new quartz countertops/sinks/faucets in all downstairs bathrooms (2026). FishHawk was Hillsborough County’s first certified “Green Community. The community focuses on incorporating nature into the planning of each neighborhood. There are over 25 miles of dedicated trails throughout the community. The amenities in FishHawk are top-notch and include the following: tennis courts, pickleball courts, basketball courts, a roller hockey court, and a softball field. Residents can enjoy pools and aquatic features, including the Park Square Interactive Water Feature and an Aquatic Club water slide, as well as multiple fitness centers. Other amenities include the Starling Club Game Room, two dog parks, and playgrounds throughout the community.
Estimated monthly payment
Estimate only. Taxes use the listing's reported amount where available; insurance is a Florida-average estimate. Your actual payment will vary — run a full calculation or talk to a lender.
Price & listing history0 days on market
- Status: ActiveOct 14, 2026
- Listed$675,000Oct 14, 2026
Property Documents
Documents the listing agent has made public for this property. Free to view and download.
- SPD - 15714 Ibisridge DrPDFView / Download ↓
- HOA - 15714 Ibisridge DrPDFView / Download ↓
- CDD - 15714 Ibisridge DrPDFView / Download ↓
- Flood Disclosure - 15714 Ibisridge DrPDFView / Download ↓
- Fishhawk Ranch Articles of IncorporationPDFView / Download ↓
- Fishhawk Ranch CDD - AmenitiesPDFView / Download ↓
- Fishhawk Ranch BylawsPDFView / Download ↓
- DECLARATION OF COVENANTS - Fishhawk RanchPDFView / Download ↓
Facts & features
- Property type
- Residential
- Sub type
- Single Family Residence
- Status
- Active
- Days on market
- 0
- Subdivision
- Fishhawk Ranch Ph 2 Prcl
- County
- Hillsborough
- Year built
- 2004
- Living area
- 3,236 sq ft
- Price/sq ft
- $209
- Building area
- 4,249 sq ft (Public Records)
- Lot size
- 10,877 sq ft
- Lot category
- 1/4 to less than 1/2
- Flood zone
- X (12057C0530H)
- Garage
- 3 spaces
- Annual taxes
- $10,833 (2025)
- Parcel #
- U-29-30-21-649-000056-00013.0
- Zoning
- PD
- MLS #
- TB8557932
Ask about this home
Have a question? Ask the broker directly.
Ryan Solberg answers personally — no call center, no spam. Your question goes straight to him.
Interior Details
- Bedrooms
- 5
- Full bathrooms
- 4
- Flooring
- Carpet, Luxury Vinyl, Tile
- Appliances
- Dishwasher, Disposal, Dryer, Gas Water Heater, Microwave, Range, Refrigerator, Washer
- Interior features
- Ceiling Fans(s), Crown Molding, Eat-in Kitchen, High Ceilings, Kitchen/Family Room Combo, Living Room/Dining Room Combo, Primary Bedroom Main Floor, Solid Surface Counters, Thermostat, Walk-In Closet(s)
- Laundry
- Inside, Laundry Room, Sink
- Stories / Levels
- Two
- Direction faces
- Southeast
- Fireplace
- Yes
Heating & Cooling
- Heating
- Central
- Cooling
- Central Air
Parking
- Garage spaces
- 3
- Attached garage
- Yes
- Parking features
- Driveway
HOA & Financial
- HOA fee
- $120 / Annually
- Monthly HOA
- $10/mo
- Total monthly fees
- $10/mo
- Total annual fees
- $120
- HOA name
- Fishhawk Ranch - Ibis Park
- CDD
- Yes
- Homestead exemption
- Yes
- Min lease term
- 7 Months
- Listing terms
- Cash, Conventional, VA Loan
- Ownership
- Fee Simple
- Available for lease
- Yes
- Lease restrictions
- Yes
- Additional lease restrictions
- HOA has occupant limitations based on the number of bedrooms in the home.
- Approval process
- Board approval required.
Exterior & Construction
- Exterior features
- Sidewalk
- Construction materials
- Block, Stucco, Frame
- Roof
- Shingle
- Foundation
- Slab
- Road surface
- Paved
Utilities
- Sewer
- Public Sewer
- Water source
- Public
- Utilities
- BB/HS Internet Available, Cable Available, Electricity Connected, Natural Gas Connected, Public, Sewer Connected, Water Available
Community
- Pets allowed
- Yes
Room Details
| Room | Level | Dimensions |
|---|---|---|
| Kitchen | First | 13.9x14.1 |
| Family Room | First | 16.9x20.1 |
| Dining Room | First | 11.1x14.6 |
| Living Room | First | 14.11x18.3 |
| Primary Bedroom | First | 13x17.1 |
| Primary Bathroom | First | 10.11x14.7 |
| Office | First | 10.1x14.7 |
| Laundry | First | 5.7x8.11 |
| Bedroom 1 | First | 11x11.6 |
| Bedroom 2 | First | 11.4x11.11 |
| Bedroom 3 | First | 10.1x12.1 |
| Bedroom 4 | Second | 17.8x18.5 |
| Bathroom 1 | First | 8x5 |
| Bathroom 2 | First | 6x11.7 |
| Bathroom 3 | Second | 4.11x8.5 |
Listing Details
- Listing date
- 2026-10-14
- On market date
- 2026-10-14
- Original list price
- $675,000
- Occupant type
- Vacant
- MLS area
- 33547 - Lithia
- Listing AOR
- Suncoast Tampa
- Status changed
- 2026-10-14
- Tax legal description
- FISHHAWK RANCH PHASE 2 PARCEL X-2/Y LOT 13 BLOCK 56
Flood risk
Minimal-risk area outside the mapped floodplain. Flood insurance is optional and typically low-cost.
Source: FEMA flood zone reported on the listing. Confirm current designation at FEMA Flood Map Service Center.
Location
Directions
From I-75S take exit 250 toward Gibsonton. Turn left onto Gibsonton Dr. Keep straight on Boyette Rd. Turn right onto Osprey Ridge Dr. Turn left onto Ibispark Dr. Turn right onto Ibisridge Dr. The property will be on your left at 15714 Ibisridge Dr.
More homes like this
$358,000
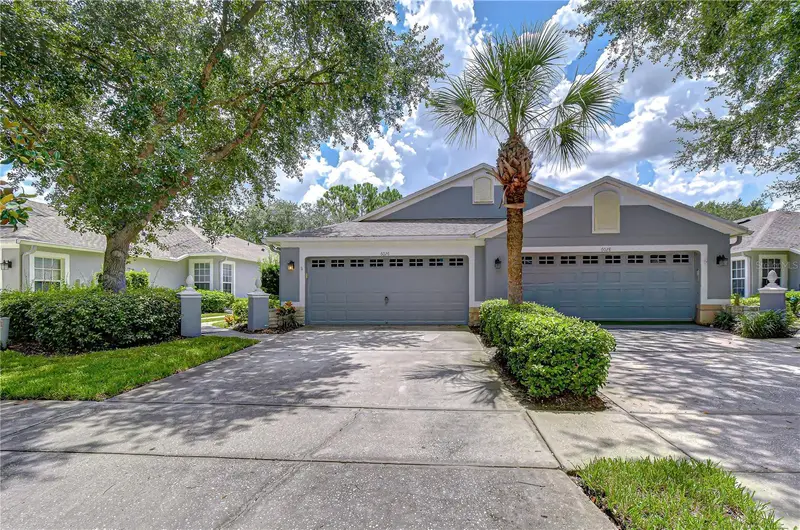
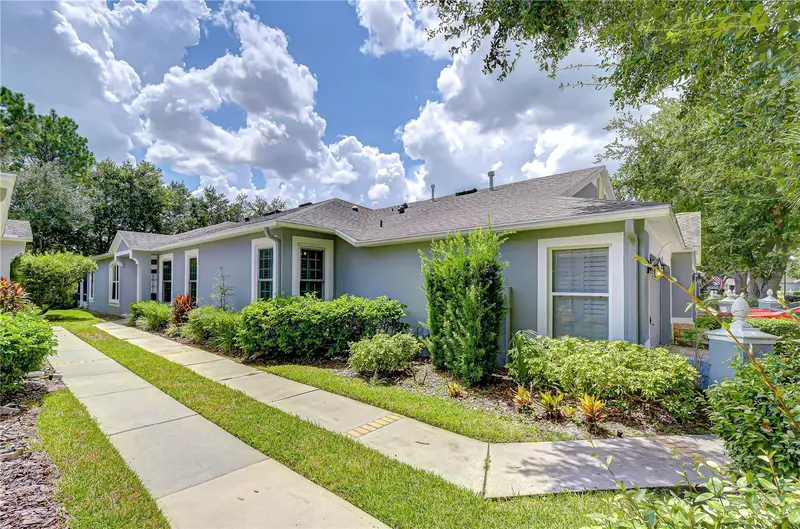
6026 Sandhill Ridge Dr
Lithia, FL 33547
3 bd · 2 ba · 1,828 sqft
Fishhawk Ranch Ph 2 Prcl
MLS ID #TB8538683, MIHARA & ASSOCIATES INC..
Listing provided by Stellar MLS
$415,000
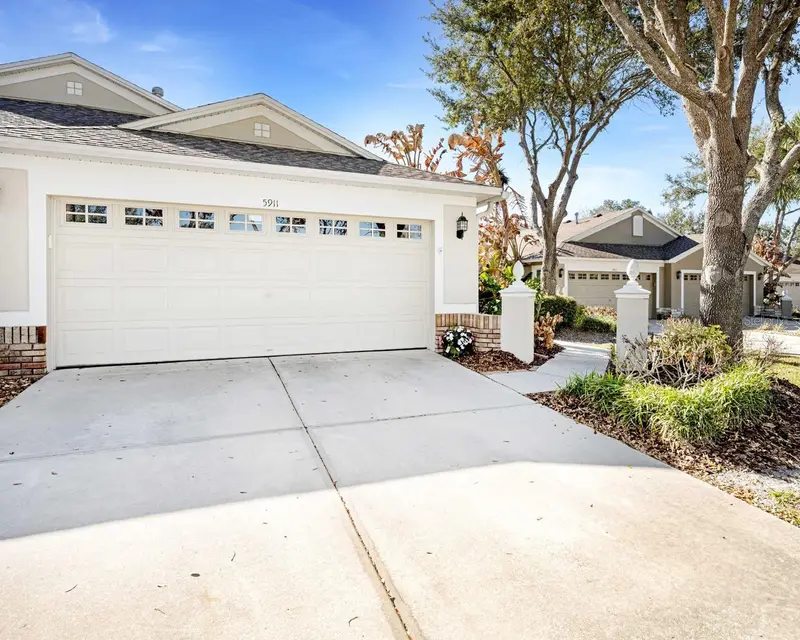
5911 Phoebenest Dr
Lithia, FL 33547
3 bd · 2 ba · 1,720 sqft
Fishhawk Ranch Ph 2 Prcl
MLS ID #TB8545207, COLDWELL BANKER REALTY.
Listing provided by Stellar MLS
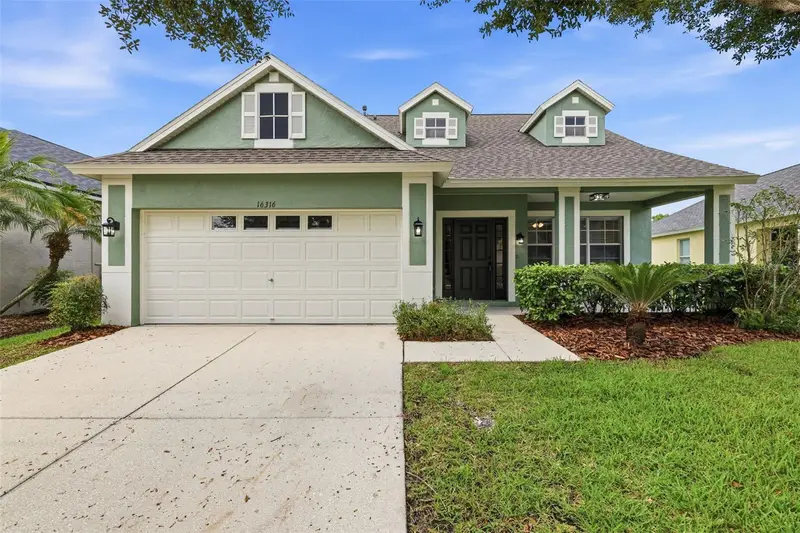
$420,000
16316 Bridgecrossing Dr
Lithia, FL 33547
4 bd · 3 ba · 2,007 sqft
Fishhawk Ranch Ph 2 Prcl
MLS ID #TB8544700, KELLER WILLIAMS SUBURBAN TAMPA.
Listing provided by Stellar MLS
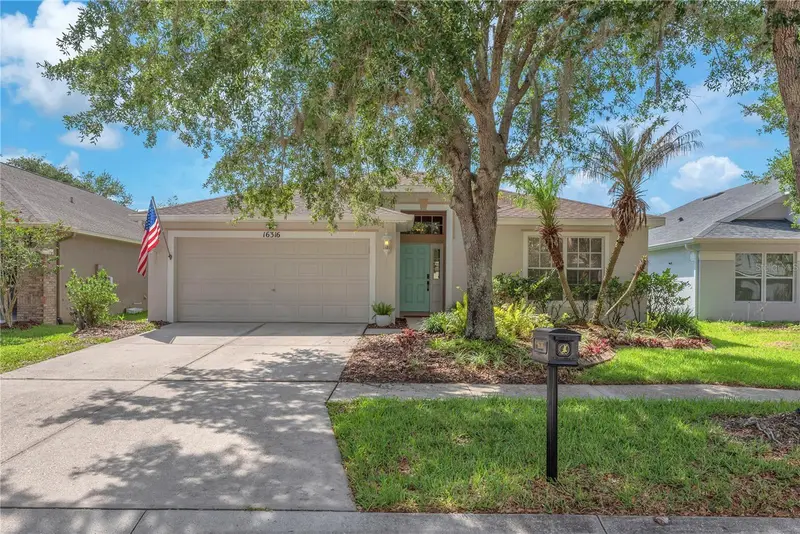
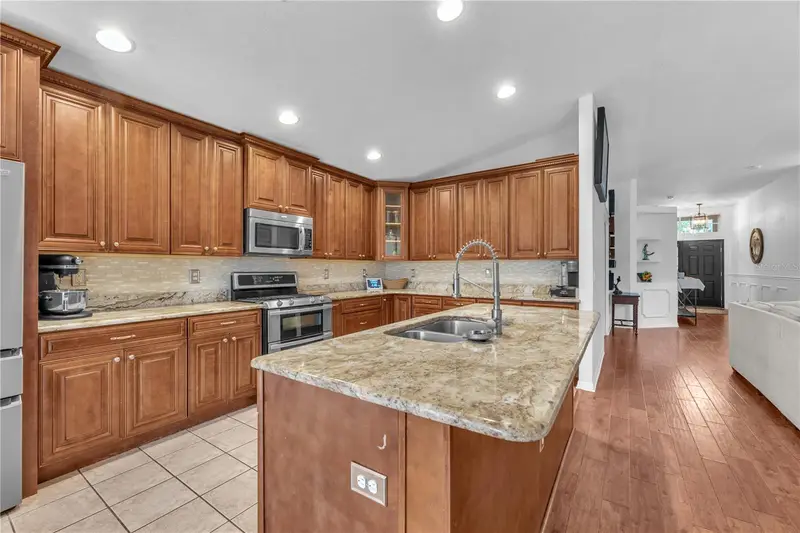
$450,000
16316 Bridgeglade Ln
Lithia, FL 33547
4 bd · 2 ba · 2,034 sqft
Fishhawk Ranch Ph 2 Prcl
MLS ID #TB8512185, KELLER WILLIAMS SUBURBAN TAMPA.
Listing provided by Stellar MLS

Listings courtesy of Stellar MLS as distributed by MLS GRID
IDX information is provided exclusively for consumers’ personal, non-commercial use and may not be used for any purpose other than to identify prospective properties consumers may be interested in purchasing.
Based on information submitted to the MLS GRID as of October 15, 2026 at 1:01 AM ET. All data is obtained from various sources and may not have been verified by broker or MLS GRID. Supplied Open House Information is subject to change without notice. All information should be independently reviewed and verified for accuracy. Properties may or may not be listed by the office/agent presenting the information.
All or a portion of the multiple listing information is provided by Stellar MLS, from a copyrighted compilation of listings. The compilation of listings and each individual listing are © 2026 Stellar MLS. All rights reserved.
Ryan Solberg, Broker · MaxLife Realty LLC · FL License #BK3354351 · Equal Housing Opportunity · Full disclaimer · DMCA