
$324,900
3609 Trapnell Grove LoopPlant City, FL 33567
Listing updated: October 13, 2026 at 10:22 PM ET
Listing courtesy of Balmaseda & Associates Inc · Adriana DeAndrea · MLS #TB8546231 · Active · 813-340-8687Property type
Year built
Lot size
Price / sq ft
HOA dues
Days on market
Garage spaces
Flood zone
About this home
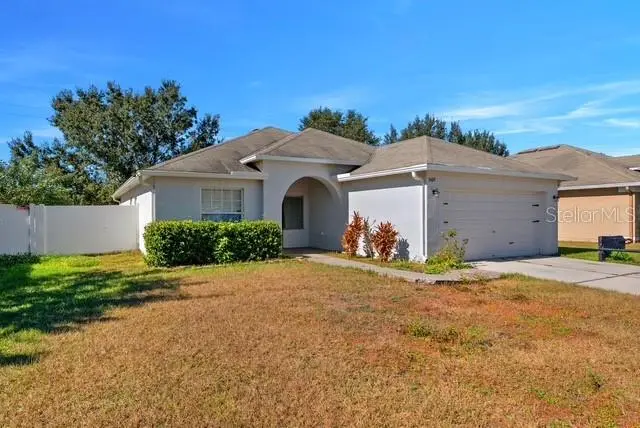
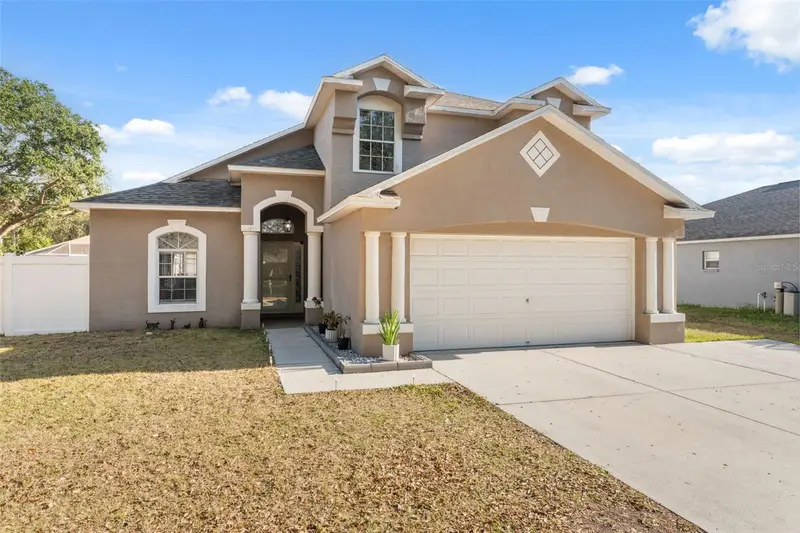
SELLER IS MOTIVATED / Price Improved... Welcome to this beautifully maintained 4-bedroom, 2-bath home in the desirable Trapnell Ridge community of Plant City! Featuring an inviting open-concept living and dining area, this home offers a comfortable layout designed for both everyday living and entertaining. The spacious split-bedroom floor plan provides privacy for the primary suite and additional bedrooms, while luxury vinyl plank flooring flows throughout the home for a stylish, low-maintenance finish. The kitchen features granite countertops and a charming breakfast nook, creating a cozy space for morning coffee or casual meals. French doors from the family room open to a private, fully fenced backyard, offering the perfect setting for outdoor entertaining, relaxing, or play. Additional highlights include brand-new bathroom vanities and a newer HVAC system installed in 2021. For added peace of mind, a new roof will be installed prior to closing. With its thoughtful floor plan, tasteful upgrades, private outdoor space, and convenient Plant City location, this home is move-in ready and waiting for its next owner. Don’t miss the opportunity to make this inviting Trapnell Ridge home yours!
Estimated monthly payment
Estimate only. Taxes use the listing's reported amount where available; insurance is a Florida-average estimate. Your actual payment will vary — run a full calculation or talk to a lender.
Price & listing history316 days on market
- Status: ActiveSep 20, 2026
- Listed$345,000Sep 6, 2026
- Price reduced$324,900
Facts & features
- Property type
- Residential
- Sub type
- Single Family Residence
- Status
- Active
- Days on market
- 316
- Cumulative DOM
- 316
- Subdivision
- Trapnell Ridge
- County
- Hillsborough
- Year built
- 2007
- Living area
- 1,562 sq ft
- Price/sq ft
- $208
- Building area
- 2,095 sq ft (Public Records)
- Lot size
- 7,200 sq ft
- Lot category
- 0 to less than 1/4
- Flood zone
- X* (12057C0410H)
- Garage
- 2 spaces
- Annual taxes
- $3,898 (2025)
- Parcel #
- P-13-29-21-86Q-000003-00022.0
- Zoning
- PD
- MLS #
- TB8546231
Ask about this home
Have a question? Ask the broker directly.
Ryan Solberg answers personally — no call center, no spam. Your question goes straight to him.
Interior Details
- Bedrooms
- 4
- Full bathrooms
- 2
- Flooring
- Luxury Vinyl
- Appliances
- Convection Oven, Dishwasher, Dryer, Electric Water Heater, Microwave, Range, Refrigerator, Washer
- Interior features
- Ceiling Fans(s), Eat-in Kitchen, High Ceilings, Stone Counters, Walk-In Closet(s)
- Laundry
- Laundry Room
- Stories / Levels
- One
- Direction faces
- East
Heating & Cooling
- Heating
- Electric
- Cooling
- Central Air
Parking
- Garage spaces
- 2
- Attached garage
- Yes
HOA & Financial
- HOA fee
- $100 / Quarterly
- Monthly HOA
- $33/mo
- Total monthly fees
- $33/mo
- Total annual fees
- $400
- HOA name
- Highland Community Management
- CDD
- No
- Homestead exemption
- Yes
- Min lease term
- No Minimum
- Listing terms
- Cash, Conventional, FHA, VA Loan
- Ownership
- Fee Simple
- Available for lease
- Yes
- Lease restrictions
- No
Exterior & Construction
- Exterior features
- Fire Pit
- Construction materials
- Block, Stucco
- Roof
- Shingle
- Foundation
- Slab
- Road surface
- Paved
Utilities
- Sewer
- Public Sewer
- Water source
- Public
- Utilities
- Electricity Connected, Public
Community
- Pets allowed
- Yes
Room Details
| Room | Level | Dimensions |
|---|---|---|
| Kitchen | First | 9x13 |
| Living Room | First | 15x20 |
| Primary Bedroom | First | 11.5x18 |
Listing Details
- Listing date
- 2026-09-06
- On market date
- 2026-09-06
- Original list price
- $345,000
- Occupant type
- Vacant
- MLS area
- 33567 - Plant City
- Listing AOR
- Suncoast Tampa
- Status changed
- 2026-09-20
- Tax legal description
- TRAPNELL RIDGE LOT 22 BLOCK 3
Flood risk
See FEMA for this zone’s designation and insurance requirements.
Source: FEMA flood zone reported on the listing. Confirm current designation at FEMA Flood Map Service Center.
Location
Directions
East on Hwy 60, turn right on Turkey Creek, left on Lone Oak, entrance to Trapnell Ridge on left. Home is on Trapnell Grove Loop on the left.
More homes like this
$389,000
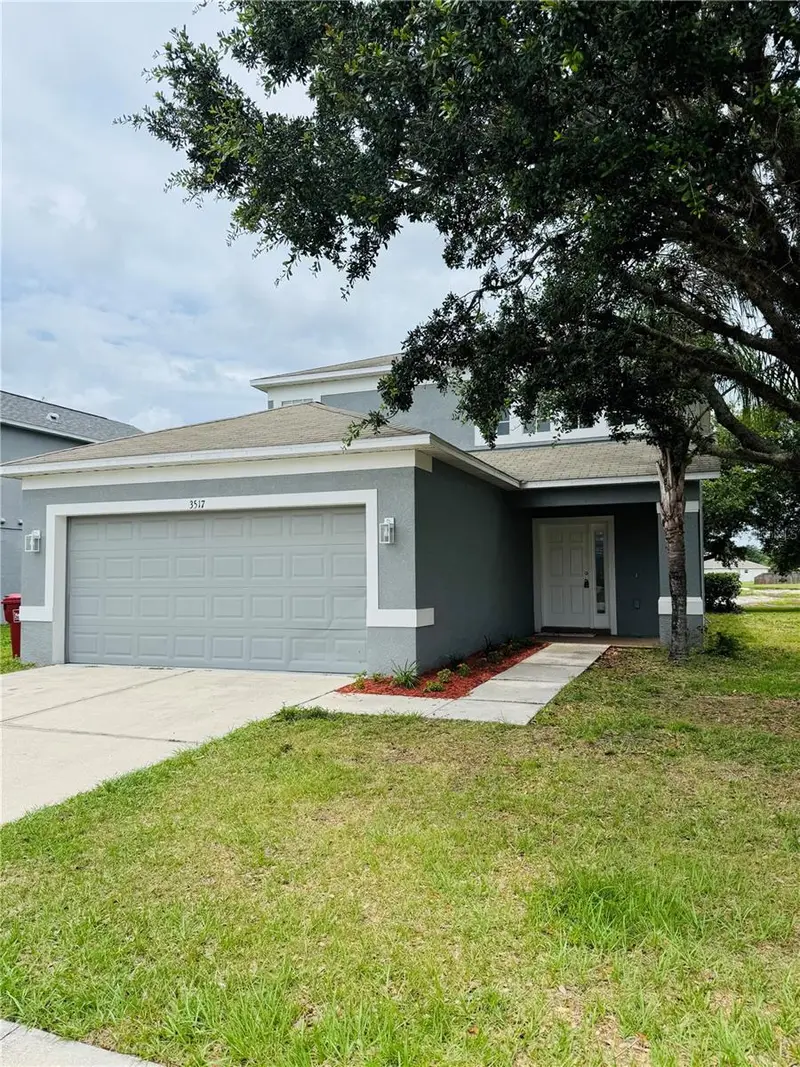
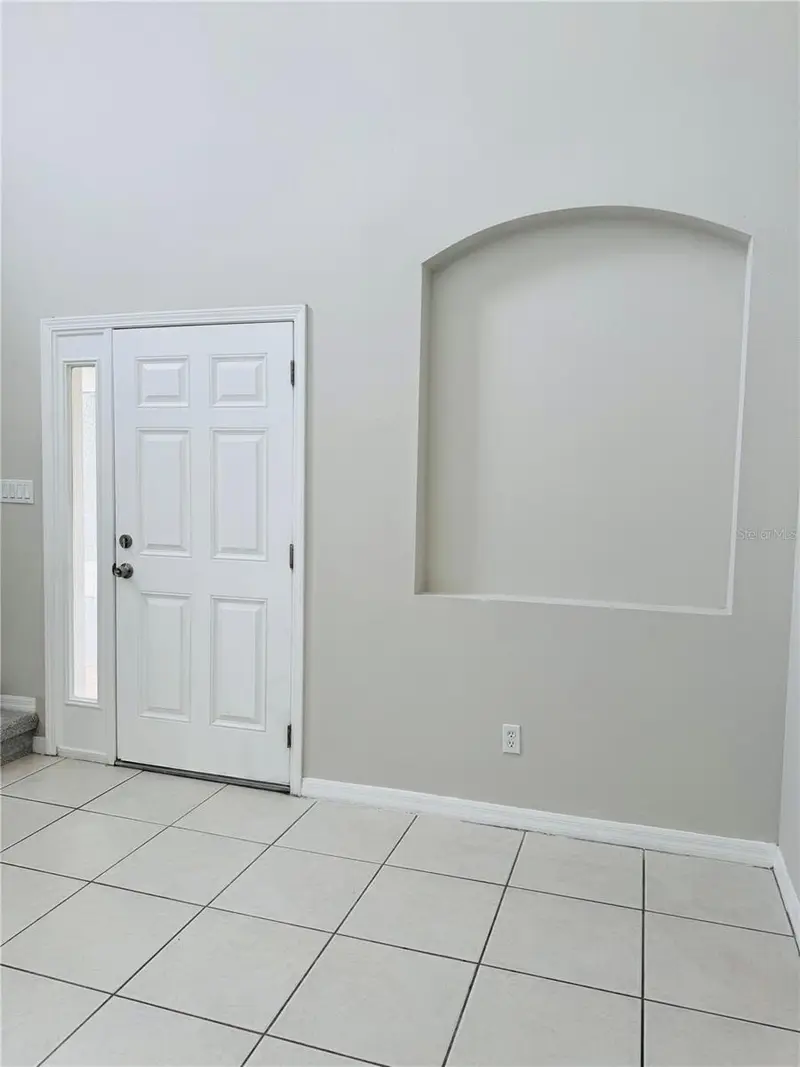
3517 Trapnell Ridge Dr
Plant City, FL 33567
3 bd · 3 ba · 1,704 sqft
Trapnell Ridge
MLS ID #TB8512611, BAY AREA REAL ESTATE.
Listing provided by Stellar MLS
$430,290
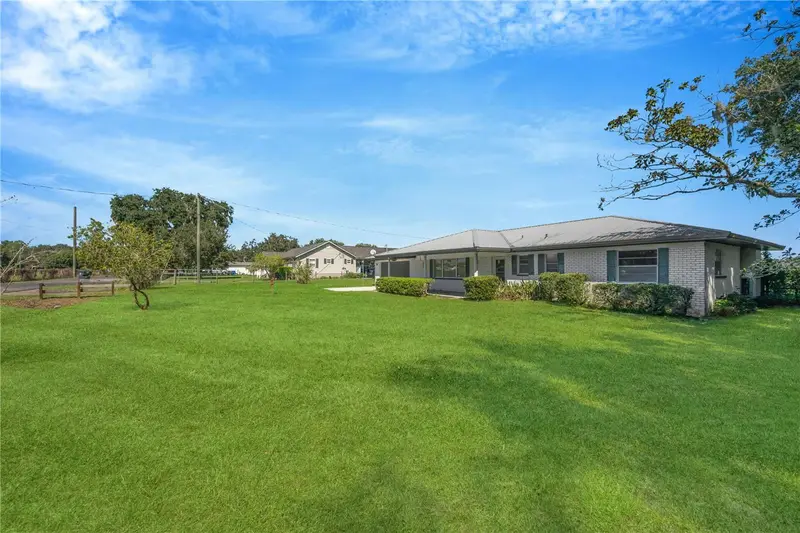
3220 Blount Rd
Dover, FL 33527
3 bd · 2 ba · 2,342 sqft
Unplatted
MLS ID #TB8553462, REAL BROKER, LLC.
Listing provided by Stellar MLS
$380,000
3316 Pine Top Dr
Valrico, FL 33594
3 bd · 3 ba · 1,752 sqft
Somerset Tr B
MLS ID #TB8522806, JACOBS REALTY GROUP LLC.
Listing provided by Stellar MLS
$439,900
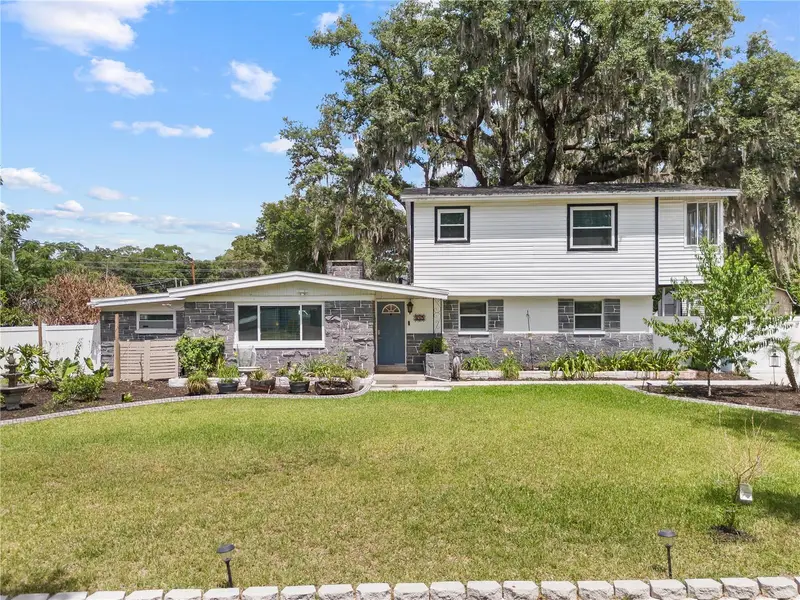
115 Ten Oak Pl
Valrico, FL 33594
4 bd · 3 ba · 2,235 sqft
Unplatted
MLS ID #TB8506099, REAL BROKER, LLC.
Listing provided by Stellar MLS

Listings courtesy of Stellar MLS as distributed by MLS GRID
IDX information is provided exclusively for consumers’ personal, non-commercial use and may not be used for any purpose other than to identify prospective properties consumers may be interested in purchasing.
Based on information submitted to the MLS GRID as of October 13, 2026 at 10:22 PM ET. All data is obtained from various sources and may not have been verified by broker or MLS GRID. Supplied Open House Information is subject to change without notice. All information should be independently reviewed and verified for accuracy. Properties may or may not be listed by the office/agent presenting the information.
All or a portion of the multiple listing information is provided by Stellar MLS, from a copyrighted compilation of listings. The compilation of listings and each individual listing are © 2026 Stellar MLS. All rights reserved.
Ryan Solberg, Broker · MaxLife Realty LLC · FL License #BK3354351 · Equal Housing Opportunity · Full disclaimer · DMCA