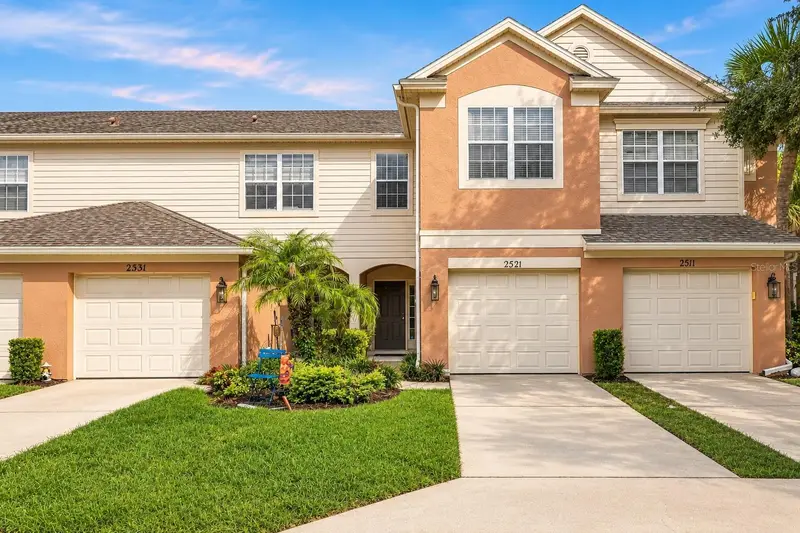


$289,900
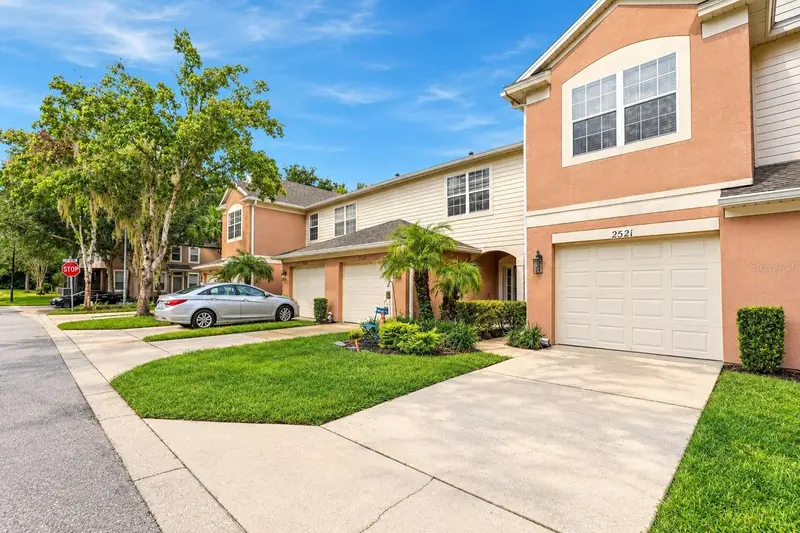
2521 Stockton DriveSanford, FL 32771
Listing updated: October 15, 2026 at 2:37 PM ET
Listing courtesy of Set Homes Realty Llc · Ahmad Karain · MLS #O6449909 · Active · 407-690-3314Property type
Year built
Lot size
Price / sq ft
HOA dues
Days on market
Garage space
Flood zone
About this home
Inside the gates of Regency Oaks, this townhome opens out back to the one thing buyers can’t add later: a view of the lake. That view is what you’ll see from the screened patio, whether it’s coffee in the morning or the last hour of the day. Inside, the kitchen opens straight to the great room, with solid surface counters, stainless steel appliances and a pantry, so cooking and hosting happen in the same space. The primary suite has walk-in closet space and a bath with dual sinks. An attached garage and an indoor laundry closet take care of the everyday. Regency Oaks is a quiet, well-kept community with code-access gated entry, a community pool, clubhouse, playground and sidewalks throughout, and the HOA covers water, sewer and grounds maintenance. Outside the gate, the 417 and I-4 are minutes away and the 429 is close behind. Seminole Town Center, Super Target, Walmart and a long list of restaurants are right around the corner, with downtown Sanford’s riverfront, the SunRail station, Lake Mary and Orlando Sanford International Airport all a short drive.
Estimated monthly payment
Estimate only. Taxes use the listing's reported amount where available; insurance is a Florida-average estimate. Your actual payment will vary — run a full calculation or talk to a lender.
Price & listing history0 days on market
- Status: ActiveOct 15, 2026
- Listed$289,900Oct 15, 2026
Facts & features
- Property type
- Residential
- Sub type
- Townhouse
- Status
- Active
- Days on market
- 0
- Subdivision
- Regency Oaks Unit One
- County
- Seminole
- Year built
- 2006
- Living area
- 1,687 sq ft
- Price/sq ft
- $172
- Building area
- 1,980 sq ft (Public Records)
- Lot size
- 1,404 sq ft
- Lot category
- 0 to less than 1/4
- Flood zone
- X (12117C0065F)
- Garage
- 1 spaces
- Annual taxes
- $5,020 (2025)
- Parcel #
- 28-19-30-5RZ-0000-0380
- Zoning
- PD
- MLS #
- O6449909
Ask about this home
Have a question? Ask the broker directly.
Ryan Solberg answers personally — no call center, no spam. Your question goes straight to him.
Interior Details
- Bedrooms
- 3
- Full bathrooms
- 2
- Half bathrooms
- 1
- Flooring
- Carpet, Ceramic Tile
- Appliances
- Convection Oven, Dishwasher, Dryer, Microwave, Refrigerator, Washer
- Interior features
- Ceiling Fans(s), Kitchen/Family Room Combo, Solid Surface Counters, Solid Wood Cabinets, Thermostat
- Laundry
- Inside, Laundry Closet
- Stories / Levels
- Two
- Direction faces
- South
Heating & Cooling
- Heating
- Central
- Cooling
- Central Air
Parking
- Garage spaces
- 1
- Attached garage
- Yes
HOA & Financial
- HOA fee
- $365 / Monthly
- Monthly HOA
- $365/mo
- Total monthly fees
- $365/mo
- Total annual fees
- $4,380
- HOA name
- Premier Property Management
- CDD
- No
- Min lease term
- 8-12 Months
- Ownership
- Fee Simple
- Available for lease
- Yes
- Lease restrictions
- No
- Additional lease restrictions
- Verify lease restrictions with HOA/management company
- Approval process
- Verify approval process with HOA/management company
Exterior & Construction
- Exterior features
- Sidewalk
- Construction materials
- Block, Stucco
- Roof
- Shingle
- Foundation
- Slab
- Road surface
- Asphalt
Utilities
- Sewer
- Public Sewer
- Water source
- Public
- Utilities
- BB/HS Internet Available, Cable Available, Electricity Connected, Fire Hydrant, Public, Sewer Connected, Underground Utilities
Community
- Pets allowed
- Yes
Schools
Letter grades: Florida DOE 2024–25 school grades (Orange, Seminole, Lake, Osceola, Brevard). Assigned schools from the listing agent — verify enrollment with the district.
Room Details
| Room | Level | Dimensions |
|---|---|---|
| Primary Bedroom | Second | |
| Living Room | First | |
| Kitchen | First | |
| Bedroom 2 | Second |
Listing Details
- Listing date
- 2026-10-09
- On market date
- 2026-10-15
- Original list price
- $289,900
- Occupant type
- Vacant
- MLS area
- 32771 - Sanford/Lake Forest
- Listing AOR
- Orlando Regional
- Status changed
- 2026-10-15
- Tax legal description
- LOT 38 REGENCY OAKS UNIT ONE PB 68 PGS 88 - 92
Flood risk
Minimal-risk area outside the mapped floodplain. Flood insurance is optional and typically low-cost.
Source: FEMA flood zone reported on the listing. Confirm current designation at FEMA Flood Map Service Center.
Location
Directions
NORTH ON RINEHART RD, FROM 417. RIGHT ONTO ST. JOHNS PKWY, RIGHT ON UPSALA, RT INTO REGENCY OAKS (SAGINAW), GO THRU GATE AND RIGHT ON SECOND STREET STOCKTON TO HOME ON THE RIGHT.
More homes like this
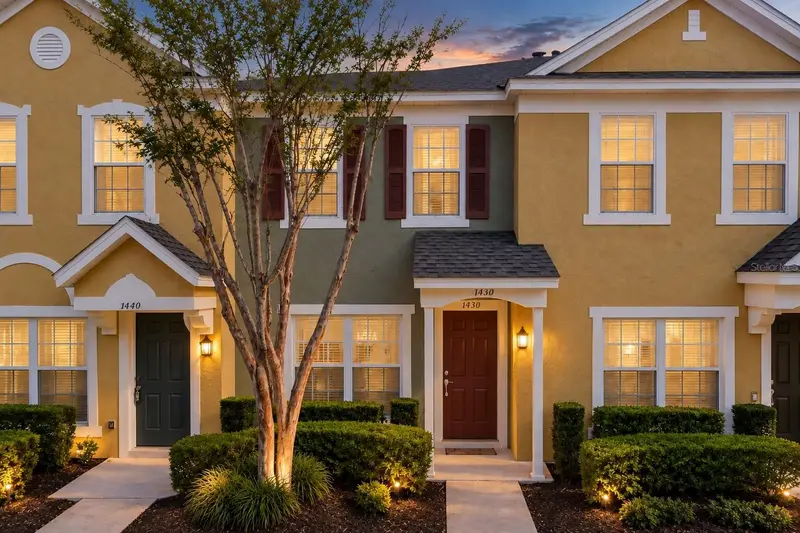
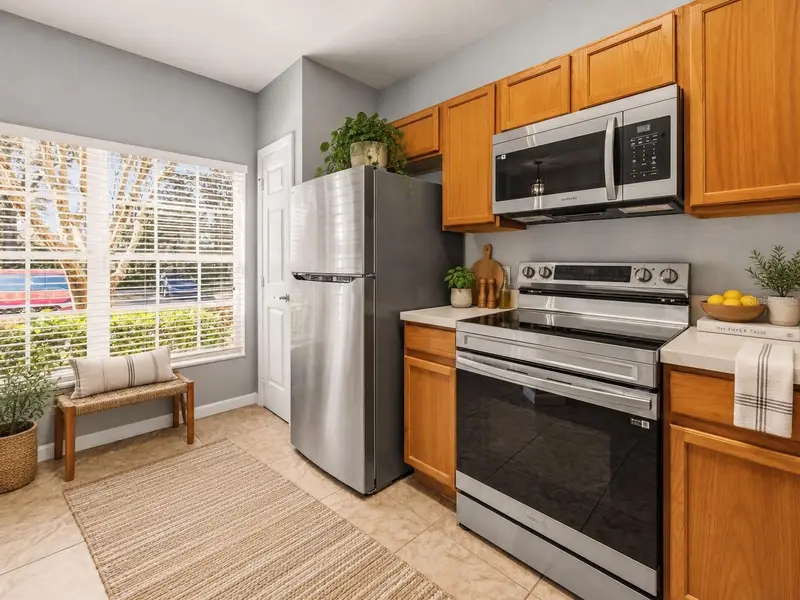
$218,000
1450 Stockton Dr
Sanford, FL 32771
2 bd · 3 ba · 1,138 sqft
Regency Oaks Unit One
MLS ID #O6446856, COLDWELL BANKER REALTY.
Listing provided by Stellar MLS
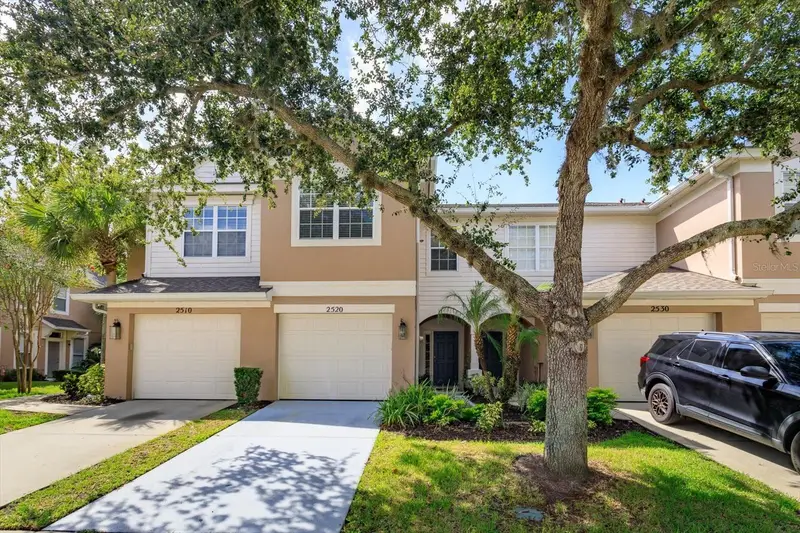
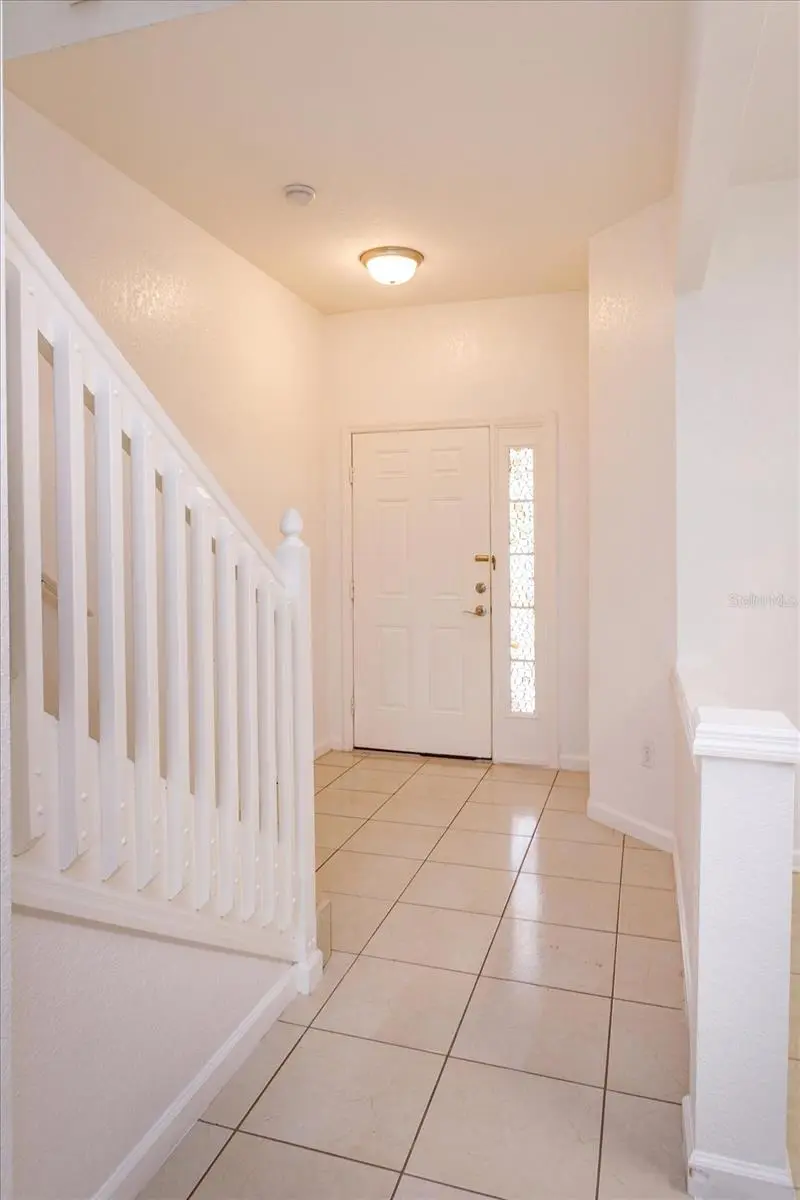
$299,000
2520 Stockton Dr
Sanford, FL 32771
3 bd · 3 ba · 1,687 sqft
Regency Oaks Unit One
MLS ID #O6442974, SCOTT REALTY ASSOCIATES.
Listing provided by Stellar MLS
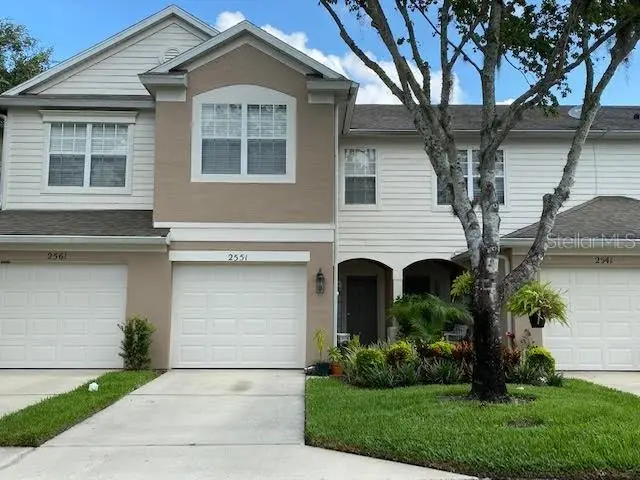
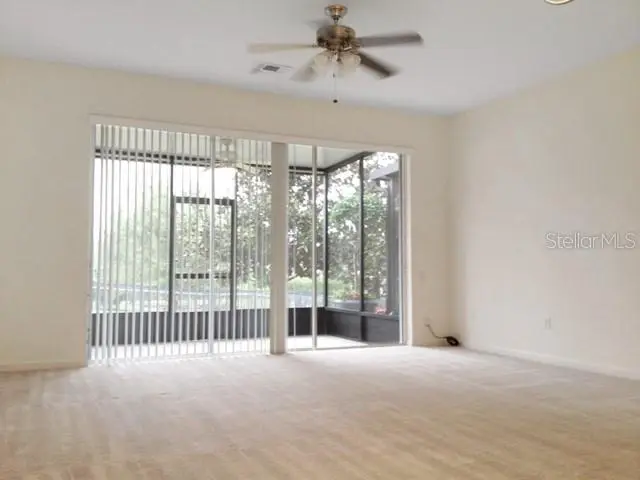
$300,000
2551 Stockton Dr
Sanford, FL 32771
3 bd · 3 ba · 1,687 sqft
Regency Oaks Unit One
MLS ID #O6432283, LEGENDS REALTY.
Listing provided by Stellar MLS
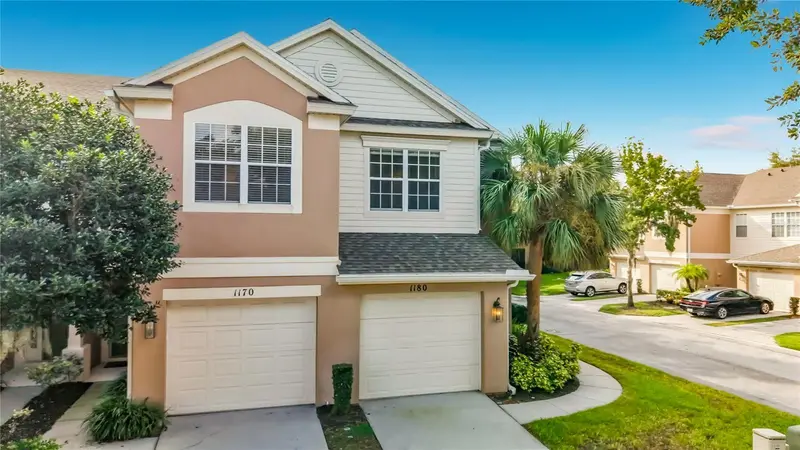
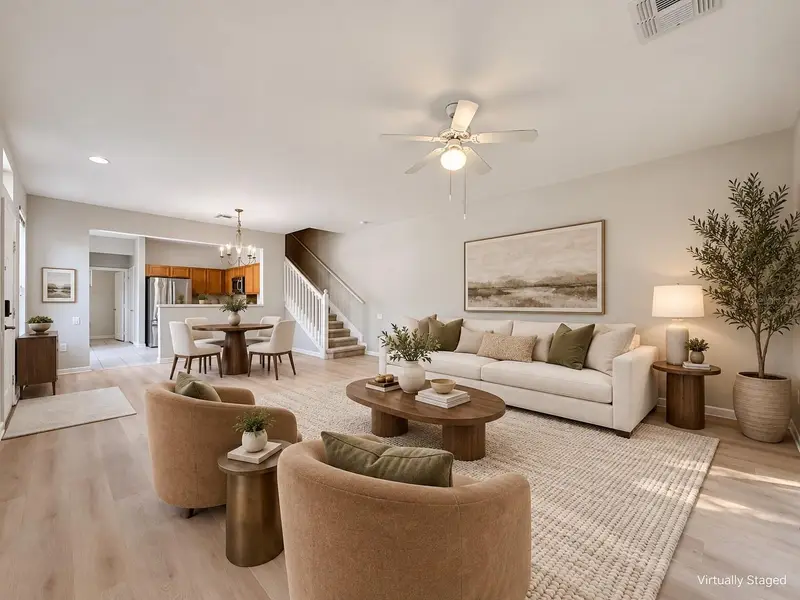
$305,000
1180 Peralta Ct
Sanford, FL 32771
3 bd · 3 ba · 1,647 sqft
Regency Oaks Unit One
MLS ID #O6444655, LPT REALTY, LLC.
Listing provided by Stellar MLS

Listings courtesy of Stellar MLS as distributed by MLS GRID
IDX information is provided exclusively for consumers’ personal, non-commercial use and may not be used for any purpose other than to identify prospective properties consumers may be interested in purchasing.
Based on information submitted to the MLS GRID as of October 15, 2026 at 2:37 PM ET. All data is obtained from various sources and may not have been verified by broker or MLS GRID. Supplied Open House Information is subject to change without notice. All information should be independently reviewed and verified for accuracy. Properties may or may not be listed by the office/agent presenting the information.
All or a portion of the multiple listing information is provided by Stellar MLS, from a copyrighted compilation of listings. The compilation of listings and each individual listing are © 2026 Stellar MLS. All rights reserved.
Ryan Solberg, Broker · MaxLife Realty LLC · FL License #BK3354351 · Equal Housing Opportunity · Full disclaimer · DMCA