

$305,000
1180 Peralta CourtSanford, FL 32771
Listing updated: September 25, 2026 at 6:49 AM ET
Listing courtesy of Lpt Realty, Llc · Hieu Han · MLS #O6444655 · Active · 877-366-2213Property type
Year built
Lot size
Price / sq ft
HOA dues
Day on market
Garage space
Flood zone
About this home
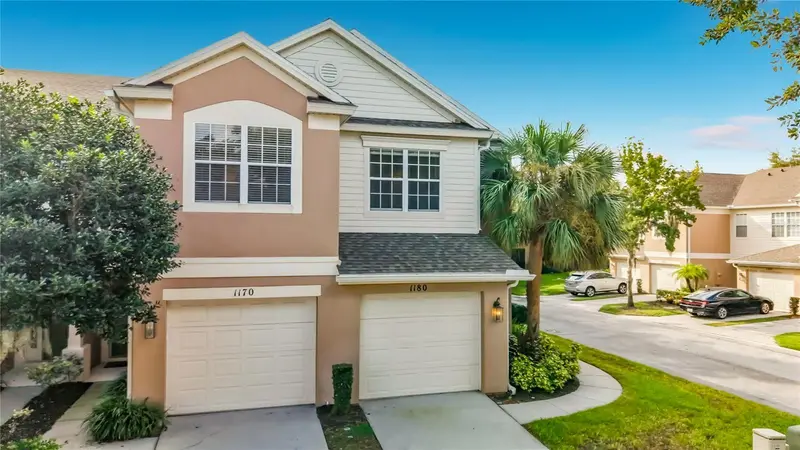
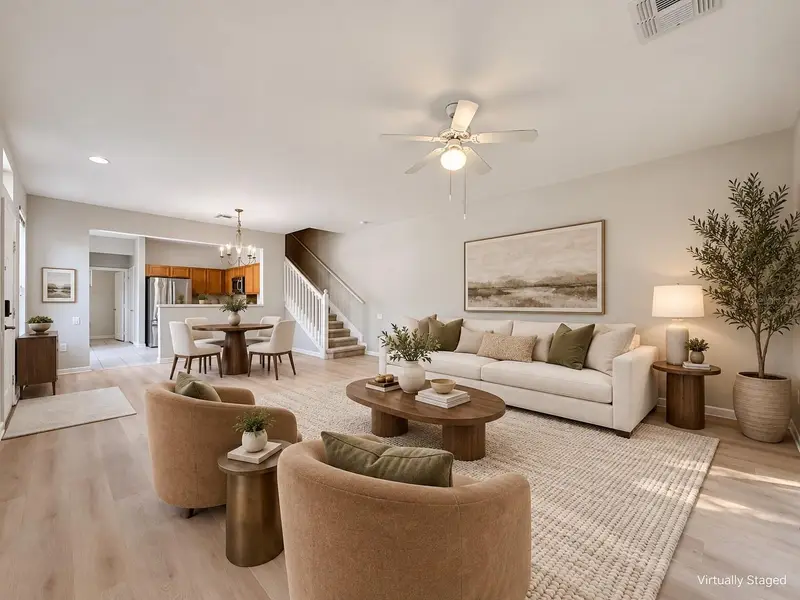
Discover bright, comfortable living in this end-unit townhome in the gated community of Regency Oaks in Sanford. Built in 2006, this three-bedroom home offers 1,647 square feet of living space, an attached one-car garage, and a screened lanai surrounded by mature landscaping. Additional side windows fill the open living and dining areas with natural light, while light wood-look flooring and neutral finishes create a welcoming setting. The kitchen features stainless steel appliances, ample cabinetry and counter space, and a wide pass-through that keeps you connected while preparing meals or entertaining. Sliding glass doors open to the covered, screened lanai with a ceiling fan—an inviting spot for morning coffee or relaxing outdoors. Upstairs, the spacious primary suite features a vaulted ceiling, walk-in closet, and adjoining bathroom with dual sinks and a tub/shower combination. Two additional bedrooms offer flexibility for guests or a home office, and a downstairs half bath adds convenience. Regency Oaks offers gated entry and a community pool, with HOA services that include water, sewer, trash, exterior maintenance, and landscaping. Enjoy a convenient Sanford location near shopping and dining, with access to I-4 and SR 417 for travel throughout Central Florida. Schedule your private showing and explore everything 1180 Peralta Ct has to offer!
Estimated monthly payment
Estimate only. Taxes use the listing's reported amount where available; insurance is a Florida-average estimate. Your actual payment will vary — run a full calculation or talk to a lender.
Price & listing history1 days on market
- Status: ActiveSep 25, 2026
- Listed$305,000Sep 24, 2026
Property Documents
Documents the listing agent has made public for this property. Free to view and download.
Facts & features
- Property type
- Residential
- Sub type
- Townhouse
- Status
- Active
- Days on market
- 1
- Subdivision
- Regency Oaks Unit One
- County
- Seminole
- Year built
- 2006
- Living area
- 1,647 sq ft
- Price/sq ft
- $185
- Lot size
- 1,976 sq ft
- Lot category
- 0 to less than 1/4
- Flood zone
- X (12117C0065F)
- Garage
- 1 spaces
- Annual taxes
- $4,978 (2025)
- Parcel #
- 28-19-30-5RZ-0000-1290
- Zoning
- PD
- MLS #
- O6444655
Ask about this home
Have a question? Ask the broker directly.
Ryan Solberg answers personally — no call center, no spam. Your question goes straight to him.
Interior Details
- Bedrooms
- 3
- Full bathrooms
- 2
- Half bathrooms
- 1
- Flooring
- Carpet, Ceramic Tile, Vinyl
- Appliances
- Dishwasher, Disposal, Dryer, Electric Water Heater, Exhaust Fan, Microwave, Range, Refrigerator, Washer
- Interior features
- Cathedral Ceiling(s), Ceiling Fans(s), Eat-in Kitchen, High Ceilings, Living Room/Dining Room Combo, PrimaryBedroom Upstairs, Solid Surface Counters, Thermostat, Walk-In Closet(s)
- Laundry
- Laundry Closet
- Stories / Levels
- Two
- Direction faces
- Southwest
Heating & Cooling
- Heating
- Central
- Cooling
- Central Air
Parking
- Garage spaces
- 1
- Attached garage
- Yes
HOA & Financial
- HOA fee
- $345 / Monthly
- Monthly HOA
- $345/mo
- Total monthly fees
- $345/mo
- Total annual fees
- $4,140
- HOA name
- ANITA ROBERTS
- CDD
- No
- Homestead exemption
- Yes
- Min lease term
- 6 Months
- Listing terms
- Cash, Conventional, FHA, VA Loan
- Ownership
- Fee Simple
- Available for lease
- Yes
- Lease restrictions
- Yes
- Additional lease restrictions
- BUYER /BUYERS AGENT RESPONSIBLE FOR VERIFYING ANY AND ALL LEASING RESTRICTIONS WITH HOA, CITY AND COUNTY.
- Approval process
- Contact HOA Management for complete approval process.All rentals must obtain HOA approval.HOA completes a detailed background check on all applicants over the age 18 who are applying to reside in Regency Oaks. Lease renewals are subject to HOA approval.
Exterior & Construction
- Exterior features
- Private Entrance, Rain Gutters, Sidewalk
- Construction materials
- Block, Stucco, Frame
- Roof
- Shingle
- Foundation
- Slab
- Road surface
- Asphalt
Utilities
- Sewer
- Public Sewer
- Water source
- Public
- Utilities
- Cable Connected, Electricity Connected, Water Connected
Community
- Pets allowed
- Yes
Schools
Letter grades: Florida DOE 2024–25 school grades (Orange, Seminole, Lake, Osceola, Brevard). Assigned schools from the listing agent — verify enrollment with the district.
Room Details
| Room | Level | Dimensions |
|---|---|---|
| Primary Bedroom | Second | |
| Bedroom 2 | Second | |
| Bedroom 3 | Second | |
| Primary Bathroom | Second | |
| Kitchen | First | |
| Living Room | First |
Listing Details
- Listing date
- 2026-09-24
- On market date
- 2026-09-24
- Original list price
- $305,000
- Occupant type
- Vacant
- MLS area
- 32771 - Sanford/Lake Forest
- Listing AOR
- Orlando Regional
- Status changed
- 2026-09-25
- Tax legal description
- LOT 129 REGENCY OAKS UNIT ONE PB 68 PGS 88 - 92
Flood risk
Minimal-risk area outside the mapped floodplain. Flood insurance is optional and typically low-cost.
Source: FEMA flood zone reported on the listing. Confirm current designation at FEMA Flood Map Service Center.
Location
Directions
Heading East on I-4 take exit 101B onto 417 South, then exit 54, turn right onto Rinehart Road, right on St. Johns Parkway, right on Upsala, Right on Saginaw, Right on Stockton Dr., home will be on the right. The community has visitor parking throughout. Do not park on the street unless it is beside a curb so as to not block any driveways.
More homes like this
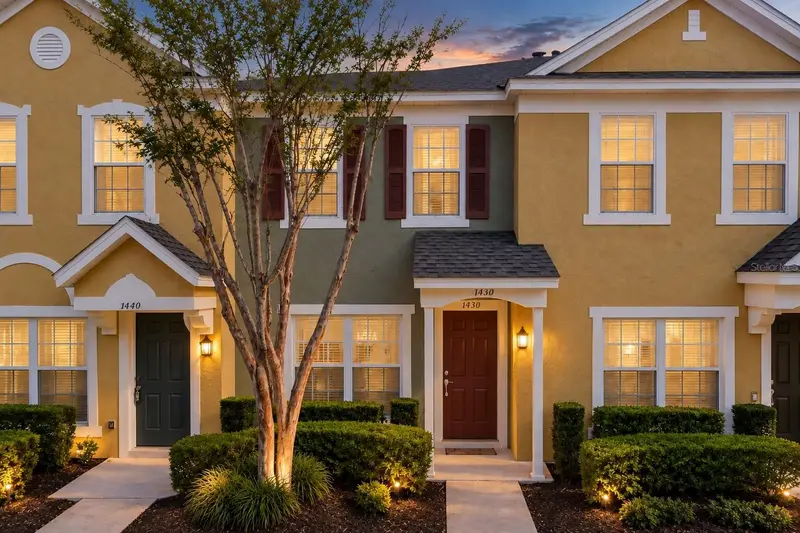
$218,000
1450 Stockton Dr
Sanford, FL 32771
2 bd · 3 ba · 1,138 sqft
Regency Oaks Unit One
MLS ID #O6446856, COLDWELL BANKER REALTY.
Listing provided by Stellar MLS
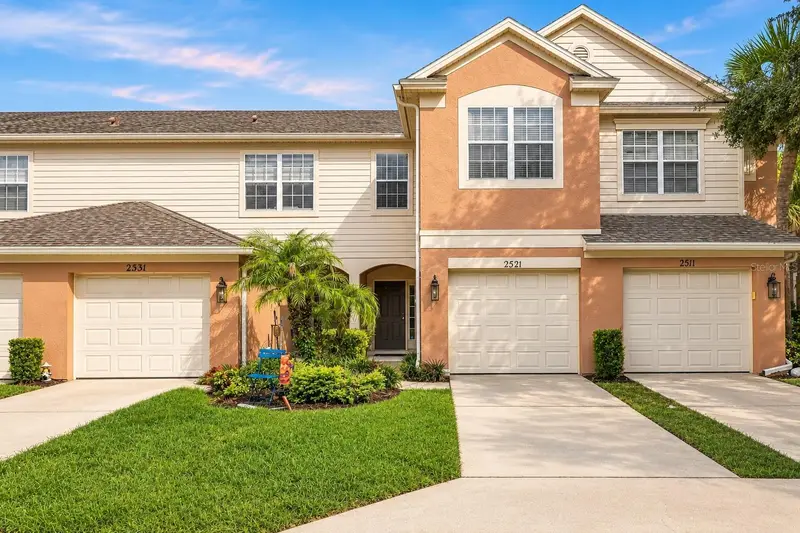
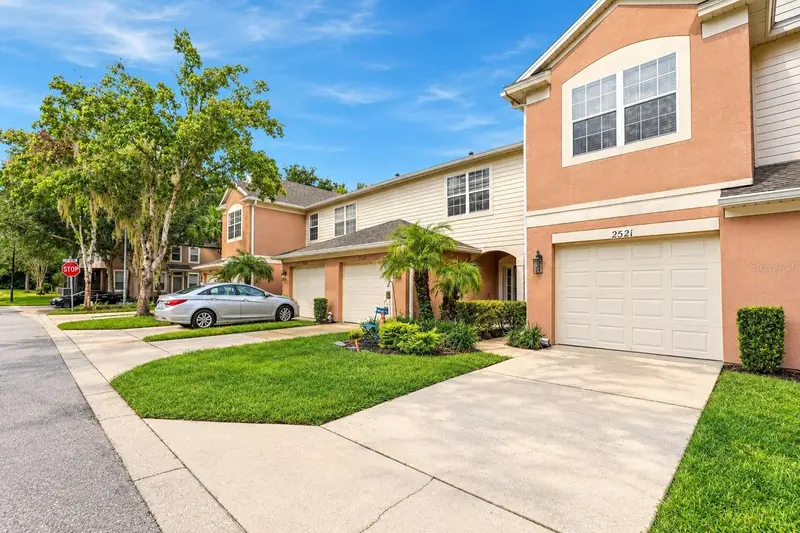
$289,900
2521 Stockton Dr
Sanford, FL 32771
3 bd · 3 ba · 1,687 sqft
Regency Oaks Unit One
MLS ID #O6449909, SET HOMES REALTY LLC.
Listing provided by Stellar MLS
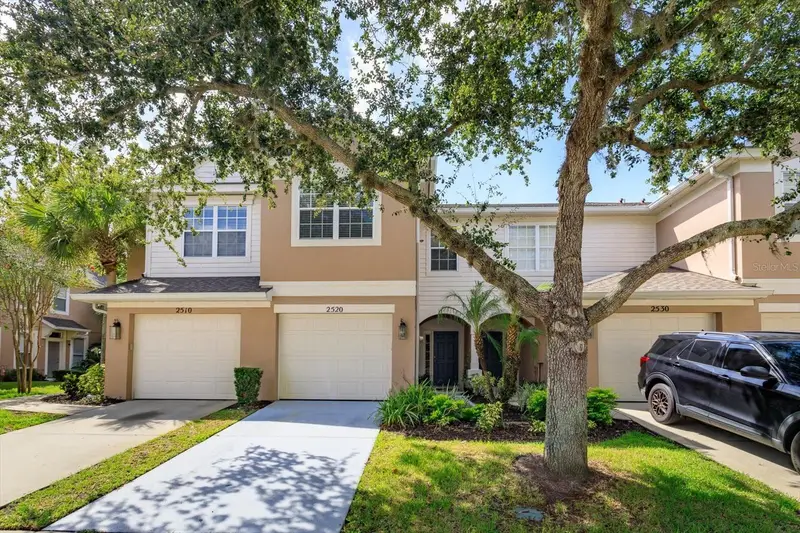
$299,000
2520 Stockton Dr
Sanford, FL 32771
3 bd · 3 ba · 1,687 sqft
Regency Oaks Unit One
MLS ID #O6442974, SCOTT REALTY ASSOCIATES.
Listing provided by Stellar MLS
$300,000
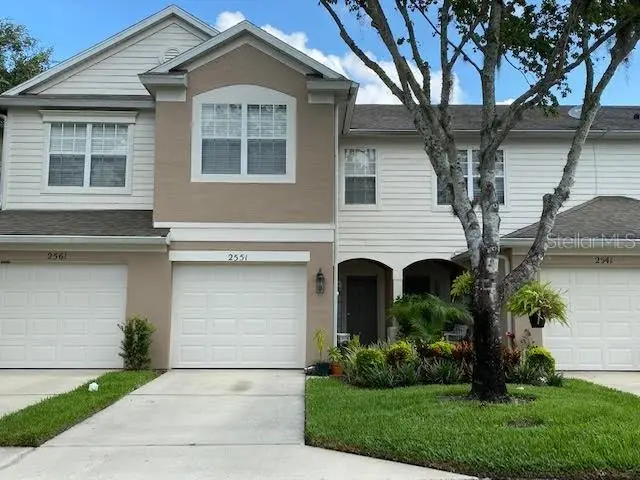
2551 Stockton Dr
Sanford, FL 32771
3 bd · 3 ba · 1,687 sqft
Regency Oaks Unit One
MLS ID #O6432283, LEGENDS REALTY.
Listing provided by Stellar MLS

Listings courtesy of Stellar MLS as distributed by MLS GRID
IDX information is provided exclusively for consumers’ personal, non-commercial use and may not be used for any purpose other than to identify prospective properties consumers may be interested in purchasing.
Based on information submitted to the MLS GRID as of September 25, 2026 at 6:49 AM ET. All data is obtained from various sources and may not have been verified by broker or MLS GRID. Supplied Open House Information is subject to change without notice. All information should be independently reviewed and verified for accuracy. Properties may or may not be listed by the office/agent presenting the information.
All or a portion of the multiple listing information is provided by Stellar MLS, from a copyrighted compilation of listings. The compilation of listings and each individual listing are © 2026 Stellar MLS. All rights reserved.
Ryan Solberg, Broker · MaxLife Realty LLC · FL License #BK3354351 · Equal Housing Opportunity · Full disclaimer · DMCA