

$299,000
2520 Stockton DriveSanford, FL 32771
Listing updated: September 19, 2026 at 6:51 AM ET
Listing courtesy of Scott Realty Associates · Lisa Scott · MLS #O6442974 · Active · 407-415-7995Property type
Year built
Lot size
Price / sq ft
HOA dues
Day on market
Garage space
Flood zone
About this home
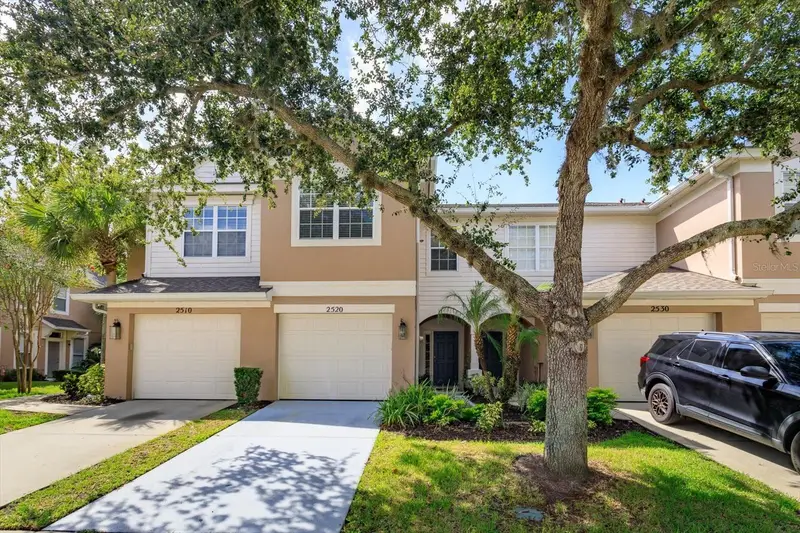
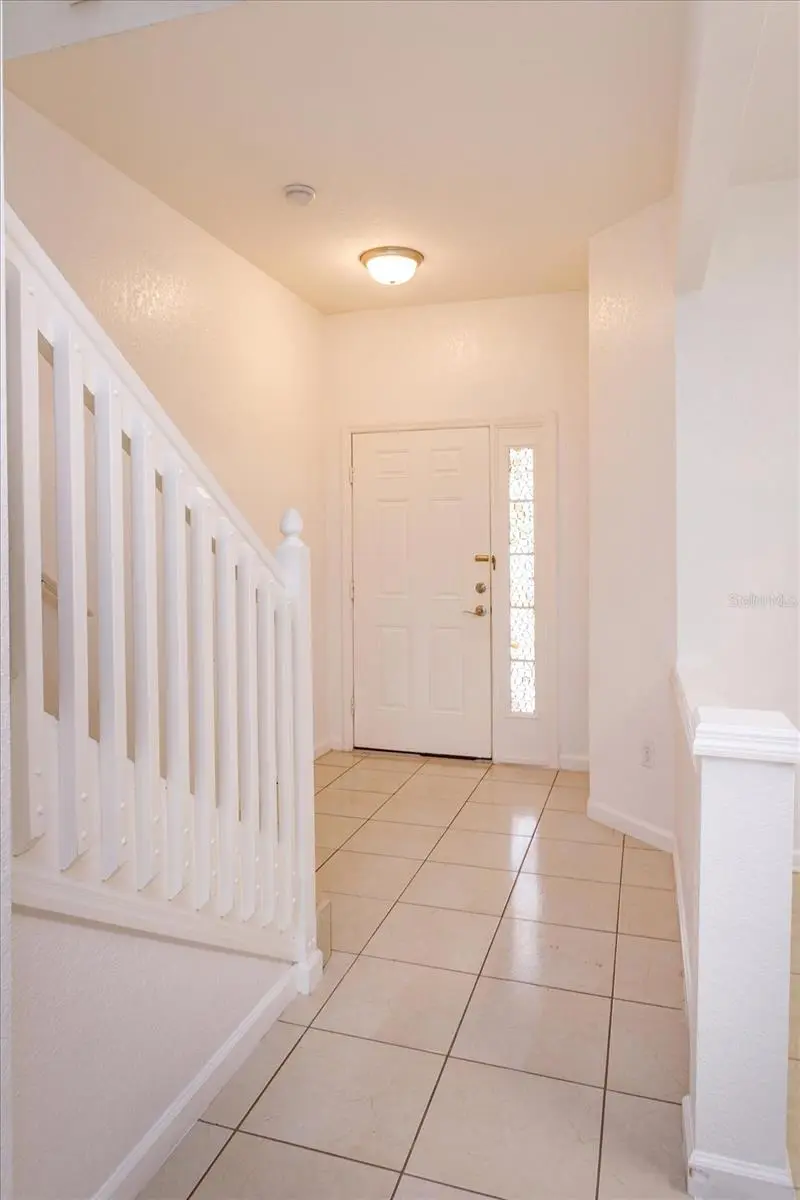
Well maintained 3 bedroom, 2.5 bath townhome in gated community of Regency Oaks in Sanford. All bedrooms are located upstairs, with two bedrooms at the front sharing a bathroom. Primary bedroom has a large walk-in closet and ensuite bathroom. Washer and dryer are conveniently located upstairs with bedrooms. Covered and screened patio overlooks green space. Regency Oaks includes a community pool and is centrally located near Super Target, Walmart, shops and restaurants with nearby access to 429, 417 and I-4.
Estimated monthly payment
Estimate only. Taxes use the listing's reported amount where available; insurance is a Florida-average estimate. Your actual payment will vary — run a full calculation or talk to a lender.
Price & listing history1 days on market
- Status: ActiveSep 18, 2026
- Listed$299,000Sep 18, 2026
Property Documents
Documents the listing agent has made public for this property. Free to view and download.
Facts & features
- Property type
- Residential
- Sub type
- Townhouse
- Status
- Active
- Days on market
- 1
- Subdivision
- Regency Oaks Unit One
- County
- Seminole
- Year built
- 2005
- Living area
- 1,687 sq ft
- Price/sq ft
- $177
- Building area
- 1,980 sq ft (Public Records)
- Lot size
- 1,404 sq ft
- Lot category
- 0 to less than 1/4
- Flood zone
- X (12117C0065F)
- Garage
- 1 spaces
- Annual taxes
- $5,006 (2025)
- Parcel #
- 28-19-30-5RZ-0000-0730
- Zoning
- PD
- MLS #
- O6442974
Ask about this home
Have a question? Ask the broker directly.
Ryan Solberg answers personally — no call center, no spam. Your question goes straight to him.
Interior Details
- Bedrooms
- 3
- Full bathrooms
- 2
- Half bathrooms
- 1
- Flooring
- Ceramic Tile
- Appliances
- Dishwasher, Disposal, Dryer, Electric Water Heater, Microwave, Range, Refrigerator, Washer
- Interior features
- Eat-in Kitchen, Open Floorplan, PrimaryBedroom Upstairs, Walk-In Closet(s)
- Laundry
- Inside, Laundry Closet
- Stories / Levels
- Two
- Direction faces
- North
Heating & Cooling
- Heating
- Central, Electric
- Cooling
- Central Air
Parking
- Garage spaces
- 1
- Attached garage
- Yes
HOA & Financial
- HOA fee
- $348 / Monthly
- Monthly HOA
- $348/mo
- Total monthly fees
- $348/mo
- Total annual fees
- $4,176
- HOA name
- Premier Property Management
- CDD
- No
- Min lease term
- 1-2 Years
- Listing terms
- Cash, Conventional
- Ownership
- Fee Simple
- Available for lease
- Yes
- Lease restrictions
- Yes
- Additional lease restrictions
- Verify with management co
- Approval process
- Management requires rental info. Buyers/agent should verify all lease restrictions with management
Exterior & Construction
- Exterior features
- Sidewalk
- Construction materials
- Block, Stucco, Frame
- Roof
- Shingle
- Foundation
- Slab
- Road surface
- Asphalt
Utilities
- Sewer
- Public Sewer
- Water source
- Public
- Utilities
- BB/HS Internet Available, Cable Available, Electricity Connected, Fire Hydrant, Phone Available, Public, Sewer Connected, Underground Utilities
Community
- Pets allowed
- Cats OK, Dogs OK
Room Details
| Room | Level | Dimensions |
|---|---|---|
| Bedroom 2 | Second | |
| Bedroom 3 | Second | |
| Dining Room | First | |
| Primary Bedroom | Second | |
| Great Room | First | |
| Dinette | First | |
| Kitchen | First |
Listing Details
- Listing date
- 2026-09-18
- On market date
- 2026-09-18
- Original list price
- $299,000
- Occupant type
- Vacant
- MLS area
- 32771 - Sanford/Lake Forest
- Listing AOR
- Orlando Regional
- Status changed
- 2026-09-18
- Tax legal description
- LOT 73 REGENCY OAKS UNIT ONE PB 68 PGS 88 - 92
Flood risk
Minimal-risk area outside the mapped floodplain. Flood insurance is optional and typically low-cost.
Source: FEMA flood zone reported on the listing. Confirm current designation at FEMA Flood Map Service Center.
Location
Directions
SR 46 to Upsala Rd, turn right into Regency Oaks, right on Stockton Dr
More homes like this
$218,000
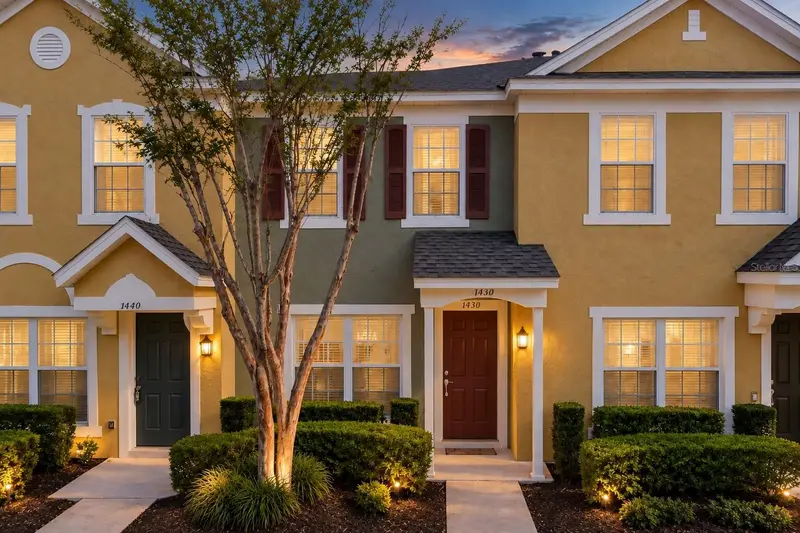
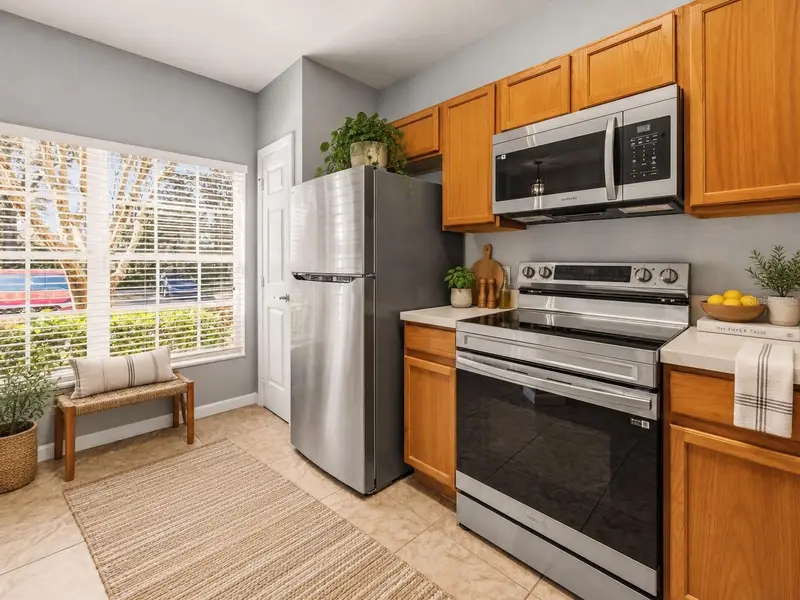
1450 Stockton Dr
Sanford, FL 32771
2 bd · 3 ba · 1,138 sqft
Regency Oaks Unit One
MLS ID #O6446856, COLDWELL BANKER REALTY.
Listing provided by Stellar MLS
$300,000
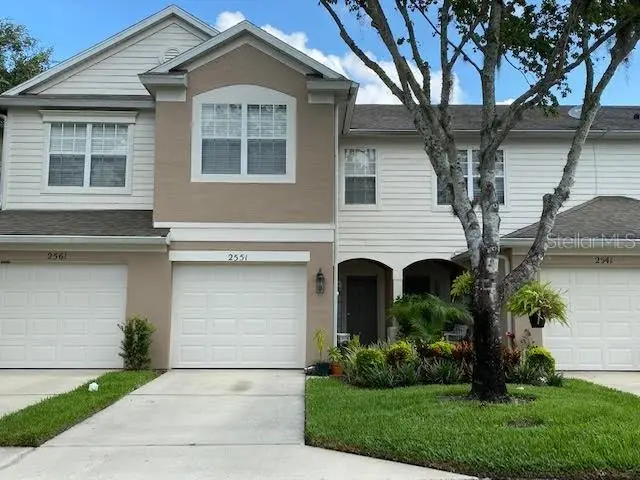
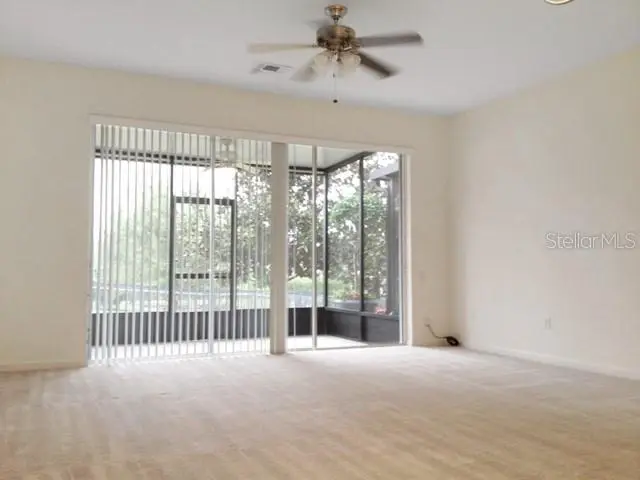
2551 Stockton Dr
Sanford, FL 32771
3 bd · 3 ba · 1,687 sqft
Regency Oaks Unit One
MLS ID #O6432283, LEGENDS REALTY.
Listing provided by Stellar MLS
$305,000
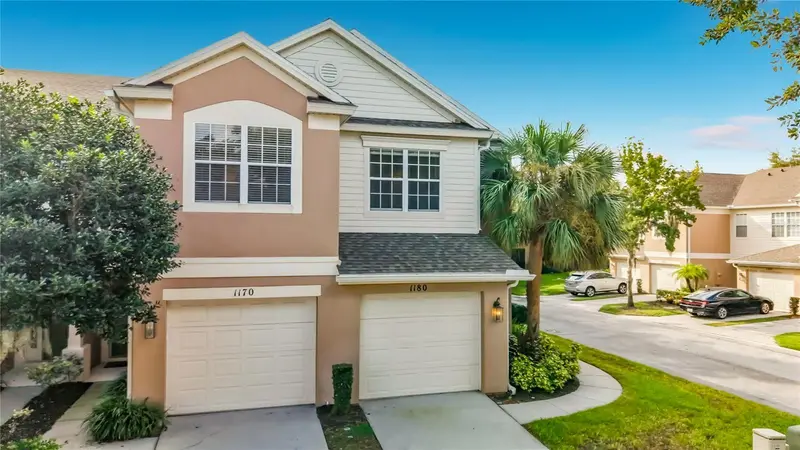
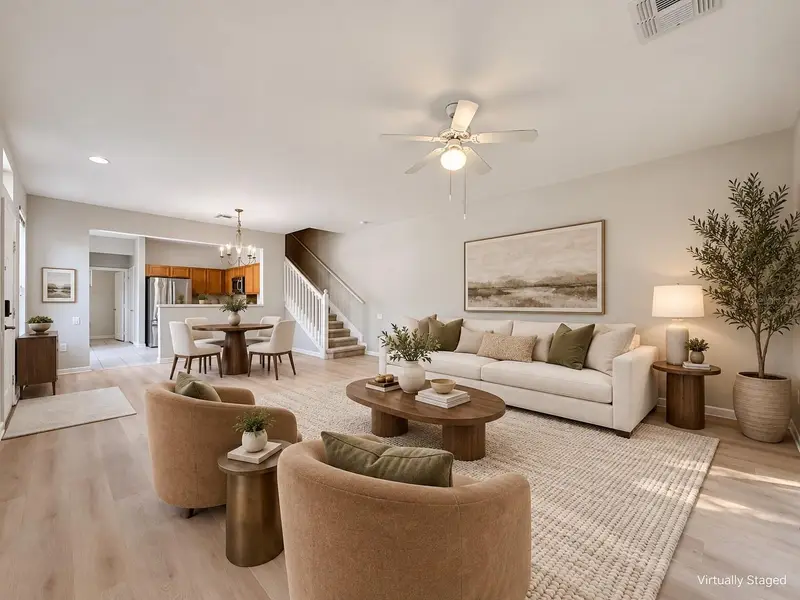
1180 Peralta Ct
Sanford, FL 32771
3 bd · 3 ba · 1,647 sqft
Regency Oaks Unit One
MLS ID #O6444655, LPT REALTY, LLC.
Listing provided by Stellar MLS
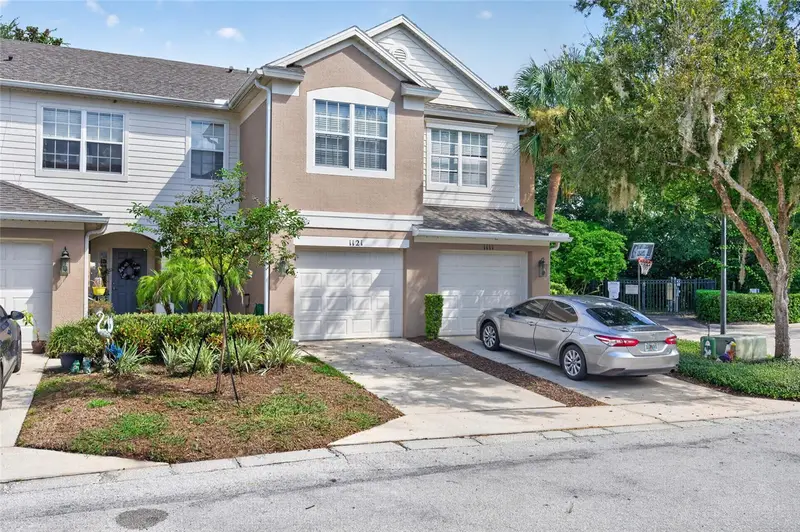
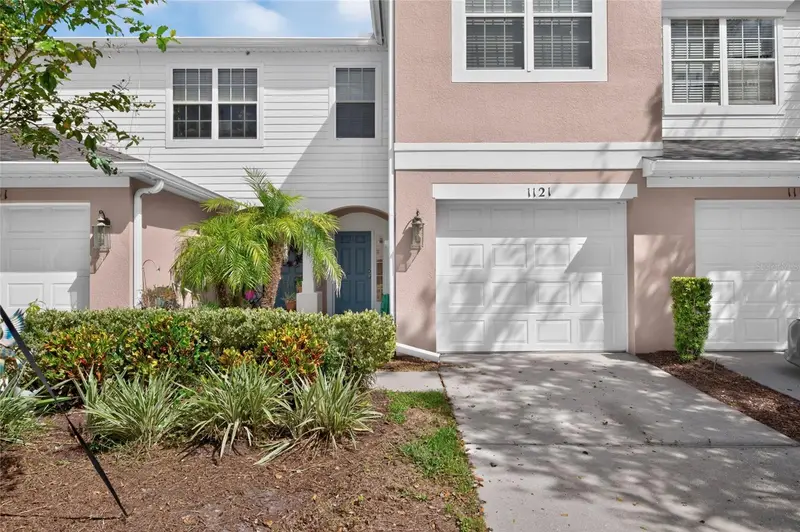
$315,000
1121 Loyola Ct
Sanford, FL 32771
3 bd · 3 ba · 1,687 sqft
Regency Oaks Unit One
MLS ID #O6423825, HOME WISE REALTY GROUP, INC..
Listing provided by Stellar MLS

Listings courtesy of Stellar MLS as distributed by MLS GRID
IDX information is provided exclusively for consumers’ personal, non-commercial use and may not be used for any purpose other than to identify prospective properties consumers may be interested in purchasing.
Based on information submitted to the MLS GRID as of September 19, 2026 at 6:51 AM ET. All data is obtained from various sources and may not have been verified by broker or MLS GRID. Supplied Open House Information is subject to change without notice. All information should be independently reviewed and verified for accuracy. Properties may or may not be listed by the office/agent presenting the information.
All or a portion of the multiple listing information is provided by Stellar MLS, from a copyrighted compilation of listings. The compilation of listings and each individual listing are © 2026 Stellar MLS. All rights reserved.
Ryan Solberg, Broker · MaxLife Realty LLC · FL License #BK3354351 · Equal Housing Opportunity · Full disclaimer · DMCA