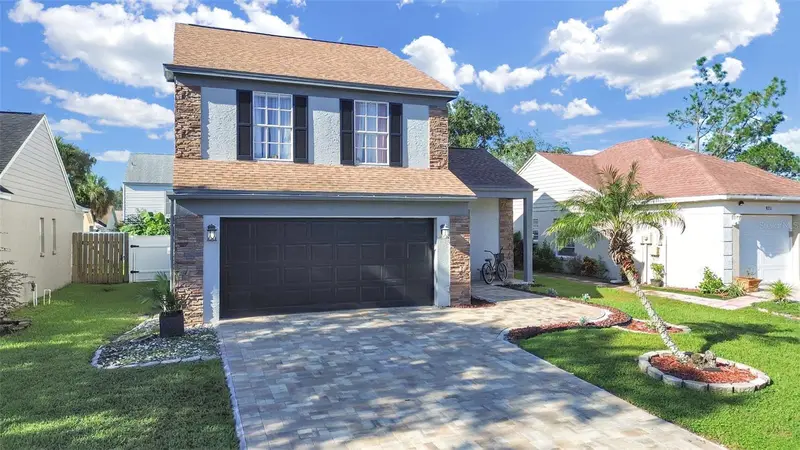

$414,900
9713 Little Pond WayTampa, FL 33647
Listing updated: October 14, 2026 at 12:49 PM ET
Listing courtesy of A-Casa Realty Group & Assoc. · Sheyla Osorno Cruz · MLS #TB8558015 · Active · 813-244-9560Property type
Year built
Lot size
Price / sq ft
HOA dues
Days on market
Flood zone
About this home
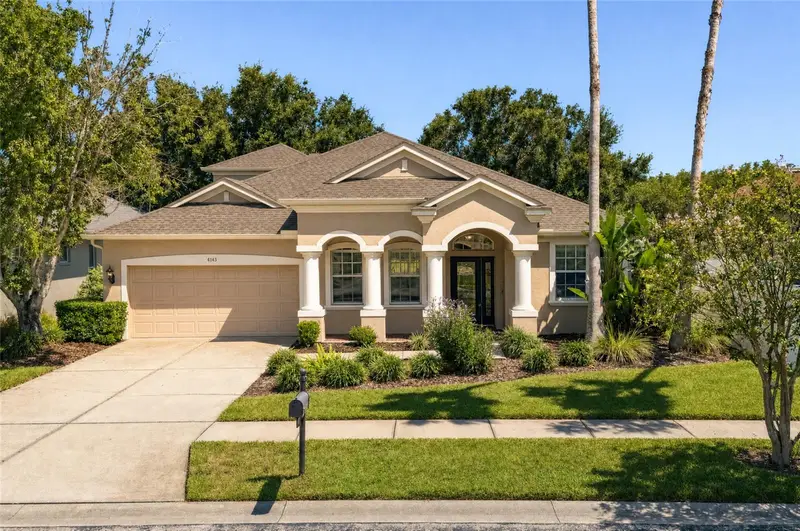
Welcome to this charming 3-bedroom, 2-bath home featuring a spacious and inviting layout with plenty of natural light throughout! The welcoming living area flows into the dining space and beautifully updated kitchen, complete with whitee cabinetry, stainless steel appliances, stylish countertops, tile backsplash, and a center island with additional seating. The home offers comfortable bedrooms, updated bathrooms, and a combination of attractive flooring throughout. Step outside to enjoy the fenced backyard featuring a refreshing above-ground pool, patio area, tropical landscaping, and a storage shed for added convenience. The inviting front exterior offers attractive landscaping, a paved driveway, and an attached two-car garage. Whether relaxing indoors or enjoying the outdoor space, this home has plenty to offerr. Schedule your private showing today!
Estimated monthly payment
Estimate only. Taxes use the listing's reported amount where available; insurance is a Florida-average estimate. Your actual payment will vary — run a full calculation or talk to a lender.
Price & listing history0 days on market
- Status: ActiveOct 14, 2026
- Listed$414,900Oct 14, 2026
Facts & features
- Property type
- Residential
- Sub type
- Single Family Residence
- Status
- Active
- Days on market
- 0
- Subdivision
- Pebble Creek Village Unit 07
- County
- Hillsborough
- Year built
- 1987
- Living area
- 1,496 sq ft
- Price/sq ft
- $277
- Building area
- 1,992 sq ft (Public Records)
- Lot size
- 5,000 sq ft
- Lot category
- 0 to less than 1/4
- Flood zone
- X (12057C0090H)
- Pool
- Private pool
- Annual taxes
- $3,053 (2025)
- Parcel #
- U-08-27-20-222-000010-00029.0
- Zoning
- PD
- MLS #
- TB8558015
Ask about this home
Have a question? Ask the broker directly.
Ryan Solberg answers personally — no call center, no spam. Your question goes straight to him.
Interior Details
- Bedrooms
- 3
- Full bathrooms
- 2
- Half bathrooms
- 1
- Flooring
- Ceramic Tile, Vinyl, Wood
- Appliances
- Dishwasher, Disposal, Microwave, Range, Refrigerator
- Interior features
- Cathedral Ceiling(s), Ceiling Fans(s), Crown Molding, Eat-in Kitchen, High Ceilings, Kitchen/Family Room Combo, Living Room/Dining Room Combo, Open Floorplan, PrimaryBedroom Upstairs, Stone Counters, Thermostat, Vaulted Ceiling(s), Walk-In Closet(s)
- Laundry
- In Garage
- Stories / Levels
- Two
- Direction faces
- North
Heating & Cooling
- Heating
- Central
- Cooling
- Central Air
Parking
- Garage spaces
- 0
- Attached garage
- Yes
- Parking features
- Driveway, Garage Door Opener, Guest, Other, Parking Pad
HOA & Financial
- HOA fee
- $600 / Annually
- Monthly HOA
- $50/mo
- Total monthly fees
- $50/mo
- Total annual fees
- $600
- HOA name
- Pebble Creek Homeowners Association
- CDD
- No
- Homestead exemption
- Yes
- Min lease term
- No Minimum
- Listing terms
- Cash, Conventional, FHA, USDA Loan, VA Loan
- Ownership
- Fee Simple
- Available for lease
- Yes
- Lease restrictions
- No
Exterior & Construction
- Exterior features
- Private Yard
- Construction materials
- Asbestos, Block, Stucco
- Roof
- Shingle
- Foundation
- Block, Slab
- Pool
- Private pool
- Road surface
- Concrete, Paved
Utilities
- Sewer
- Public Sewer
- Water source
- None
- Utilities
- BB/HS Internet Available, Cable Available, Cable Connected, Electricity Available, Electricity Connected, Public, Sewer Connected, Water Available
Community
- Pets allowed
- Yes
Schools
Letter grades: Florida DOE 2024–25 school grades (Orange, Seminole, Lake, Osceola, Brevard). Assigned schools from the listing agent — verify enrollment with the district.
Room Details
| Room | Level | Dimensions |
|---|---|---|
| Bathroom 1 | Second | 12x16 |
| Kitchen | First | 9x11 |
| Living Room | First | 15x15 |
| Primary Bedroom | Upper | 12x10 |
| Bedroom 2 | Upper | 9x8 |
| Bathroom 3 | Upper | 9x8 |
Listing Details
- Listing date
- 2026-10-14
- On market date
- 2026-10-14
- Original list price
- $414,900
- Occupant type
- Owner
- MLS area
- 33647 - Tampa / Tampa Palms
- Listing AOR
- Suncoast Tampa
- Status changed
- 2026-10-14
- Tax legal description
- PEBBLE CREEK VILLAGE UNIT NO 7 LOT 29 BLOCK 10
Flood risk
Minimal-risk area outside the mapped floodplain. Flood insurance is optional and typically low-cost.
Source: FEMA flood zone reported on the listing. Confirm current designation at FEMA Flood Map Service Center.
Location
Directions
From Bruce B. Downs Boulevard, turn onto Regents Park Drive. Continue to Cypress Shadow Avenue, then proceed to Little Pond Way. Follow Little Pond Way to the property. Please use GPS for exact location.
More homes like this
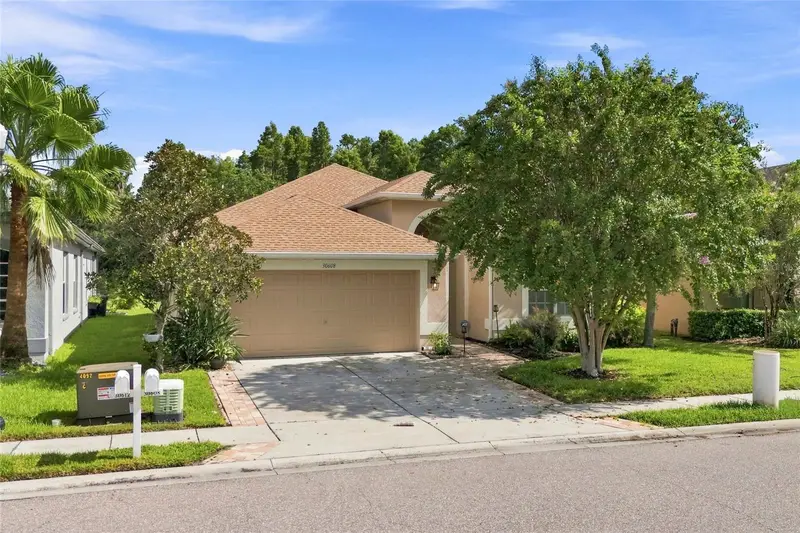
$421,300
30608 Pecan Valley Loop
Wesley Chapel, FL 33543
3 bd · 2 ba · 1,993 sqft
Country Walk Increment C Ph 01
MLS ID #TB8545893, INVESTOR CORNER REALTY LLC.
Listing provided by Stellar MLS
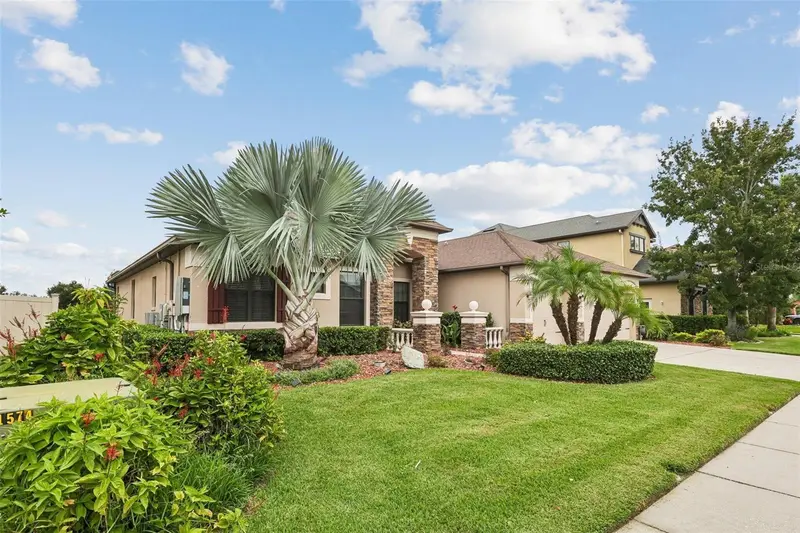
$625,000
2229 Gwynhurst Blvd
Wesley Chapel, FL 33543
4 bd · 3 ba · 2,904 sqft
Meadow Pointe Iv Prcl Aa North
MLS ID #O6445805, BEYCOME OF FLORIDA LLC.
Listing provided by Stellar MLS
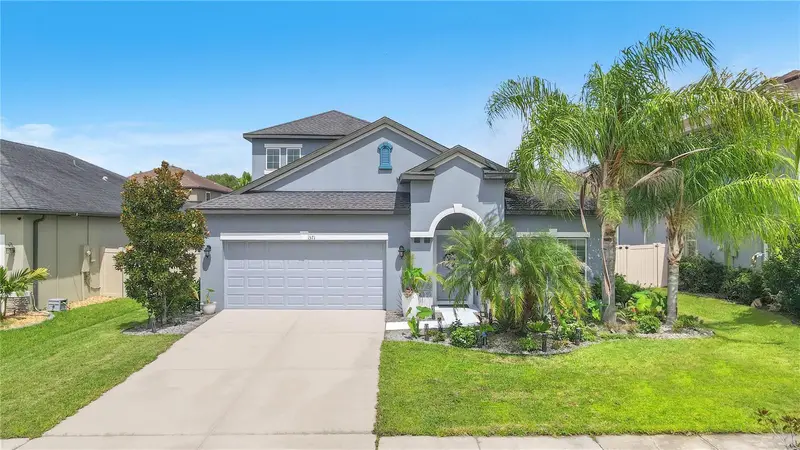
$419,999
1571 Montgomery Bell Rd
Wesley Chapel, FL 33543
3 bd · 3 ba · 2,361 sqft
Union Park Phase 4b & 4c
MLS ID #TB8531495, FIELDS OF PROSPER LLC.
Listing provided by Stellar MLS
$605,000
4143 Wildstar Cir
Wesley Chapel, FL 33544
4 bd · 4 ba · 3,108 sqft
Seven Oaks
MLS ID #TB8540012, PREMIER SOTHEBYS INTL REALTY.
Listing provided by Stellar MLS

Listings courtesy of Stellar MLS as distributed by MLS GRID
IDX information is provided exclusively for consumers’ personal, non-commercial use and may not be used for any purpose other than to identify prospective properties consumers may be interested in purchasing.
Based on information submitted to the MLS GRID as of October 14, 2026 at 12:49 PM ET. All data is obtained from various sources and may not have been verified by broker or MLS GRID. Supplied Open House Information is subject to change without notice. All information should be independently reviewed and verified for accuracy. Properties may or may not be listed by the office/agent presenting the information.
All or a portion of the multiple listing information is provided by Stellar MLS, from a copyrighted compilation of listings. The compilation of listings and each individual listing are © 2026 Stellar MLS. All rights reserved.
Ryan Solberg, Broker · MaxLife Realty LLC · FL License #BK3354351 · Equal Housing Opportunity · Full disclaimer · DMCA