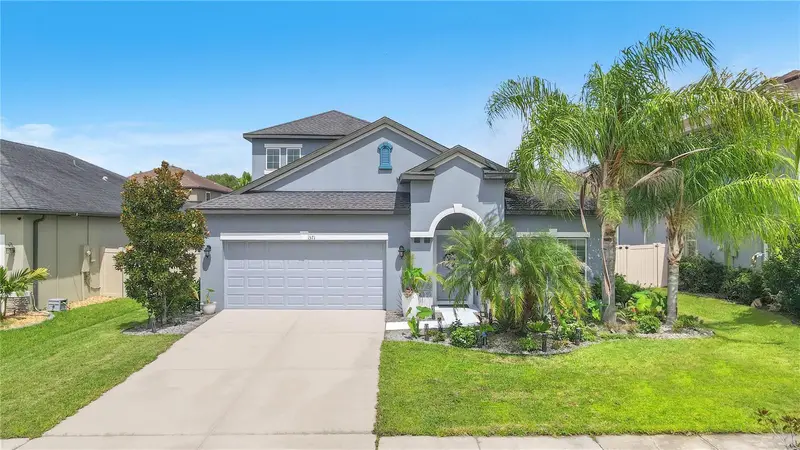

$419,999
1571 Montgomery Bell RdWesley Chapel, FL 33543
Listing updated: October 14, 2026 at 11:57 AM ET
Listing courtesy of Fields Of Prosper Llc · Clarence Fields · MLS #TB8531495 · Active · 813-424-0643Property type
Year built
Lot size
Price / sq ft
HOA dues
Days on market
Garage spaces
Flood zone
About this home
Welcome to 1571 Montgomery Bell Road, a beautifully maintained 2017 home in Wesley Chapel’s desirable Union Park community. This move-in-ready residence features 3 bedrooms, 2.5 bathrooms, a private office, a versatile bonus room, and 2,361 square feet of thoughtfully designed living space. The bright, open floor plan showcases vaulted ceilings, abundant natural light, designer ceramic plank tile, and fresh interior paint. At the heart of the home is a spacious chef’s kitchen featuring granite countertops, stainless steel appliances, a large island with bar seating, 42-inch espresso cabinetry, and a generous pantry. The first-floor primary suite offers convenient single-level living alongside two additional bedrooms, while the upstairs bonus room with a walk-in closet is ideal for a media room, playroom, or private retreat. Enjoy the dedicated home office and covered lanai overlooking a fully fenced, beautifully landscaped backyard. Union Park residents enjoy resort-style amenities, including a clubhouse, swimming pool, fitness center, splash pad, dog park, playground, and miles of walking trails. HOA fees include high-speed internet and cable. Conveniently located near top-rated schools, Wiregrass Mall, Tampa Premium Outlets, KRATE at the Grove, and I-75.
Estimated monthly payment
Estimate only. Taxes use the listing's reported amount where available; insurance is a Florida-average estimate. Your actual payment will vary — run a full calculation or talk to a lender.
Price & listing history98 days on market
- Status: ActiveJul 21, 2026
- Listed$445,000Jul 21, 2026
- Price reduced$419,999
Property Documents
Documents the listing agent has made public for this property. Free to view and download.
Facts & features
- Property type
- Residential
- Sub type
- Single Family Residence
- Status
- Active
- Days on market
- 98
- Cumulative DOM
- 98
- Subdivision
- Union Park Phase 4b & 4c
- County
- Pasco
- Year built
- 2017
- Living area
- 2,361 sq ft
- Price/sq ft
- $178
- Building area
- 2,946 sq ft (Public Records)
- Lot size
- 6,194 sq ft
- Lot category
- 0 to less than 1/4
- Flood zone
- X
- Garage
- 2 spaces
- Annual taxes
- $6,679 (2025)
- Parcel #
- 25-26-20-0240-00400-0170
- Zoning
- MPUD
- MLS #
- TB8531495
Ask about this home
Have a question? Ask the broker directly.
Ryan Solberg answers personally — no call center, no spam. Your question goes straight to him.
Interior Details
- Bedrooms
- 3
- Full bathrooms
- 2
- Half bathrooms
- 1
- Flooring
- Other
- Appliances
- Dishwasher, Disposal, Microwave, Range, Refrigerator
- Interior features
- Ceiling Fans(s), High Ceilings, Kitchen/Family Room Combo, Living Room/Dining Room Combo, Open Floorplan, Primary Bedroom Main Floor, Split Bedroom, Stone Counters, Vaulted Ceiling(s), Walk-In Closet(s), Window Treatments
- Laundry
- Other
- Stories / Levels
- Two
- Direction faces
- Southeast
Heating & Cooling
- Heating
- Central
- Cooling
- Central Air
Parking
- Garage spaces
- 2
- Attached garage
- Yes
HOA & Financial
- HOA fee
- $268 / Quarterly
- Monthly HOA
- $89/mo
- Total monthly fees
- $89/mo
- Total annual fees
- $1,072
- HOA name
- Amanda Burns
- CDD
- Yes
- Homestead exemption
- Yes
- Min lease term
- 6 Months
- Listing terms
- Cash, Conventional, FHA, Other, VA Loan
- Ownership
- Fee Simple
- Available for lease
- Yes
- Lease restrictions
- Yes
- Additional lease restrictions
- The buyer's agent is responsible for contacting the HOA directly
- Approval process
- Buyer to call to HOA for accurate info.
Exterior & Construction
- Exterior features
- Other
- Construction materials
- Block, Stucco, Frame
- Roof
- Shingle
- Foundation
- Slab
- Road surface
- Other
Utilities
- Sewer
- Public Sewer
- Water source
- Public
- Utilities
- Cable Connected, Electricity Connected, Public, Sewer Connected, Water Available, Water Connected
Community
- Pets allowed
- Breed Restrictions, Yes
Room Details
| Room | Level | Dimensions |
|---|---|---|
| Great Room | First | 15x19 |
| Kitchen | First | 15x8 |
| Primary Bedroom | First | |
| Primary Bathroom | First | 8x9 |
| Bedroom 2 | First | 11x10 |
| Bedroom 3 | First | 11x11 |
| Office | First | 11x13 |
| Bonus Room | Second | 16x18 |
Listing Details
- Listing date
- 2026-07-15
- On market date
- 2026-07-21
- Original list price
- $445,000
- Occupant type
- Owner
- MLS area
- 33543 - Zephyrhills/Wesley Chapel
- Listing AOR
- Suncoast Tampa
- Status changed
- 2026-07-21
- Tax legal description
- UNION PARK PHASE 4B & 4C PB 72 PG 116 BLOCK 4 LOT 17 OR 9610 PG 3472
Flood risk
Minimal-risk area outside the mapped floodplain. Flood insurance is optional and typically low-cost.
Source: FEMA flood zone reported on the listing. Confirm current designation at FEMA Flood Map Service Center.
Location
Directions
From SR 56, head south on Meadow Pointe Boulevard. Turn right onto Oldwoods Avenue, then turn left onto Montgomery Bell Road. The property will be on the right at 1571 Montgomery Bell Road.
Property sale history
Public records1571 MONTGOMERY BELL, WESLEY CHAPEL 33543
- Dec 2025$400,000
2,361 sq ft · Built 2017 · 0.1422 acres
Sale data from Florida public records (Department of Revenue / county property appraiser). Deemed reliable but not guaranteed; may not reflect current market or MLS status. Not Stellar MLS data.
More homes like this
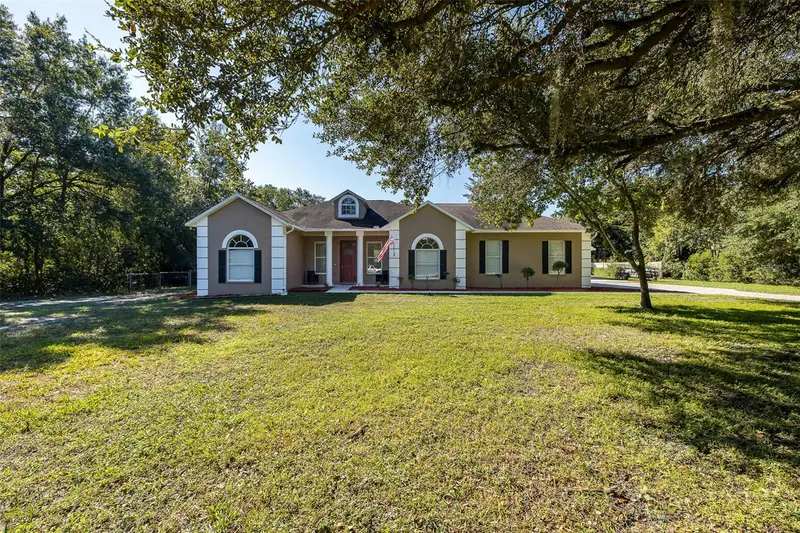
$639,900
31524 Cross Creek Ln
Wesley Chapel, FL 33543
5 bd · 4 ba · 2,570 sqft
Fox Ridge
MLS ID #TB8557412, RE/MAX ALLIANCE GROUP.
Listing provided by Stellar MLS
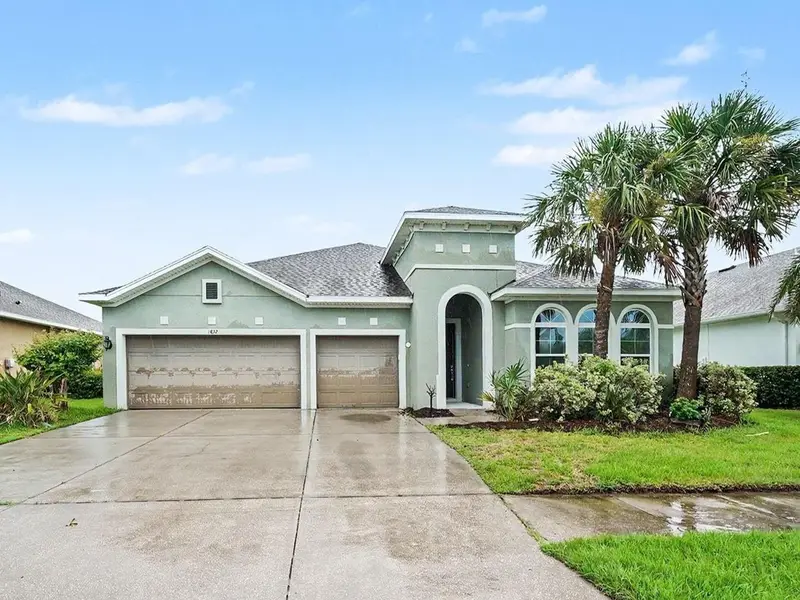
$450,000
1832 Tonka Ter
Wesley Chapel, FL 33543
4 bd · 3 ba · 2,544 sqft
Union Park Ph 3a
MLS ID #TB8531484, MARK SPAIN REAL ESTATE.
Listing provided by Stellar MLS
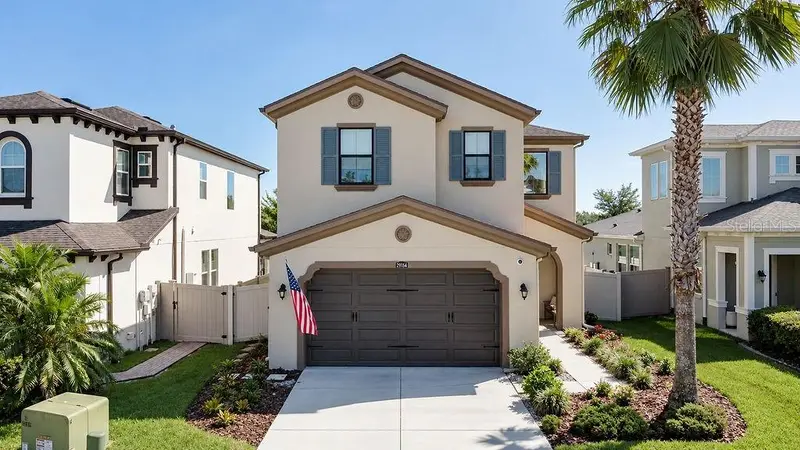
$619,900
29164 Perilli Pl
Wesley Chapel, FL 33543
4 bd · 3 ba · 2,495 sqft
Estancia Ph 1d
MLS ID #TB8556326, LPT REALTY, LLC.
Listing provided by Stellar MLS
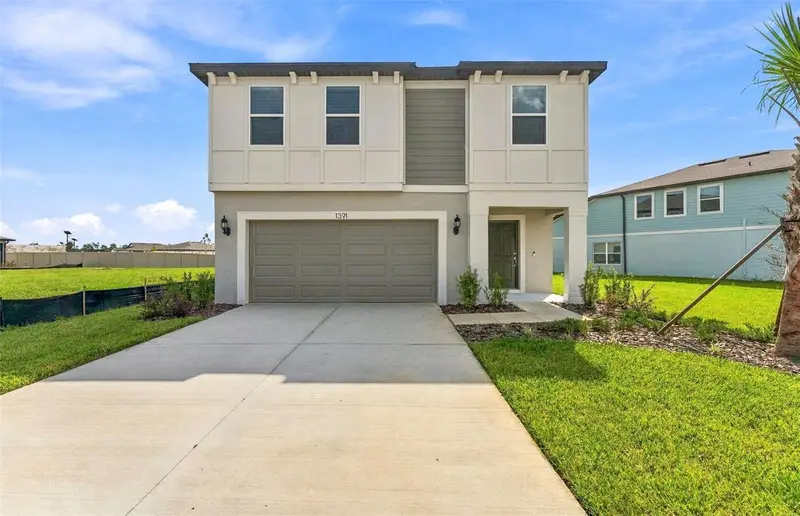
$421,770
1391 Allagash Dr
Zephyrhills, FL 33540
4 bd · 3 ba · 2,294 sqft
Riverwood Estates Phase 1b
MLS ID #TB8524629, PULTE REALTY OF WEST FLORIDA LLC.
Listing provided by Stellar MLS

Listings courtesy of Stellar MLS as distributed by MLS GRID
IDX information is provided exclusively for consumers’ personal, non-commercial use and may not be used for any purpose other than to identify prospective properties consumers may be interested in purchasing.
Based on information submitted to the MLS GRID as of October 14, 2026 at 11:57 AM ET. All data is obtained from various sources and may not have been verified by broker or MLS GRID. Supplied Open House Information is subject to change without notice. All information should be independently reviewed and verified for accuracy. Properties may or may not be listed by the office/agent presenting the information.
All or a portion of the multiple listing information is provided by Stellar MLS, from a copyrighted compilation of listings. The compilation of listings and each individual listing are © 2026 Stellar MLS. All rights reserved.
Ryan Solberg, Broker · MaxLife Realty LLC · FL License #BK3354351 · Equal Housing Opportunity · Full disclaimer · DMCA