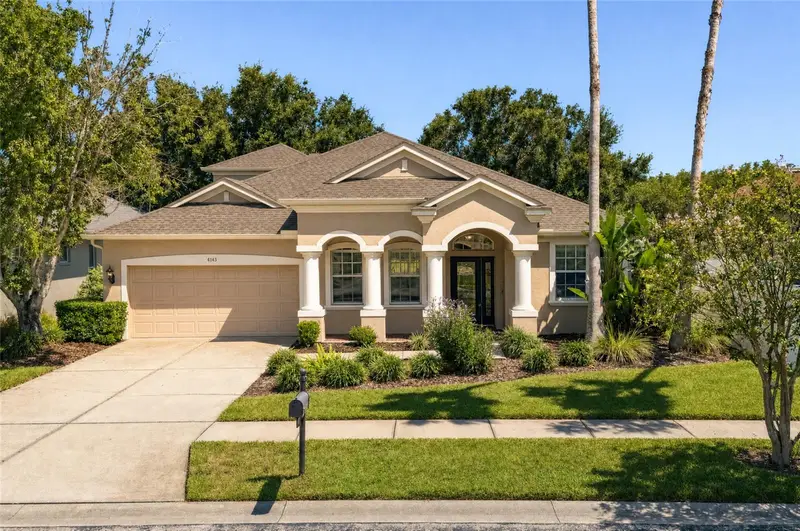

$605,000
4143 Wildstar CircleWesley Chapel, FL 33544
Listing updated: October 17, 2026 at 4:06 PM ET
Listing courtesy of Premier Sothebys Intl Realty · Lucy Ambrose · MLS #TB8540012 · Active · 813-217-5288Property type
Year built
Lot size
Price / sq ft
HOA dues
Days on market
Garage spaces
Flood zone
About this home
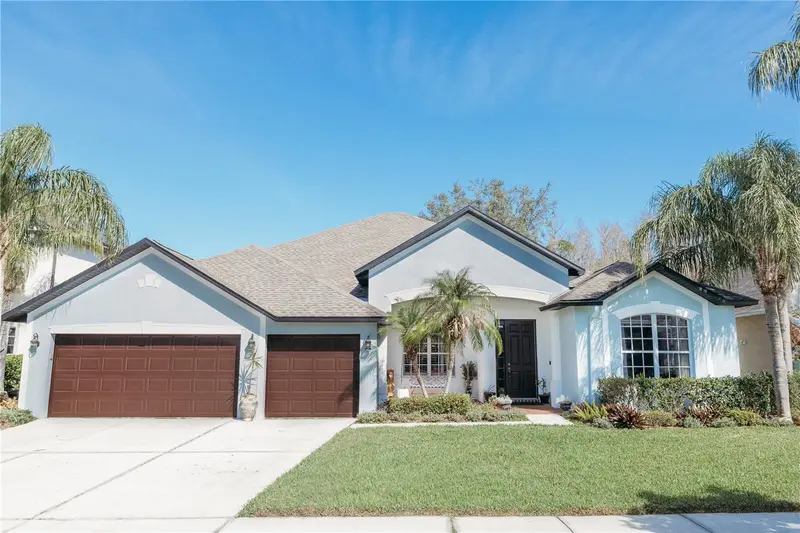
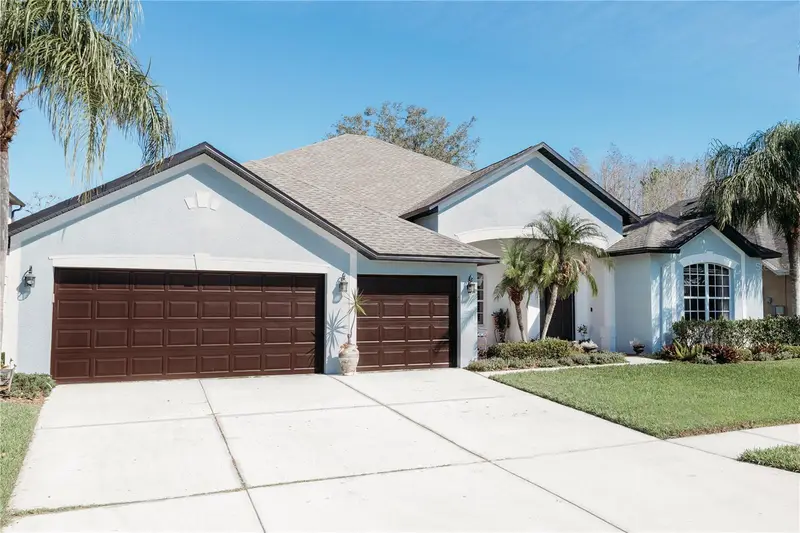
Luxury meets resort-inspired living in Seven Oaks. Within the exclusive gated enclave of Crosswinds at Seven Oaks, this exceptional residence presents a sophisticated blend of timeless elegance, thoughtful design and modern Florida living. Designed primarily for single-story living, the home offers an expansive and functional floor plan with generous living spaces on the main level, complemented by a remarkable upstairs bonus retreat with its wet bar, half bath and separate HVAC system. This versatile private space is ideal as a media lounge, executive office, fitness studio, entertainment suite or guest retreat. A gracious entry welcomes you into a light-filled interior defined by soaring ceilings, architectural details, and an effortless flow between formal and casual spaces. The formal dining room provides an elegant setting for entertaining, while the versatile front living area offers an ideal space for a study, library or additional sitting room. At the heart of the residence, the beautifully renovated gourmet kitchen combines style and functionality with custom-style 42-inch cabinetry, upgraded appliances, premium quartz countertops, abundant storage and an oversized island. Open to the expansive great room, the kitchen creates a natural gathering space for everyday living and entertaining. Thoughtful custom touches, including built-ins and surround sound, further enhance the home's elevated yet comfortable atmosphere. The tranquil primary suite offers a private retreat with rich wood flooring and direct access to the covered lanai. Its spa-inspired bath features dual vanities, a soaking tub, walk-in shower and an expansive walk-in closet. A secondary bedroom with a private en-suite bath provides exceptional comfort and privacy for guests or multigenerational living, while additional bedrooms feature stylish luxury vinyl plank flooring. Significant improvements have been thoughtfully completed, including a newer roof with transferable warranty, newer HVAC system with warranty, extensively updated kitchen and baths, upgraded appliances and countertops, enhanced insulation with whole-home foam and interior-wall sound insulation, upgraded plumbing, updated lighting and fixtures, new flooring, and fresh interior and exterior paint. The enhanced laundry room features a utility/mud sink and Wi-Fi-enabled washer and dryer. The expansive upstairs bonus retreat offers exceptional flexibility with its HVAC system, wet bar and built-in surround sound, ideal for media, office, fitness or guest space. Enjoy peaceful pond views with mature oak and palm trees from the covered lanai, enhancing the home’s serene setting. Seven Oaks offers resort-style amenities including multiple pools, water park, clubhouse, fitness center, movie theater, sports courts, playgrounds and parks. Prime Wesley Chapel location in the Wiregrass corridor, minutes to The Shops at Wiregrass, Tampa Premium Outlets, KRATE at The Grove, dining, entertainment, hospitals, and Interstate 75/Interstate 275.
Estimated monthly payment
Estimate only. Taxes use the listing's reported amount where available; insurance is a Florida-average estimate. Your actual payment will vary — run a full calculation or talk to a lender.
Price & listing history23 days on market
- Status: ActiveSep 24, 2026
- Listed$605,000Sep 24, 2026
Facts & features
- Property type
- Residential
- Sub type
- Single Family Residence
- Status
- Active
- Days on market
- 23
- Subdivision
- Seven Oaks
- County
- Pasco
- Year built
- 2007
- Living area
- 3,108 sq ft
- Price/sq ft
- $195
- Building area
- 3,793 sq ft (Public Records)
- Lot size
- 6,875 sq ft
- Lot category
- 0 to less than 1/4
- Flood zone
- X (12101C0426F)
- Garage
- 2 spaces
- Annual taxes
- $10,566 (2025)
- Parcel #
- 19-26-13-0050-06300-0150
- Zoning
- MPUD
- MLS #
- TB8540012
Ask about this home
Have a question? Ask the broker directly.
Ryan Solberg answers personally — no call center, no spam. Your question goes straight to him.
Interior Details
- Bedrooms
- 4
- Full bathrooms
- 3
- Half bathrooms
- 1
- Flooring
- Carpet, Ceramic Tile, Luxury Vinyl
- Appliances
- Bar Fridge, Dishwasher, Disposal, Dryer, Microwave, Range, Refrigerator, Washer, Water Softener
- Interior features
- Built-in Features, Ceiling Fans(s), Eat-in Kitchen, Open Floorplan, Primary Bedroom Main Floor, Solid Surface Counters, Solid Wood Cabinets, Stone Counters, Thermostat, Vaulted Ceiling(s), Wet Bar
- Laundry
- Electric Dryer Hookup, Inside, Laundry Room, Washer Hookup
- Stories / Levels
- Two
- Direction faces
- West
- In-law suite
- Yes
Heating & Cooling
- Heating
- Electric
- Cooling
- Central Air
Parking
- Garage spaces
- 2
- Attached garage
- Yes
HOA & Financial
- HOA fee
- $133 / Annually
- Monthly HOA
- $11/mo
- Total monthly fees
- $11/mo
- Total annual fees
- $133
- HOA name
- Property Owners' Association (SOPOA)
- CDD
- Yes
- Min lease term
- 8-12 Months
- Listing terms
- Cash, Conventional, FHA, VA Loan
- Ownership
- Fee Simple
- Available for lease
- Yes
- Lease restrictions
- Yes
- Additional lease restrictions
- 12 month min lease owner must be in good standing with HOA - no open violations, no balance due on account
- Approval process
- every occupant 18+ must be approved by HOA (3 weeks before lease date) $150 app fee per person for lease owner can relinquish rights to amenities if leased for a $25 fee
Exterior & Construction
- Exterior features
- Private Yard, Rain Gutters
- Construction materials
- Block, Stucco
- Roof
- Shingle
- Foundation
- Slab
- Water view
- Yes
- Road surface
- Asphalt
Utilities
- Sewer
- Public Sewer
- Water source
- Public
- Utilities
- Cable Connected, Electricity Available, Electricity Connected, Fiber Optics, Sprinkler Recycled, Underground Utilities, Water Connected
Community
- Pets allowed
- Yes
Schools
Letter grades: Florida DOE 2024–25 school grades (Orange, Seminole, Lake, Osceola, Brevard). Assigned schools from the listing agent — verify enrollment with the district.
Room Details
| Room | Level | Dimensions |
|---|---|---|
| Living Room | First | 15.1x16.9 |
| Dining Room | First | 11x13.1 |
| Den | First | 11x13.1 |
| Bonus Room | Second | 15.4x28.6 |
| Kitchen | First | 20x20 |
| Primary Bedroom | First | 11.1x25.2 |
| Bedroom 2 | First | 14.4x12.1 |
| Bedroom 3 | First | 10x11 |
| Bedroom 4 | First | 11.1x14 |
Listing Details
- Listing date
- 2026-09-24
- On market date
- 2026-09-24
- Original list price
- $605,000
- Occupant type
- Vacant
- MLS area
- 33544 - Zephyrhills/Wesley Chapel
- Listing AOR
- Suncoast Tampa
- Status changed
- 2026-09-24
- Tax legal description
- SEVEN OAKS PARCEL C-1C/C-1D PB 57 PG 042 BLOCK 63 LOT 15 OR 7560 PG 1359
Flood risk
Minimal-risk area outside the mapped floodplain. Flood insurance is optional and typically low-cost.
Source: FEMA flood zone reported on the listing. Confirm current designation at FEMA Flood Map Service Center.
Location
Directions
From I-75 North, take Exit 279 for CR 54 / Wesley Chapel Blvd. Turn right onto Wesley Chapel Blvd (CR 54 East). Turn right onto Bruce B. Downs Blvd. Turn right onto Eagleston Blvd. Turn left into the Crosswinds neighborhood.
More homes like this
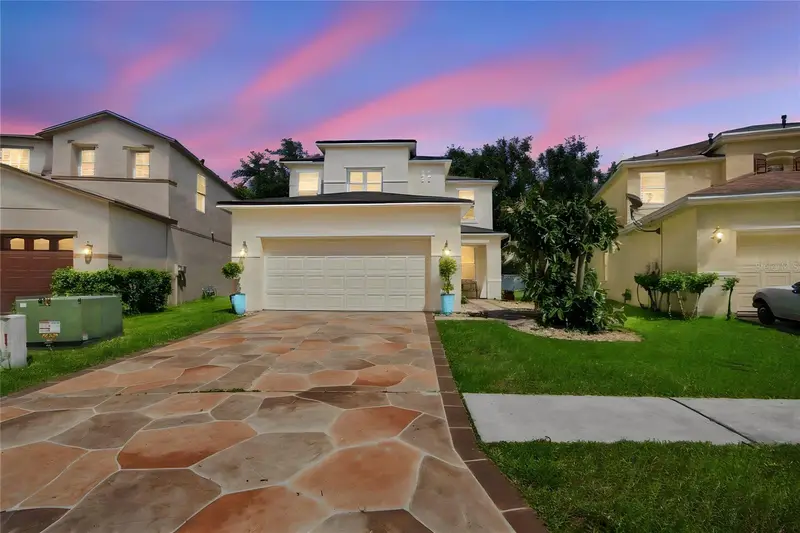
$465,000
2340 Spring Hollow Loop
Wesley Chapel, FL 33544
4 bd · 3 ba · 2,278 sqft
Seven Oaks
MLS ID #TB8540715, SMITH & ASSOCIATES REAL ESTATE.
Listing provided by Stellar MLS
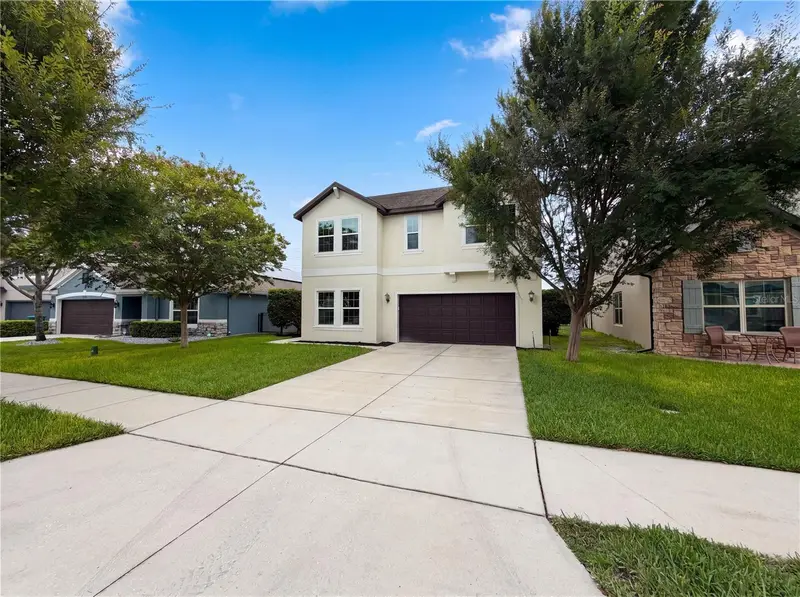
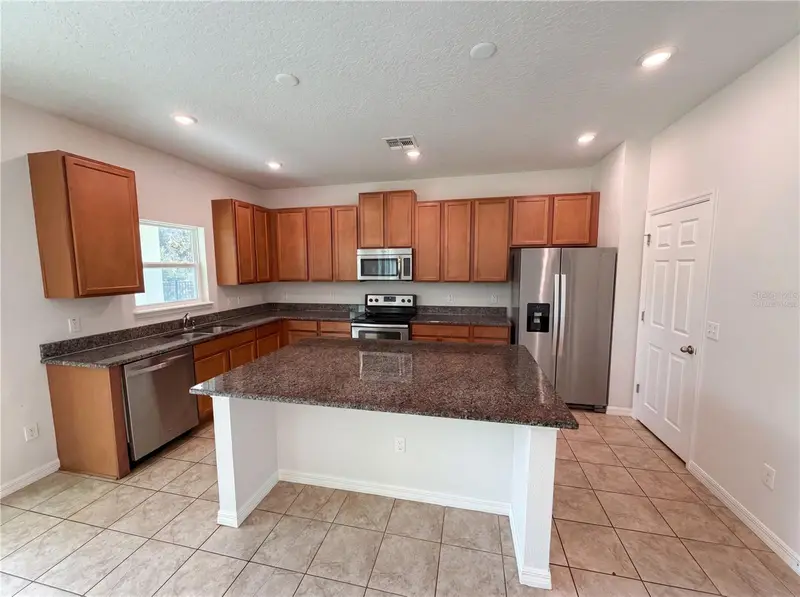
$515,000
811 Maple Leaf Loop
Winter Springs, FL 32708
5 bd · 3 ba · 2,852 sqft
Seven Oaks
MLS ID #O6413927, OPENDOOR BROKERAGE LLC.
Listing provided by Stellar MLS
$619,000
26620 Shoregrass Dr
Wesley Chapel, FL 33544
4 bd · 3 ba · 3,464 sqft
Seven Oaks
MLS ID #G5098399, LIST NOW REALTY, LLC.
Listing provided by Stellar MLS

Listings courtesy of Stellar MLS as distributed by MLS GRID
IDX information is provided exclusively for consumers’ personal, non-commercial use and may not be used for any purpose other than to identify prospective properties consumers may be interested in purchasing.
Based on information submitted to the MLS GRID as of October 17, 2026 at 4:06 PM ET. All data is obtained from various sources and may not have been verified by broker or MLS GRID. Supplied Open House Information is subject to change without notice. All information should be independently reviewed and verified for accuracy. Properties may or may not be listed by the office/agent presenting the information.
All or a portion of the multiple listing information is provided by Stellar MLS, from a copyrighted compilation of listings. The compilation of listings and each individual listing are © 2026 Stellar MLS. All rights reserved.
Ryan Solberg, Broker · MaxLife Realty LLC · FL License #BK3354351 · Equal Housing Opportunity · Full disclaimer · DMCA