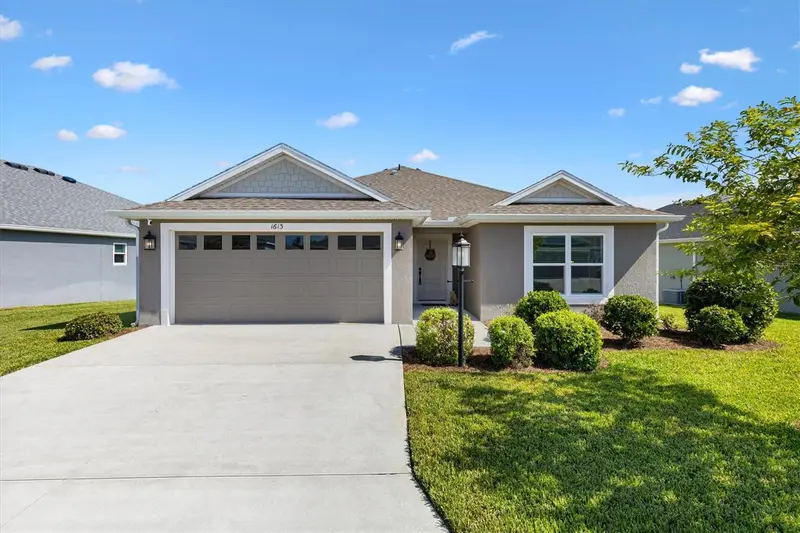

$379,900
1613 Mclucas LaneThe Villages, FL 34762
Listing updated: October 28, 2026 at 6:17 AM ET
Listing courtesy of Florida Realty Investments · Robyn Cavallaro · MLS #G5119059 · Active · 407-207-2220Property type
Year built
Lot size
Price / sq ft
HOA dues
Days on market
Flood zone
About this home
WHIPPOORWILL FLOOR PLAN • 3 BEDROOMS • 2 BATHROOMS • BLOCK & STUCCO CONSTRUCTION • NATURAL GAS • QUARTZ COUNTERTOPS • EAST-FACING LANAI • 2-CAR GARAGE • VILLAGE OF LAKE DENHAM Good morning, sunshine! I'm a beautiful Whip poor will located in the Village of Lake Denham, and I have a feeling you're going to love calling me home! Step inside and you'll discover my bright, OPEN FLOOR PLAN, designed for comfortable everyday living and easy entertaining. My kitchen is where style meets function, featuring beautiful QUARTZ COUNTERTOPS, a TILE BACKSPLASH, warm gray cabinetry, NATURAL GAS, and a spacious WALK-IN PANTRY. I've even got a dedicated COFFEE BAR AREA, perfect for starting your mornings or serving up something special when friends stop by. With THREE BEDROOMS and TWO BATHROOMS, my SPLIT BEDROOM DESIGN gives everyone a little breathing room. My primary suite offers a WALK-IN CLOSET, while the additional bedrooms provide flexibility for visiting family, guests, or that home office you've been wanting. But one of my favorite features is waiting out back! My UNIQUE ELEVATED BACKYARD adds character to my outdoor space, and my EAST-FACING LANAI is perfectly positioned to welcome the morning sunrise. Imagine enjoying that first cup of coffee while watching the day come to life. And when afternoon rolls around, you'll appreciate having the sun move toward the other side of the house. I'm also built with durable BLOCK AND STUCCO CONSTRUCTION and include a TWO-CAR GARAGE for your vehicles, golf cart, or extra storage. And let's talk LOCATION! Living in the Village of Lake Denham puts you conveniently close to SAWGRASS GROVE and EASTPORT, where dining, entertainment, recreation, and The Villages lifestyle are all part of the experience. I'm simply a beautiful, thoughtfully designed home with the features you'll use every day, a wonderful location, and a little morning sunshine to make life even sweeter. Come see me.
Estimated monthly payment
Estimate only. Taxes use the listing's reported amount where available; insurance is a Florida-average estimate. Your actual payment will vary — run a full calculation or talk to a lender.
Price & listing history6 days on market
- Status: ActiveOct 22, 2026
- Listed$379,900Oct 22, 2026
Facts & features
- Property type
- Residential
- Sub type
- Single Family Residence
- Status
- Active
- Days on market
- 6
- Subdivision
- Village Of Lake Denham
- County
- Lake
- Year built
- 2023
- Living area
- 1,477 sq ft
- Price/sq ft
- $257
- Building area
- 2,026 sq ft (Public Records)
- Lot size
- 6,035 sq ft
- Lot category
- 0 to less than 1/4
- Flood zone
- X (12069C0314E)
- Annual taxes
- $4,228 (2025)
- Parcel #
- 06-20-24-0060-000-06900
- MLS #
- G5119059
Ask about this home
Have a question? Ask the broker directly.
Ryan Solberg answers personally — no call center, no spam. Your question goes straight to him.
Interior Details
- Bedrooms
- 3
- Full bathrooms
- 2
- Flooring
- Carpet, Vinyl
- Appliances
- Dishwasher, Disposal, Dryer, Microwave, Range, Refrigerator, Tankless Water Heater
- Interior features
- Ceiling Fans(s), High Ceilings, Kitchen/Family Room Combo, Open Floorplan, Primary Bedroom Main Floor, Split Bedroom, Vaulted Ceiling(s), Walk-In Closet(s), Window Treatments
- Laundry
- Gas Dryer Hookup, Inside, Laundry Room, Washer Hookup
- Stories / Levels
- One
- Direction faces
- West
Heating & Cooling
- Heating
- Central
- Cooling
- Central Air
Parking
- Garage spaces
- 0
- Attached garage
- Yes
HOA & Financial
- Total monthly fees
- $204/mo
- Total annual fees
- None
- CDD
- Yes
- Min lease term
- 1-7 Days
- Listing terms
- Cash, Conventional, FHA, VA Loan
- Ownership
- Fee Simple
- Available for lease
- Yes
- Lease restrictions
- No
Exterior & Construction
- Exterior features
- Rain Gutters
- Construction materials
- Block, Stucco
- Roof
- Shingle
- Foundation
- Slab
- Road surface
- Paved
Utilities
- Sewer
- Public Sewer
- Water source
- Public
- Utilities
- Cable Connected, Electricity Connected, Natural Gas Connected, Phone Available, Sewer Connected, Sprinkler Recycled, Underground Utilities, Water Connected
Community
- Pets allowed
- Number Limit
- Senior community
- Yes
Room Details
| Room | Level | Dimensions |
|---|---|---|
| Primary Bedroom | 18.1x12.11 | |
| Bedroom 2 | 12x13 | |
| Bedroom 3 | 12.3x11.6 | |
| Kitchen | 12.7x15 | |
| Dining Room | 10x8.2 | |
| Living Room | 15.7x15.1 | |
| Balcony/Porch/Lanai | 17.7x7.11 |
Listing Details
- Listing date
- 2026-10-19
- On market date
- 2026-10-22
- Original list price
- $379,900
- Occupant type
- Vacant
- MLS area
- 34762 - Okahumpka
- Listing AOR
- Orlando Regional
- Status changed
- 2026-10-22
- Tax legal description
- VILLAGES OF WEST LAKE UNIT NO. 60 PB 79 PG 7-15 LOT 69 ORB 6333 PG 1170
Flood risk
Minimal-risk area outside the mapped floodplain. Flood insurance is optional and typically low-cost.
Source: FEMA flood zone reported on the listing. Confirm current designation at FEMA Flood Map Service Center.
Location
Directions
Meggison to Baysinger to McLucas
Property sale history
Public records1613 MCLUCAS LN, THE VILLAGES 34762
- May 2024$351,200
1,477 sq ft · Built 2023 · 0.1385 acres
Sale data from Florida public records (Department of Revenue / county property appraiser). Deemed reliable but not guaranteed; may not reflect current market or MLS status. Not Stellar MLS data.
More homes like this

$550,000
1105 Herndon St
Leesburg, FL 34748
4 bd · 4 ba · 4,096 sqft
C M Love'S Subdivision
MLS ID #O6376598, AMERICAN DREAM HOMES INC.
Listing provided by Stellar MLS
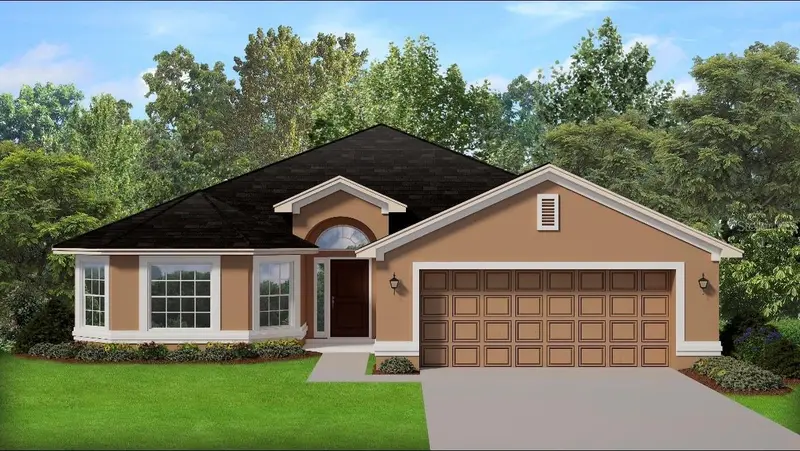
$366,900
1658 Ann Rose Way
Leesburg, FL 34748
4 bd · 2 ba · 2,030 sqft
Arbor Park
MLS ID #O6423293, ADAMS HOMES REALTY, INC.
Listing provided by Stellar MLS
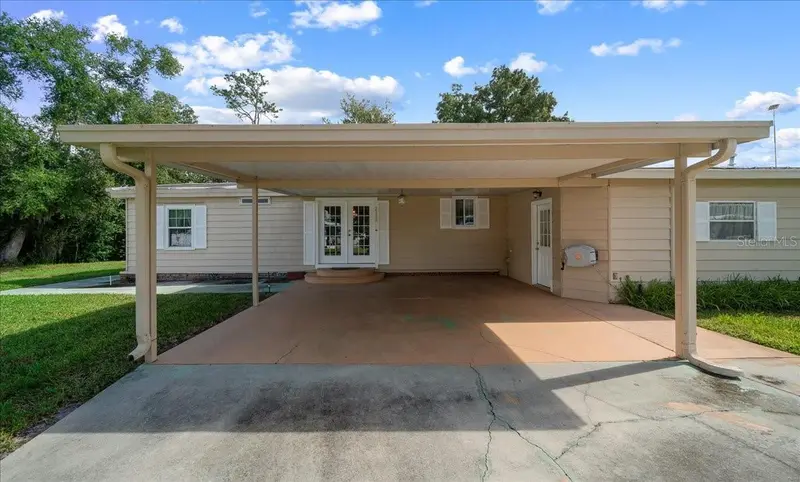
$239,000
2350 Conestoga Dr
Leesburg, FL 34748
3 bd · 2 ba · 1,560 sqft
Leesburg East Coachwood Colony Add 02
MLS ID #G5119285, REALTY EXECUTIVES IN THE VILLAGES.
Listing provided by Stellar MLS
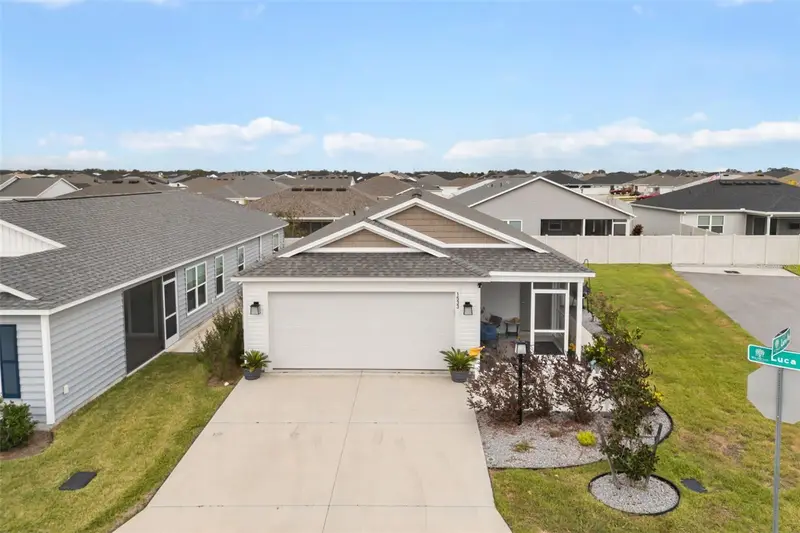
$289,999
1533 Luca Ln
The Villages, FL 34762
2 bd · 2 ba · 1,209 sqft
The Villages
MLS ID #G5119646, EXP REALTY LLC.
Listing provided by Stellar MLS

Listings courtesy of Stellar MLS as distributed by MLS GRID
IDX information is provided exclusively for consumers’ personal, non-commercial use and may not be used for any purpose other than to identify prospective properties consumers may be interested in purchasing.
Based on information submitted to the MLS GRID as of October 28, 2026 at 6:17 AM ET. All data is obtained from various sources and may not have been verified by broker or MLS GRID. Supplied Open House Information is subject to change without notice. All information should be independently reviewed and verified for accuracy. Properties may or may not be listed by the office/agent presenting the information.
All or a portion of the multiple listing information is provided by Stellar MLS, from a copyrighted compilation of listings. The compilation of listings and each individual listing are © 2026 Stellar MLS. All rights reserved.
Ryan Solberg, Broker · MaxLife Realty LLC · FL License #BK3354351 · Equal Housing Opportunity · Full disclaimer · DMCA