
$550,000
1105 Herndon Street
Leesburg, FL 34748
Listing updated: September 7, 2026 at 10:39 AM ET
Listing courtesy of American Dream Homes Inc · Jenny Forest Lin · MLS #O6376598 · Active · 407-382-8100Property type
Year built
Lot size
Price / sq ft
HOA dues
Days on market
Garage spaces
Flood zone
About this home
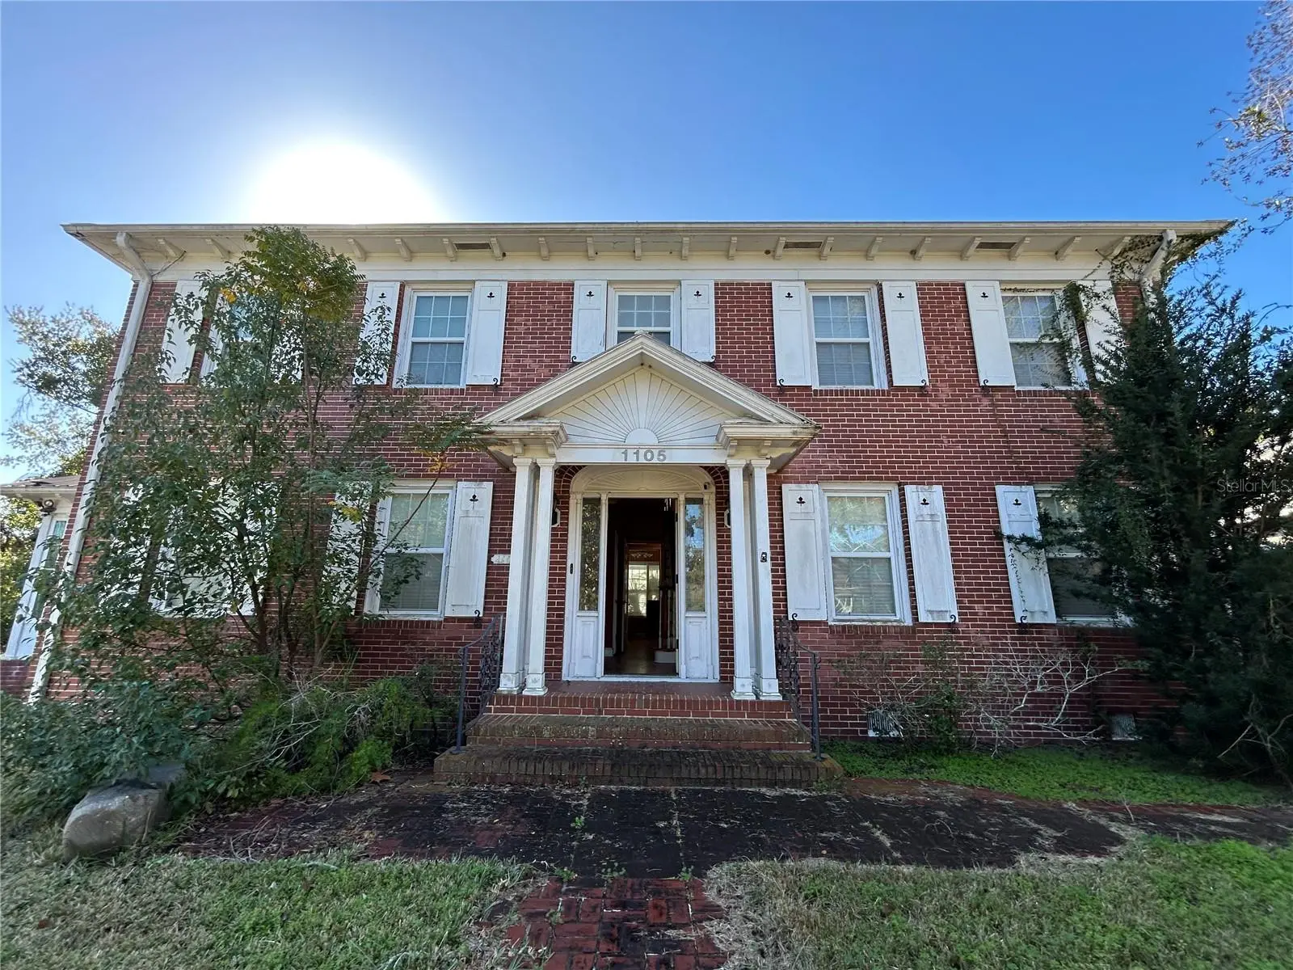
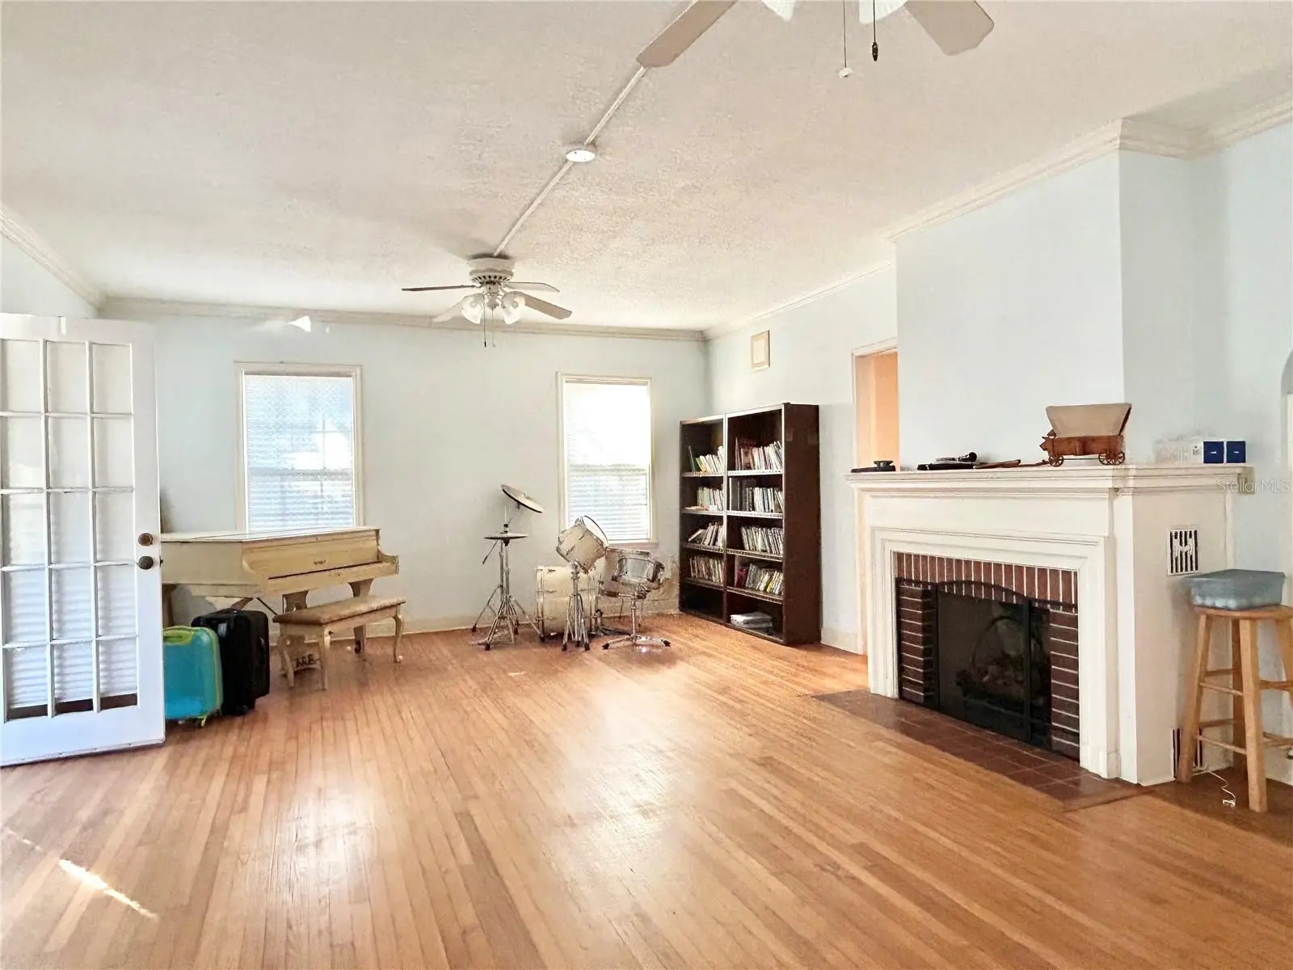
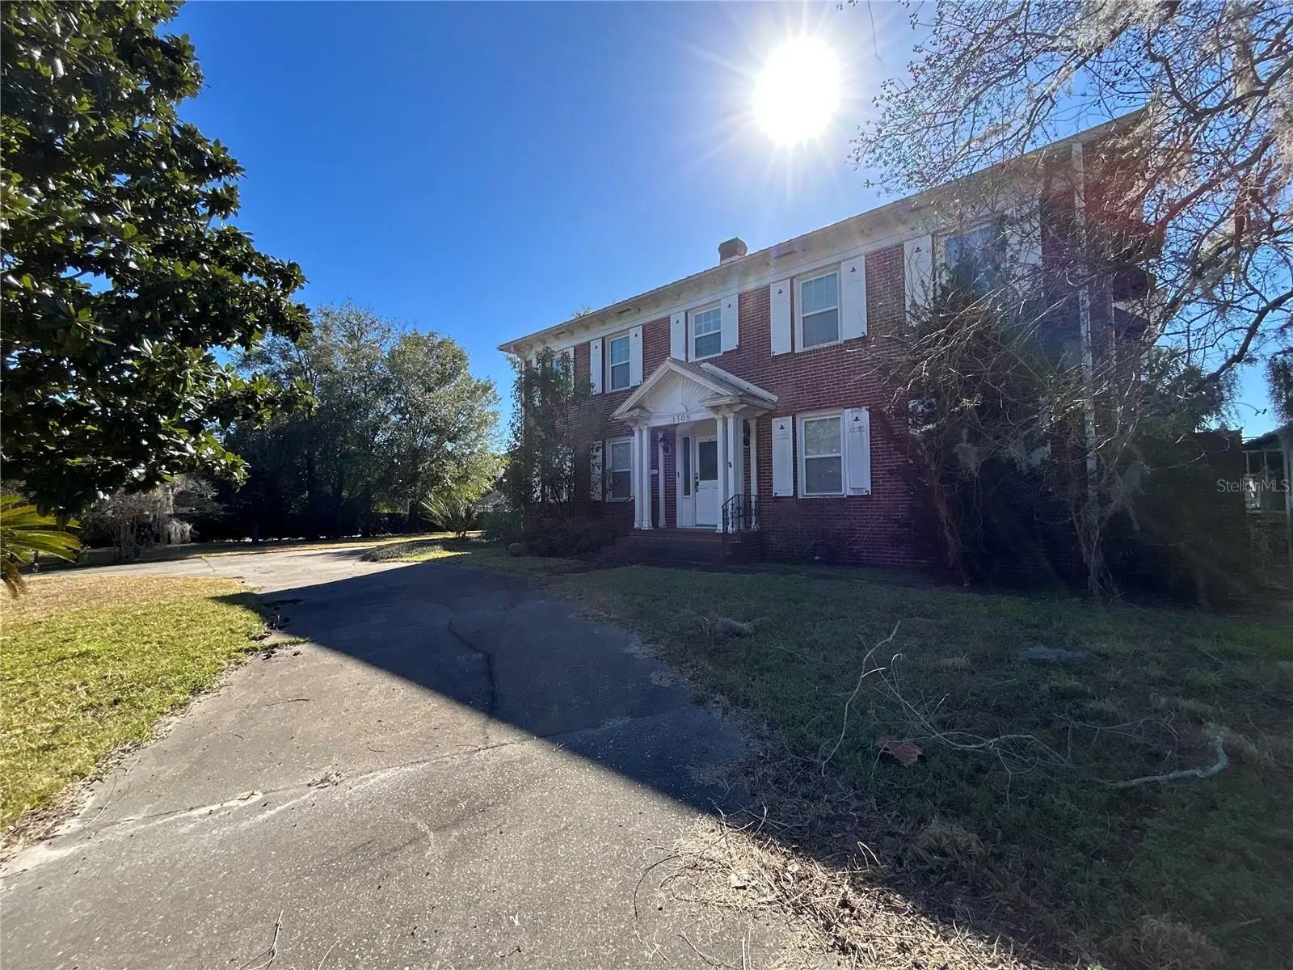
Modern sophistication meets timeless charm in this stunning executive residence just moments from historic downtown Leesburg. Set on an expansive corner lot of over half an acre, this impressive two-story brick home offers more than 5,300 square feet of beautifully designed living space — making it one of the best values in Lake County. Step inside to discover exquisite architectural details, including a striking wooden spiral staircase, elegant wood flooring, leaded glass windows, and glass-paneled arched pocket doors. The formal living room features a cozy wood-burning fireplace, while a private office provides the perfect work-from-home space. The updated modern kitchen is equipped with premium features, including a convection oven and built-in grill — ideal for both everyday living and entertaining. This home offers exceptional flexibility with two spacious primary suites, including a luxurious main suite with a 10x17 sitting room. Additional highlights include a dedicated laundry room, oversized two-car garage, and a circular driveway for added convenience and curb appeal. Ideally located near shopping, dining, and medical facilities, this home combines comfort with accessibility. With residential zoning and potential for a bed-and-breakfast conversion (subject to zoning approval), this one-of-a-kind property presents a rare opportunity. Don’t miss your chance to own this extraordinary Leesburg estate.
Estimated monthly payment
Estimate only. Taxes use the listing's reported amount where available; insurance is a Florida-average estimate. Your actual payment will vary — run a full calculation or talk to a lender.
Price & listing history226 days on market
- Status: ActiveJan 24, 2026
- Listed$560,000Jan 24, 2026
- Price reduced$550,000
Facts & features
- Property type
- Residential
- Sub type
- Single Family Residence
- Status
- Active
- Days on market
- 226
- Subdivision
- C M Love'S Subdivision
- County
- Lake
- Year built
- 1936
- Living area
- 4,096 sq ft
- Price/sq ft
- $134
- Building area
- 4,965 sq ft (Public Records)
- Lot size
- 22,500 sq ft
- Lot category
- 1/2 to less than 1
- Flood zone
- X
- Garage
- 2 spaces
- Annual taxes
- $5,797 (2025)
- Parcel #
- 26-19-24-2100-000-00100
- Zoning
- R
- MLS #
- O6376598
Ask about this home
Have a question? Ask the broker directly.
Ryan Solberg answers personally — no call center, no spam. Your question goes straight to him.
Interior Details
- Bedrooms
- 4
- Full bathrooms
- 3
- Half bathrooms
- 1
- Flooring
- Laminate
- Appliances
- Refrigerator
- Interior features
- Ceiling Fans(s), Crown Molding, Living Room/Dining Room Combo
- Laundry
- Laundry Room
- Stories / Levels
- Two
- Direction faces
- East
Heating & Cooling
- Heating
- Central
- Cooling
- Central Air
Parking
- Garage spaces
- 2
- Attached garage
- Yes
HOA & Financial
- Total monthly fees
- $0/mo
- Total annual fees
- $0
- CDD
- No
- Homestead exemption
- Yes
- Min lease term
- No Minimum
- Listing terms
- Cash, Conventional
- Ownership
- Fee Simple
- Available for lease
- Yes
- Lease restrictions
- No
Exterior & Construction
- Exterior features
- Garden
- Construction materials
- Concrete
- Roof
- Metal
- Foundation
- Concrete Perimeter
- Road surface
- Concrete
Utilities
- Sewer
- Aerobic Septic
- Water source
- Public
- Utilities
- Private
Community
- Senior community
- Yes
Room Details
| Room | Level | Dimensions |
|---|---|---|
| Primary Bedroom | Second | 20x20 |
| Bedroom 2 | Second | 15x15 |
| Bedroom 3 | Second | 15x15 |
| Bedroom 4 | Second | 15x15 |
| Kitchen | First | 20x20 |
| Living Room | First | 20x20 |
| Dining Room | First | 20x20 |
| Bathroom 1 | Second | 10x10 |
| Bathroom 2 | Second | |
| Bathroom 3 | Second | 10x10 |
Listing Details
- Listing date
- 2026-01-24
- On market date
- 2026-01-24
- Original list price
- $560,000
- Occupant type
- Vacant
- MLS area
- 34748 - Leesburg
- Listing AOR
- Orlando Regional
- Status changed
- 2026-01-24
- Tax legal description
- LEESBURG, C M LOVE'S SUBDIVISION OF LOTS 1 & 2 BLK 10 SUB LOTS 1, 2 PB 4 PG 50 ORB 6519 PG 1363
Flood risk
Minimal-risk area outside the mapped floodplain. Flood insurance is optional and typically low-cost.
Source: FEMA flood zone reported on the listing. Confirm current designation at FEMA Flood Map Service Center.
Location
Directions
Turnpike.
More homes like this
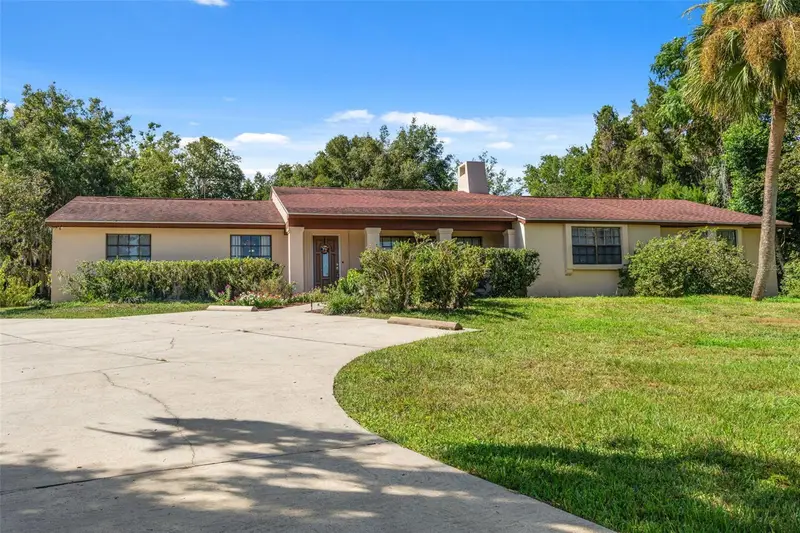
$649,900
8943 Silver Lake Dr
Leesburg, FL 34788
5 bd · 4 ba · 3,264 sqft
Silver Lake Estates
MLS ID #TB8553526, CARPENTER REALTY GROUP.
Listing provided by Stellar MLS
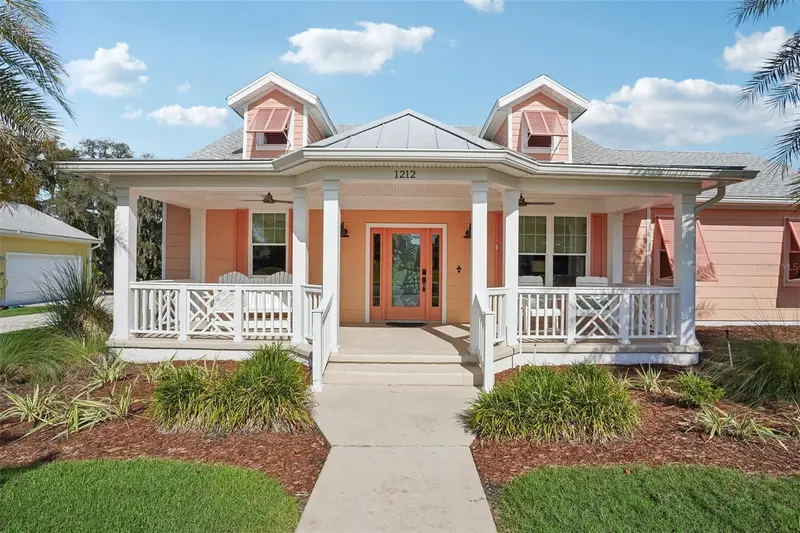
$379,000
1212 Fiesta Key Cir
Lady Lake, FL 32159
3 bd · 2 ba · 1,722 sqft
Green Key Village
MLS ID #G5114288, COLDWELL BANKER VANGUARD LIFESTYLE REALTY.
Listing provided by Stellar MLS
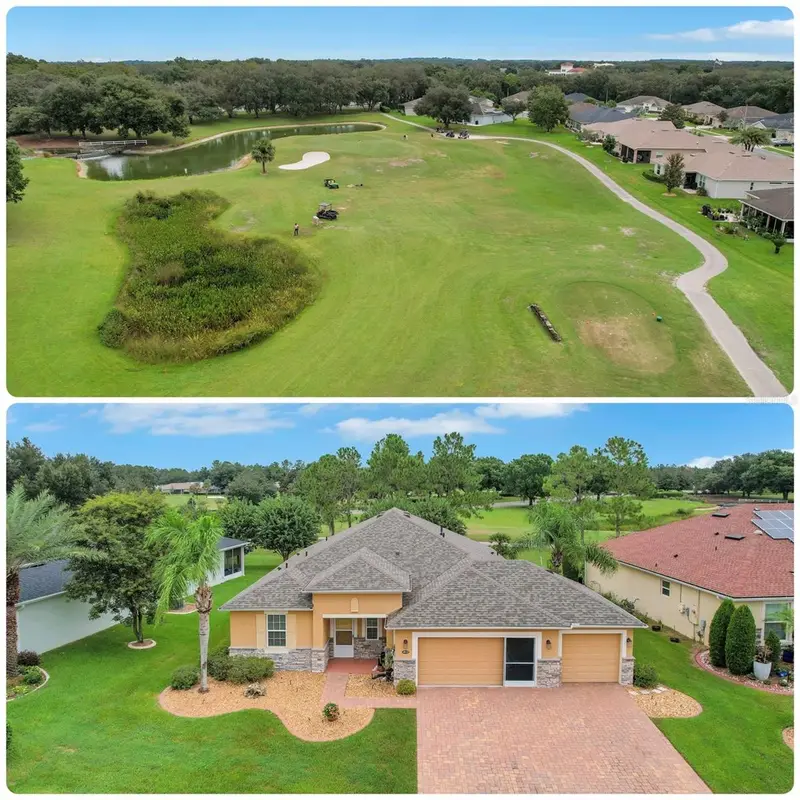
$437,500
4513 Antietam Creek Trl
Leesburg, FL 34748
3 bd · 3 ba · 2,138 sqft
Arlington Rdg
MLS ID #G5118406, CENTURY 21 ALTON CLARK.
Listing provided by Stellar MLS
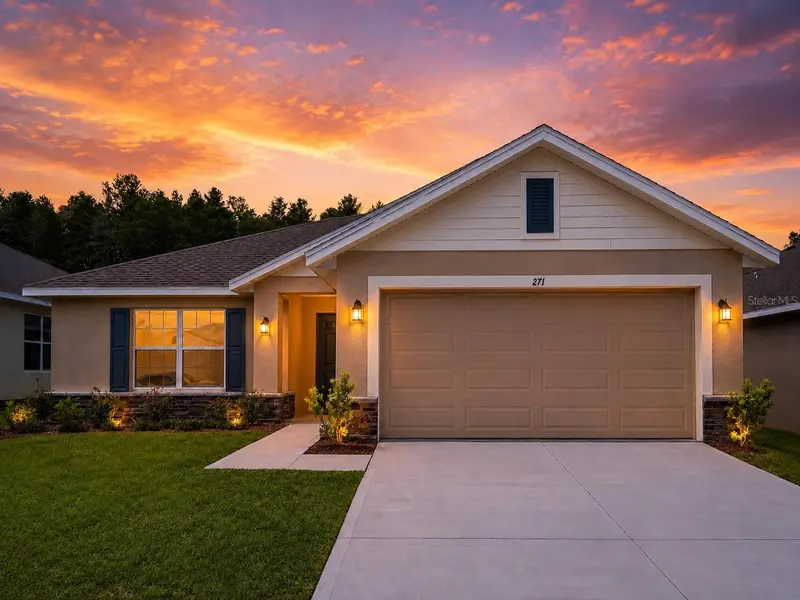
$355,900
1671 Ann Rose Way
Leesburg, FL 34748
3 bd · 2 ba · 1,970 sqft
Arbor Park
MLS ID #O6423135, ADAMS HOMES REALTY, INC.
Listing provided by Stellar MLS

Listings courtesy of Stellar MLS as distributed by MLS GRID
IDX information is provided exclusively for consumers’ personal, non-commercial use and may not be used for any purpose other than to identify prospective properties consumers may be interested in purchasing.
Based on information submitted to the MLS GRID as of September 7, 2026 at 10:39 AM ET. All data is obtained from various sources and may not have been verified by broker or MLS GRID. Supplied Open House Information is subject to change without notice. All information should be independently reviewed and verified for accuracy. Properties may or may not be listed by the office/agent presenting the information.
All or a portion of the multiple listing information is provided by Stellar MLS, from a copyrighted compilation of listings. The compilation of listings and each individual listing are © 2026 Stellar MLS. All rights reserved.
Ryan Solberg, Broker · MaxLife Realty LLC · FL License #BK3354351 · Equal Housing Opportunity · Full disclaimer · DMCA