
$289,999
1533 Luca LaneThe Villages, FL 34762
Listing updated: October 30, 2026 at 9:13 PM ET
Listing courtesy of Exp Realty Llc · Jean Tolentino · MLS #G5119646 · Active · 888-883-8509Property type
Year built
Lot size
Price / sq ft
HOA dues
Day on market
Garage spaces
Flood zone
About this home
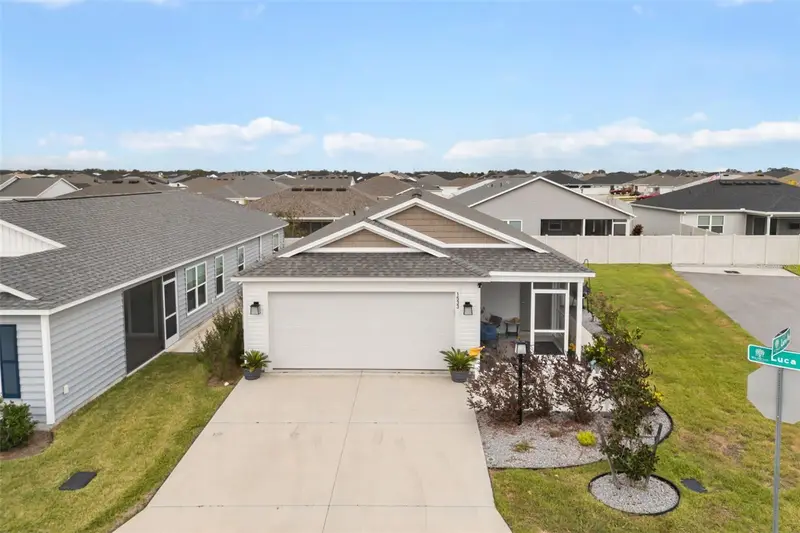
Welcome home to this beautifully maintained 2024-built 2-bedroom, 2-bath home in the Village of Shady Brook. A relaxing front screened porch greets you, perfect for morning coffee or evening conversation. Step through the front door into the bright, open living room, finished with custom window treatments throughout. Just to the left is the well-appointed kitchen, with convenient access to the garage. Continuing toward the back of the home, the guest bath sits close to the shared living space, followed by the guest bedroom in the left corner, a comfortable retreat for family and visiting friends. On the right, sits the primary suite with its own private bath and a generous walk-in closet. A strategically placed doggy door leads out from the primary bedroom, making life easy for your four-legged family members too. The home comes partially furnished, including the queen-size bed, dresser and nightstand in the primary bedroom and a large couch in the living room. It's ready for its new owner to bring in a few final touches and start living in comfort. A 2017 Star golf cart that runs excellently is also included, so you can head straight out to enjoy everything that is The Villages of Florida. Life in Shady Brook puts you close to the Shady Brook Recreation area, with its adult pool, bocce, shuffleboard and pavilion. You're also near the Saluki Recreation Centre, Shallow Creek executive golf with Boosters Bar & Grill, and Eastport's shopping and dining. With several activities to choose from every week, you'll always find something to enjoy just a golf cart ride away. Please note: The wall art, TV stand, front entry tables, guest bed, wide dresser, one of the nightstands, guest room chest, and other personal belongings do not convey.
Estimated monthly payment
Estimate only. Taxes use the listing's reported amount where available; insurance is a Florida-average estimate. Your actual payment will vary — run a full calculation or talk to a lender.
Price & listing history1 days on market
- Status: ActiveOct 30, 2026
- Listed$289,999Oct 29, 2026
Facts & features
- Property type
- Residential
- Sub type
- Single Family Residence
- Status
- Active
- Days on market
- 1
- Subdivision
- The Villages
- County
- Sumter
- Year built
- 2024
- Living area
- 1,209 sq ft
- Price/sq ft
- $240
- Building area
- 1,713 sq ft (Public Records)
- Lot size
- 4,492 sq ft
- Lot category
- 0 to less than 1/4
- Flood zone
- AE (12119C0251E)
- Garage
- 2 spaces
- Annual taxes
- $4,675 (2025)
- Parcel #
- K22C014
- Zoning
- R1
- MLS #
- G5119646
Ask about this home
Have a question? Ask the broker directly.
Ryan Solberg answers personally — no call center, no spam. Your question goes straight to him.
Interior Details
- Bedrooms
- 2
- Full bathrooms
- 2
- Flooring
- Carpet, Ceramic Tile
- Appliances
- Dryer, Microwave, Range, Washer
- Interior features
- Open Floorplan, Primary Bedroom Main Floor
- Laundry
- In Kitchen, Inside
- Stories / Levels
- One
- Direction faces
- South
Heating & Cooling
- Heating
- Central
- Cooling
- Central Air
Parking
- Garage spaces
- 2
- Attached garage
- Yes
HOA & Financial
- Total monthly fees
- $204/mo
- Total annual fees
- $2,448
- HOA name
- VILLAGES DEVELOPMENT COMPANY
- CDD
- Yes
- Homestead exemption
- Yes
- Min lease term
- 1-7 Days
- Listing terms
- Cash, Conventional, FHA, USDA Loan, VA Loan
- Ownership
- Fee Simple
- Available for lease
- Yes
- Lease restrictions
- No
Exterior & Construction
- Exterior features
- None
- Construction materials
- Stone
- Roof
- Shingle
- Foundation
- Slab
- Road surface
- Asphalt
Utilities
- Sewer
- Public Sewer
- Water source
- Public
- Utilities
- Cable Connected, Electricity Connected
Community
- Pets allowed
- Yes
- Senior community
- Yes
Room Details
| Room | Level | Dimensions |
|---|---|---|
| Primary Bedroom | 16x12 | |
| Kitchen | 11.5x11.5 | |
| Living Room | 12x13 | |
| Bedroom 2 | 12x12 |
Listing Details
- Listing date
- 2026-10-29
- On market date
- 2026-10-29
- Original list price
- $289,999
- Occupant type
- Owner
- MLS area
- 34762 - Okahumpka
- Listing AOR
- Sarasota - Manatee
- Status changed
- 2026-10-30
- Tax legal description
- LOT 14 THE VILLAGES OF SOUTHERN OAKS UNIT NO 223 PB 21 PGS 3-3A
Flood risk
FEMA Special Flood Hazard Area (1% annual-chance / “100-year” floodplain). Flood insurance is generally required by mortgage lenders.
Source: FEMA flood zone reported on the listing. Confirm current designation at FEMA Flood Map Service Center.
Location
Directions
From Florida's Turnpike, take the CR 470 exit and head east on CR 470. At the roundabout, take McNeill Drive, then turn onto Central Parkway and follow it through the roundabouts to Marsh Bend Trail. Turn right on Barr Boulevard, left on Jeff Anderson Way, then left on Luca Lane. The home will be on your left.
More homes like this
$198,000
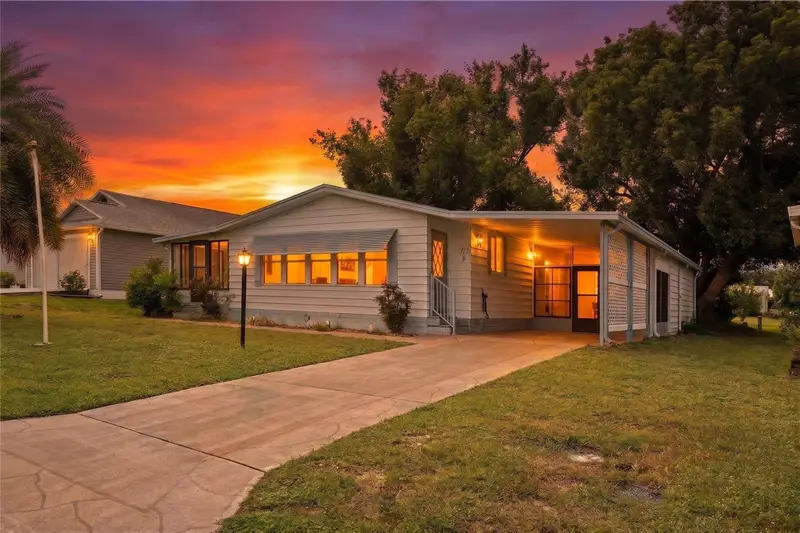
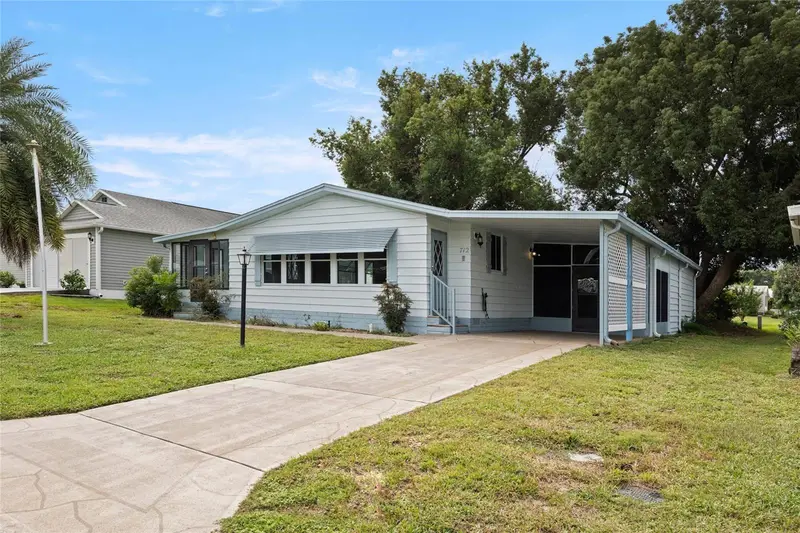
712 Jason Dr
Lady Lake, FL 32159
2 bd · 2 ba · 1,292 sqft
The Villages
MLS ID #G5102567, IM REALTY.
Listing provided by Stellar MLS

$214,000
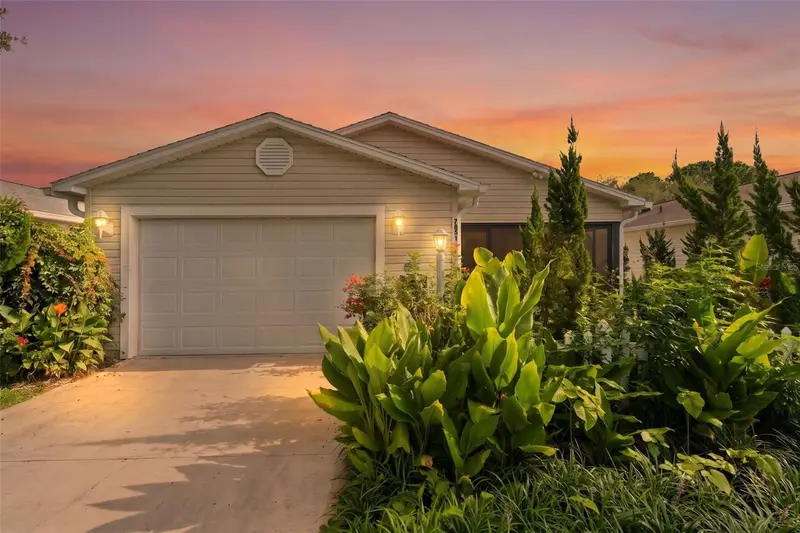
7851 Se 173rd Panorama Pl
The Villages, FL 32162
1 bd · 1 ba · 955 sqft
The Villages
MLS ID #G5115457, REAL BROKER, LLC.
Listing provided by Stellar MLS
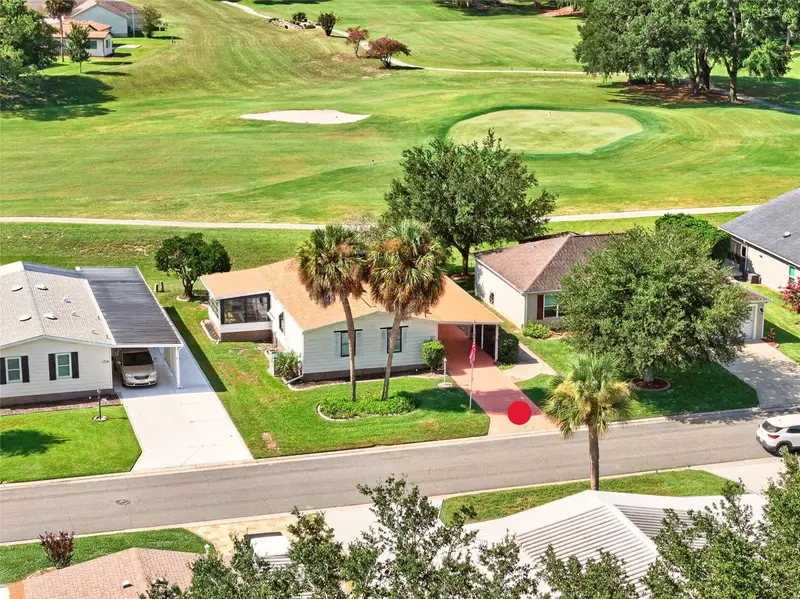
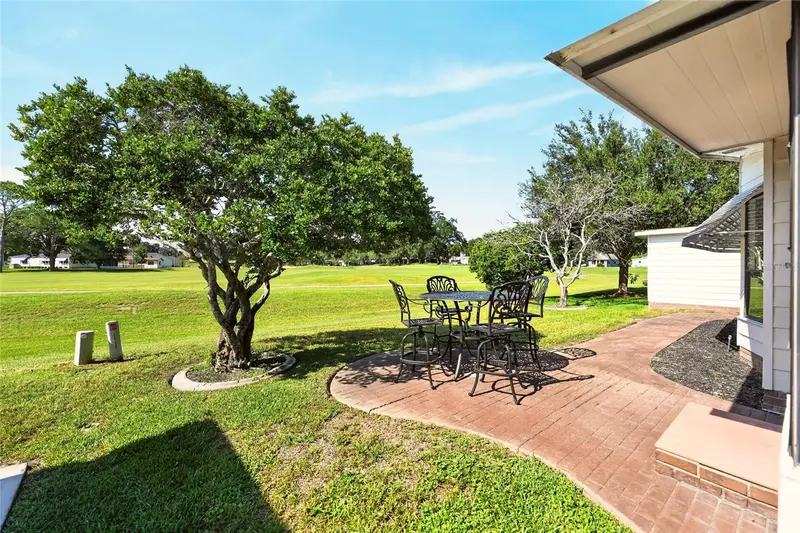
$225,000
1712 W Schwartz Blvd
The Villages, FL 32159
2 bd · 2 ba · 1,144 sqft
The Villages
MLS ID #G5116217, FLORIDA FINE HOMES REALTY, LLC.
Listing provided by Stellar MLS
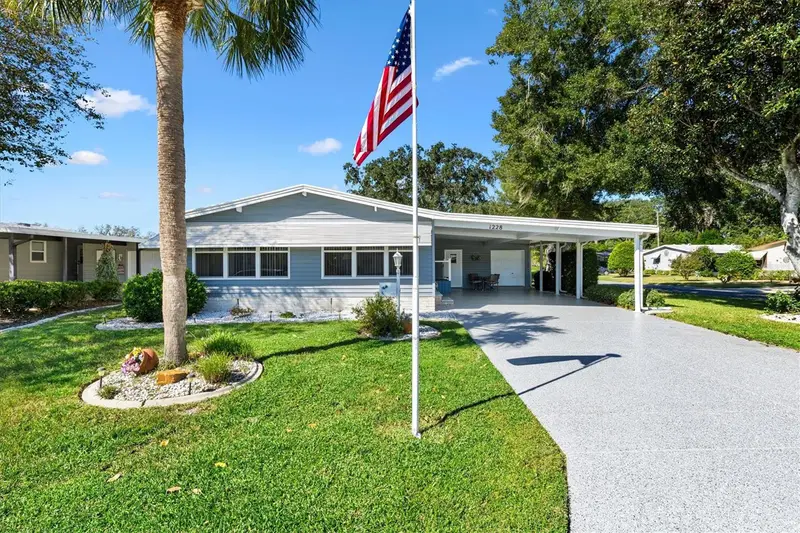
$230,000
1228 Palmetto Dr
Lady Lake, FL 32159
2 bd · 2 ba · 1,469 sqft
The Villages
MLS ID #G5118783, KELLER WILLIAMS CORNERSTONE RE.
Listing provided by Stellar MLS

Listings courtesy of Stellar MLS as distributed by MLS GRID
IDX information is provided exclusively for consumers’ personal, non-commercial use and may not be used for any purpose other than to identify prospective properties consumers may be interested in purchasing.
Based on information submitted to the MLS GRID as of October 30, 2026 at 9:13 PM ET. All data is obtained from various sources and may not have been verified by broker or MLS GRID. Supplied Open House Information is subject to change without notice. All information should be independently reviewed and verified for accuracy. Properties may or may not be listed by the office/agent presenting the information.
All or a portion of the multiple listing information is provided by Stellar MLS, from a copyrighted compilation of listings. The compilation of listings and each individual listing are © 2026 Stellar MLS. All rights reserved.
Ryan Solberg, Broker · MaxLife Realty LLC · FL License #BK3354351 · Equal Housing Opportunity · Full disclaimer · DMCA