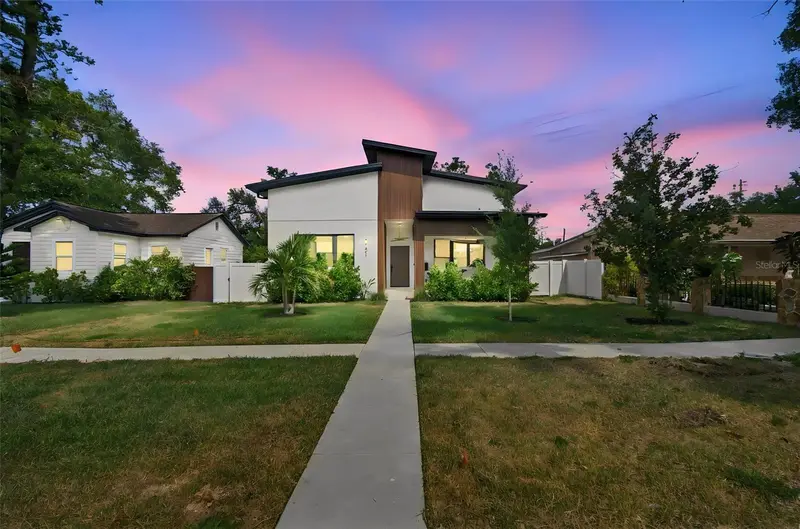

$899,999
3721 6th AvenueSt Petersburg, FL 33713
Listing updated: October 15, 2026 at 1:01 AM ET
Listing courtesy of Smith & Associates Real Estate · Kathryn Crowe · MLS #TB8557881 · Active · 813-839-3800Property type
Year built
Lot size
Price / sq ft
HOA dues
Days on market
Flood zone
About this home
Contemporary architecture, thoughtful design, and the peace of mind of nearly new construction come together in this exceptional 2025-built St. Petersburg residence. Ideally situated just minutes from vibrant downtown St. Petersburg, the Gulf beaches, and some of the area's most celebrated dining and entertainment, this home offers a rare combination of modern sophistication, quality construction, and everyday convenience. A striking architectural exterior with clean lines, warm wood-tone accents, and dramatic rooflines makes an immediate impression. Built with all-block construction and located in desirable Flood Zone X, the home features premium PGT impact-rated windows and StormGuard impact doors, providing added protection and peace of mind. Inside, soaring vaulted ceilings, expansive windows, and an abundance of natural light create an airy, inviting atmosphere, while eight-foot solid-core interior doors elevate both the design and functionality of the home. At the heart of the residence, a beautifully appointed kitchen seamlessly connects to the spacious living and dining areas, creating an effortless setting for both everyday living and entertaining. A generous waterfall-edge quartz island provides seating for four, complemented by sleek cabinetry, warm wood accents, designer lighting, and a suite of Samsung Bespoke appliances, including an induction range and refrigerator with an automatic-fill water pitcher. Under-cabinet lighting, soft-close cabinetry, and a walk-in pantry further enhance this thoughtfully designed space. The open-concept living area is anchored by dramatic ceilings and oversized windows, offering an exceptional sense of volume while maintaining a comfortable, welcoming feel. Newly installed electronic window shades throughout the home provide effortless control of natural light and privacy. The primary suite offers a peaceful retreat with a spacious walk-in closet and a beautifully finished en-suite bathroom featuring an expansive dual-sink vanity, striking herringbone tile, matte black fixtures, and a glass-enclosed walk-in shower with illuminated niches. Additional bedrooms offer flexibility for guests, family, or a dedicated home office. A generously sized laundry room with built-in cabinetry, quartz folding counter, and brand-new washer and dryer adds another layer of convenience. The oversized two-car garage features high ceilings, natural light, and an EV charger, while the fully fenced outdoor space offers privacy, low-maintenance landscaping, and room to enjoy the Florida sunshine. Located approximately five minutes from downtown St. Petersburg, with convenient access to major highways, waterfront parks, and the Gulf beaches, this exceptional home delivers the architectural appeal of custom contemporary construction without the wait to build. Modern design, quality craftsmanship, and a prime St. Petersburg location make this residence a standout opportunity.
Estimated monthly payment
Estimate only. Taxes use the listing's reported amount where available; insurance is a Florida-average estimate. Your actual payment will vary — run a full calculation or talk to a lender.
Price & listing history0 days on market
- Status: ActiveOct 14, 2026
- Listed$899,999Oct 14, 2026
Property Documents
Documents the listing agent has made public for this property. Free to view and download.
Facts & features
- Property type
- Residential
- Sub type
- Single Family Residence
- Status
- Active
- Days on market
- 0
- Subdivision
- Mcleods Add
- County
- Pinellas
- Year built
- 2025
- Living area
- 2,075 sq ft
- Price/sq ft
- $434
- Building area
- 2,791 sq ft (Builder)
- Lot size
- 7,118 sq ft
- Lot category
- 0 to less than 1/4
- Flood zone
- X (12103C0218G)
- Annual taxes
- $3,420 (2025)
- Parcel #
- 15-31-16-53820-003-0040
- MLS #
- TB8557881
Ask about this home
Have a question? Ask the broker directly.
Ryan Solberg answers personally — no call center, no spam. Your question goes straight to him.
Interior Details
- Bedrooms
- 4
- Full bathrooms
- 2
- Flooring
- Luxury Vinyl
- Appliances
- Dishwasher, Disposal, Dryer, Microwave, Range, Refrigerator, Washer
- Interior features
- Built-in Features, Cathedral Ceiling(s), Ceiling Fans(s), Eat-in Kitchen, High Ceilings, Kitchen/Family Room Combo, Open Floorplan, Primary Bedroom Main Floor, Stone Counters, Walk-In Closet(s)
- Laundry
- Inside, Laundry Room
- Stories / Levels
- One
- Direction faces
- North
Heating & Cooling
- Heating
- Central
- Cooling
- Central Air
Parking
- Garage spaces
- 0
- Attached garage
- Yes
- Parking features
- Alley Access, Driveway
HOA & Financial
- Total monthly fees
- None
- Total annual fees
- None
- CDD
- No
- Homestead exemption
- Yes
- Min lease term
- 1-7 Days
- Listing terms
- Cash, Conventional
- Ownership
- Fee Simple
- Available for lease
- Yes
- Lease restrictions
- No
- Additional lease restrictions
- Deemed accurate. Buyer/Buyers agent to verify any and all restrictions with local municipality.
- Approval process
- Deemed accurate. Buyer/Buyers agent to verify any and all restrictions with local municipality.
Exterior & Construction
- Exterior features
- Private Yard, Rain Gutters
- Construction materials
- Block
- Roof
- Shingle
- Foundation
- Slab
- Road surface
- Asphalt, Paved
Utilities
- Sewer
- Public Sewer
- Water source
- Public
- Utilities
- BB/HS Internet Available, Cable Connected, Electricity Connected, Public, Underground Utilities
Schools
Letter grades: Florida DOE 2024–25 school grades (Orange, Seminole, Lake, Osceola, Brevard). Assigned schools from the listing agent — verify enrollment with the district.
Room Details
| Room | Level | Dimensions |
|---|---|---|
| Living Room | First | 21x14 |
| Kitchen | First | 21x11 |
| Primary Bedroom | First | 19x11 |
| Bedroom 1 | First | 10x12 |
| Bedroom 2 | First | 10x13 |
| Bedroom 3 | First | 10x13 |
Listing Details
- Listing date
- 2026-10-12
- On market date
- 2026-10-14
- Original list price
- $899,999
- Occupant type
- Owner
- MLS area
- 33713 - St Pete
- Listing AOR
- Suncoast Tampa
- Status changed
- 2026-10-14
- Tax legal description
- MCLEOD'S ADD BLK C, W 30FT OF LOT 3 & E 1/2 OF LOT 4
Flood risk
Minimal-risk area outside the mapped floodplain. Flood insurance is optional and typically low-cost.
Source: FEMA flood zone reported on the listing. Confirm current designation at FEMA Flood Map Service Center.
Location
Directions
5th Ave N. to 37th Ave N North on 37th Street to 6th S Ave left to address on the left From US 19 (34th Street ) west on 5th Ave N to 37th Street right; to left on 6th Ave to address on left.
More homes like this
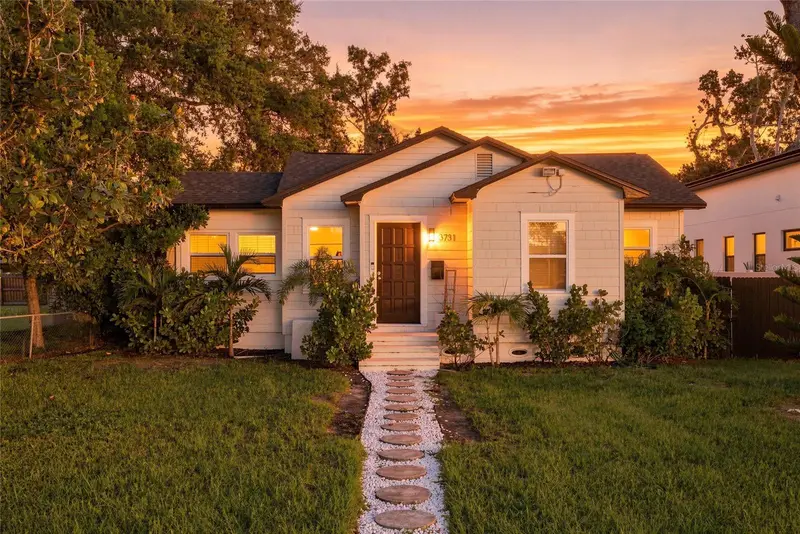
$415,000
3731 6th Ave N
St Petersburg, FL 33713
3 bd · 2 ba · 1,143 sqft
Mcleods Add
MLS ID #TB8476330, EXP REALTY LLC.
Listing provided by Stellar MLS
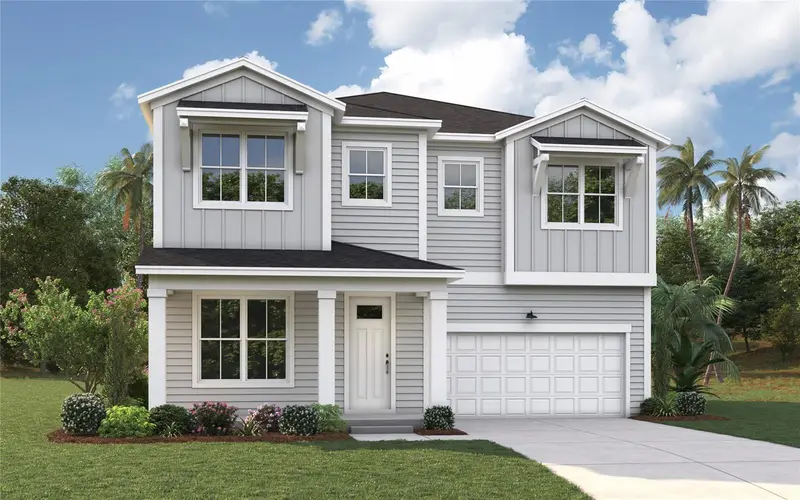
$1,124,990
761 44th Ave N
St Petersburg, FL 33703
4 bd · 3 ba · 3,100 sqft
North East Park
MLS ID #TB8558006, DOMAIN REALTY LLC.
Listing provided by Stellar MLS
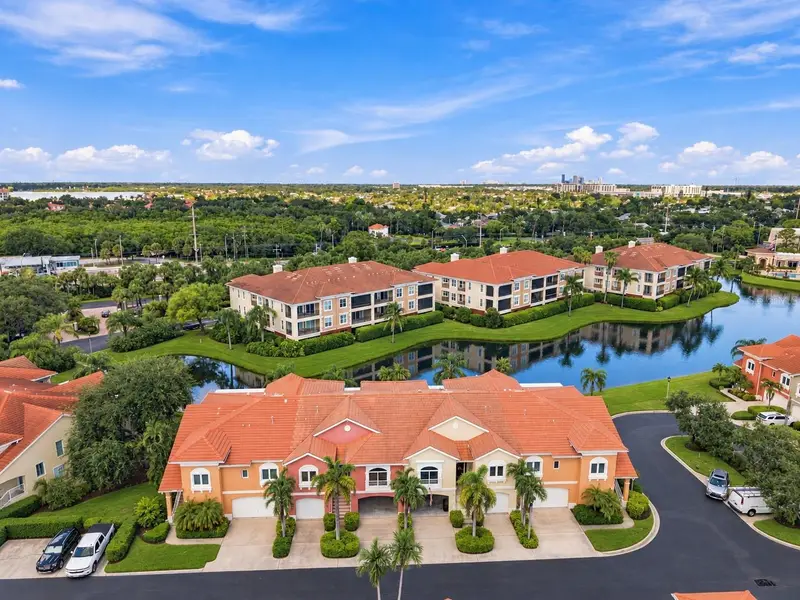
$1,199,999
10 Lincoln Ave S
St Petersburg, FL 33711
3 bd · 3 ba · 2,334 sqft
Marina Bay The Gardens
MLS ID #TB8557943, BENOOT REALTY.
Listing provided by Stellar MLS
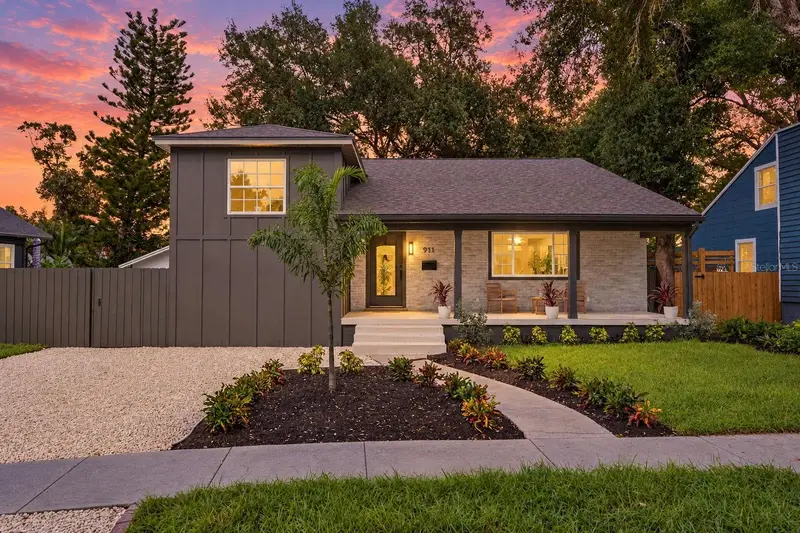
$799,900
911 29th St N
St Petersburg, FL 33713
5 bd · 4 ba · 2,432 sqft
Floral Villa Estates
MLS ID #TB8551748, COMPASS FLORIDA LLC.
Listing provided by Stellar MLS

Listings courtesy of Stellar MLS as distributed by MLS GRID
IDX information is provided exclusively for consumers’ personal, non-commercial use and may not be used for any purpose other than to identify prospective properties consumers may be interested in purchasing.
Based on information submitted to the MLS GRID as of October 15, 2026 at 1:01 AM ET. All data is obtained from various sources and may not have been verified by broker or MLS GRID. Supplied Open House Information is subject to change without notice. All information should be independently reviewed and verified for accuracy. Properties may or may not be listed by the office/agent presenting the information.
All or a portion of the multiple listing information is provided by Stellar MLS, from a copyrighted compilation of listings. The compilation of listings and each individual listing are © 2026 Stellar MLS. All rights reserved.
Ryan Solberg, Broker · MaxLife Realty LLC · FL License #BK3354351 · Equal Housing Opportunity · Full disclaimer · DMCA