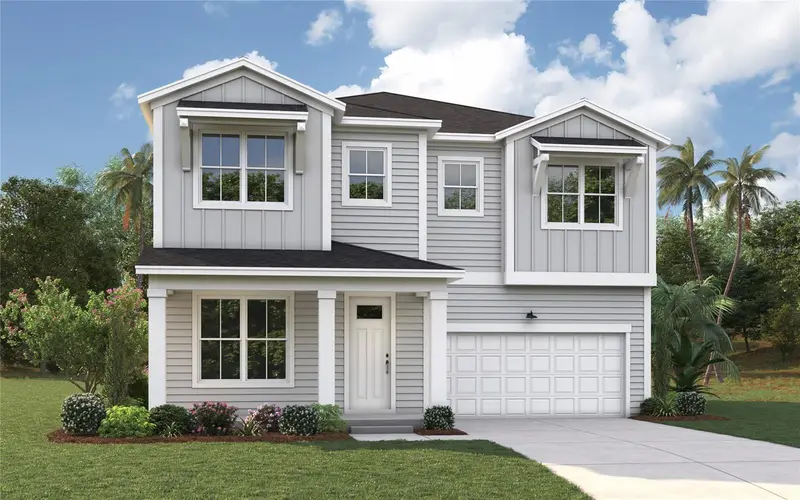

$1,124,990
761 44th AvenueSt Petersburg, FL 33703
Listing updated: October 15, 2026 at 6:48 AM ET
Listing courtesy of Domain Realty Llc · Kevin Robles · MLS #TB8558006 · Active · 813-580-8113Property type
Year built
Lot size
Price / sq ft
HOA dues
Day on market
Garage spaces
Flood zone
About this home
Pre-Construction. To be built. BRAND NEW CONSTRUCTION IN THE HEART OF ST. PETE NORTH EAST PARK! Welcome to Hawthorne by Domain Homes—a thoughtfully designed new-construction home that blends modern style with functional living in one of St. Pete’s most vibrant neighborhoods - Arcadia Gardens. This open-concept floor plan features a spacious main living area ideal for entertaining, with abundant natural light, high ceilings, and designer finishes throughout. The kitchen is the heart of the home, showcasing quartz countertops, a large center island, stainless steel appliances, and ample cabinetry—perfect for both everyday living and hosting. Upstairs, the Hawthorne layout offers a well-appointed primary suite complete with a walk-in closet and a spa-inspired en-suite bath featuring dual vanities and a walk-in shower. Additional bedrooms provide flexibility for guests, a home office, or a growing household. Located in the heart of North St. Petersburg, you'll enjoy easy access to vibrant downtown St. Petersburg, waterfront parks, local restaurants, boutique shopping, museums, and award-winning Gulf beaches. Whether you're enjoying a night out downtown, biking along the waterfront, or simply relaxing at home, the Hawthorne offers the perfect balance of modern comfort, thoughtful design, and the exceptional St. Petersburg lifestyle. Experience the quality craftsmanship and attention to detail that make Domain Homes one of Tampa Bay's premier homebuilders. For added peace of mind, the home includes a comprehensive 1-2-10 builder warranty, providing one year of workmanship coverage, two years of systems coverage, and ten years of major structural protection.
Estimated monthly payment
Estimate only. Taxes use the listing's reported amount where available; insurance is a Florida-average estimate. Your actual payment will vary — run a full calculation or talk to a lender.
Price & listing history1 days on market
- Status: ActiveOct 14, 2026
- Listed$1,124,990Oct 14, 2026
Facts & features
- Property type
- Residential
- Sub type
- Single Family Residence
- Status
- Active
- Days on market
- 1
- Subdivision
- North East Park
- County
- Pinellas
- Year built
- 2026
- Living area
- 3,100 sq ft
- Price/sq ft
- $363
- Lot size
- 7,620 sq ft
- Lot category
- 0 to less than 1/4
- Flood zone
- X
- Garage
- 2 spaces
- Annual taxes
- $3,083 (2025)
- Parcel #
- 06-31-17-26316-006-0190
- Zoning
- NT-1
- MLS #
- TB8558006
Ask about this home
Have a question? Ask the broker directly.
Ryan Solberg answers personally — no call center, no spam. Your question goes straight to him.
Interior Details
- Bedrooms
- 4
- Full bathrooms
- 3
- Flooring
- Carpet, Ceramic Tile, Hardwood
- Appliances
- Dishwasher, Disposal, Electric Water Heater, Microwave, Range
- Interior features
- Eat-in Kitchen, High Ceilings, In Wall Pest System, PrimaryBedroom Upstairs, Thermostat, Walk-In Closet(s)
- Laundry
- Inside, Laundry Room, Upper Level
- Stories / Levels
- Two
- Direction faces
- East
- New construction
- Yes
Heating & Cooling
- Heating
- Central
- Cooling
- Central Air
Parking
- Garage spaces
- 2
- Attached garage
- Yes
- Parking features
- Driveway, Garage Door Opener
HOA & Financial
- Total monthly fees
- None
- Total annual fees
- None
- CDD
- No
- Min lease term
- No Minimum
- Listing terms
- Cash, Conventional, FHA, VA Loan
- Ownership
- Fee Simple
- Available for lease
- Yes
- Lease restrictions
- No
Exterior & Construction
- Exterior features
- Hurricane Shutters, Lighting, Rain Gutters, Sidewalk
- Construction materials
- Block, Brick, Cement Siding, Stucco
- Roof
- Shingle
- Foundation
- Slab
- Road surface
- Asphalt
Utilities
- Sewer
- Public Sewer
- Water source
- Public
- Utilities
- BB/HS Internet Available, Cable Available, Electricity Connected, Public
Community
- Pets allowed
- Yes
Schools
Letter grades: Florida DOE 2024–25 school grades (Orange, Seminole, Lake, Osceola, Brevard). Assigned schools from the listing agent — verify enrollment with the district.
Room Details
| Room | Level | Dimensions |
|---|---|---|
| Living Room | First | 15x19 |
| Bedroom 2 | Second | 11x14 |
| Bedroom 3 | Second | 11x14 |
| Bedroom 4 | First | 10x11 |
| Primary Bedroom | Second | 18x19 |
| Primary Bathroom | Second | 12x9 |
| Kitchen | First | 12x21 |
| Dining Room | First | 12x20 |
| Loft | Second | 14x18 |
Listing Details
- Listing date
- 2026-10-14
- On market date
- 2026-10-14
- Original list price
- $1,124,990
- Occupant type
- Vacant
- MLS area
- 33703 - St Pete
- Listing AOR
- Suncoast Tampa
- Home warranty
- Yes
- Status changed
- 2026-10-14
- Tax legal description
- LOT 19, LESS THE WEST 15TH FT THEREOF, AND LOT 20, LESS THE EAST 15 FEET THEREOF, BLOCK 6, EUCLID MANOR, ACCORDING TO THE MAP OR PLAT THEREOF RECORDED IN PLAT BOOK 9, PAGE 123 OF THE PUBLIC RECORDS OF PINELLAS COUNTY, FLORIDA.
Flood risk
Minimal-risk area outside the mapped floodplain. Flood insurance is optional and typically low-cost.
Source: FEMA flood zone reported on the listing. Confirm current designation at FEMA Flood Map Service Center.
Location
Directions
Head south on I-275 S. Take exit 24 for 22nd Avenue North. Turn right onto 22nd Ave N (signs for Tyrone Sq/V A Medical Ctr/US-19). Turn right onto 22nd St N. Turn right onto 30th Ave N. Turn left onto 9th St N/Dr M.L.K. Jr St N. Turn right onto 44th Ave N. and the destination will be on the left.
More homes like this
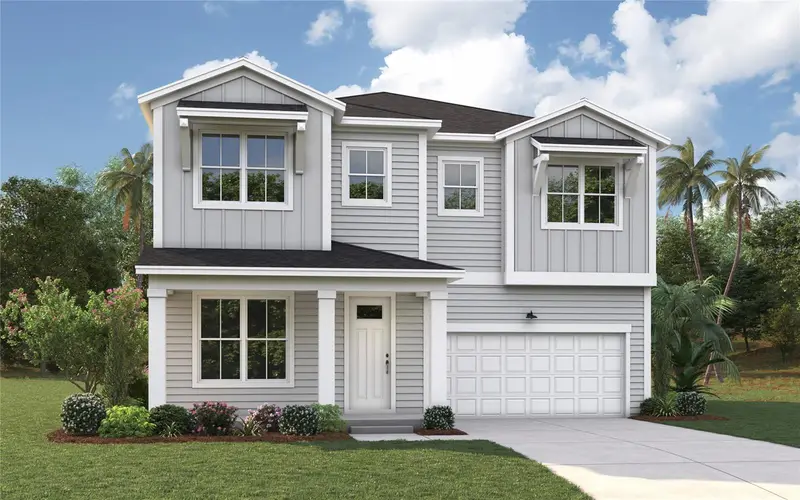
$1,099,990
527 47th Ave N
St Petersburg, FL 33703
4 bd · 3 ba · 3,100 sqft
North East Park
MLS ID #TB8549279, DOMAIN REALTY LLC.
Listing provided by Stellar MLS
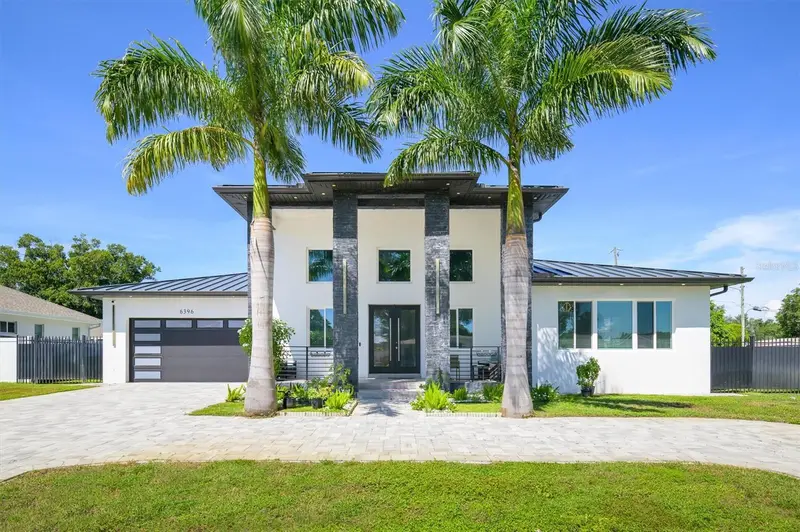
$994,499
6396 18th St N
St Petersburg, FL 33702
3 bd · 2 ba · 2,242 sqft
Hope Lutheran
MLS ID #TB8543919, INVESTMENT REALTY.
Listing provided by Stellar MLS
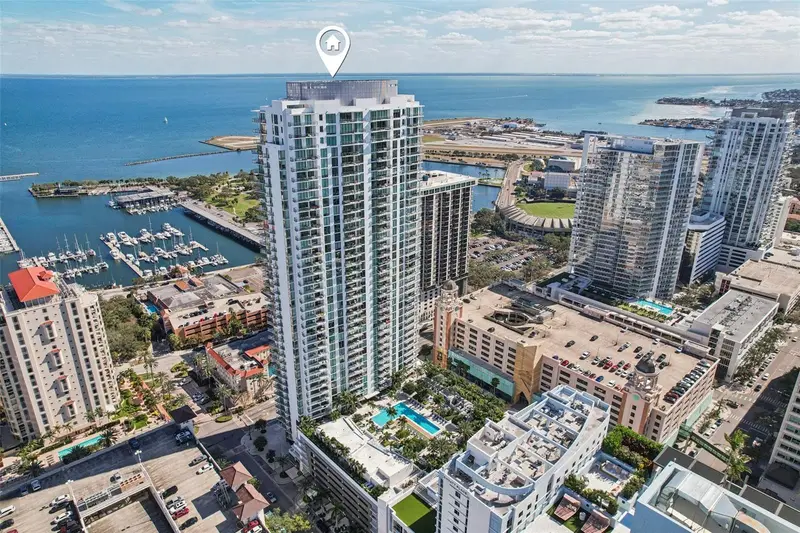
$1,295,000
100 1st Ave N #3806
St Petersburg, FL 33701
2 bd · 3 ba · 1,402 sqft
One St Petersburg Condo
MLS ID #TB8554138, COMPASS FLORIDA LLC.
Listing provided by Stellar MLS
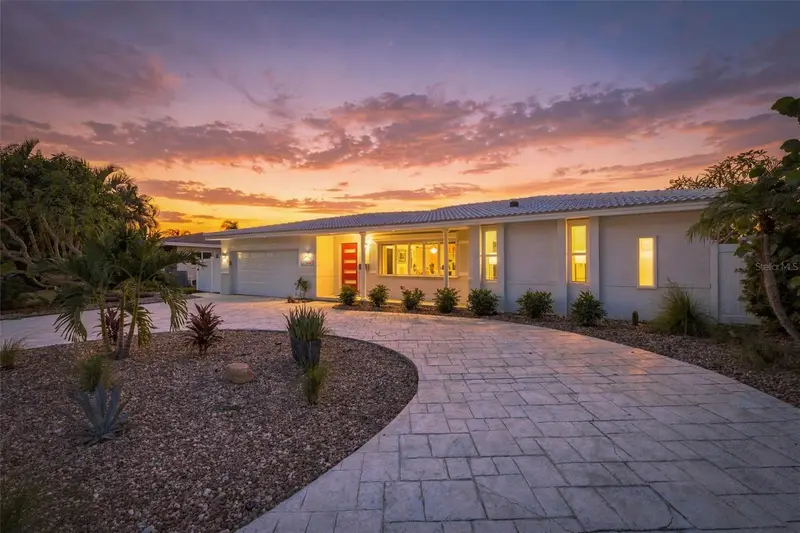
$1,195,000
2440 S Shore Dr Se
St Petersburg, FL 33705
3 bd · 2 ba · 1,554 sqft
Tropical Shores 2nd Add
MLS ID #TB8553154, COMPASS FLORIDA LLC.
Listing provided by Stellar MLS

Listings courtesy of Stellar MLS as distributed by MLS GRID
IDX information is provided exclusively for consumers’ personal, non-commercial use and may not be used for any purpose other than to identify prospective properties consumers may be interested in purchasing.
Based on information submitted to the MLS GRID as of October 15, 2026 at 6:48 AM ET. All data is obtained from various sources and may not have been verified by broker or MLS GRID. Supplied Open House Information is subject to change without notice. All information should be independently reviewed and verified for accuracy. Properties may or may not be listed by the office/agent presenting the information.
All or a portion of the multiple listing information is provided by Stellar MLS, from a copyrighted compilation of listings. The compilation of listings and each individual listing are © 2026 Stellar MLS. All rights reserved.
Ryan Solberg, Broker · MaxLife Realty LLC · FL License #BK3354351 · Equal Housing Opportunity · Full disclaimer · DMCA