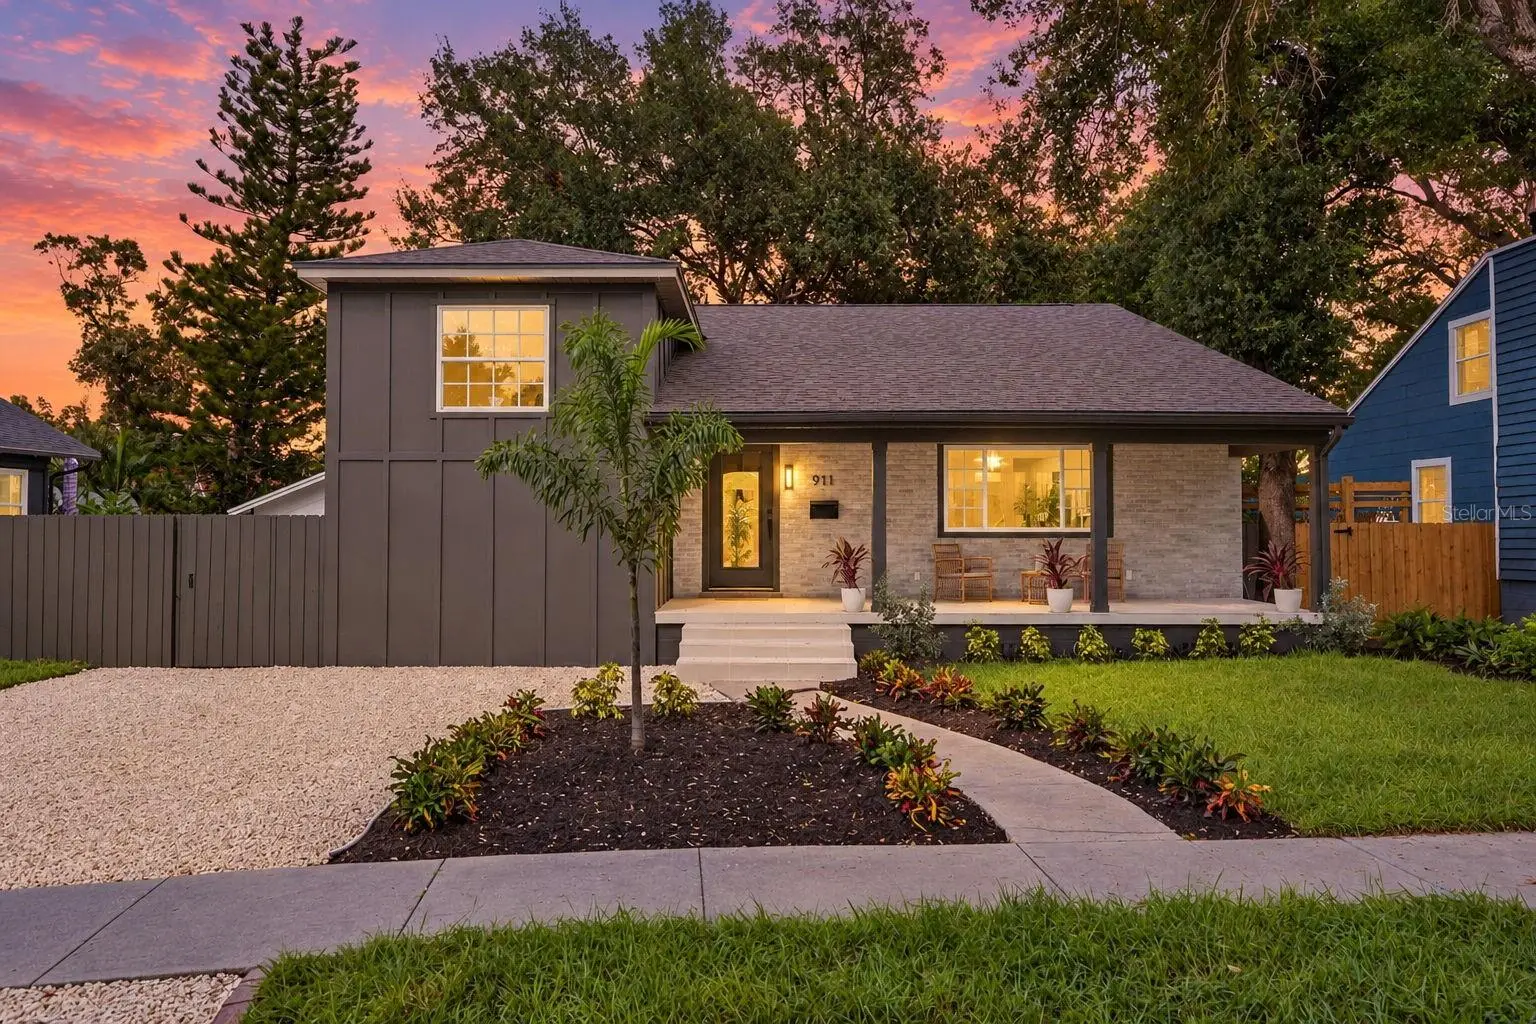

$799,900
911 29th StreetSt Petersburg, FL 33713
Listing updated: October 2, 2026 at 2:07 PM ET
Listing courtesy of Compass Florida Llc · Zach Steinberger · MLS #TB8551748 · Active · 727-380-2067Property type
Year built
Lot size
Price / sq ft
HOA dues
Days on market
Flood zone
About this home
A four-level residence in North Kenwood is rare. One with a finished Florida basement complete with a private entrance and a finished attic bonus room is a once-in-a-generation find. Reimagined from top to bottom, this 5-bedroom, 3-and-a-half-bath home offers an exceptional sense of space, character, and flexibility, beginning with its distinctive brick façade, board-and-batten siding, manicured new landscaping, and tiled front porch beneath a richly finished tongue-and-groove ceiling. Inside, vaulted ceilings and exposed beams lend architectural drama, while new luxury vinyl plank flooring, recessed lighting, carefully selected fixtures, and subtly embellished tile stair risers create a refined sense of continuity. The kitchen balances beauty with everyday function: soft-close shaker cabinetry, stainless steel appliances, a gas range, wine refrigerator, and a dedicated coffee bar framed by designer floating shelves. The primary suite is a retreat of its own, with a custom walk-in closet and an ensuite bath featuring a floating double vanity, floor-to-ceiling tile, and a generous shower with a rainfall head, handheld wand, and built-in bench. A moody, color-drenched powder room adds another memorable design moment and dares to be your favorite room in the entire residence. The finished Florida basement offers remarkable versatility for guests or multigenerational living, with its own entrance, walk-in shower, refrigerator and freezer, range, butcher-block countertops, deep sink, and soft-close cabinetry. On the fourth level, a spacious bonus room with substantial closets invites use as a playroom, creative studio, or private escape. A covered back patio completes the outdoor setting. With all-new mini splits, newer double-pane windows and Eaton electrical panel, a Rheem electric tankless water heater, and so much more, this is a singular North Kenwood offering designed for buyers who value both distinction and possibility.
Estimated monthly payment
Estimate only. Taxes use the listing's reported amount where available; insurance is a Florida-average estimate. Your actual payment will vary — run a full calculation or talk to a lender.
Price & listing history8 days on market
- Status: ActiveSep 24, 2026
- Listed$799,900Sep 24, 2026
- Price increased$799,900
Facts & features
- Property type
- Residential
- Sub type
- Single Family Residence
- Status
- Active
- Days on market
- 8
- Subdivision
- Floral Villa Estates
- County
- Pinellas
- Year built
- 1951
- Living area
- 2,432 sq ft
- Price/sq ft
- $329
- Building area
- 2,956 sq ft (Public Records)
- Lot size
- 6,120 sq ft
- Lot category
- 0 to less than 1/4
- Flood zone
- X
- Annual taxes
- $1,364 (2025)
- Parcel #
- 14-31-16-28152-001-0090
- MLS #
- TB8551748
Ask about this home
Have a question? Ask the broker directly.
Ryan Solberg answers personally — no call center, no spam. Your question goes straight to him.
Interior Details
- Bedrooms
- 5
- Full bathrooms
- 3
- Half bathrooms
- 1
- Flooring
- Luxury Vinyl
- Appliances
- Cooktop, Dishwasher, Disposal, Dryer, Electric Water Heater, Freezer, Range, Range Hood, Refrigerator, Washer, Wine Refrigerator
- Interior features
- Ceiling Fans(s), High Ceilings, Kitchen/Family Room Combo, Living Room/Dining Room Combo, Open Floorplan, Split Bedroom, Stone Counters, Thermostat, Vaulted Ceiling(s), Walk-In Closet(s)
- Laundry
- Laundry Closet
- Stories / Levels
- Two
- Direction faces
- West
- In-law suite
- Yes
Heating & Cooling
- Heating
- Ductless
- Cooling
- Mini-Split Unit(s)
HOA & Financial
- Total monthly fees
- None
- Total annual fees
- None
- CDD
- No
- Min lease term
- No Minimum
- Listing terms
- Cash, Conventional, FHA, VA Loan
- Ownership
- Fee Simple
- Available for lease
- Yes
- Lease restrictions
- No
Exterior & Construction
- Exterior features
- Lighting, Sidewalk
- Construction materials
- Frame
- Roof
- Shingle
- Foundation
- Slab
- Road surface
- Asphalt, Brick
Utilities
- Sewer
- Public Sewer
- Water source
- Public
- Utilities
- Cable Connected, Electricity Connected, Natural Gas Connected, Sewer Connected, Water Connected
Room Details
| Room | Level | Dimensions |
|---|---|---|
| Primary Bedroom | First | |
| Living Room | First | |
| Kitchen | First |
Listing Details
- Listing date
- 2026-09-24
- On market date
- 2026-09-24
- Original list price
- $799,900
- Occupant type
- Vacant
- MLS area
- 33713 - St Pete
- Listing AOR
- Suncoast Tampa
- Status changed
- 2026-09-24
- Tax legal description
- FLORAL VILLA ESTATES BLK 1, LOT 9
Flood risk
Minimal-risk area outside the mapped floodplain. Flood insurance is optional and typically low-cost.
Source: FEMA flood zone reported on the listing. Confirm current designation at FEMA Flood Map Service Center.
Location
Directions
From 9th Ave N, turn right on 29th St N, and home is on the left
More homes like this
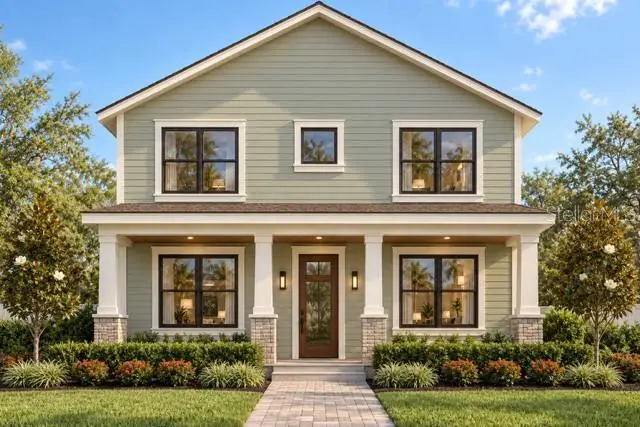
$225,000
3134 13th Ave N
St Petersburg, FL 33713
0.15 acres
Floral Villa Estates
MLS ID #TB8549922, JAY ALAN REAL ESTATE.
Listing provided by Stellar MLS
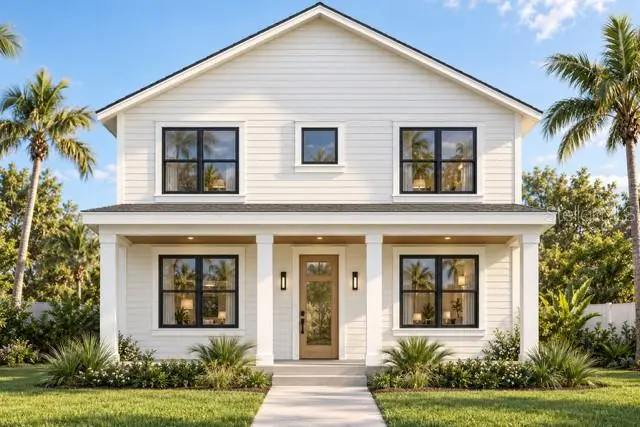
$225,000
3132 13th Ave N
St Petersburg, FL 33713
0.15 acres
Floral Villa Estates
MLS ID #TB8549963, JAY ALAN REAL ESTATE.
Listing provided by Stellar MLS
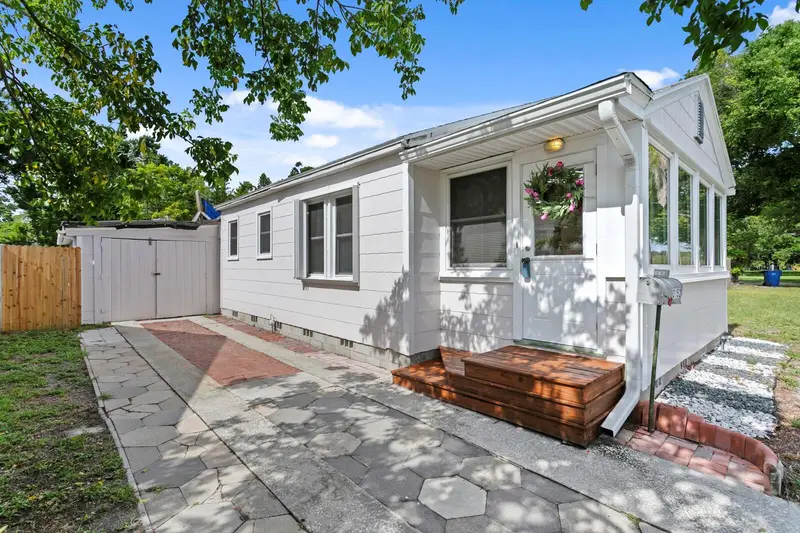
$371,168
3152 13th Ave N
St Petersburg, FL 33713
2 bd · 1 ba · 828 sqft
Floral Villa Estates
MLS ID #TB8525726, COMPASS FLORIDA LLC.
Listing provided by Stellar MLS
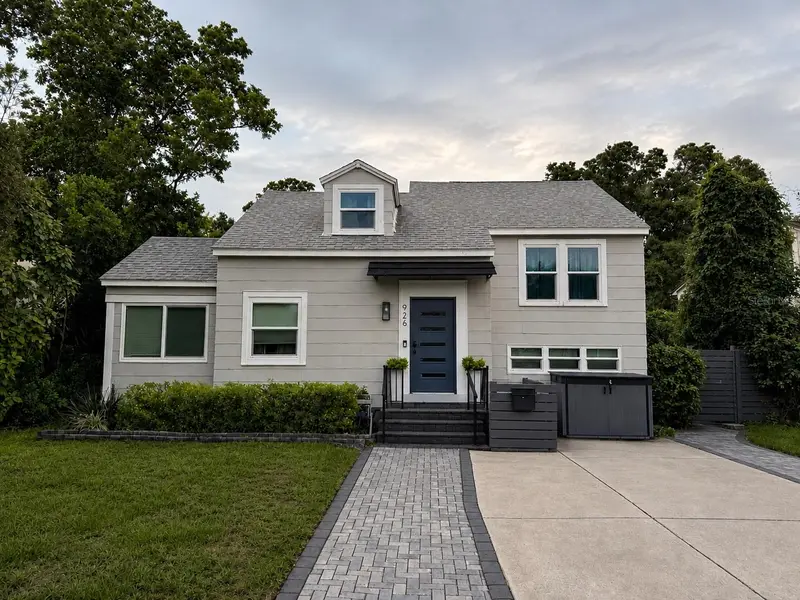
$499,900
926 29th St N
St Petersburg, FL 33713
4 bd · 2 ba · 1,451 sqft
Floral Villa Estates
MLS ID #TB8536598, MSD ENTERPRISES INC.
Listing provided by Stellar MLS

Listings courtesy of Stellar MLS as distributed by MLS GRID
IDX information is provided exclusively for consumers’ personal, non-commercial use and may not be used for any purpose other than to identify prospective properties consumers may be interested in purchasing.
Based on information submitted to the MLS GRID as of October 2, 2026 at 2:07 PM ET. All data is obtained from various sources and may not have been verified by broker or MLS GRID. Supplied Open House Information is subject to change without notice. All information should be independently reviewed and verified for accuracy. Properties may or may not be listed by the office/agent presenting the information.
All or a portion of the multiple listing information is provided by Stellar MLS, from a copyrighted compilation of listings. The compilation of listings and each individual listing are © 2026 Stellar MLS. All rights reserved.
Ryan Solberg, Broker · MaxLife Realty LLC · FL License #BK3354351 · Equal Housing Opportunity · Full disclaimer · DMCA