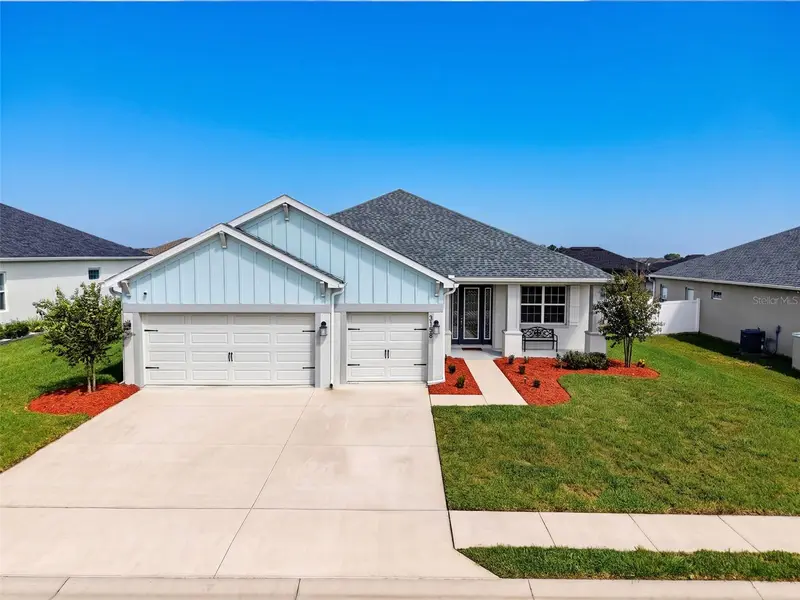

$525,000
3158 Kendal WayLakeland, FL 33813
Listing updated: October 14, 2026 at 1:21 AM ET
Listing courtesy of Dalton Wade Inc · Carolyn Christian, LLC · MLS #L4965770 · Active · 888-668-8283Property type
Year built
Lot size
Price / sq ft
HOA dues
Days on market
Garage spaces
Flood zone
About this home
PRICED TO SELL! Skip the wait for new construction and move right into this spotless, 2023-built home in one of South Lakeland's most desirable GATED communities! Offering 4 bedrooms, 3 full baths, 3 car garage, 2,566 square feet of living area, and a versatile FLEX ROOM ideal for an office, formal dining room, or additional living space, this home features an open floor plan perfect for entertaining. The kitchen boasts an oversized island with seating, granite counters, stainless appliances, abundant storage, and a walk-in pantry. The split-bedroom layout offers privacy, with two bedrooms sharing a Jack-and-Jill bath and a separate guest suite near the third full bath, which provides direct access to the covered lanai-perfectly positioned for a future pool. The spacious primary suite features dual vanities, a walk-in shower, and an impressive custom-designed walk-in closet. Additional features include security cameras, a video doorbell, and window blinds. Enjoy the covered, screened lanai overlooking the fully fenced backyard, with room to relax, entertain, or plan your outdoor oasis. Conveniently located near shopping, dining, schools, and major highways, with easy access to Bartow, Winter Haven, Tampa, theme parks, and beaches on both Florida coasts. Move-in ready and priced to sell! Schedule your private showing today! ATTENTION VETERANS! This home offers an assumable VA mortgage at 5.25% interest for eligible VA buyers. Contact us for details!
Estimated monthly payment
Estimate only. Taxes use the listing's reported amount where available; insurance is a Florida-average estimate. Your actual payment will vary — run a full calculation or talk to a lender.
Price & listing history0 days on market
- Status: ActiveOct 14, 2026
- Listed$525,000Oct 14, 2026
Facts & features
- Property type
- Residential
- Sub type
- Single Family Residence
- Status
- Active
- Days on market
- 0
- Subdivision
- Treymont Ph 2
- County
- Polk
- Year built
- 2023
- Living area
- 2,566 sq ft
- Price/sq ft
- $205
- Building area
- 3,407 sq ft (Public Records)
- Lot size
- 10,398 sq ft
- Lot category
- 1/4 to less than 1/2
- Flood zone
- X
- Garage
- 3 spaces
- Annual taxes
- $870 (2026)
- Parcel #
- 24-29-22-287531-001390
- Zoning
- SFR
- MLS #
- L4965770
Ask about this home
Have a question? Ask the broker directly.
Ryan Solberg answers personally — no call center, no spam. Your question goes straight to him.
Interior Details
- Bedrooms
- 4
- Full bathrooms
- 3
- Flooring
- Carpet, Ceramic Tile, Luxury Vinyl
- Appliances
- Dishwasher, Dryer, Microwave, Range, Refrigerator, Washer
- Interior features
- Ceiling Fans(s), Eat-in Kitchen, High Ceilings, Kitchen/Family Room Combo, Open Floorplan, Solid Surface Counters, Solid Wood Cabinets, Split Bedroom, Tray Ceiling(s), Walk-In Closet(s), Window Treatments
- Laundry
- Inside, Laundry Room
- Stories / Levels
- One
- Direction faces
- South
Heating & Cooling
- Heating
- Central
- Cooling
- Central Air
Parking
- Garage spaces
- 3
- Attached garage
- Yes
HOA & Financial
- HOA fee
- $450 / Annually
- Monthly HOA
- $38/mo
- Total monthly fees
- $38/mo
- Total annual fees
- $450
- HOA name
- Highland Community Management
- CDD
- No
- Homestead exemption
- Yes
- Min lease term
- No Minimum
- Listing terms
- Assumable, Cash, Conventional, FHA, VA Loan
- Ownership
- Fee Simple
- Available for lease
- Yes
- Lease restrictions
- No
- Additional lease restrictions
- Please review the HOA docs and contact Polk County.
Exterior & Construction
- Exterior features
- Private Mailbox, Private Yard, Rain Gutters
- Construction materials
- Block, Stucco
- Roof
- Shingle
- Foundation
- Slab
- Road surface
- Asphalt
Utilities
- Sewer
- Public Sewer
- Water source
- Public
- Utilities
- Public
Community
- Pets allowed
- Yes
Schools
Letter grades: Florida DOE 2024–25 school grades (Orange, Seminole, Lake, Osceola, Brevard). Assigned schools from the listing agent — verify enrollment with the district.
Room Details
| Room | Level | Dimensions |
|---|---|---|
| Kitchen | First | 11.5x13.11 |
| Dinette | First | 11.5x13.11 |
| Living Room | First | 14x29 |
| Den | First | 20x13 |
| Primary Bedroom | First | 13x18 |
| Bedroom 2 | First | 11.6x12 |
| Bedroom 3 | First | 11x11.5 |
| Bedroom 4 | First | 11x11.8 |
Listing Details
- Listing date
- 2026-10-14
- On market date
- 2026-10-14
- Original list price
- $525,000
- Occupant type
- Owner
- MLS area
- 33813 - Lakeland
- Listing AOR
- Suncoast Tampa
- Status changed
- 2026-10-14
- Tax legal description
- TREYMONT PHASE 2 PB 189 PGS 50-51 LOT 139
Flood risk
Minimal-risk area outside the mapped floodplain. Flood insurance is optional and typically low-cost.
Source: FEMA flood zone reported on the listing. Confirm current designation at FEMA Flood Map Service Center.
Location
Directions
Heading South on Lakeland Highlands Rd and at the intersection of Lakeland Highlands and Crews Lake Rd turn east onto Crews Lake Rd. When you see the Treymont community, and Treymont Drive turn right into the subdivision. Gate code required!
More homes like this
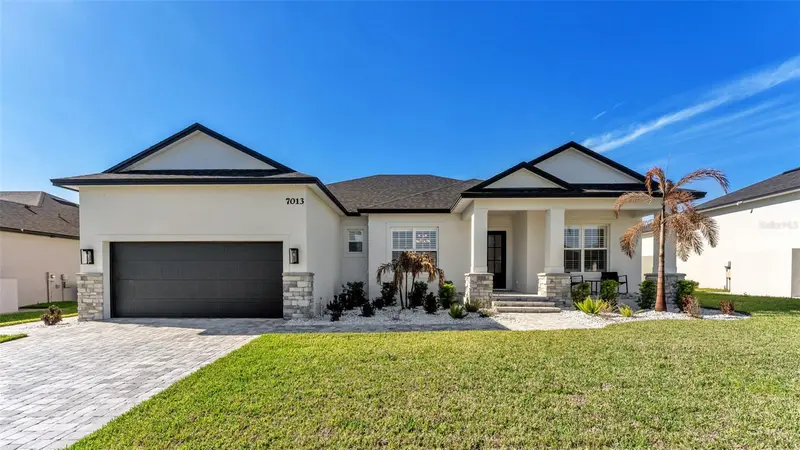
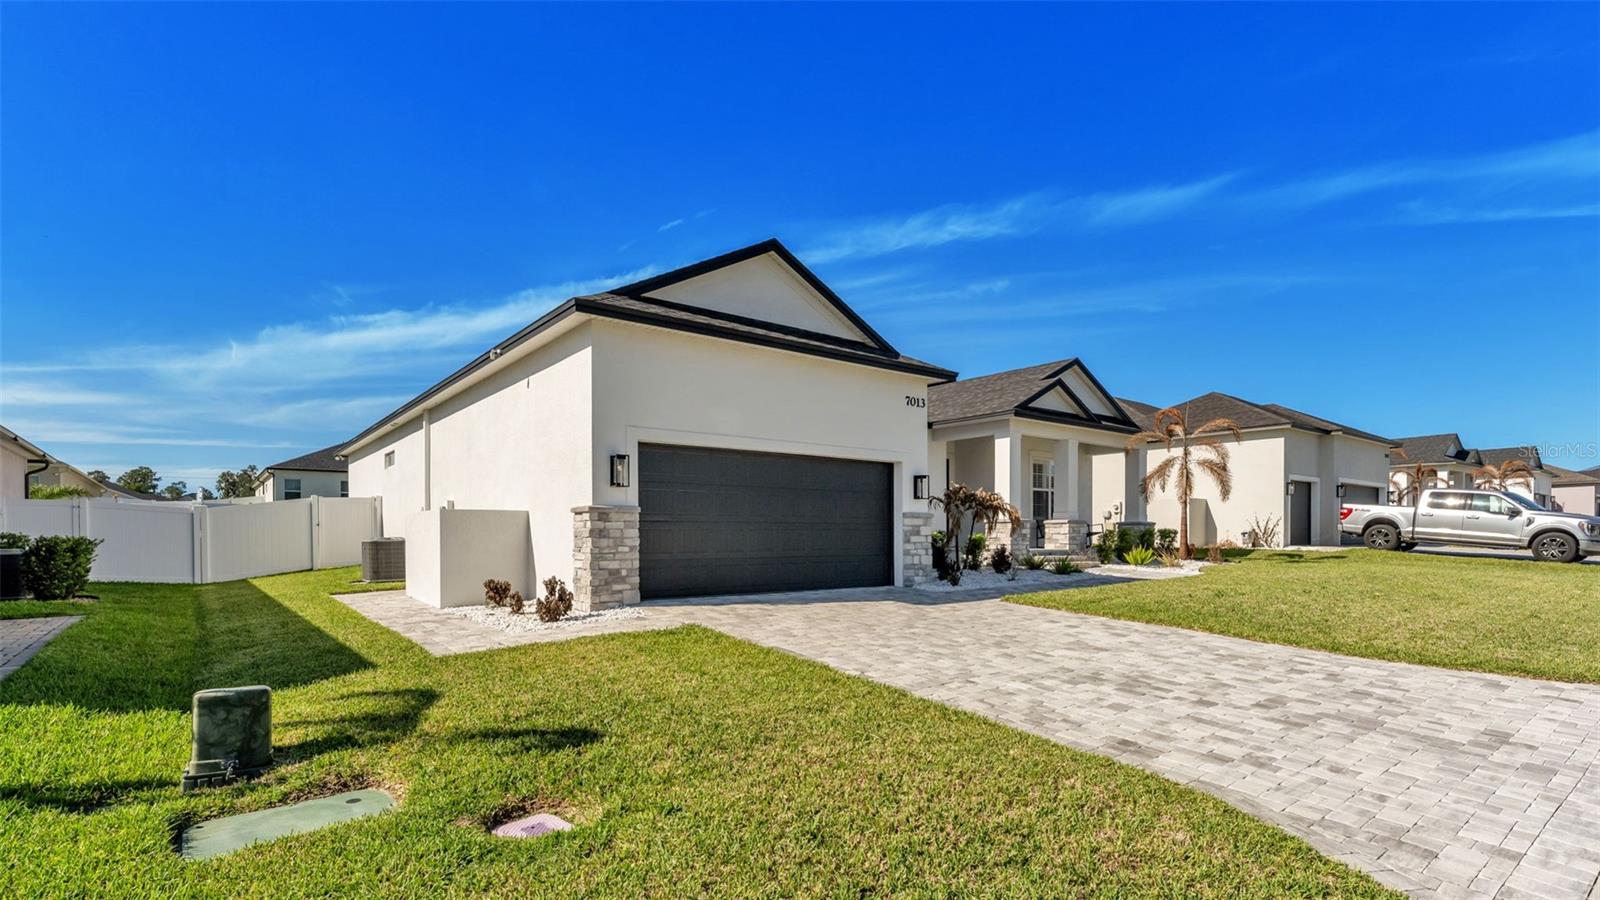
$569,900
7013 Bentridge Dr
Lakeland, FL 33813
4 bd · 3 ba · 2,280 sqft
Treymont Ph 2
MLS ID #R4911775, MILLSHIRE REALTY.
Listing provided by Stellar MLS
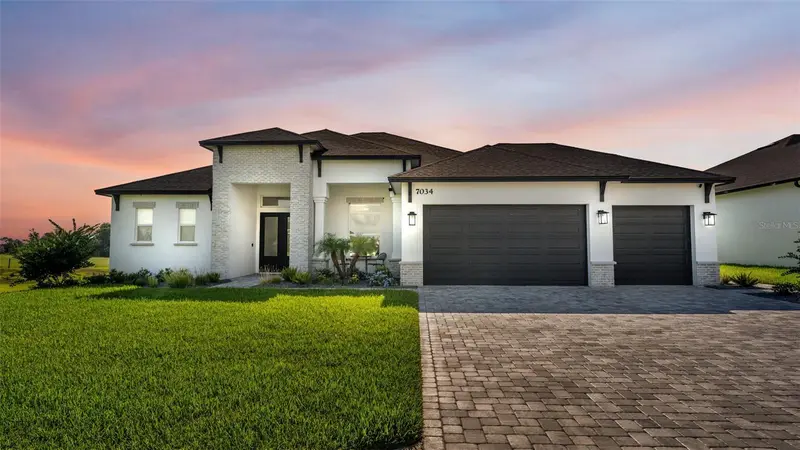
$789,000
7034 Bentridge Dr
Lakeland, FL 33813
4 bd · 3 ba · 2,621 sqft
Treymont Ph 2
MLS ID #L4964377, REMAX EXPERTS.
Listing provided by Stellar MLS
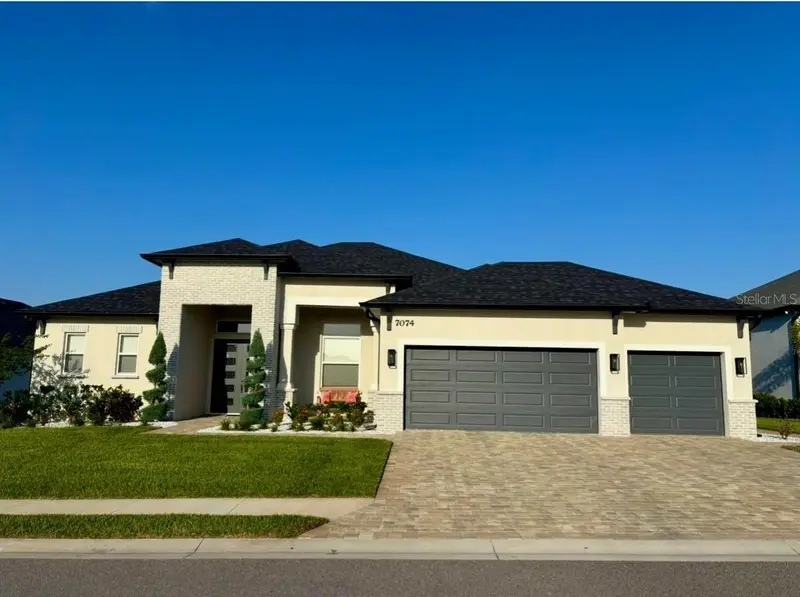
$799,900
7074 Bentridge Dr
Lakeland, FL 33813
4 bd · 3 ba · 2,621 sqft
Treymont Ph 2
MLS ID #L4964572, XCELLENCE.
Listing provided by Stellar MLS

Listings courtesy of Stellar MLS as distributed by MLS GRID
IDX information is provided exclusively for consumers’ personal, non-commercial use and may not be used for any purpose other than to identify prospective properties consumers may be interested in purchasing.
Based on information submitted to the MLS GRID as of October 14, 2026 at 1:21 AM ET. All data is obtained from various sources and may not have been verified by broker or MLS GRID. Supplied Open House Information is subject to change without notice. All information should be independently reviewed and verified for accuracy. Properties may or may not be listed by the office/agent presenting the information.
All or a portion of the multiple listing information is provided by Stellar MLS, from a copyrighted compilation of listings. The compilation of listings and each individual listing are © 2026 Stellar MLS. All rights reserved.
Ryan Solberg, Broker · MaxLife Realty LLC · FL License #BK3354351 · Equal Housing Opportunity · Full disclaimer · DMCA