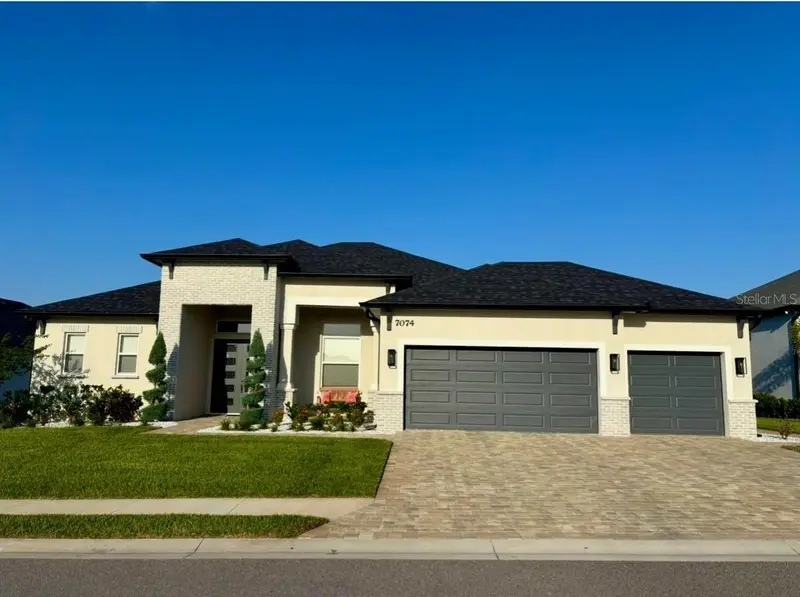

$799,900
7074 Bentridge DrLakeland, FL 33813
Listing updated: September 17, 2026 at 2:07 PM ET
Listing courtesy of Xcellence · Jackie Lyons · MLS #L4964572 · Active · 866-595-6025Property type
Year built
Lot size
Price / sq ft
HOA dues
Days on market
Garage spaces
Flood zone
About this home
Beautiful, meticulously maintained pool home in desirable South Lakeland gated community! Cameron II model, built by one of Lakeland's premier builders! 4/3 with flex room which may be used as an office, play room, formal dining or living room! Wood-look tile throughout, no carpet! Stunning great room pine beam ceilings! Spacious, open floor plan with tall ceilings. The gourmet kitchen features soft-close oversized cabinets with glass display upper doors, stunning granite counter tops, a farm-style sink, upgraded stainless steel appliances, and double pantry closets. Beautifully appointed primary suite and bath with a walk in shower, garden tub, double vanities, and a large closet with ample shelving. Energy saving features such as foam block insulation, insulated windows, 14.2 Carrier AC, OSB radiant barrier plywood, & R-30 blown insulation for low electric bills. Stunning, oversized pool area with screen enclosure, safety gate, salt water pool, outdoor kitchen area with sink & storage, ceiling fans, and tv hook up. Owner/realtor.
Estimated monthly payment
Estimate only. Taxes use the listing's reported amount where available; insurance is a Florida-average estimate. Your actual payment will vary — run a full calculation or talk to a lender.
Price & listing history22 days on market
- Status: ActiveAug 26, 2026
- Listed$799,900Aug 26, 2026
Property Documents
Documents the listing agent has made public for this property. Free to view and download.
Facts & features
- Property type
- Residential
- Sub type
- Single Family Residence
- Status
- Active
- Days on market
- 22
- Subdivision
- Treymont Ph 2
- County
- Polk
- Year built
- 2023
- Living area
- 2,621 sq ft
- Price/sq ft
- $305
- Building area
- 3,832 sq ft (Builder)
- Lot size
- 13,939 sq ft
- Lot category
- 1/4 to less than 1/2
- Flood zone
- X
- Garage
- 3 spaces
- Pool
- Private pool
- Annual taxes
- $7,998 (2025)
- Parcel #
- 24-29-22-287531-001050
- Zoning
- RES
- MLS #
- L4964572
Ask about this home
Have a question? Ask the broker directly.
Ryan Solberg answers personally — no call center, no spam. Your question goes straight to him.
Interior Details
- Bedrooms
- 4
- Full bathrooms
- 3
- Flooring
- Tile
- Appliances
- Dishwasher, Disposal, Exhaust Fan, Microwave, Range, Refrigerator
- Interior features
- Crown Molding, Eat-in Kitchen, High Ceilings, Open Floorplan, Solid Surface Counters, Solid Wood Cabinets, Split Bedroom, Tray Ceiling(s), Walk-In Closet(s)
- Laundry
- Inside
- Stories / Levels
- One
- Direction faces
- West
- Fireplace
- Yes
Heating & Cooling
- Heating
- Exhaust Fan, Heat Pump
- Cooling
- Central Air
Parking
- Garage spaces
- 3
- Attached garage
- Yes
HOA & Financial
- HOA fee
- $450 / Annually
- Monthly HOA
- $38/mo
- Total monthly fees
- $38/mo
- Total annual fees
- $450
- HOA name
- Leanne Hudson
- CDD
- No
- Min lease term
- No Minimum
- Ownership
- Fee Simple
- Available for lease
- Yes
- Lease restrictions
- No
- Additional lease restrictions
- Please contact HOA manager to confirm lease and pet restrictions, as they are subject to change.
Exterior & Construction
- Exterior features
- Lighting, Sidewalk
- Construction materials
- Block, Stucco
- Roof
- Shingle
- Foundation
- Slab
- Pool
- Private pool
- Road surface
- Asphalt
Utilities
- Sewer
- Public Sewer
- Water source
- Public
- Utilities
- Electricity Connected, Public, Underground Utilities
Community
- Pets allowed
- Yes
Room Details
| Room | Level | Dimensions |
|---|---|---|
| Bonus Room | First | 12x12 |
| Great Room | First | 16x21 |
| Kitchen | First | 12x15 |
| Primary Bedroom | First | 14x17 |
| Bedroom 2 | First | 13x11 |
| Bedroom 3 | First | 13x11 |
| Bedroom 4 | First | 13x11 |
| Dining Room | First | 12x17 |
| Balcony/Porch/Lanai | First | 31x10 |
Listing Details
- Listing date
- 2026-08-26
- On market date
- 2026-08-26
- Original list price
- $799,900
- Occupant type
- Vacant
- MLS area
- 33813 - Lakeland
- Listing AOR
- Lakeland
- Status changed
- 2026-08-26
- Tax legal description
- TREYMONT PHASE 2 PB 189 PGS 50-51 LOT 105
Flood risk
Minimal-risk area outside the mapped floodplain. Flood insurance is optional and typically low-cost.
Source: FEMA flood zone reported on the listing. Confirm current designation at FEMA Flood Map Service Center.
Location
Directions
Take 540 A and head South on Lakeland Highlands Rd. At stop sign turn left on Crews Lake Rd. Turn right into Treymont subdivision. Once in subdivision, head straight and follow the road to the address. The home will be on the left.
More homes like this
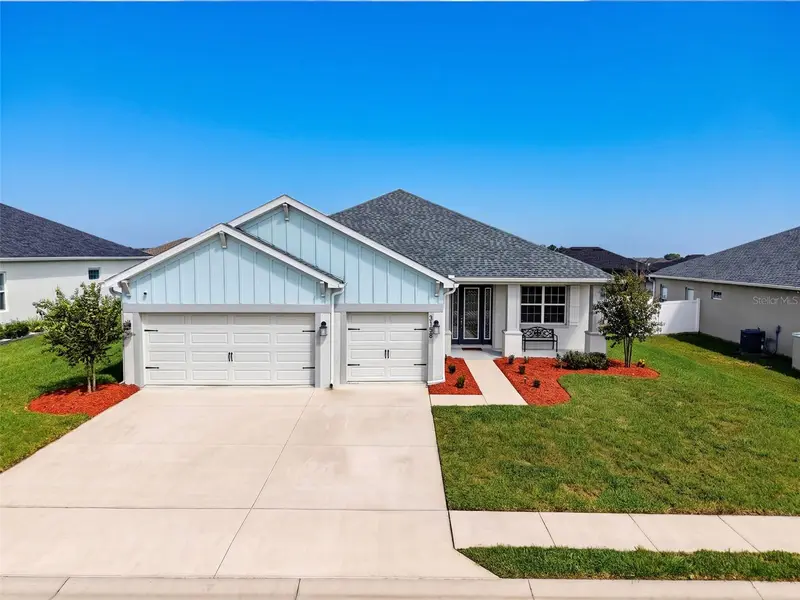
$525,000
3158 Kendal Way
Lakeland, FL 33813
4 bd · 3 ba · 2,566 sqft
Treymont Ph 2
MLS ID #L4965770, DALTON WADE INC.
Listing provided by Stellar MLS
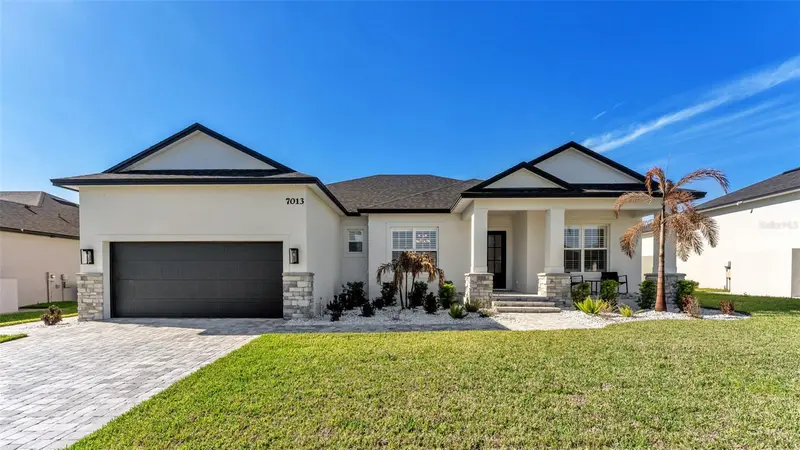
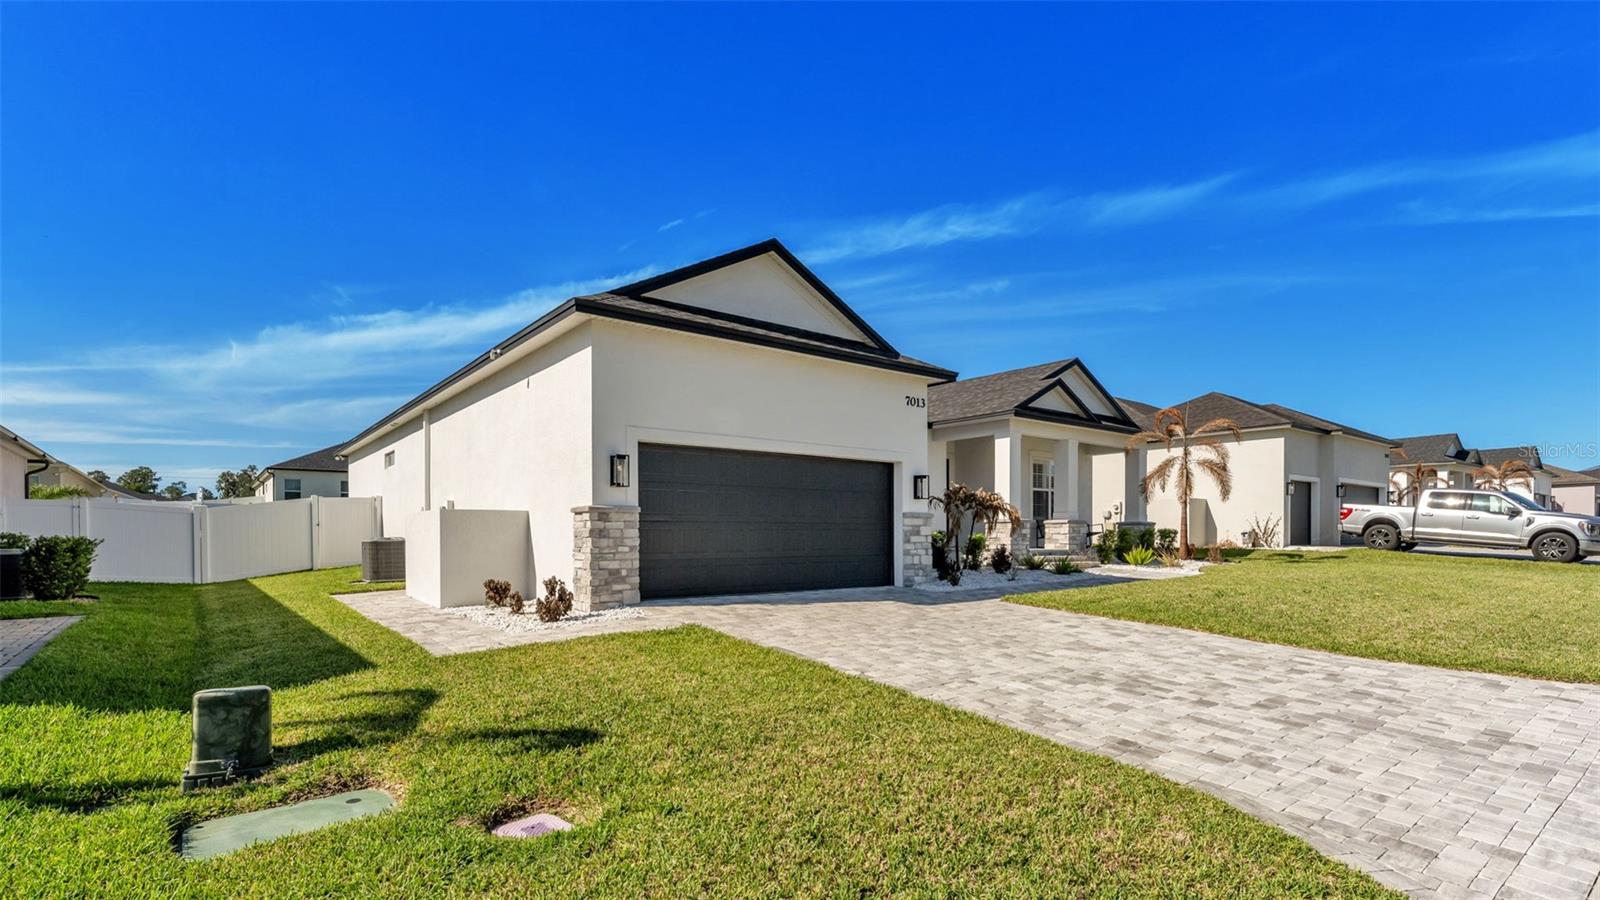
$569,900
7013 Bentridge Dr
Lakeland, FL 33813
4 bd · 3 ba · 2,280 sqft
Treymont Ph 2
MLS ID #R4911775, MILLSHIRE REALTY.
Listing provided by Stellar MLS
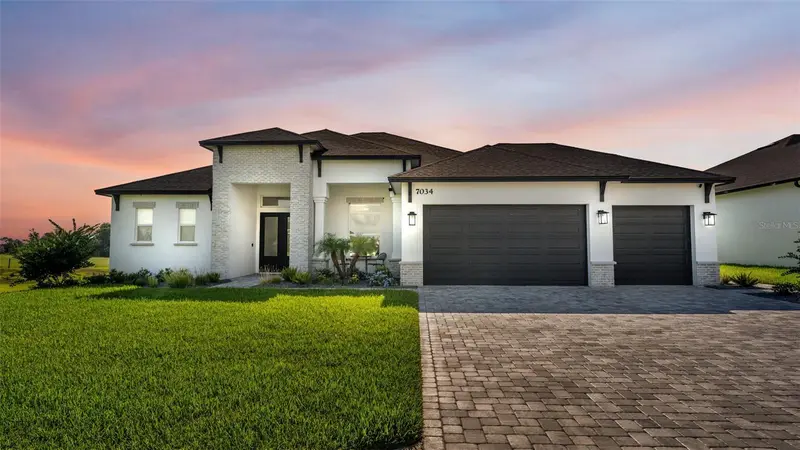
$789,000
7034 Bentridge Dr
Lakeland, FL 33813
4 bd · 3 ba · 2,621 sqft
Treymont Ph 2
MLS ID #L4964377, REMAX EXPERTS.
Listing provided by Stellar MLS

Listings courtesy of Stellar MLS as distributed by MLS GRID
IDX information is provided exclusively for consumers’ personal, non-commercial use and may not be used for any purpose other than to identify prospective properties consumers may be interested in purchasing.
Based on information submitted to the MLS GRID as of September 17, 2026 at 2:07 PM ET. All data is obtained from various sources and may not have been verified by broker or MLS GRID. Supplied Open House Information is subject to change without notice. All information should be independently reviewed and verified for accuracy. Properties may or may not be listed by the office/agent presenting the information.
All or a portion of the multiple listing information is provided by Stellar MLS, from a copyrighted compilation of listings. The compilation of listings and each individual listing are © 2026 Stellar MLS. All rights reserved.
Ryan Solberg, Broker · MaxLife Realty LLC · FL License #BK3354351 · Equal Housing Opportunity · Full disclaimer · DMCA