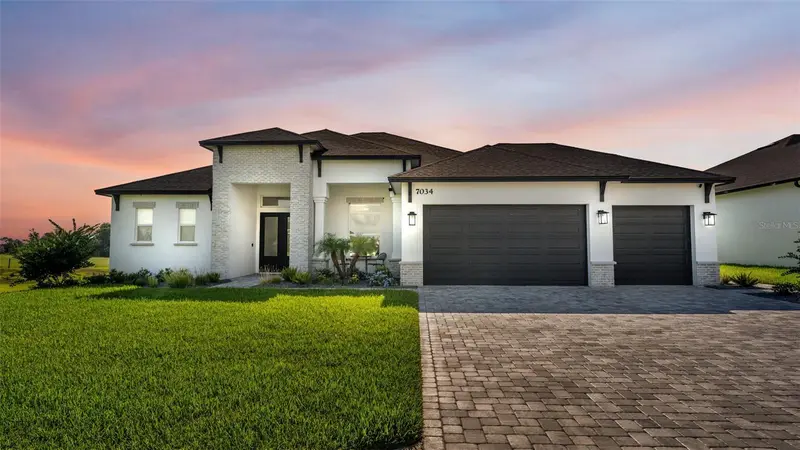

$789,000
7034 Bentridge DriveLakeland, FL 33813
Listing updated: October 10, 2026 at 12:05 PM ET
Listing courtesy of Remax Experts · Craig Murrell · MLS #L4964377 · Active · 863-802-5262Property type
Year built
Lot size
Price / sq ft
HOA dues
Days on market
Garage spaces
Flood zone
About this home
Welcome to 7034 Bentridge Drive, where custom craftsmanship and resort-style Florida living come together in Treymont, one of South Lakeland's desirable gated communities. Built in 2024 by the highly regarded Tapia Construction, this exceptional corner-lot 4-bedroom, 3-bath home is beautifully upgraded and features an incredible outdoor retreat overlooking expansive open green space. A heated saltwater pool and spa, oversized screen-enclosed lanai, and fully equipped outdoor kitchen create a resort-style setting designed for relaxing, entertaining, and enjoying Florida living year-round. Step inside to an impressive open-concept great room filled with natural light. A dramatic tray ceiling accented by substantial stained wood beams immediately draws the eye, while the brick fireplace and coordinating wood mantel bring warmth and architectural character. Large glass doors frame the pool and open landscape beyond, creating a seamless visual connection between the interior and outdoor living spaces. At the center is a spacious kitchen with an oversized island, generous seating, extensive countertop space, stainless steel appliances, pendant lighting, a tile backsplash, and abundant cabinetry. Thoughtful upgrades include soft-close lower drawers in place of traditional cabinet doors, providing exceptional storage and convenient access. An upgraded farmhouse-style sink and faucet complete a kitchen designed for both entertaining and everyday life. The spacious primary suite offers a peaceful retreat with a tray ceiling and views of the open landscape. The primary bath continues the custom feel with a dual-sink vanity, extensive cabinetry and counter space, a freestanding soaking tub, and an oversized walk-in shower with frameless glass. One of the home's most distinctive spaces is the custom floor-to-ceiling library, finished in a rich blue with extensive built-in shelving and lower cabinetry. Whether used as a home office, reading room, study, or creative space, it brings character and versatility rarely found in newer construction. The outdoor living space is where this home truly separates itself. An expansive paver deck surrounds the heated saltwater pool and spa with generous room for lounging, dining, and entertaining. The custom outdoor kitchen features coordinating brick and weathered granite and includes premium Blaze appliances, including a built-in grill, refrigerator, and sink. Additional features include Sonos speakers in the outdoor living area (amplifier not included), wood-look tile flooring throughout the main living areas, recently refreshed front landscaping, an irrigation system, a garage wired with a 240-volt four-prong outlet ready for an EV charging system, and switched electrical outlets along the roofline for convenient seasonal lighting. Conveniently located in South Lakeland near shopping, dining, medical facilities, the Polk Parkway, and major routes toward Tampa and Orlando, this exceptional Treymont home brings together quality construction, thoughtful design, outstanding outdoor living, and a setting that truly stands apart. Schedule your private showing and experience 7034 Bentridge Drive for yourself.
Estimated monthly payment
Estimate only. Taxes use the listing's reported amount where available; insurance is a Florida-average estimate. Your actual payment will vary — run a full calculation or talk to a lender.
Price & listing history47 days on market
- Status: ActiveAug 24, 2026
- Listed$810,000Aug 24, 2026
- Price reduced$789,000
Property Documents
Documents the listing agent has made public for this property. Free to view and download.
Facts & features
- Property type
- Residential
- Sub type
- Single Family Residence
- Status
- Active
- Days on market
- 47
- Subdivision
- Treymont Ph 2
- County
- Polk
- Year built
- 2024
- Living area
- 2,621 sq ft
- Price/sq ft
- $301
- Building area
- 3,698 sq ft (Public Records)
- Lot size
- 15,873 sq ft
- Lot category
- 1/4 to less than 1/2
- Flood zone
- X (12105C0485G)
- Garage
- 3 spaces
- Pool
- Private pool
- Annual taxes
- $7,994 (2025)
- Parcel #
- 24-29-22-287531-001100
- MLS #
- L4964377
Ask about this home
Have a question? Ask the broker directly.
Ryan Solberg answers personally — no call center, no spam. Your question goes straight to him.
Interior Details
- Bedrooms
- 4
- Full bathrooms
- 3
- Flooring
- Carpet, Tile
- Appliances
- Dishwasher, Disposal, Dryer, Electric Water Heater, Exhaust Fan, Microwave, Range, Refrigerator, Washer
- Interior features
- Ceiling Fans(s), Eat-in Kitchen, High Ceilings, Kitchen/Family Room Combo, Open Floorplan, Solid Wood Cabinets, Split Bedroom, Stone Counters, Thermostat, Tray Ceiling(s), Walk-In Closet(s), Window Treatments
- Laundry
- Inside, Laundry Room
- Stories / Levels
- One
- Direction faces
- Southwest
- Fireplace
- Yes
Heating & Cooling
- Heating
- Central
- Cooling
- Central Air
Parking
- Garage spaces
- 3
- Attached garage
- Yes
- Parking features
- Oversized
HOA & Financial
- HOA fee
- $450 / Annually
- Monthly HOA
- $38/mo
- Total monthly fees
- $38/mo
- Total annual fees
- $450
- HOA name
- Mikayla Miller
- CDD
- No
- Min lease term
- No Minimum
- Listing terms
- Cash, Conventional, VA Loan
- Ownership
- Fee Simple
- Available for lease
- Yes
- Lease restrictions
- No
- Additional lease restrictions
- Verify with the HOA.
- Approval process
- Verify with the HOA.
Exterior & Construction
- Exterior features
- Lighting, Outdoor Grill, Outdoor Kitchen, Sidewalk
- Construction materials
- Block, Stucco
- Roof
- Shingle
- Foundation
- Slab
- Pool
- Private pool
- Road surface
- Paved
Utilities
- Sewer
- Public Sewer
- Water source
- Public
- Utilities
- BB/HS Internet Available, Cable Available, Electricity Connected, Public, Sewer Connected
Community
- Pets allowed
- Yes
Room Details
| Room | Level | Dimensions |
|---|---|---|
| Office | First | 13x13 |
| Living Room | First | 21x13 |
| Kitchen | First | 16x17 |
| Dining Room | First | 11x12 |
| Primary Bedroom | First | 17x14 |
| Bedroom 2 | First | 13x11 |
| Bedroom 3 | First | 13x11 |
| Bedroom 4 | First | 13x13 |
Listing Details
- Listing date
- 2026-08-24
- On market date
- 2026-08-24
- Original list price
- $810,000
- Occupant type
- Owner
- MLS area
- 33813 - Lakeland
- Listing AOR
- Lakeland
- Status changed
- 2026-08-24
- Tax legal description
- TREYMONT PHASE 2 PB 189 PGS 50-51 LOT 110
Flood risk
Minimal-risk area outside the mapped floodplain. Flood insurance is optional and typically low-cost.
Source: FEMA flood zone reported on the listing. Confirm current designation at FEMA Flood Map Service Center.
Location
Directions
Heading south on Lakeland Highlands Rd, turn left (east) onto Crews Lake Rd. Turn right into the Treymont community. Enter the gate and follow turn left onto Ridgemont Rd. Turn left onto Bentridge Dr. Home will be on your left.
Property sale history
Public records7034 BENTRIDGE DR, LAKELAND 33813
- Jun 2024$776,000
2,621 sq ft · Built 2024 · 0.3644 acres
Sale data from Florida public records (Department of Revenue / county property appraiser). Deemed reliable but not guaranteed; may not reflect current market or MLS status. Not Stellar MLS data.
More homes like this
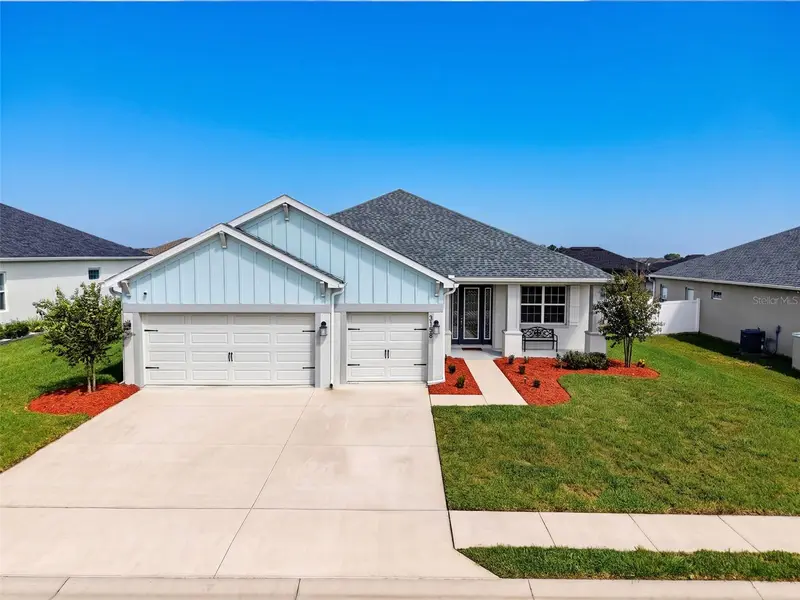
$525,000
3158 Kendal Way
Lakeland, FL 33813
4 bd · 3 ba · 2,566 sqft
Treymont Ph 2
MLS ID #L4965770, DALTON WADE INC.
Listing provided by Stellar MLS
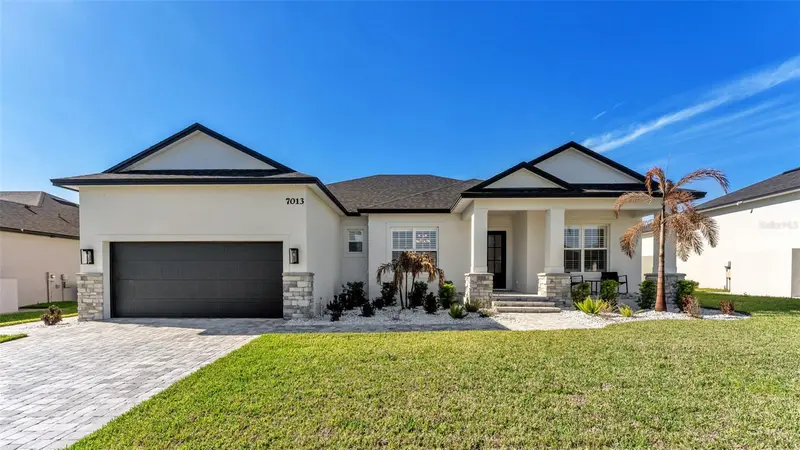
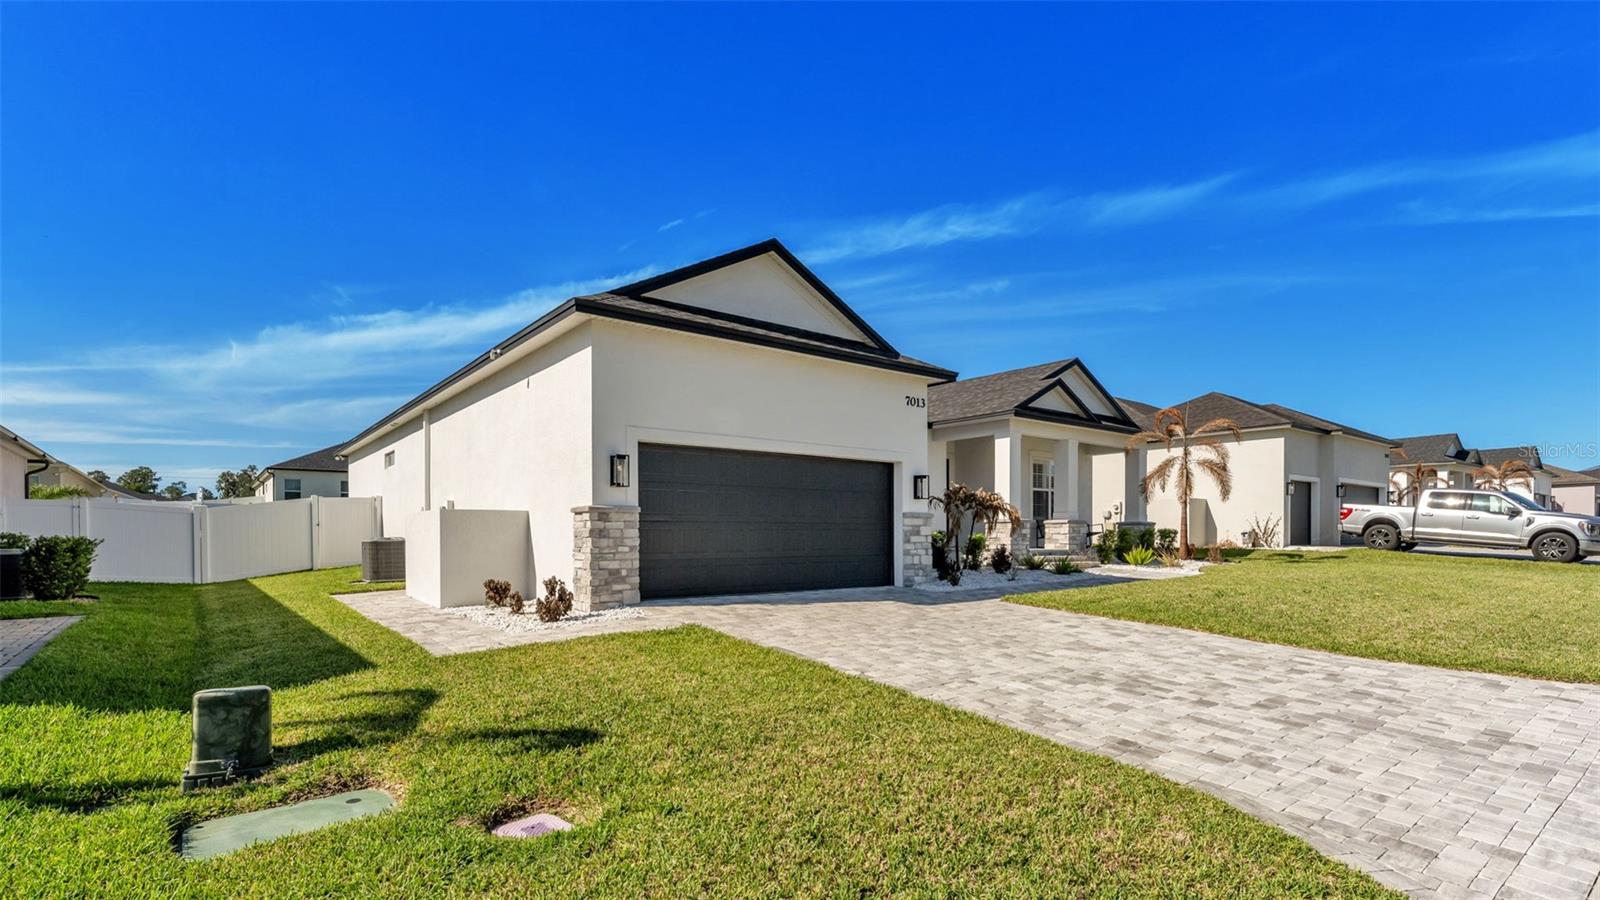
$569,900
7013 Bentridge Dr
Lakeland, FL 33813
4 bd · 3 ba · 2,280 sqft
Treymont Ph 2
MLS ID #R4911775, MILLSHIRE REALTY.
Listing provided by Stellar MLS
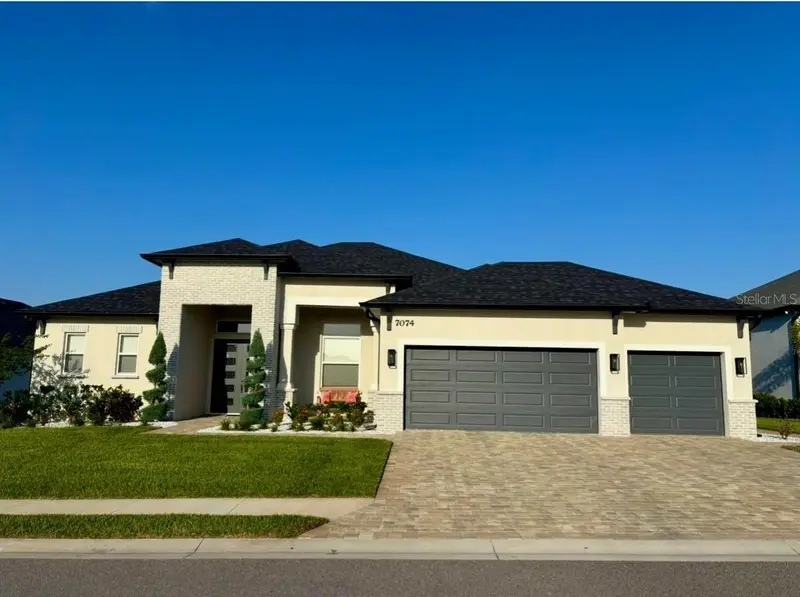
$799,900
7074 Bentridge Dr
Lakeland, FL 33813
4 bd · 3 ba · 2,621 sqft
Treymont Ph 2
MLS ID #L4964572, XCELLENCE.
Listing provided by Stellar MLS

Listings courtesy of Stellar MLS as distributed by MLS GRID
IDX information is provided exclusively for consumers’ personal, non-commercial use and may not be used for any purpose other than to identify prospective properties consumers may be interested in purchasing.
Based on information submitted to the MLS GRID as of October 10, 2026 at 12:05 PM ET. All data is obtained from various sources and may not have been verified by broker or MLS GRID. Supplied Open House Information is subject to change without notice. All information should be independently reviewed and verified for accuracy. Properties may or may not be listed by the office/agent presenting the information.
All or a portion of the multiple listing information is provided by Stellar MLS, from a copyrighted compilation of listings. The compilation of listings and each individual listing are © 2026 Stellar MLS. All rights reserved.
Ryan Solberg, Broker · MaxLife Realty LLC · FL License #BK3354351 · Equal Housing Opportunity · Full disclaimer · DMCA