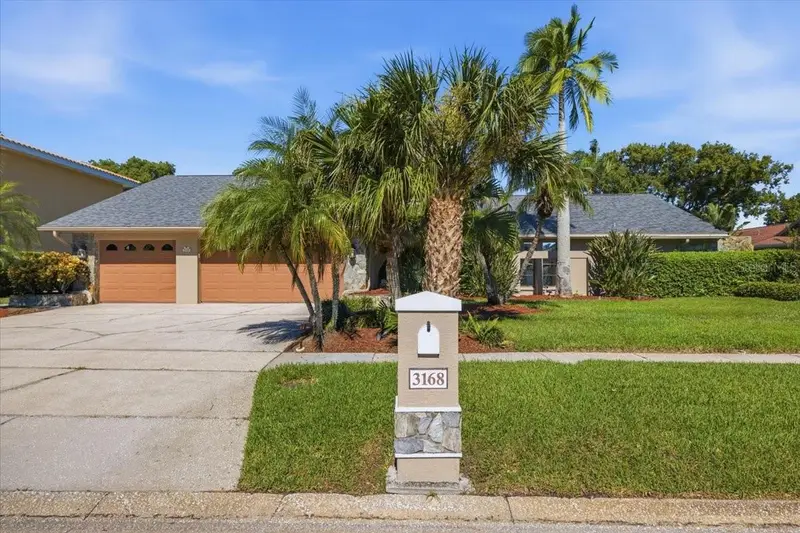

$1,129,000
3168 Masters DriveClearwater, FL 33761
Listing updated: October 16, 2026 at 6:51 AM ET
Listing courtesy of Re/Max Elite Realty · Jean Rodgers · MLS #TB8557801 · Active · 727-785-7653Property type
Year built
Lot size
Price / sq ft
HOA dues
Day on market
Garage spaces
Flood zone
About this home
GOLF COURSE LUXURY LIVING IN HIGHLY SOUGHT-AFTER CLUBHOUSE ESTATES Experience refined living in the prestigious Countryside community of Clubhouse Estates, where timeless elegance meets panoramic golf course views. This model-perfect, meticulously maintained 5-bedroom PLUS Study, 3-bath residence offers over 3,440 sq. ft. of beautifully designed living space. Ideal for both grand entertaining and comfortable everyday living. A DRAMATIC ENTRANCE: Step through double entry doors into expansive living and dining areas filled with natural light. Wide open views draw you toward the oversized lanai and sparkling pool, all overlooking the private golf course—a serene backdrop from morning to sunset. CHEF'S GOURMET KITCHEN: A true culinary delight featuring custom built-in cabinetry, center island with extra storage, planning desk, buffet bar, and designer step-molding accents on ceiling. Perfectly appointed for hosting or everyday convenience. RESORT-STYLE FAMILY R00M: Relax in the spacious family room complete with a built-in bar, cozy fireplace, vaulted ceilings with wood beams and double sliders opening to the secluded pool and massive lanai. This home is designed for effortless indoor-outdoor living. LUXURIOUS PRIMARY RETREAT: Unwind in the generous primary suite offering a private dressing area, two oversized walk-in closets with custom built-ins, and a stunning walk-in shower overlooking a tranquil courtyard. A true sanctuary. Adjoining private study/library with built-in bookshelves and cabinetry. SPLIT FLOOR PLAN+STUDY: Ideal for large gatherings or multigenerational living. This thoughtful layout provides privacy, flexibility, and comfort. BEAUTIFUL UPDATES AND NEW THROUGHOUT: NEW ROOF 2024, NEW OFFICE FLOORING 2024, NEW CARPET IN FAMILY ROOM 2024, NEW HOT WATER HEATER 2026 Gorgeous flooring throughout the home. This residence reflects exceptional Pride of Ownership and is truly move-in ready. UNBEATABLE LOCATION: Minutes to shopping, Countryside Westfield Mall, Parks, Schools, Mease Hospital, Pinellas Trail, and under 30 minutes to the Tampa International Airport.
Estimated monthly payment
Estimate only. Taxes use the listing's reported amount where available; insurance is a Florida-average estimate. Your actual payment will vary — run a full calculation or talk to a lender.
Price & listing history1 days on market
- Status: ActiveOct 15, 2026
- Listed$1,129,000Oct 15, 2026
Property Documents
Documents the listing agent has made public for this property. Free to view and download.
Facts & features
- Property type
- Residential
- Sub type
- Single Family Residence
- Status
- Active
- Days on market
- 1
- Subdivision
- Countryside Tr 56
- County
- Pinellas
- Year built
- 1982
- Living area
- 3,446 sq ft
- Price/sq ft
- $328
- Building area
- 4,751 sq ft (Public Records)
- Lot size
- 13,003 sq ft
- Lot category
- 1/4 to less than 1/2
- Flood zone
- X (12103C0086G)
- Garage
- 3 spaces
- Pool
- Private pool
- Annual taxes
- $6,576 (2025)
- Parcel #
- 202816186450000630
- Zoning
- SFR
- MLS #
- TB8557801
Ask about this home
Have a question? Ask the broker directly.
Ryan Solberg answers personally — no call center, no spam. Your question goes straight to him.
Interior Details
- Bedrooms
- 5
- Full bathrooms
- 3
- Flooring
- Carpet, Ceramic Tile, Laminate
- Appliances
- Dishwasher, Disposal, Range, Refrigerator
- Interior features
- Built-in Features, Ceiling Fans(s), Eat-in Kitchen, High Ceilings, Kitchen/Family Room Combo, Living Room/Dining Room Combo, Open Floorplan, Primary Bedroom Main Floor, Solid Surface Counters, Solid Wood Cabinets, Split Bedroom, Walk-In Closet(s)
- Laundry
- Laundry Room, Sink
- Stories / Levels
- One
- Direction faces
- Southwest
- Fireplace
- Yes
Heating & Cooling
- Heating
- Electric, Heat Pump
- Cooling
- Central Air
Parking
- Garage spaces
- 3
- Attached garage
- Yes
- Parking features
- Driveway, Garage Door Opener
HOA & Financial
- HOA fee
- $50 / Annually
- Monthly HOA
- $4/mo
- Total monthly fees
- $4/mo
- Total annual fees
- $50
- HOA name
- Kathy Agnew
- CDD
- No
- Homestead exemption
- Yes
- Min lease term
- 8-12 Months
- Listing terms
- Cash, Conventional, VA Loan
- Ownership
- Fee Simple
- Available for lease
- Yes
- Lease restrictions
- Yes
- Additional lease restrictions
- Check with HOA for all Lease Requirements
Exterior & Construction
- Construction materials
- Block, Stucco
- Roof
- Shingle
- Foundation
- Slab
- Pool
- Private pool
- Road surface
- Paved
Utilities
- Sewer
- Public Sewer
- Water source
- None
- Utilities
- Cable Available, Electricity Connected, Public, Sewer Connected, Sprinkler Well, Water Connected
Community
- Pets allowed
- Cats OK, Dogs OK
Room Details
| Room | Level | Dimensions |
|---|---|---|
| Primary Bedroom | First | 19.5x18.5 |
| Bedroom 1 | First | 11.5x13 |
| Kitchen | First | 17.5x21 |
| Bedroom 3 | First | 11.5x13 |
| Bedroom 4 | First | 11.5x12.5 |
| Family Room | First | 17.5x26 |
| Den | First |
Listing Details
- Listing date
- 2026-10-15
- On market date
- 2026-10-15
- Original list price
- $1,129,000
- Occupant type
- Owner
- MLS area
- 33761 - Clearwater
- Listing AOR
- Suncoast Tampa
- Status changed
- 2026-10-15
- Tax legal description
- Countryside Tract 56 Unit 2, Lot 63
Flood risk
Minimal-risk area outside the mapped floodplain. Flood insurance is optional and typically low-cost.
Source: FEMA flood zone reported on the listing. Confirm current designation at FEMA Flood Map Service Center.
Location
Directions
Countryside Blvd. to Masters Drive to Address
More homes like this
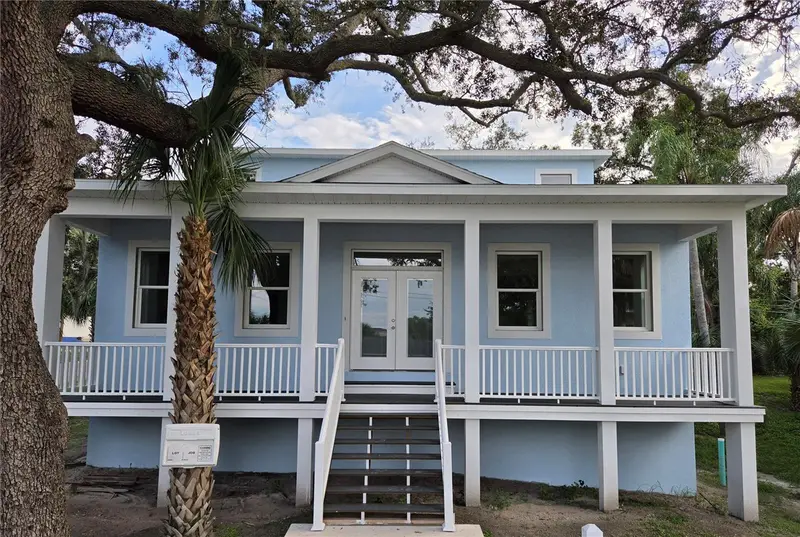
$1,050,000
383 Georgia Ave
Crystal Beach, FL 34681
4 bd · 4 ba · 2,792 sqft
Seaside Assembly
MLS ID #TB8526164, COASTAL PROPERTIES GROUP INTERNATIONAL.
Listing provided by Stellar MLS
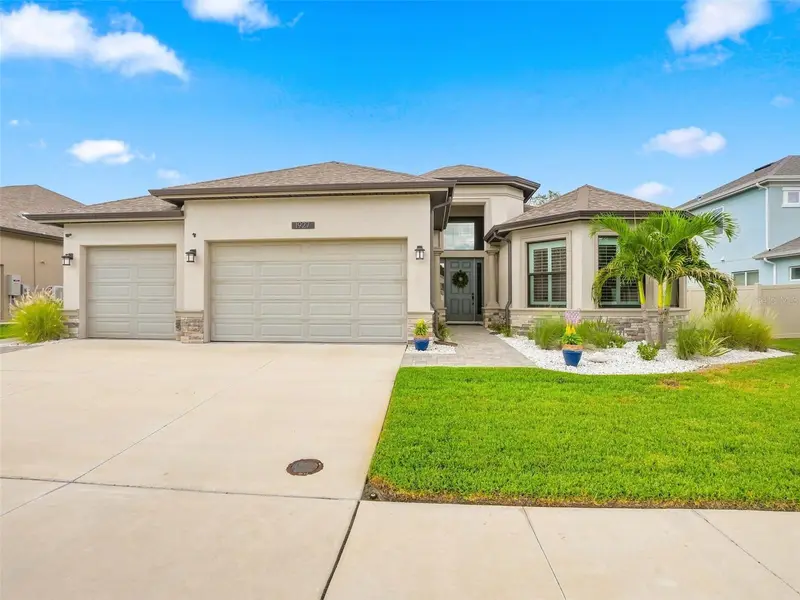
$1,249,900
1927 Jullee Ln
Palm Harbor, FL 34683
4 bd · 4 ba · 3,027 sqft
Jullee Estates
MLS ID #TB8546507, RE/MAX REALTEC GROUP INC.
Listing provided by Stellar MLS
$1,225,000
2665 Beagle Path Way
Palm Harbor, FL 34683
5 bd · 5 ba · 4,324 sqft
Country Woods
MLS ID #TB8558059, ONE PROPERTIES INTL PLLC.
Listing provided by Stellar MLS
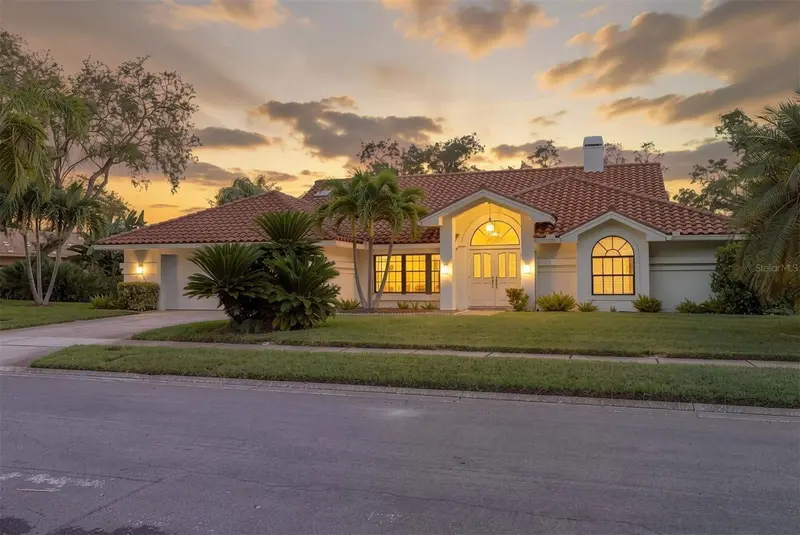
$839,000
1422 Mallard Pl
Palm Harbor, FL 34683
3 bd · 2 ba · 2,226 sqft
Country Woods
MLS ID #TB8556309, PARADISE LIFE REALTY.
Listing provided by Stellar MLS

Listings courtesy of Stellar MLS as distributed by MLS GRID
IDX information is provided exclusively for consumers’ personal, non-commercial use and may not be used for any purpose other than to identify prospective properties consumers may be interested in purchasing.
Based on information submitted to the MLS GRID as of October 16, 2026 at 6:51 AM ET. All data is obtained from various sources and may not have been verified by broker or MLS GRID. Supplied Open House Information is subject to change without notice. All information should be independently reviewed and verified for accuracy. Properties may or may not be listed by the office/agent presenting the information.
All or a portion of the multiple listing information is provided by Stellar MLS, from a copyrighted compilation of listings. The compilation of listings and each individual listing are © 2026 Stellar MLS. All rights reserved.
Ryan Solberg, Broker · MaxLife Realty LLC · FL License #BK3354351 · Equal Housing Opportunity · Full disclaimer · DMCA