
$1,274,900
1927 Jullee Lane
Palm Harbor, FL 34683
Listing updated: September 9, 2026 at 6:51 AM ET
Listing courtesy of Re/Max Realtec Group Inc · Nancy Leslie · MLS #TB8546507 · Active · 727-789-5555Property type
Year built
Lot size
Price / sq ft
HOA dues
Day on market
Garage spaces
Flood zone
About this home
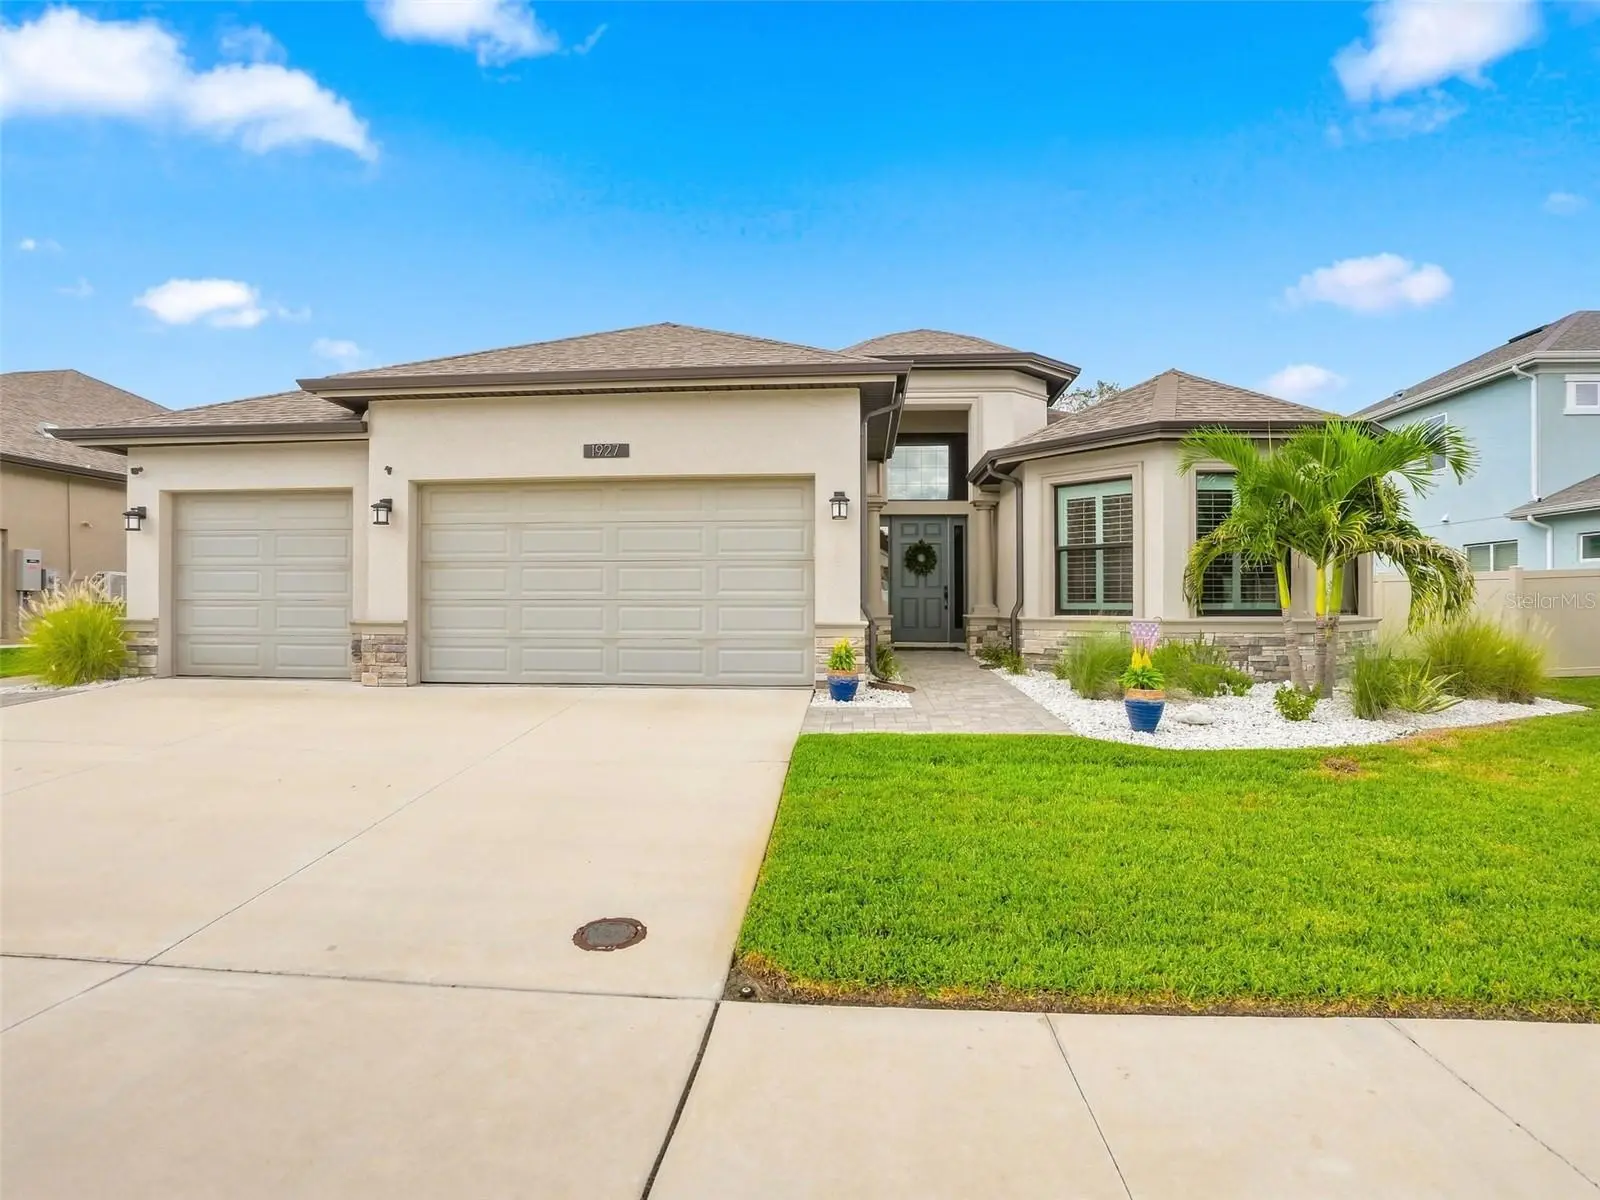
Built in 2023 and shows like new! Premium location with GOLF CART ACCESS to downtown Palm Harbor and charming Ozona. The Florida lifestyle right at your doorstep! Welcome to this exceptional executive home in the exclusive gated community of Jullee Estates, a private enclave of just 12 exceptional homesites. Extraordinary pool-sized lot and a quality-built home by premier builder Gulfwind Homes! This impressive one-story residence offers over 3,000 square feet of beautifully designed living space with 4 bedrooms, 4 full bathrooms, and an oversized 3-car garage. Striking curb appeal is enhanced by beautiful stone accents and a welcoming entryway, setting the tone for the quality and craftsmanship found throughout. Inside, soaring ceilings, engineered wood flooring, and an expansive open-concept design create a perfect balance of luxury and functionality. The spacious great room seamlessly connects to the dining area and stunning chef’s kitchen, making this home ideal for both everyday living and entertaining. The kitchen showcases elegant Shaker-style cabinetry, beautiful quartz countertops, and a large center island finished in a sophisticated navy blue. A beverage refrigerator is thoughtfully incorporated at one end of the island, creating the perfect spot for entertaining. The great room opens directly to a large screened-in porch, creating a wonderful indoor-outdoor living experience and an ideal space to relax or entertain while enjoying the Florida lifestyle. The luxurious primary suite features a spa-inspired ensuite bath with dual vanities, private water closet, an generous sized walk-in shower with designer tile work, and expansive his-and-her walk-in closets. The split-bedroom floor plan provides excellent privacy, while the generously sized secondary bedrooms offer ample closet space. All four bathrooms feature beautiful cabinetry, stylish hardware, and upscale finishes. Additional upgrades include a whole-house 24kW Generac generator, an enlarged an oversized 3-car garage with epoxy flooring, and a dedicated mini-split A/C system in the garage, creating a comfortable and versatile space for vehicles, hobbies, storage, or a workshop. Jullee Estates is a natural gas community located in a non-evacuation zone with no flood insurance required. Ideally located, jump on your golf cart and enjoy the restaurants, shopping, entertainment, and festivals of thriving downtown Palm Harbor and Ozona, with easy access to the Gulf beaches and some of Pinellas County’s most desirable schools, including highly regarded Palm Harbor University High School. This exceptional home offers quality construction, thoughtful upgrades, and an outstanding location in one of Palm Harbor’s most exclusive communities. Bring your most discerning buyers—this home is sure to impress!
Estimated monthly payment
Estimate only. Taxes use the listing's reported amount where available; insurance is a Florida-average estimate. Your actual payment will vary — run a full calculation or talk to a lender.
Price & listing history1 days on market
- Status: ActiveSep 8, 2026
- Listed$1,274,900Sep 8, 2026
- Price increased$1,274,900
Property Documents
Documents the listing agent has made public for this property. Free to view and download.
Facts & features
- Property type
- Residential
- Sub type
- Single Family Residence
- Status
- Active
- Days on market
- 1
- Subdivision
- Jullee Estates
- County
- Pinellas
- Year built
- 2023
- Living area
- 3,027 sq ft
- Price/sq ft
- $421
- Building area
- 4,238 sq ft (Public Records)
- Lot size
- 11,200 sq ft
- Lot category
- 1/4 to less than 1/2
- Flood zone
- X
- Garage
- 3 spaces
- Annual taxes
- $13,395 (2025)
- Parcel #
- 01-28-15-44535-000-0020
- MLS #
- TB8546507
Ask about this home
Have a question? Ask the broker directly.
Ryan Solberg answers personally — no call center, no spam. Your question goes straight to him.
Interior Details
- Bedrooms
- 4
- Full bathrooms
- 4
- Flooring
- Tile, Wood
- Appliances
- Built-In Oven, Convection Oven, Cooktop, Dishwasher, Disposal, Gas Water Heater, Kitchen Reverse Osmosis System, Microwave, Refrigerator, Tankless Water Heater, Wine Refrigerator
- Interior features
- Ceiling Fans(s), Crown Molding, Eat-in Kitchen, High Ceilings, In Wall Pest System, Kitchen/Family Room Combo, Living Room/Dining Room Combo, Open Floorplan, Solid Surface Counters, Split Bedroom, Stone Counters, Thermostat, Walk-In Closet(s), Window Treatments
- Laundry
- Electric Dryer Hookup, Gas Dryer Hookup, Inside, Laundry Room
- Stories / Levels
- One
- Direction faces
- South
Heating & Cooling
- Heating
- Central, Electric
- Cooling
- Central Air
Parking
- Garage spaces
- 3
- Attached garage
- Yes
- Parking features
- Driveway, Garage Door Opener
HOA & Financial
- HOA fee
- $890 / Quarterly
- Monthly HOA
- $297/mo
- Total monthly fees
- $297/mo
- Total annual fees
- $3,558
- HOA name
- Property Management by Design
- CDD
- No
- Homestead exemption
- Yes
- Min lease term
- 8-12 Months
- Listing terms
- Cash, Conventional, VA Loan
- Ownership
- Fee Simple
- Available for lease
- Yes
- Lease restrictions
- Yes
- Additional lease restrictions
- Confirm leasing restrictions with HOA, Property Management by Design 727-614-9911
Exterior & Construction
- Exterior features
- Hurricane Shutters, Private Yard, Rain Gutters, Sidewalk, Sprinkler Metered
- Construction materials
- Block, Stucco
- Roof
- Shingle
- Foundation
- Slab
- Road surface
- Asphalt, Paved
Utilities
- Sewer
- Public Sewer
- Water source
- Public
- Utilities
- Cable Available, Electricity Connected, Natural Gas Connected, Phone Available, Public, Sewer Connected, Sprinkler Meter, Underground Utilities, Water Connected
Community
- Pets allowed
- Yes
Schools
Letter grades: Florida DOE 2024–25 school grades (Orange, Seminole, Lake, Osceola, Brevard). Assigned schools from the listing agent — verify enrollment with the district.
Room Details
| Room | Level | Dimensions |
|---|---|---|
| Primary Bedroom | First | 22x17 |
| Great Room | First | 22x23 |
| Kitchen | First | 15x18 |
Listing Details
- Listing date
- 2026-09-08
- On market date
- 2026-09-08
- Original list price
- $1,274,900
- Occupant type
- Owner
- MLS area
- 34683 - Palm Harbor
- Listing AOR
- Suncoast Tampa
- Status changed
- 2026-09-08
- Tax legal description
- JULLEE ESTATES LOT 2
Flood risk
Minimal-risk area outside the mapped floodplain. Flood insurance is optional and typically low-cost.
Source: FEMA flood zone reported on the listing. Confirm current designation at FEMA Flood Map Service Center.
Location
Directions
US Hwy 19 in Palm Harbor to west on Nebraska Ave. to south on 19th St. The community of Jullee Estates will be on the left. Enter through gate to address.
More homes like this
$1,399,900
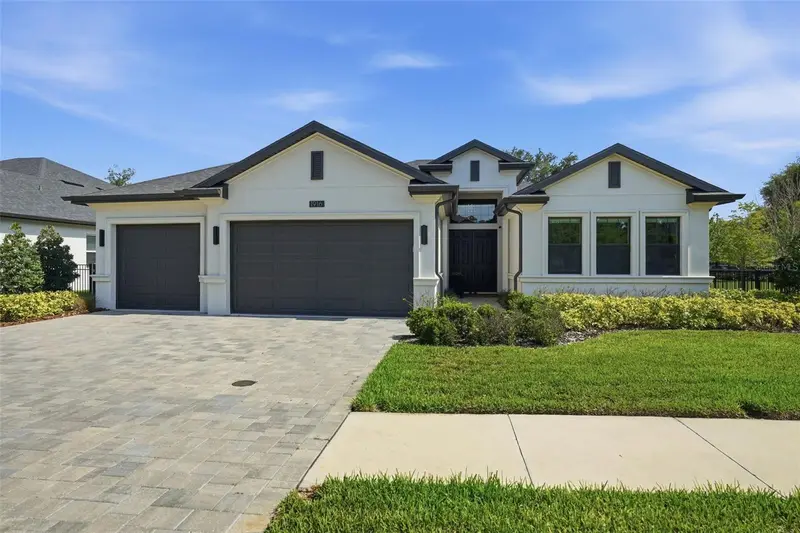
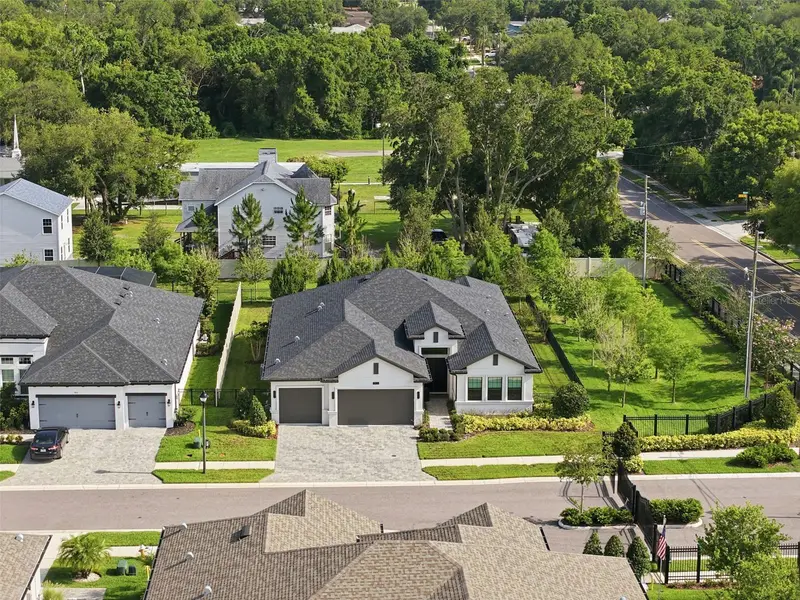
1916 Jullee Ln
Palm Harbor, FL 34683
4 bd · 4 ba · 3,035 sqft
Jullee Estates
MLS ID #TB8512703, RE/MAX REALTEC GROUP INC.
Listing provided by Stellar MLS
$1,500,000
2762 Reserve Ct #107
Dunedin, FL 34698
4 bd · 3 ba · 2,832 sqft
Reserve At Mediterranean Manors Condo
MLS ID #TB8539694, FLORIDA EXECUTIVE REALTY.
Listing provided by Stellar MLS
$1,141,875
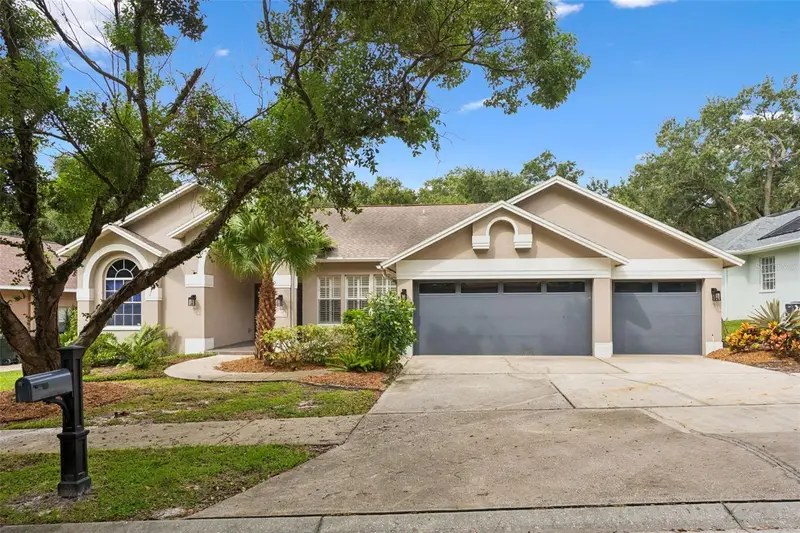
1707 La Forest Ave
Safety Harbor, FL 34695
4 bd · 3 ba · 2,499 sqft
La Forest At Green Spgs The Grove
MLS ID #TB8554509, BAY T REALTY LLC.
Listing provided by Stellar MLS
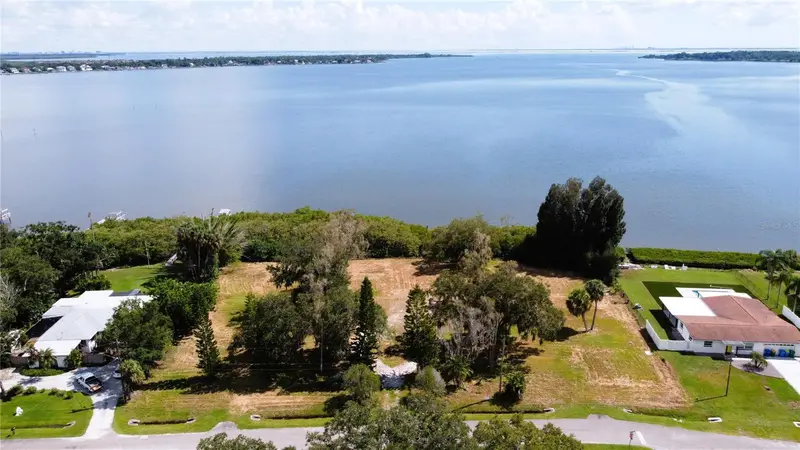
$1,399,995
3825 Shore Blvd
Oldsmar, FL 34677
1.2 acres
West Oldsmar Sec 1
MLS ID #TB8550518, CHARLES RUTENBERG REALTY INC.
Listing provided by Stellar MLS

Listings courtesy of Stellar MLS as distributed by MLS GRID
IDX information is provided exclusively for consumers’ personal, non-commercial use and may not be used for any purpose other than to identify prospective properties consumers may be interested in purchasing.
Based on information submitted to the MLS GRID as of September 9, 2026 at 6:51 AM ET. All data is obtained from various sources and may not have been verified by broker or MLS GRID. Supplied Open House Information is subject to change without notice. All information should be independently reviewed and verified for accuracy. Properties may or may not be listed by the office/agent presenting the information.
All or a portion of the multiple listing information is provided by Stellar MLS, from a copyrighted compilation of listings. The compilation of listings and each individual listing are © 2026 Stellar MLS. All rights reserved.
Ryan Solberg, Broker · MaxLife Realty LLC · FL License #BK3354351 · Equal Housing Opportunity · Full disclaimer · DMCA