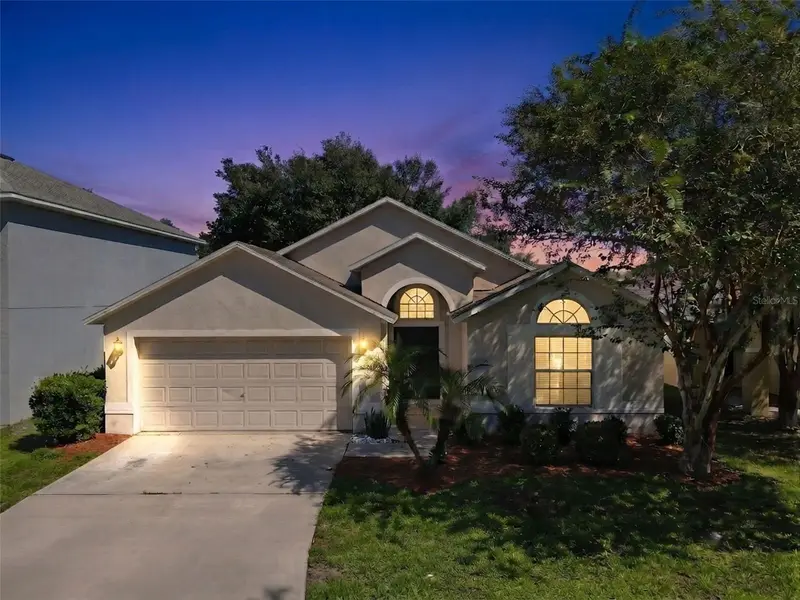

$324,900
2612 Whitewood RoadMulberry, FL 33860
Listing updated: November 2, 2026 at 12:27 PM ET
Listing courtesy of Exp Realty Llc · Josue Soto · MLS #O6449616 · Active · 888-883-8509Property type
Year built
Lot size
Price / sq ft
HOA dues
Days on market
Garage spaces
Flood zone
About this home
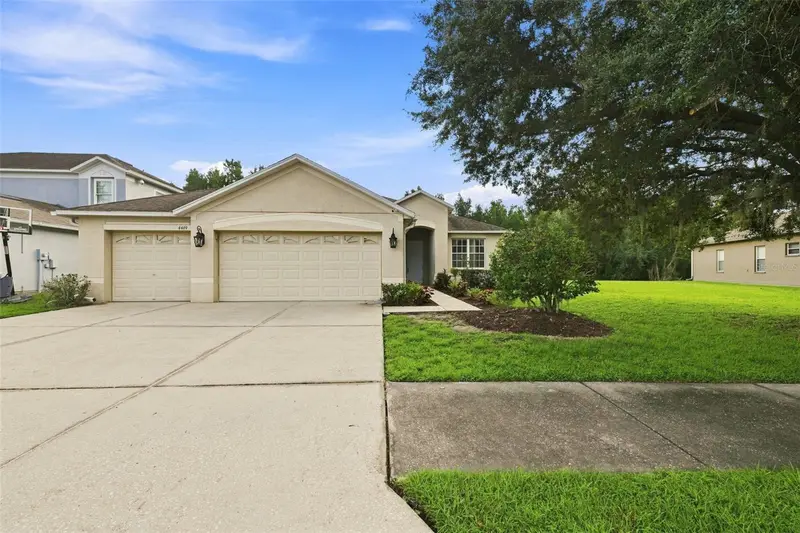
BEAUTIFUL POND-VIEW HOME IN THE PRESERVE AT SUNDANCE WITH UPDATED ROOF, HVAC & WATER HEATER! Welcome to 2612 Whitewood Road, Mulberry, FL 33860, a charming 4 bedroom, 2 bathroom single-family home offering 1,802 square feet of comfortable living space in the desirable Preserve at Sundance community. Priced at $324,900, this property combines spacious living, important home improvements, a relaxing water view, and convenient access to Lakeland, Mulberry, and Central Florida's major transportation corridors. Built in 2002, this home features a functional floor plan designed for comfortable everyday living and entertaining. The kitchen offers beautiful granite countertops, ample preparation space, and convenient access to the home's living areas. A combination of tile, laminate, and carpet flooring provides a practical balance of durability and comfort throughout the home. With four bedrooms and two full bathrooms, the flexible layout offers plenty of options for guest accommodations, a home office, hobbies, or additional living needs. MAJOR UPDATES INCLUDE THE ROOF, HVAC SYSTEM, AND WATER HEATER, providing valuable improvements to three essential home components. One of the property's standout features is its SCENIC POND VIEW, creating an inviting backdrop to enjoy Florida's beautiful outdoor surroundings. LOCATION, CONVENIENCE & CONNECTIVITY! Situated in the established Preserve at Sundance neighborhood, this home offers convenient access to Shepherd Road, State Road 37 (South Florida Avenue), and State Road 60, connecting residents to South Lakeland, downtown Mulberry, Plant City, Brandon, and the greater Tampa Bay region. Nearby shopping and dining destinations include Publix, grocery stores, restaurants, retail centers, and everyday services along the South Florida Avenue corridor. Lakeland's additional shopping, entertainment, employment centers, and medical facilities are also within convenient driving distance. ENJOY THE BEST OF CENTRAL FLORIDA LIVING! Explore local parks, scenic lakes, outdoor recreation, and community attractions throughout Polk County. Downtown Mulberry offers the historic Gem Theater, Mulberry Public Library, cultural attractions, and local community events. Outdoor enthusiasts can explore nearby Scott Lake, Banana Lake, and the surrounding area's recreational destinations. For additional entertainment, residents can enjoy Lakeland's downtown district, regional golf courses, and LEGOLAND Florida Resort in Winter Haven. AN EXCELLENT OPPORTUNITY IN THE PRESERVE AT SUNDANCE! Whether you're searching for a 4 bedroom home in Mulberry, a pond-view property near South Lakeland, or a Central Florida residence with important system updates, 2612 Whitewood Road delivers an appealing combination of space, location, and value. DON'T MISS THIS OPPORTUNITY TO MAKE THIS HOME YOUR OWN! SCHEDULE YOUR PRIVATE SHOWING TODAY!
Estimated monthly payment
Estimate only. Taxes use the listing's reported amount where available; insurance is a Florida-average estimate. Your actual payment will vary — run a full calculation or talk to a lender.
Price & listing history14 days on market
- Status: ActiveOct 19, 2026
- Listed$324,900Oct 19, 2026
Property Documents
Documents the listing agent has made public for this property. Free to view and download.
Facts & features
- Property type
- Residential
- Sub type
- Single Family Residence
- Status
- Active
- Days on market
- 14
- Subdivision
- Preserve At Sundance Ph 1
- County
- Polk
- Year built
- 2002
- Living area
- 1,802 sq ft
- Price/sq ft
- $180
- Building area
- 2,358 sq ft (Public Records)
- Lot size
- 5,502 sq ft
- Lot category
- 0 to less than 1/4
- Flood zone
- ANI
- Garage
- 2 spaces
- Annual taxes
- $4,083 (2025)
- Parcel #
- 23-29-27-142045-001060
- Zoning
- RES
- MLS #
- O6449616
Ask about this home
Have a question? Ask the broker directly.
Ryan Solberg answers personally — no call center, no spam. Your question goes straight to him.
Interior Details
- Bedrooms
- 4
- Full bathrooms
- 2
- Flooring
- Carpet, Laminate, Tile
- Appliances
- Dishwasher, Disposal, Electric Water Heater, Microwave, Range, Refrigerator
- Interior features
- Ceiling Fans(s), Eat-in Kitchen, Split Bedroom, Stone Counters, Walk-In Closet(s)
- Laundry
- Inside, Laundry Room
- Stories / Levels
- One
- Direction faces
- Southwest
Heating & Cooling
- Heating
- Central
- Cooling
- Central Air
Parking
- Garage spaces
- 2
- Attached garage
- Yes
- Parking features
- Driveway
HOA & Financial
- HOA fee
- $304 / Annually
- Monthly HOA
- $25/mo
- Total monthly fees
- $25/mo
- Total annual fees
- $304
- HOA name
- Adavar Properties / Jennifer
- CDD
- No
- Min lease term
- 8-12 Months
- Listing terms
- Cash, Conventional, FHA, VA Loan
- Ownership
- Fee Simple
- Available for lease
- Yes
- Lease restrictions
- No
- Additional lease restrictions
- Buyer's responsibility to confirm all Additional Lease Restrictions information is accurate with Homeowners Association.
- Approval process
- Buyer's responsibility to confirm all Approval Process information is accurate with Homeowners Association.
Exterior & Construction
- Exterior features
- Lighting
- Construction materials
- Block, Stucco
- Roof
- Shingle
- Foundation
- Slab
- Water view
- Yes
- Road surface
- Paved
Utilities
- Sewer
- Public Sewer
- Water source
- Public
- Utilities
- Cable Available, Electricity Connected, Public, Sewer Connected, Water Available, Water Connected
Community
- Pets allowed
- Yes
Schools
Letter grades: Florida DOE 2024–25 school grades (Orange, Seminole, Lake, Osceola, Brevard). Assigned schools from the listing agent — verify enrollment with the district.
Room Details
| Room | Level | Dimensions |
|---|---|---|
| Foyer | 4.1x11.1 | |
| Bedroom 2 | 12.5x9.11 | |
| Bathroom 2 | 8x5.2 | |
| Bedroom 3 | 11.5x10.1 | |
| Dining Room | 11.4x10.3 | |
| Kitchen | 10.11x11.5 | |
| Dinette | 8.3x8.4 | |
| Laundry | 8x5.4 | |
| Living Room | 18.1x13.11 | |
| Primary Bedroom | 14.8x15 | |
| Primary Bathroom | 17.2x11.11 | |
| Office | 12.5x11.8 | |
| Balcony/Porch/Lanai | 13.1x8.2 |
Listing Details
- Listing date
- 2026-10-19
- On market date
- 2026-10-19
- Original list price
- $324,900
- Occupant type
- Vacant
- MLS area
- 33860 - Mulberry
- Listing AOR
- Orlando Regional
- Status changed
- 2026-10-19
- Tax legal description
- PRESERVE AT SUNDANCE PHASE ONE PB 116 PGS 44 & 45 LOT 106
Flood risk
See FEMA for this zone’s designation and insurance requirements.
Source: FEMA flood zone reported on the listing. Confirm current designation at FEMA Flood Map Service Center.
Location
Directions
Head toward Seven Oaks Dr, Turn left onto Whitewood Rd, Destination will be on the right
More homes like this
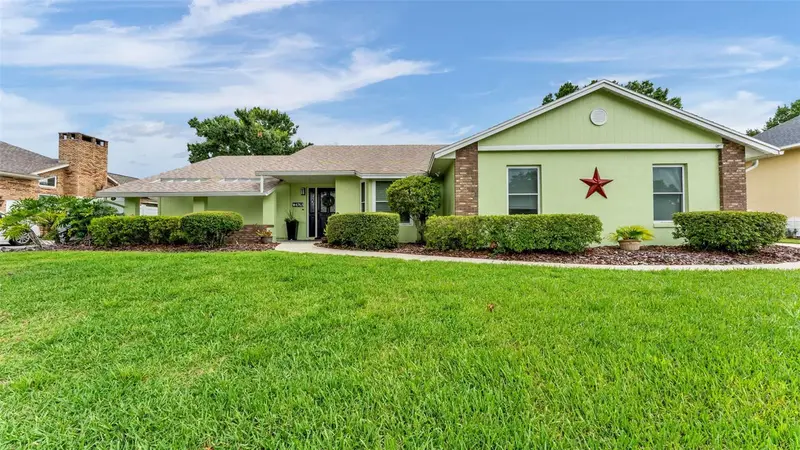
$509,900
4765 Highlands Place Cir
Lakeland, FL 33813
4 bd · 2 ba · 2,345 sqft
One Highlands Place
MLS ID #L4963645, KELLER WILLIAMS REALTY.
Listing provided by Stellar MLS
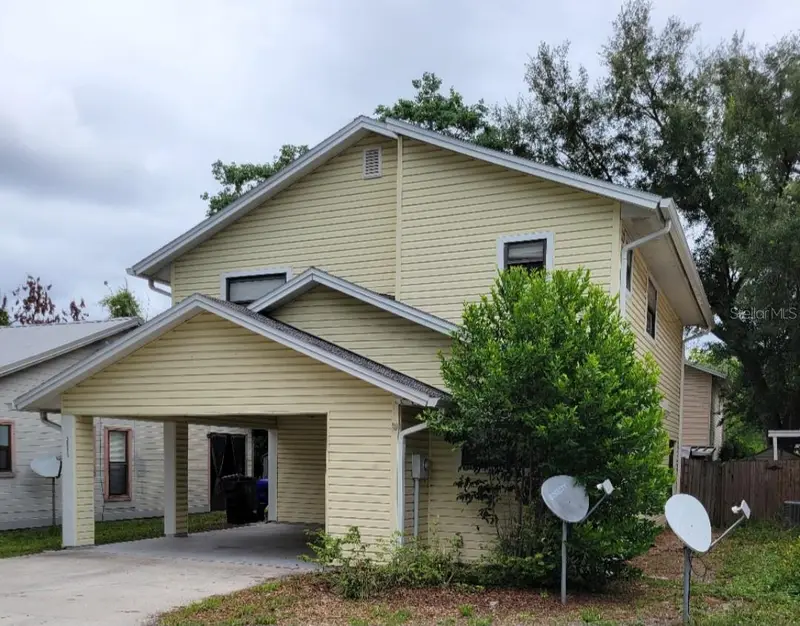
$258,000
3546 Raintree Way
Lakeland, FL 33803
3 bd · 3 ba · 1,560 sqft
Raintree Village
MLS ID #TB8545997, FUTURE HOME REALTY INC.
Listing provided by Stellar MLS
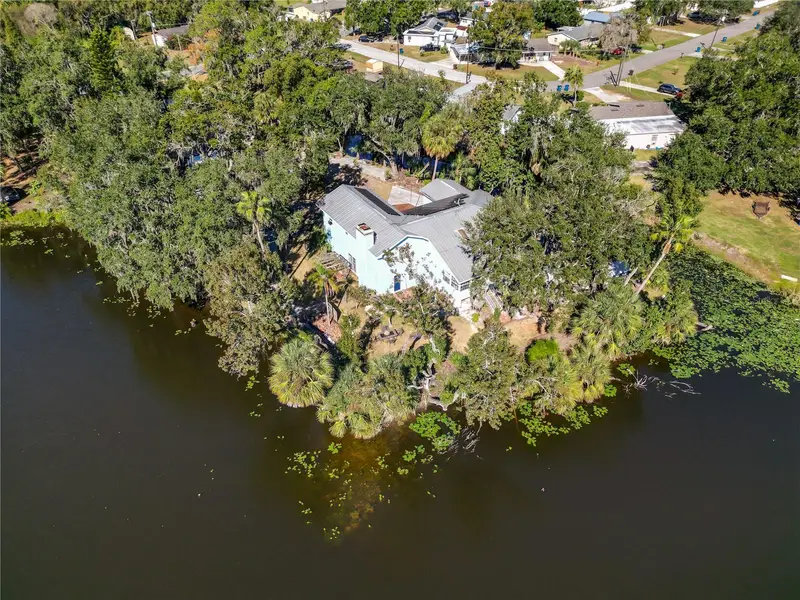
$449,000
109 Ne 4th Ave
Mulberry, FL 33860
3 bd · 3 ba · 3,059 sqft
L N Pipkins Add
MLS ID #L4957046, KELLER WILLIAMS REALTY SMART.
Listing provided by Stellar MLS
$345,000
4469 Stoney River Dr
Mulberry, FL 33860
4 bd · 2 ba · 2,003 sqft
Creekside
MLS ID #TB8470739, KELLER WILLIAMS TAMPA PROP..
Listing provided by Stellar MLS

Listings courtesy of Stellar MLS as distributed by MLS GRID
IDX information is provided exclusively for consumers’ personal, non-commercial use and may not be used for any purpose other than to identify prospective properties consumers may be interested in purchasing.
Based on information submitted to the MLS GRID as of November 2, 2026 at 12:27 PM ET. All data is obtained from various sources and may not have been verified by broker or MLS GRID. Supplied Open House Information is subject to change without notice. All information should be independently reviewed and verified for accuracy. Properties may or may not be listed by the office/agent presenting the information.
All or a portion of the multiple listing information is provided by Stellar MLS, from a copyrighted compilation of listings. The compilation of listings and each individual listing are © 2026 Stellar MLS. All rights reserved.
Ryan Solberg, Broker · MaxLife Realty LLC · FL License #BK3354351 · Equal Housing Opportunity · Full disclaimer · DMCA