

$1,390,000
9539 Bay Vista Estates BoulevardOrlando, FL 32836
Listing updated: November 2, 2026 at 3:47 PM ET
Listing courtesy of Coldwell Banker Realty · Karen Ferrin Bueno · MLS #O6449605 · Active · 407-352-1040Property type
Year built
Lot size
Price / sq ft
HOA dues
Days on market
Garage spaces
Flood zone
About this home
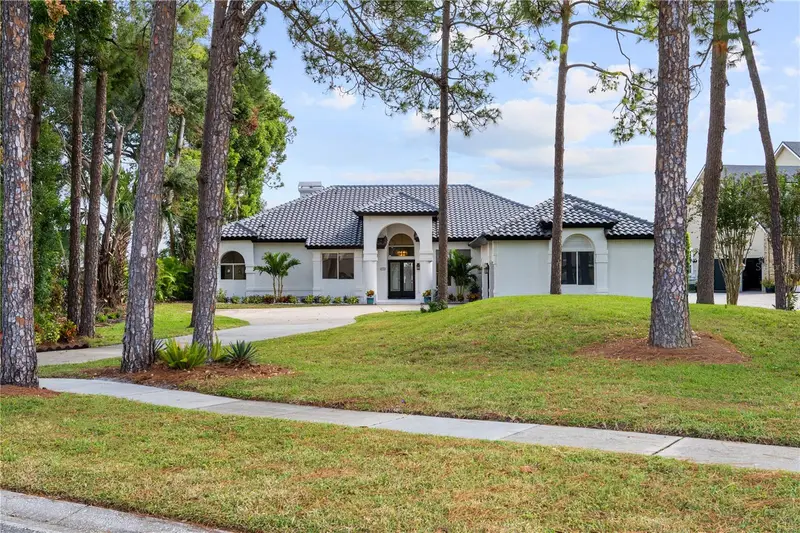
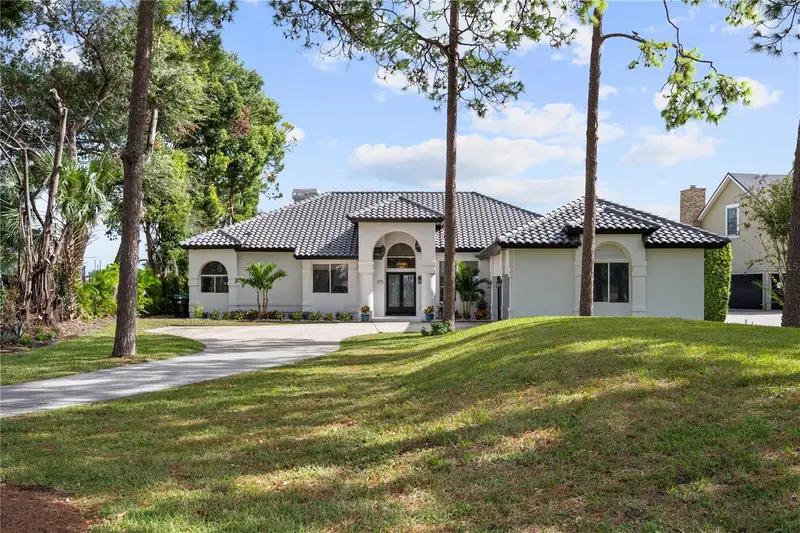
UNIQUE opportunity to own a one-story lakefront home on Big Sand Lake in the heart of Dr. Phillips. This 5-bedroom, 4-bath home offers 3,228 sq. ft. of living space, a 3-car garage, lake views from many of the home’s main living spaces, and direct access to the lake from the property. The split-bedroom floor plan features a spacious primary suite with a separate sitting area, double-sided fireplace, oversized custom walk-in closet, en-suite bath, and rechargeable LEVOLOR motorized cordless blinds controlled by Wi-Fi, remote, or app. The kitchen includes a center island, breakfast bar, and dinette and opens to the family room with a stone fireplace and wet bar with sink and separate refrigerator. The fifth bedroom features built-in shelving and can also serve as an office or library. Freshly painted inside and out, the home also features a tile roof replaced in 2025. Outside, a large covered lanai and oversized screened pool and spa overlook the lake, creating an inviting space to relax, entertain, and enjoy Florida waterfront living. Situated on a 2.13-acre lakefront lot, the property also features a children’s playset and offers the potential for a private dock, ideal for boating, fishing, skiing, and enjoying life on Big Sand Lake. At night, take in views of Epic Universe’s fireworks and The Orlando Eye lighting up the Orlando skyline. Bay Vista Estates also offers residents a private community boat ramp and tennis courts. All of this while staying close to Restaurant Row, shopping, dining, major roadways, and Orlando’s attractions. The home offers a rare combination of privacy, lakefront living, and a convenient Dr. Phillips location.
Estimated monthly payment
Estimate only. Taxes use the listing's reported amount where available; insurance is a Florida-average estimate. Your actual payment will vary — run a full calculation or talk to a lender.
Price & listing history0 days on market
- Status: ActiveNov 2, 2026
- Listed$1,390,000Oct 28, 2026
Facts & features
- Property type
- Residential
- Sub type
- Single Family Residence
- Status
- Active
- Days on market
- 0
- Subdivision
- Bay Vista Ests Unit 1
- County
- Orange
- Year built
- 1989
- Living area
- 3,228 sq ft
- Price/sq ft
- $431
- Building area
- 4,308 sq ft (Public Records)
- Lot size
- 92,700 sq ft
- Lot category
- 2 to less than 5
- Flood zone
- AE
- Garage
- 3 spaces
- Pool
- Private pool
- Annual taxes
- $18,061 (2025)
- Parcel #
- 03-24-28-0548-00-660
- Zoning
- R-1AA
- MLS #
- O6449605
Ask about this home
Have a question? Ask the broker directly.
Ryan Solberg answers personally — no call center, no spam. Your question goes straight to him.
Interior Details
- Bedrooms
- 5
- Full bathrooms
- 4
- Flooring
- Ceramic Tile
- Appliances
- Dishwasher, Disposal, Dryer, Electric Water Heater, Microwave, Range, Refrigerator, Washer
- Interior features
- Ceiling Fans(s), Kitchen/Family Room Combo, Split Bedroom, Walk-In Closet(s)
- Laundry
- Inside
- Stories / Levels
- One
- Direction faces
- West
- Fireplace
- Yes
Heating & Cooling
- Heating
- Central
- Cooling
- Central Air
Parking
- Garage spaces
- 3
- Attached garage
- Yes
- Parking features
- Electric Vehicle Charging Station(s), Garage Door Opener, Garage Faces Rear, Garage Faces Side
HOA & Financial
- HOA fee
- $420 / Annually
- Monthly HOA
- $35/mo
- Total monthly fees
- $35/mo
- Total annual fees
- $420
- HOA name
- DWD Professional Management LLC / Jennifer Diehl W
- CDD
- No
- Listing terms
- Cash, Conventional
- Ownership
- Fee Simple
- Available for lease
- No
Exterior & Construction
- Exterior features
- Rain Gutters
- Construction materials
- Stucco
- Roof
- Tile
- Foundation
- Slab
- Pool
- Private pool
- Waterfront
- Yes
- Water access
- Yes
- Water view
- Yes
- Road surface
- Asphalt, Paved
Utilities
- Sewer
- Septic Tank
- Water source
- Canal/Lake For Irrigation, Public
- Utilities
- Cable Connected, Electricity Connected
Community
- Pets allowed
- Yes
Schools
Letter grades: Florida DOE 2024–25 school grades (Orange, Seminole, Lake, Osceola, Brevard). Assigned schools from the listing agent — verify enrollment with the district.
Room Details
| Room | Level | Dimensions |
|---|---|---|
| Bedroom 5 | First | 12x12 |
| Bedroom 4 | First | 13x12 |
| Bedroom 3 | First | 12x12 |
| Bedroom 2 | First | 13x12 |
| Primary Bedroom | First | 18x13 |
| Dinette | First | 10x10 |
| Living Room | First | 15x13 |
| Kitchen | First | 14x12 |
| Family Room | First | 19x14 |
| Dining Room | First | 13x12 |
Listing Details
- Listing date
- 2026-10-13
- On market date
- 2026-10-28
- Original list price
- $1,390,000
- Occupant type
- Vacant
- MLS area
- 32836 - Orlando/Dr. Phillips/Bay Vista
- Listing AOR
- Orlando Regional
- Status changed
- 2026-11-02
- Tax legal description
- BAY VISTA ESTATES UNIT 1 12/70 LOT 66
Flood risk
FEMA Special Flood Hazard Area (1% annual-chance / “100-year” floodplain). Flood insurance is generally required by mortgage lenders.
Source: FEMA flood zone reported on the listing. Confirm current designation at FEMA Flood Map Service Center.
Location
Directions
Take Sand Lake Rd. to Apopka Vineland Rd. (left) to Bay Vista Estates Blvd. (Left) Street will curv down around lake house will be on the left hand side.
More homes like this
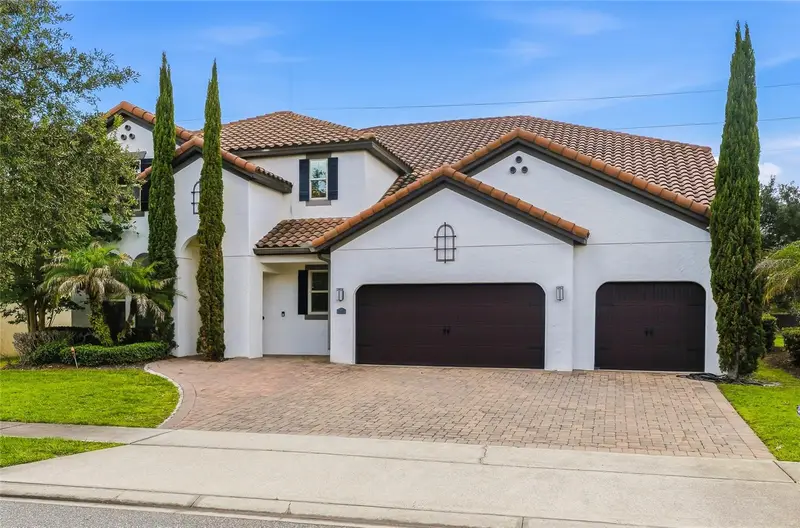
$1,540,000
8739 Brixford St
Orlando, FL 32836
7 bd · 6 ba · 5,039 sqft
Parkside Ph 1
MLS ID #O6454151, WRA BUSINESS & REAL ESTATE.
Listing provided by Stellar MLS
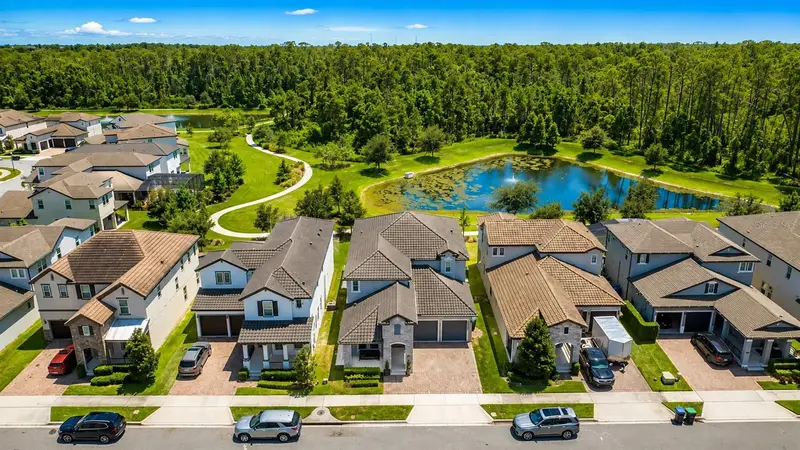
$1,149,000
12640 Salomon Cove Dr
Windermere, FL 34786
5 bd · 4 ba · 3,694 sqft
Westside Village
MLS ID #O6388605, WEBB FLORIDA REALTY LLC.
Listing provided by Stellar MLS
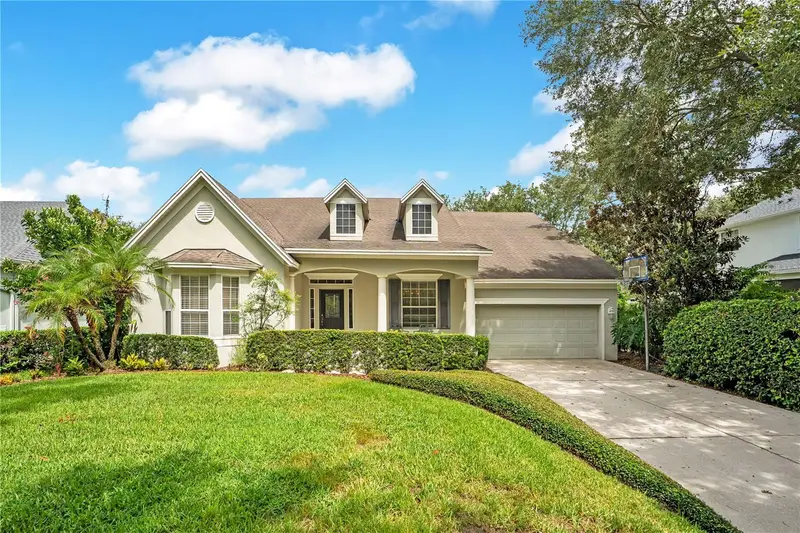
$1,065,000
8344 Bowden Way
Windermere, FL 34786
4 bd · 4 ba · 3,646 sqft
Keenes Pointe
MLS ID #O6425171, ALIGN REAL ESTATE LLC.
Listing provided by Stellar MLS
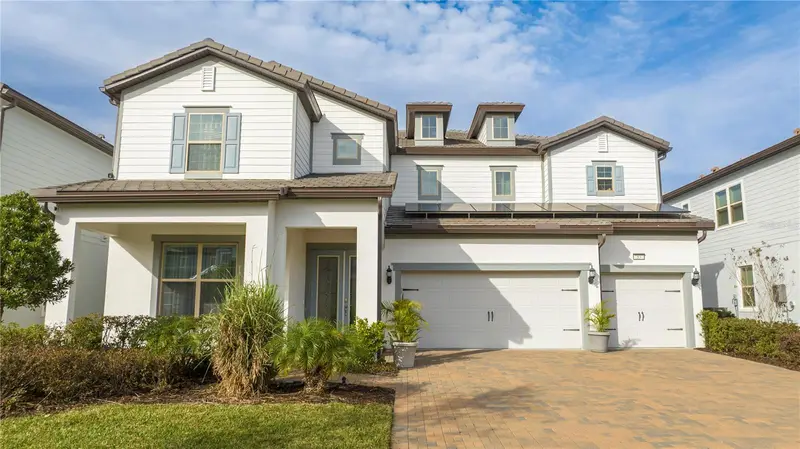
$1,399,000
7537 Wandering Way
Orlando, FL 32836
6 bd · 5 ba · 4,688 sqft
Phillips Grove Tr I
MLS ID #O6451140, MS LAND & BUILDING LLC.
Listing provided by Stellar MLS

Listings courtesy of Stellar MLS as distributed by MLS GRID
IDX information is provided exclusively for consumers’ personal, non-commercial use and may not be used for any purpose other than to identify prospective properties consumers may be interested in purchasing.
Based on information submitted to the MLS GRID as of November 2, 2026 at 3:47 PM ET. All data is obtained from various sources and may not have been verified by broker or MLS GRID. Supplied Open House Information is subject to change without notice. All information should be independently reviewed and verified for accuracy. Properties may or may not be listed by the office/agent presenting the information.
All or a portion of the multiple listing information is provided by Stellar MLS, from a copyrighted compilation of listings. The compilation of listings and each individual listing are © 2026 Stellar MLS. All rights reserved.
Ryan Solberg, Broker · MaxLife Realty LLC · FL License #BK3354351 · Equal Housing Opportunity · Full disclaimer · DMCA