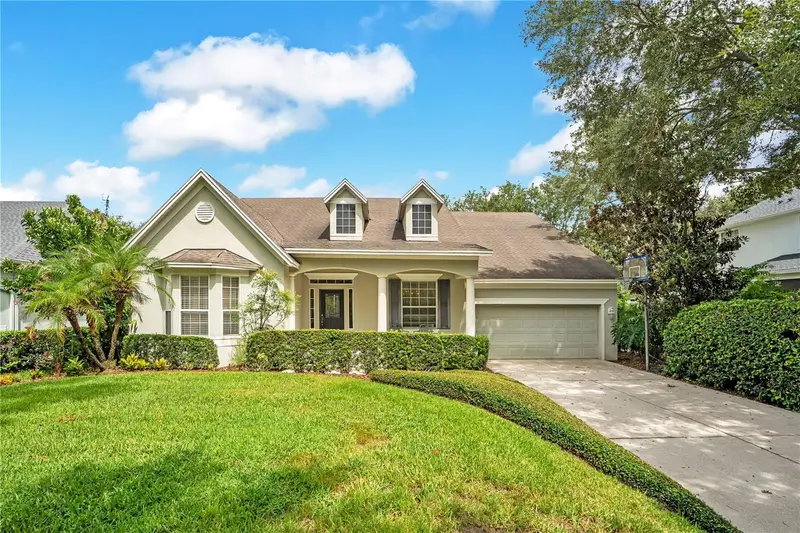
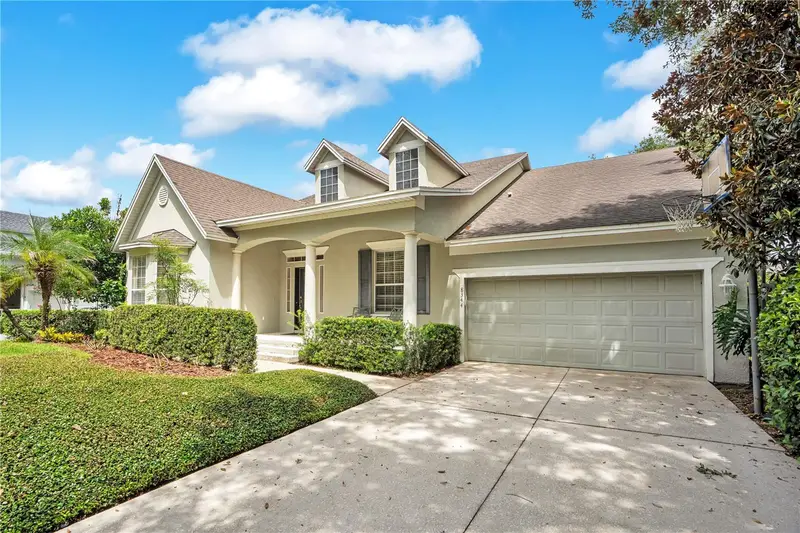


$1,065,000
8344 Bowden WayWindermere, FL 34786
Listing updated: September 29, 2026 at 9:16 AM ET
Listing courtesy of Align Real Estate Llc · Immu Korvenmaa · MLS #O6425171 · Active · 305-389-2922Property type
Year built
Lot size
Price / sq ft
HOA dues
Days on market
Garage spaces
Flood zone
About this home
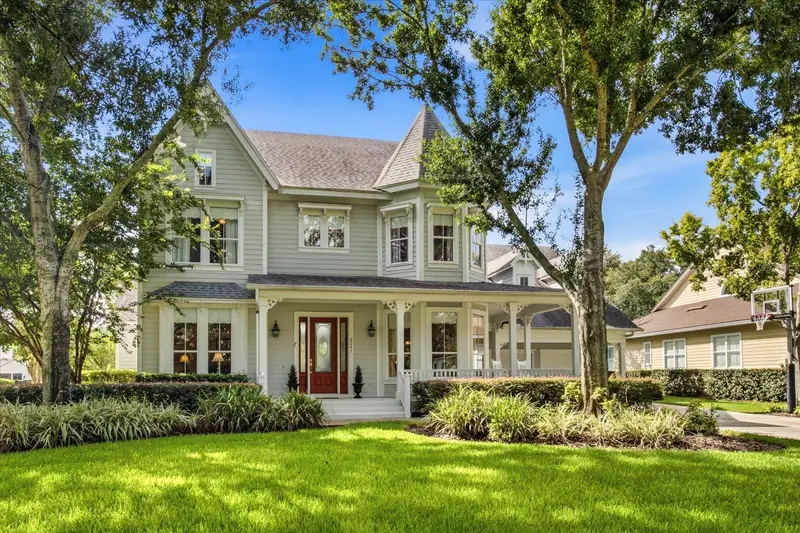
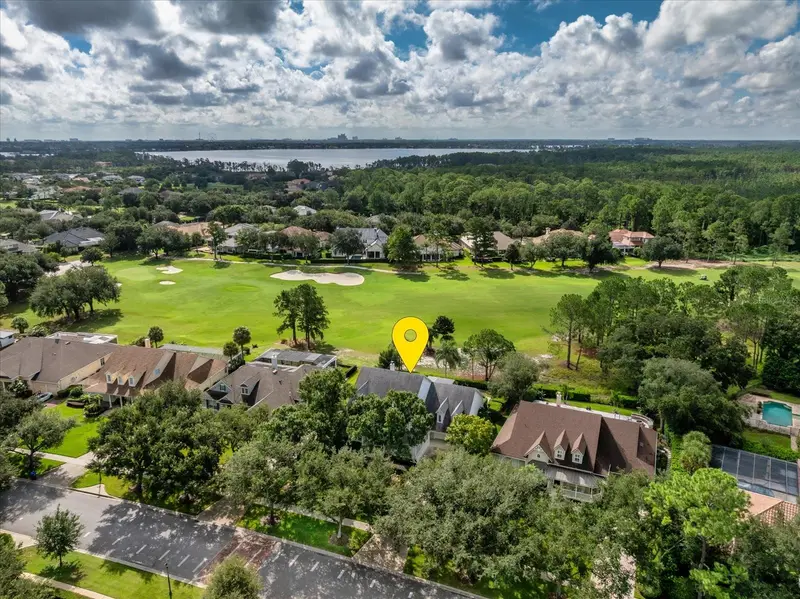
Virtually Staged. One or more photo(s) was virtually staged. *** BRAND NEW ROOF AUG 2026 *** This is your opportunity to own a home in Keene's Pointe, a 24-hour guard-gated golf community on the Butler Chain of Lakes and home to the Golden Bear Club. Built by David Weekley and proudly offered by its original owner, this 4-bedroom, 4-bathroom home offers 3,646 square feet of flexible living space, including a dedicated home office, a flex room, and a spacious upstairs bonus room that could serve as a potential fifth bedroom, media room, or game room. Upstairs is also equipped with a full bathroom. A tandem three-car garage provides room for multiple vehicles, a golf cart, additional storage, or a workshop area. Inside, the thoughtfully designed floor plan begins with a formal dining room and dedicated home office just off the foyer. A secondary bedroom and full bathroom are conveniently located near the front of the home, while the open-concept family room and kitchen create the heart of the home. The kitchen features a center island, cabinetry, and countertop space. There is an existing electric range, but the community is connected to natural gas, offering the option to convert the existing electric range. Sliding glass doors open to the covered lanai and private backyard, extending the living space outdoors. The spacious first-floor primary suite offers plenty of room for a sitting area or reading nook. The primary bathroom features dual vanities, a walk-in shower, garden tub, and a spacious closet. Two additional bedrooms are privately situated on the opposite side of the home and are separated by a flex room, making it ideal as a study area, hobby space, or additional sitting room. A full bathroom with direct access to the covered lanai completes this wing of the home. Residents of Keene's Pointe enjoy private boardwalks to Lake Tibet of the Butler Chain of Lakes, community boat ramp to Lake Burden, four playgrounds, scenic green spaces, and neighborhood events. Optional membership to the Golden Bear Club offers championship golf course, tennis, a swimming pool, fitness center, dining, and an active social calendar. In order to utilize these amenities, a Golden Bear Club membership is needed. Conveniently located near Walt Disney World, shopping, dining, everyday conveniences and services, this home offers an opportunity to enjoy the lifestyle and amenities of Keene's Pointe. Disclosure: Artificial Intelligence has been utilized in public remarks and removal of some personal property.
Estimated monthly payment
Estimate only. Taxes use the listing's reported amount where available; insurance is a Florida-average estimate. Your actual payment will vary — run a full calculation or talk to a lender.
Price & listing history62 days on market
- Status: ActiveSep 26, 2026
- Listed$1,114,900Jul 16, 2026
- Price reduced$1,065,000
Property Documents
Documents the listing agent has made public for this property. Free to view and download.
Facts & features
- Property type
- Residential
- Sub type
- Single Family Residence
- Status
- Active
- Days on market
- 62
- Subdivision
- Keenes Pointe
- County
- Orange
- Year built
- 2002
- Living area
- 3,646 sq ft
- Price/sq ft
- $292
- Building area
- 4,620 sq ft (Public Records)
- Lot size
- 11,223 sq ft
- Lot category
- 1/4 to less than 1/2
- Flood zone
- X (12095C0385F)
- Garage
- 3 spaces
- Annual taxes
- $14,562 (2025)
- Parcel #
- 29-23-28-4074-03-030
- Zoning
- P-D
- MLS #
- O6425171
Ask about this home
Have a question? Ask the broker directly.
Ryan Solberg answers personally — no call center, no spam. Your question goes straight to him.
Interior Details
- Bedrooms
- 4
- Full bathrooms
- 4
- Flooring
- Carpet, Laminate, Tile
- Appliances
- Dishwasher, Disposal, Range, Refrigerator
- Interior features
- Built-in Features, Ceiling Fans(s), Eat-in Kitchen, Kitchen/Family Room Combo, Open Floorplan, Primary Bedroom Main Floor, Solid Surface Counters, Thermostat, Walk-In Closet(s)
- Laundry
- Inside, Laundry Room
- Stories / Levels
- Two
- Direction faces
- Northwest
Heating & Cooling
- Heating
- Central
- Cooling
- Central Air
Parking
- Garage spaces
- 3
- Attached garage
- Yes
- Parking features
- Driveway, Garage Door Opener, Tandem
HOA & Financial
- HOA fee
- $3,578 / Annually
- Monthly HOA
- $298/mo
- Total monthly fees
- $298/mo
- Total annual fees
- $3,578
- HOA name
- Leland Management / Chris Cleveland
- CDD
- No
- Min lease term
- 8-12 Months
- Ownership
- Fee Simple
- Available for lease
- Yes
- Lease restrictions
- Yes
- Additional lease restrictions
- No Short-term rentals. Per Keene's Pointe HOA and Orange County Rules and Regulations. Buyer and/or Buyer's Agent shall verify.
Exterior & Construction
- Construction materials
- Block, Stucco, Frame
- Roof
- Shingle
- Foundation
- Slab
- Water access
- Yes
- Road surface
- Asphalt
Utilities
- Sewer
- Septic Tank
- Water source
- Public
- Utilities
- BB/HS Internet Available, Cable Available, Electricity Connected, Natural Gas Available, Sprinkler Meter, Underground Utilities, Water Connected
Community
- Pets allowed
- Yes
Schools
Letter grades: Florida DOE 2024–25 school grades (Orange, Seminole, Lake, Osceola, Brevard). Assigned schools from the listing agent — verify enrollment with the district.
Room Details
| Room | Level | Dimensions |
|---|---|---|
| Living Room | First | 17x24 |
| Kitchen | First | 16x16 |
| Primary Bedroom | First | 15x20 |
| Office | First | 14x17 |
| Bedroom 2 | First | 10x10 |
| Bedroom 3 | First | 11x13 |
| Bedroom 4 | First | 13x10 |
| Game Room | First | 13x14 |
| Bonus Room | Second | 24x33 |
Listing Details
- Listing date
- 2026-07-15
- On market date
- 2026-07-16
- Original list price
- $1,114,900
- Occupant type
- Owner
- MLS area
- 34786 - Windermere
- Listing AOR
- Orlando Regional
- Status changed
- 2026-09-26
- Tax legal description
- KEENES POINTE UNIT 1 39/74 LOT 303
Flood risk
Minimal-risk area outside the mapped floodplain. Flood insurance is optional and typically low-cost.
Source: FEMA flood zone reported on the listing. Confirm current designation at FEMA Flood Map Service Center.
Location
Directions
Head South on FL-535 N/S Apopka Vineland Rd, Right onto Conroy Windermere Rd, and Continue onto E 6th Ave, At the traffic circle, take the 3rd exit onto Main St, Turn right onto Chase Rd, Continue straight onto Jack Nicklaus Pkwy, Turn right onto Tibet Butler Dr, Turn left onto Bowden Way, turn left again onto Bowden Way, 8344 Bowden Way will be on your right.
More homes like this
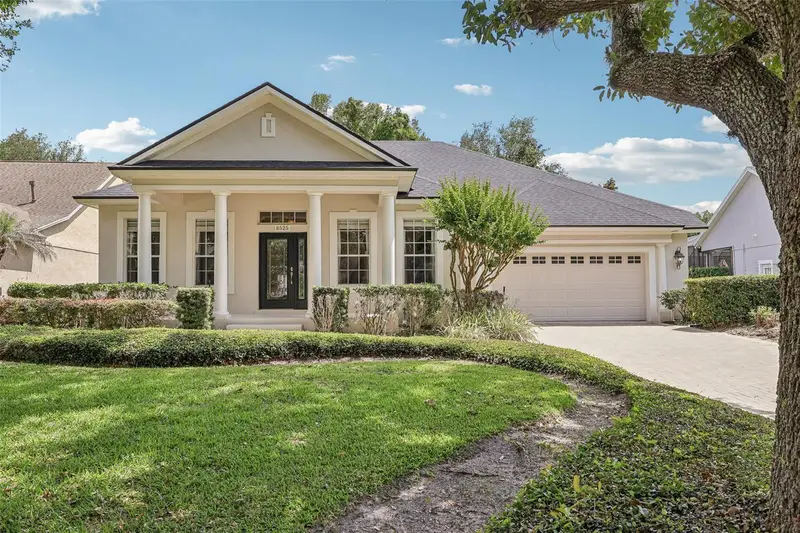
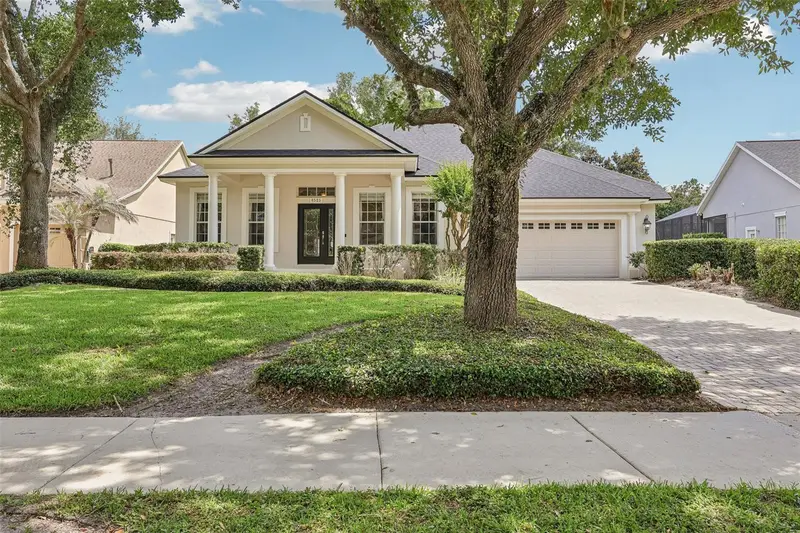
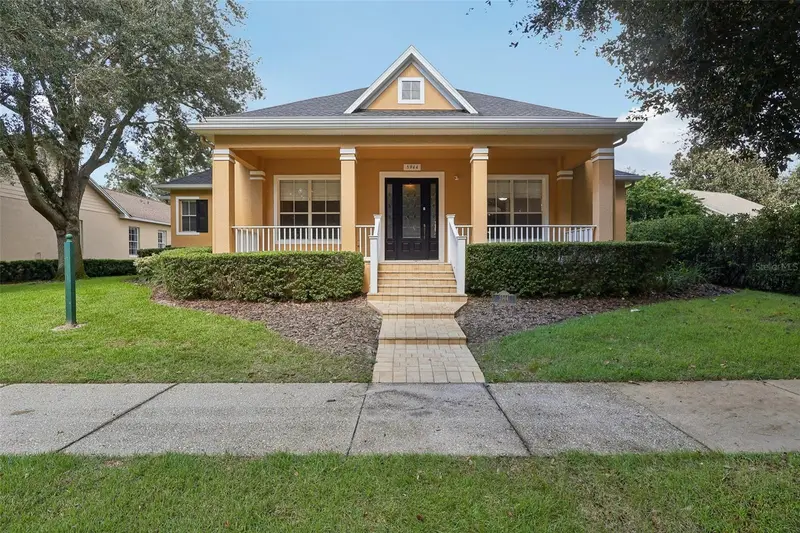
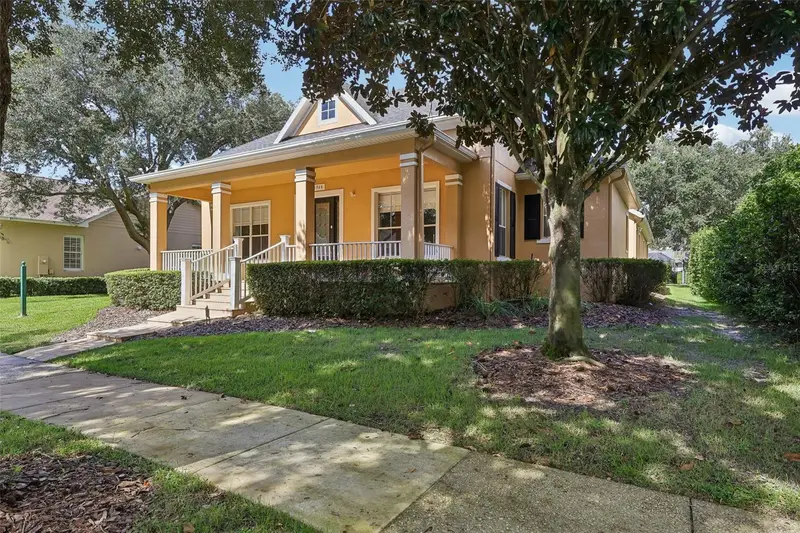
$940,000
8525 Bowden Way
Windermere, FL 34786
4 bd · 3 ba · 2,357 sqft
Keenes Pointe
MLS ID #O6405195, SOUTHERN REALTY GROUP LLC.
Listing provided by Stellar MLS
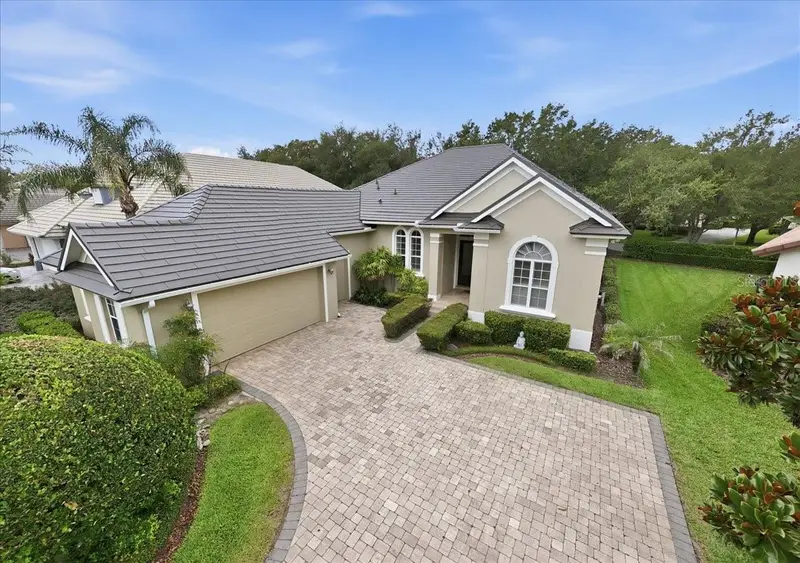
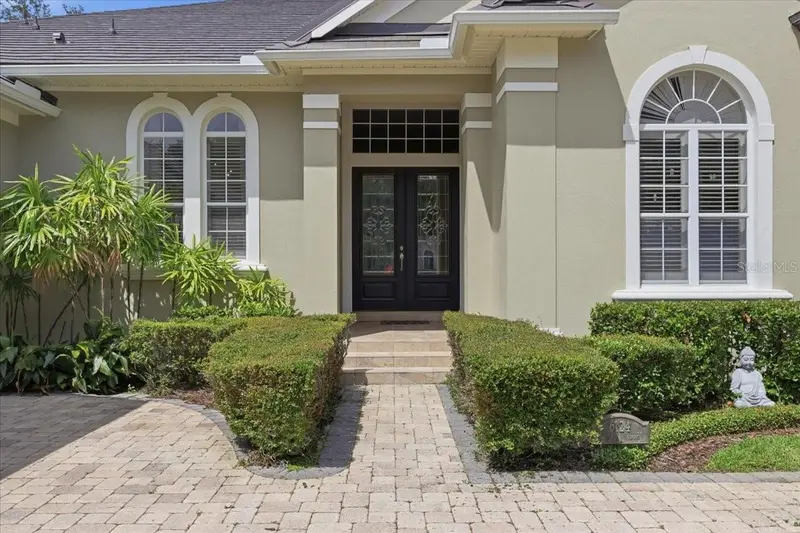
$1,050,000
5944 Caymus Loop
Windermere, FL 34786
4 bd · 3 ba · 2,984 sqft
Keenes Pointe
MLS ID #O6448123, SOUTHERN REALTY GROUP LLC.
Listing provided by Stellar MLS
$1,250,000
6124 Foxfield Ct
Windermere, FL 34786
4 bd · 3 ba · 2,887 sqft
Keenes Pointe
MLS ID #O6419393, JULIAN PROPERTIES, INC..
Listing provided by Stellar MLS
$1,699,000
8241 Tibet Butler Dr
Windermere, FL 34786
4 bd · 4 ba · 3,680 sqft
Keenes Pointe
MLS ID #O6431500, GOLFPARK PROPERTIES.
Listing provided by Stellar MLS

Listings courtesy of Stellar MLS as distributed by MLS GRID
IDX information is provided exclusively for consumers’ personal, non-commercial use and may not be used for any purpose other than to identify prospective properties consumers may be interested in purchasing.
Based on information submitted to the MLS GRID as of September 29, 2026 at 9:16 AM ET. All data is obtained from various sources and may not have been verified by broker or MLS GRID. Supplied Open House Information is subject to change without notice. All information should be independently reviewed and verified for accuracy. Properties may or may not be listed by the office/agent presenting the information.
All or a portion of the multiple listing information is provided by Stellar MLS, from a copyrighted compilation of listings. The compilation of listings and each individual listing are © 2026 Stellar MLS. All rights reserved.
Ryan Solberg, Broker · MaxLife Realty LLC · FL License #BK3354351 · Equal Housing Opportunity · Full disclaimer · DMCA