

$1,399,000
7537 Wandering WayOrlando, FL 32836
Listing updated: November 2, 2026 at 2:21 PM ET
Listing courtesy of Ms Land & Building Llc · Pedro Vieira Neto · MLS #O6451140 · Active · 407-512-1213Property type
Year built
Lot size
Price / sq ft
HOA dues
Days on market
Flood zone
About this home
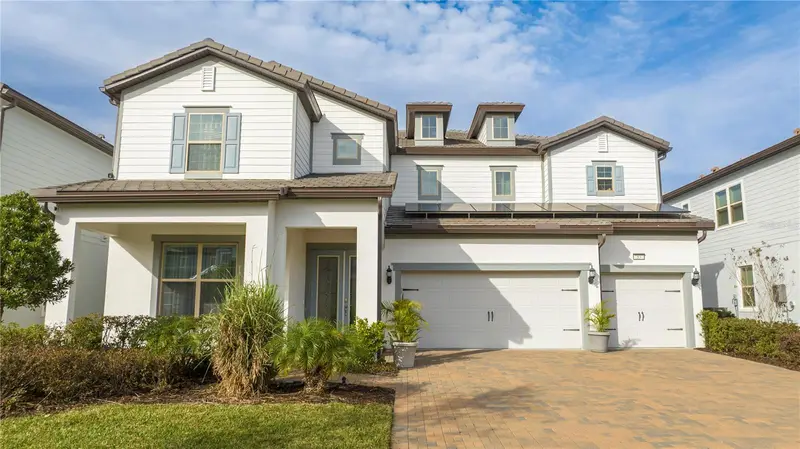
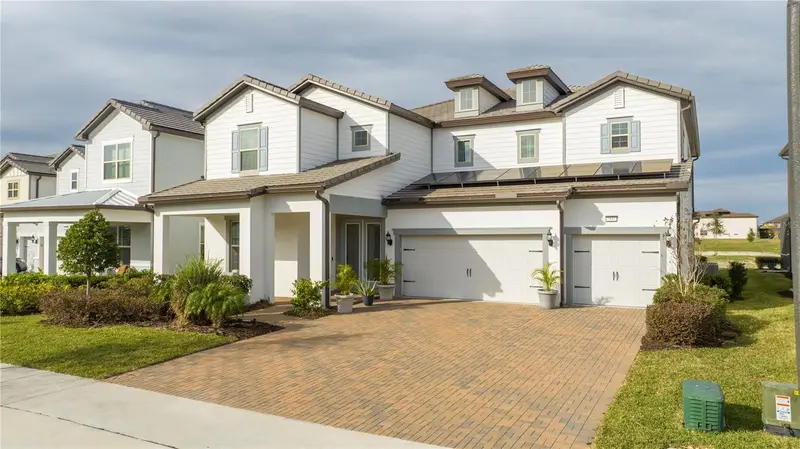
Rare six-bedroom Pulte residence with nearly 4,700 sq ft in gated Phillips Grove, minutes from Restaurant Row, Disney Springs and the theme parks. Over $100K in upgrades, solar panels that keep electric bills around $35/month, and a backyard already prepared for a future pool. Two primary suites, one on each floor, plus en-suite and Jack-and-Jill bedrooms offer flexibility for guests, multi-generational living or working from home. The open great room features high ceilings, LED recessed lighting, pre-wired surround sound and floor-to-ceiling sliding doors that open to an enclosed lanai and an extended, professionally landscaped yard. The upgraded kitchen offers an extended layout, full-wall backsplash and custom coffee bar. Upstairs, a loft and a dedicated home theater room offer space for movie nights and entertaining. A dedicated office, remodeled primary shower, custom window treatments and a 3-car garage complete the home. Phillips Grove offers a pool, cabana, tennis and pickleball courts, playground and walking trail, with no CDD. Catch the Disney fireworks from your backyard. Schedule your private showing today.
Estimated monthly payment
Estimate only. Taxes use the listing's reported amount where available; insurance is a Florida-average estimate. Your actual payment will vary — run a full calculation or talk to a lender.
Price & listing history0 days on market
- Status: ActiveNov 2, 2026
- Listed$1,399,000Nov 2, 2026
Facts & features
- Property type
- Residential
- Sub type
- Single Family Residence
- Status
- Active
- Days on market
- 0
- Subdivision
- Phillips Grove Tr I
- County
- Orange
- Year built
- 2021
- Living area
- 4,688 sq ft
- Price/sq ft
- $298
- Building area
- 5,900 sq ft (Owner)
- Lot size
- 7,198 sq ft
- Lot category
- 0 to less than 1/4
- Flood zone
- X (12095C0395F)
- Annual taxes
- $16,650 (2026)
- Parcel #
- 09-24-28-6671-01-370
- Zoning
- P-D
- MLS #
- O6451140
Ask about this home
Have a question? Ask the broker directly.
Ryan Solberg answers personally — no call center, no spam. Your question goes straight to him.
Interior Details
- Bedrooms
- 6
- Full bathrooms
- 5
- Flooring
- Carpet, Ceramic Tile
- Appliances
- Convection Oven, Dishwasher, Disposal, Dryer, Microwave, Refrigerator, Washer
- Interior features
- Kitchen/Family Room Combo, Open Floorplan, Primary Bedroom Main Floor, PrimaryBedroom Upstairs, Smart Home, Thermostat, Tray Ceiling(s), Walk-In Closet(s), Wet Bar
- Laundry
- Laundry Room
- Stories / Levels
- Two
- Direction faces
- Northwest
- In-law suite
- Yes
Heating & Cooling
- Heating
- Central
- Cooling
- Central Air
Parking
- Garage spaces
- 0
- Attached garage
- Yes
HOA & Financial
- HOA fee
- $351 / Monthly
- Monthly HOA
- $351/mo
- Total monthly fees
- $351/mo
- Total annual fees
- $4,215
- HOA name
- Scott Brown
- CDD
- No
- Homestead exemption
- Yes
- Min lease term
- 8-12 Months
- Listing terms
- Assumable, Cash, Conventional
- Ownership
- Fee Simple
- Available for lease
- Yes
- Lease restrictions
- Yes
- Additional lease restrictions
- Contact HOA for any HOA lease restrictions
- Approval process
- contact Scott Brown ar 866-473-2573
Exterior & Construction
- Exterior features
- Rain Gutters, Sidewalk
- Construction materials
- Block
- Roof
- Tile
- Foundation
- Block
- Road surface
- Asphalt
Utilities
- Sewer
- Public Sewer
- Water source
- Public
- Utilities
- Cable Connected, Electricity Connected, Natural Gas Connected, Sewer Connected, Underground Utilities, Water Connected
Community
- Pets allowed
- Cats OK, Dogs OK, Yes
Schools
Letter grades: Florida DOE 2024–25 school grades (Orange, Seminole, Lake, Osceola, Brevard). Assigned schools from the listing agent — verify enrollment with the district.
Room Details
| Room | Level | Dimensions |
|---|---|---|
| Primary Bedroom | First | 14x22 |
| Bedroom 1 | First | 13x15 |
| Living Room | First | 18x20 |
| Kitchen | First | 13x20 |
| Bedroom 3 | Second | 13x12 |
| Bedroom 4 | Second | 13x15 |
| Primary Bedroom | Second | 18x25 |
| Loft | Second | 18x16 |
Listing Details
- Listing date
- 2026-11-02
- On market date
- 2026-11-02
- Original list price
- $1,399,000
- Occupant type
- Owner
- MLS area
- 32836 - Orlando/Dr. Phillips/Bay Vista
- Listing AOR
- Orlando Regional
- Status changed
- 2026-11-02
- Tax legal description
- PHILLIPS GROVE TRACT I REPLAT 99/100 LOT137
Flood risk
Minimal-risk area outside the mapped floodplain. Flood insurance is optional and typically low-cost.
Source: FEMA flood zone reported on the listing. Confirm current designation at FEMA Flood Map Service Center.
Location
Directions
From I-4, take Exit 74A and head west on Sand Lake Rd until it ends at S Apopka Vineland Rd. Turn left (south) on S Apopka Vineland Rd, then turn right into the Phillips Grove gated entrance at Wandering Way. Follow Wandering Way to 7537. Gate code provided with confirmed showing.
More homes like this
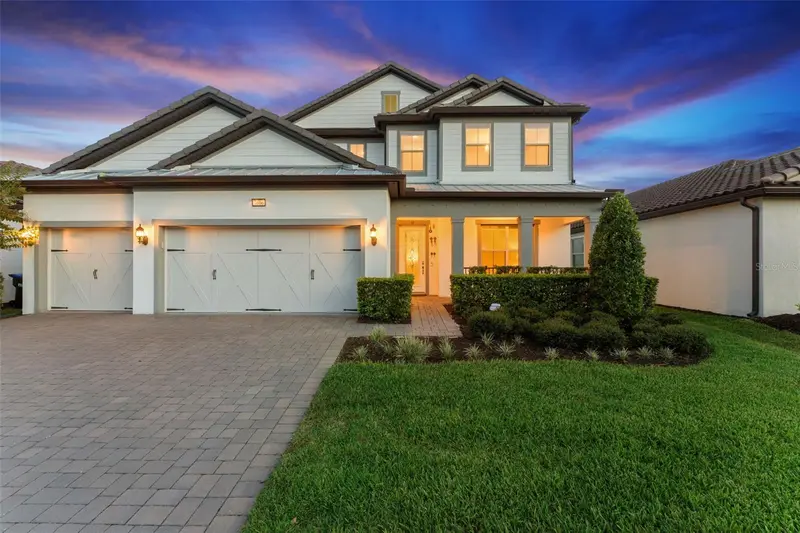
$1,569,000
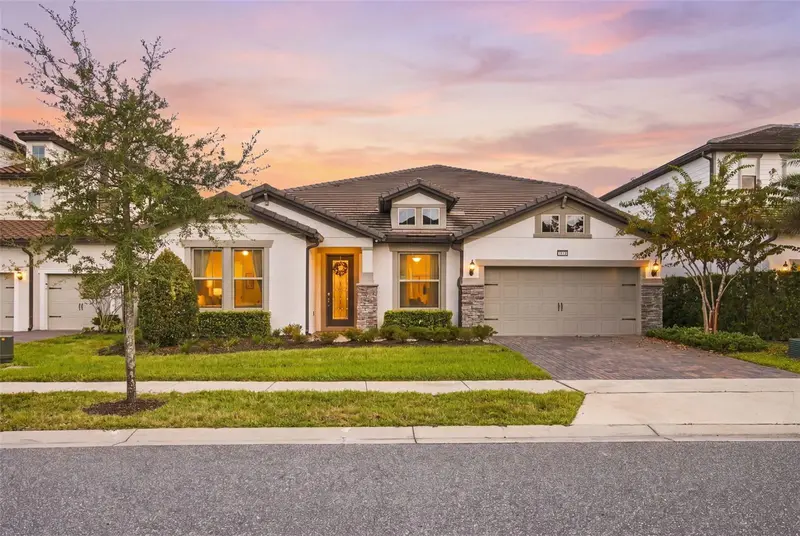
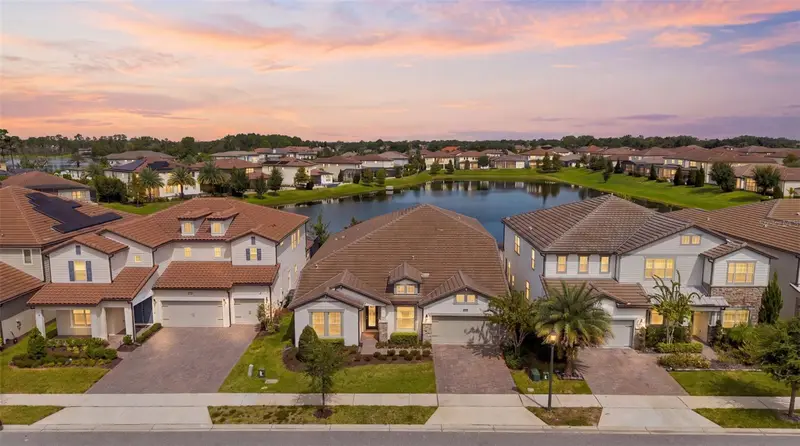
7606 Wandering Way
Orlando, FL 32836
7 bd · 5 ba · 4,458 sqft
Phillips Grove Tr I
MLS ID #O6428375, CENTURY 21 CARIOTI.
Listing provided by Stellar MLS
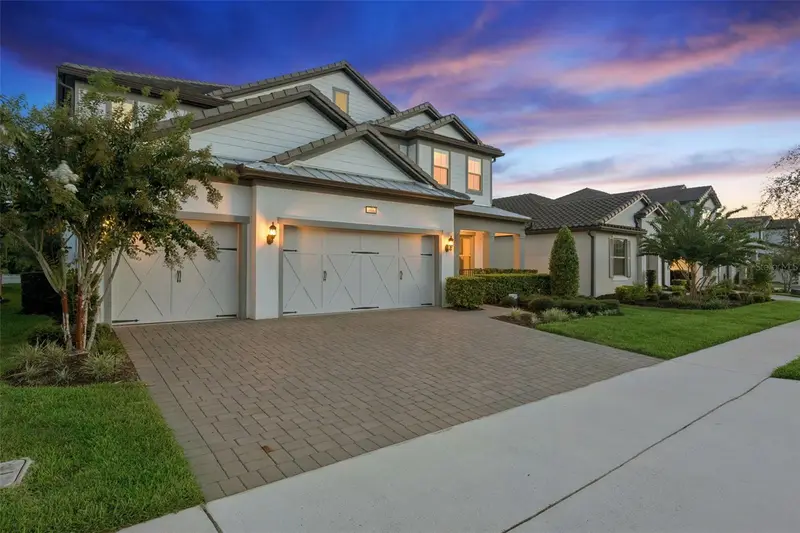
$1,690,000
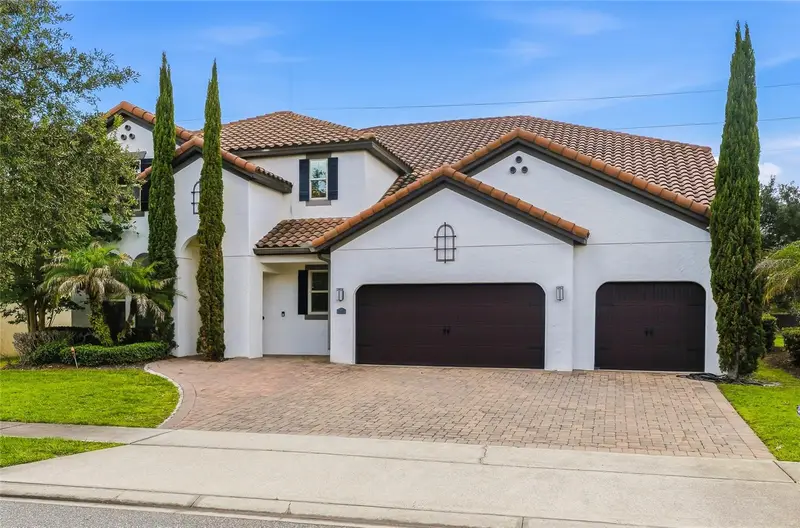
7643 Wandering Way
Orlando, FL 32836
6 bd · 5 ba · 4,359 sqft
Phillips Grove Tr I
MLS ID #O6446078, NOVA REAL ESTATE SERVICES INC.
Listing provided by Stellar MLS
$1,540,000
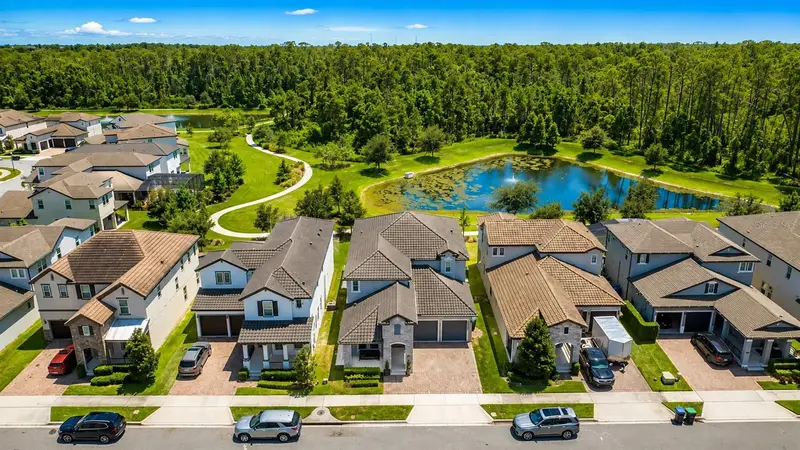
8739 Brixford St
Orlando, FL 32836
7 bd · 6 ba · 5,039 sqft
Parkside Ph 1
MLS ID #O6454151, WRA BUSINESS & REAL ESTATE.
Listing provided by Stellar MLS
$1,149,000
12640 Salomon Cove Dr
Windermere, FL 34786
5 bd · 4 ba · 3,694 sqft
Westside Village
MLS ID #O6388605, WEBB FLORIDA REALTY LLC.
Listing provided by Stellar MLS

Listings courtesy of Stellar MLS as distributed by MLS GRID
IDX information is provided exclusively for consumers’ personal, non-commercial use and may not be used for any purpose other than to identify prospective properties consumers may be interested in purchasing.
Based on information submitted to the MLS GRID as of November 2, 2026 at 2:21 PM ET. All data is obtained from various sources and may not have been verified by broker or MLS GRID. Supplied Open House Information is subject to change without notice. All information should be independently reviewed and verified for accuracy. Properties may or may not be listed by the office/agent presenting the information.
All or a portion of the multiple listing information is provided by Stellar MLS, from a copyrighted compilation of listings. The compilation of listings and each individual listing are © 2026 Stellar MLS. All rights reserved.
Ryan Solberg, Broker · MaxLife Realty LLC · FL License #BK3354351 · Equal Housing Opportunity · Full disclaimer · DMCA