

$2,190,000
6518 Sawyer Shores LaneWindermere, FL 34786
Listing updated: October 16, 2026 at 11:26 AM ET
Listing courtesy of Wra Business & Real Estate · Daniel Pavel · MLS #O6449551 · Active · 407-512-1008Property type
Year built
Lot size
Price / sq ft
HOA dues
Days on market
Garage spaces
Flood zone
About this home
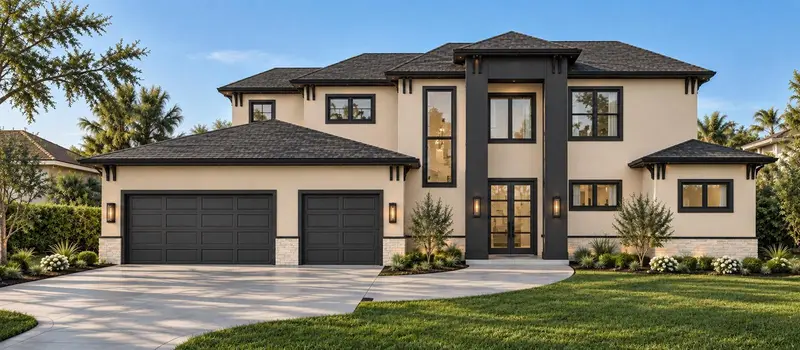
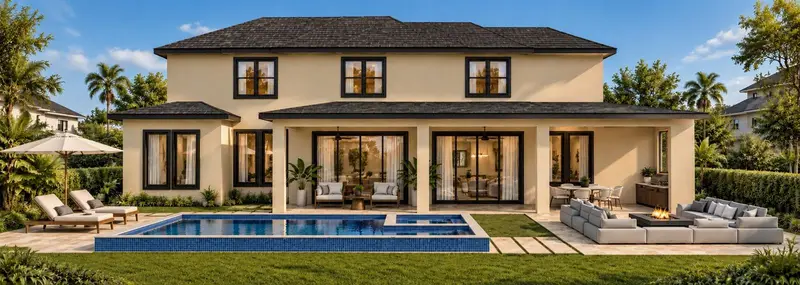
Virtually Staged. Under Construction. Estimated completion: January 2027. Commanding architecture, soaring interiors and access to Lake Sawyer define this new contemporary residence in sought-after Windermere. Set on a wide 0.39-acre lot, its striking facade makes an immediate impression, while approximately 100 feet of canal frontage opens the door to a lifestyle on the water. As the first home along the canal from the lake, the property enjoys a short waterway connection to Lake Sawyer, with an existing floating platform designed for a personal watercraft. Offering 3,582 square feet of conditioned living space and 4,865 total square feet, the home features five bedrooms, each with an en-suite bathroom, plus a powder room, dedicated office and three-car garage. Twelve-foot ceilings on both floors and a dramatic double-height space create an exceptional sense of scale. The open layout connects the kitchen, dining and living areas for effortless everyday living and entertaining, while the main-floor primary suite offers a comfortable retreat with a walk-in closet and spacious bathroom. Extensive cabinetry and built-ins bring a tailored aesthetic throughout the home. Planned finishes include stone countertops, porcelain tile and warm wood-look flooring, complemented by a gas cooktop and an electric fireplace. The design balances contemporary presence with inviting spaces that feel comfortable to live in. Outside, a private heated pool and covered rear lanai with a grill and sink set the scene for relaxed afternoons and evenings with guests. Planned artificial turf around the pool, hardscape surfaces and landscaping complete an outdoor setting designed for enjoyment with easy upkeep. With no HOA, this property pairs the appeal of new construction with a waterfront setting close to the lake. Within walking distance of Windermere Preparatory School, ranked No. 1 among private high schools in Orange County by Niche for 2027, and conveniently located near Windermere High School. Public schools listed for this address are Windermere Elementary, Bridgewater Middle and Windermere High, all earning an A in Florida's 2026 school grades. Buyers should verify current school zoning. Limited personalization may be considered, subject to builder approval and construction timing. Discover a home where the arrival is memorable, the interiors feel expansive and time on Lake Sawyer can become part of everyday life. Images include architectural renderings and virtual staging; final materials and finishes may vary.
Estimated monthly payment
Estimate only. Taxes use the listing's reported amount where available; insurance is a Florida-average estimate. Your actual payment will vary — run a full calculation or talk to a lender.
Price & listing history0 days on market
- Status: ActiveOct 16, 2026
- Listed$2,190,000Oct 16, 2026
Facts & features
- Property type
- Residential
- Sub type
- Single Family Residence
- Status
- Active
- Days on market
- 0
- Subdivision
- Sawyer Shores Sub
- County
- Orange
- Year built
- 2027
- Living area
- 3,582 sq ft
- Price/sq ft
- $611
- Building area
- 4,865 sq ft (Builder)
- Lot size
- 17,067 sq ft
- Lot category
- 1/4 to less than 1/2
- Flood zone
- AE (12095C0380H)
- Garage
- 3 spaces
- Pool
- Private pool
- Annual taxes
- $4,391 (2025)
- Parcel #
- 24-23-27-7820-01-020
- Zoning
- A-1
- MLS #
- O6449551
Ask about this home
Have a question? Ask the broker directly.
Ryan Solberg answers personally — no call center, no spam. Your question goes straight to him.
Interior Details
- Bedrooms
- 5
- Full bathrooms
- 5
- Half bathrooms
- 1
- Flooring
- Epoxy, Tile, Travertine
- Appliances
- Built-In Oven, Dishwasher, Disposal, Exhaust Fan, Gas Cooktop, Gas Water Heater, Microwave, Range Hood, Refrigerator, Tankless Water Heater
- Interior features
- Built-in Features, Eat-in Kitchen, High Ceilings, Kitchen/Family Room Combo, Living Room/Dining Room Combo, Open Floorplan, Primary Bedroom Main Floor, Solid Wood Cabinets, Stone Counters, Thermostat, Walk-In Closet(s), Window Treatments
- Laundry
- Laundry Closet, Laundry Room, Sink, Upper Level
- Stories / Levels
- Two
- Direction faces
- Northeast
- Fireplace
- Yes
- New construction
- Yes
Heating & Cooling
- Heating
- Central
- Cooling
- Central Air
Parking
- Garage spaces
- 3
- Attached garage
- Yes
- Parking features
- Driveway, Electric Vehicle Charging Station(s), Garage Door Opener, Garage Faces Rear
HOA & Financial
- Total monthly fees
- None
- Total annual fees
- None
- CDD
- No
- Min lease term
- 7 Months
- Listing terms
- Cash, Conventional
- Ownership
- Fee Simple
- Available for lease
- Yes
- Lease restrictions
- Yes
- Additional lease restrictions
- Buyer verify with county rules about lease restrictions
Exterior & Construction
- Exterior features
- Garden, Lighting, Outdoor Grill, Private Mailbox
- Construction materials
- Block, Stucco
- Roof
- Built-Up, Shingle
- Foundation
- Slab
- Pool
- Private pool
- Waterfront
- Yes
- Water access
- Yes
- Water view
- Yes
- Road surface
- Asphalt
Utilities
- Sewer
- Public Sewer
- Water source
- Public
- Utilities
- BB/HS Internet Available, Cable Available, Electricity Connected, Natural Gas Connected, Phone Available, Public, Sewer Connected, Water Connected
Community
- Pets allowed
- Yes
Schools
Letter grades: Florida DOE 2024–25 school grades (Orange, Seminole, Lake, Osceola, Brevard). Assigned schools from the listing agent — verify enrollment with the district.
Room Details
| Room | Level | Dimensions |
|---|---|---|
| Primary Bedroom | First | 14x19 |
| Primary Bathroom | First | 11x14 |
| Office | First | 10x12 |
| Kitchen | First | 20x15 |
| Balcony/Porch/Lanai | First | 48x9 |
| Dining Room | First | 12x22 |
| Foyer | First | 10x11 |
| Bedroom 2 | Second | 13x11 |
| Bathroom 2 | Second | 15x8 |
| Bedroom 3 | Second | 10x14 |
| Bedroom 4 | Second | 10x15 |
| Bedroom 5 | Second | 13x11 |
| Laundry | Second | 9x6 |
| Living Room | First | 16x13 |
Listing Details
- Listing date
- 2026-10-14
- On market date
- 2026-10-16
- Original list price
- $2,190,000
- Occupant type
- Vacant
- MLS area
- 34786 - Windermere
- Listing AOR
- Orlando Regional
- Status changed
- 2026-10-16
- Tax legal description
- SAWYER SHORES SUB V/9 LOT 2 BLK A
Flood risk
FEMA Special Flood Hazard Area (1% annual-chance / “100-year” floodplain). Flood insurance is generally required by mortgage lenders.
Source: FEMA flood zone reported on the listing. Confirm current designation at FEMA Flood Map Service Center.
Location
Directions
Chase Road & 535 - turn right on SR 535, proceed North on SR 535, take 2nd left onto Sandy Shores Lane, turn right onto Sawyer Shores Lane, destination is on your left.
Property sale history
Public records6518 SAWYER SHORES LN, Windermere 34786
- Feb 2025$590,000
3,582 sq ft · Built 2027 · 0.3918 acres
Sale data from Florida public records (Department of Revenue / county property appraiser). Deemed reliable but not guaranteed; may not reflect current market or MLS status. Not Stellar MLS data.
More homes like this
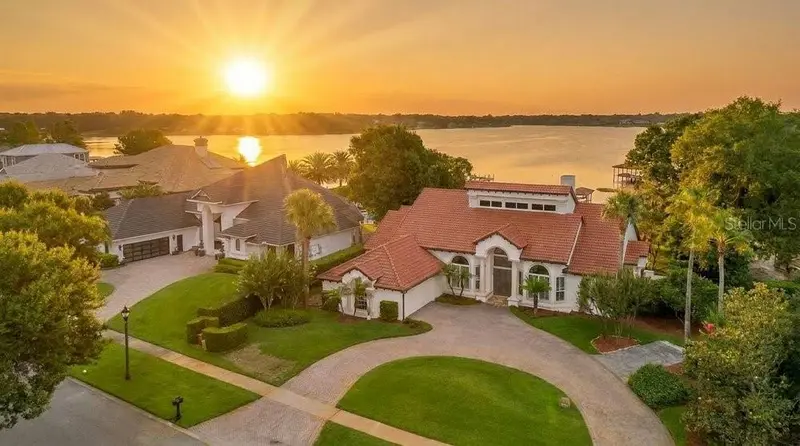
$1,725,000
2503 Butler Bay Dr N
Windermere, FL 34786
4 bd · 3 ba · 3,297 sqft
Butler Bay
MLS ID #O6413242, THE SIMON SIMAAN GROUP.
Listing provided by Stellar MLS
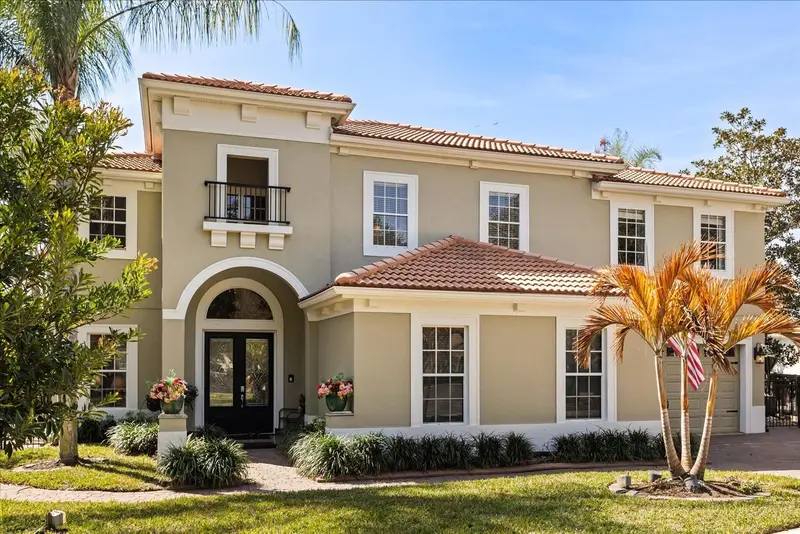
$1,499,990
2450 Dahlgren Way
Winter Garden, FL 34787
5 bd · 5 ba · 4,365 sqft
Bronsons Lndgs F & M
MLS ID #TB8481106, LPT REALTY, LLC.
Listing provided by Stellar MLS
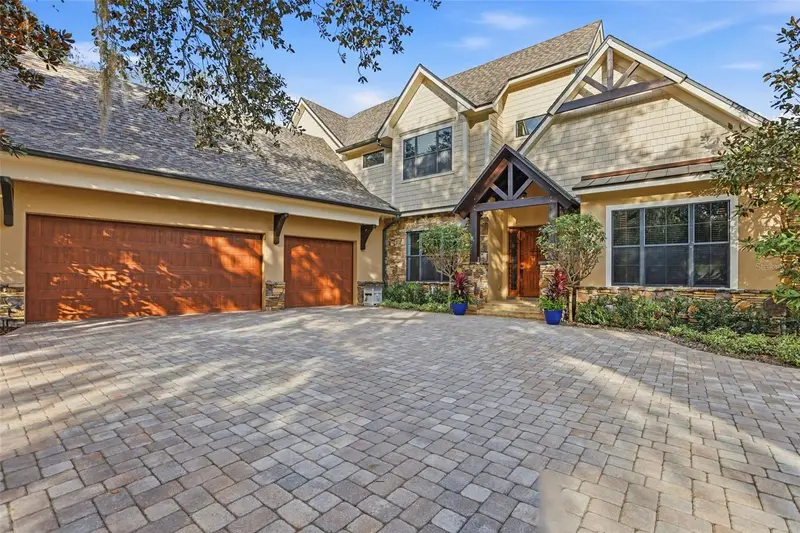
$2,099,000
713 Main St
Windermere, FL 34786
6 bd · 6 ba · 5,031 sqft
Windermere
MLS ID #O6368185, THE REAL ESTATE COLLECTION LLC.
Listing provided by Stellar MLS
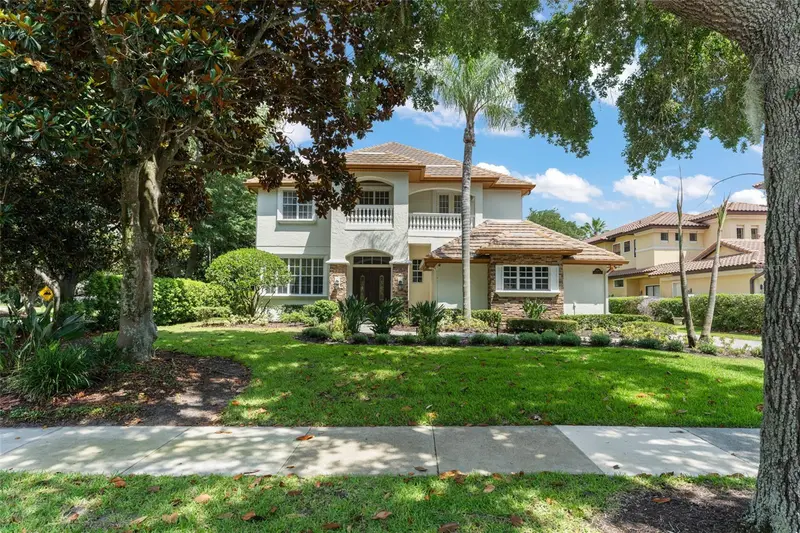
$2,350,000
6288 Blakeford Dr
Windermere, FL 34786
5 bd · 7 ba · 5,366 sqft
Keenes Pointe
MLS ID #S5151608, NECTAR REAL ESTATE.
Listing provided by Stellar MLS

Listings courtesy of Stellar MLS as distributed by MLS GRID
IDX information is provided exclusively for consumers’ personal, non-commercial use and may not be used for any purpose other than to identify prospective properties consumers may be interested in purchasing.
Based on information submitted to the MLS GRID as of October 16, 2026 at 11:26 AM ET. All data is obtained from various sources and may not have been verified by broker or MLS GRID. Supplied Open House Information is subject to change without notice. All information should be independently reviewed and verified for accuracy. Properties may or may not be listed by the office/agent presenting the information.
All or a portion of the multiple listing information is provided by Stellar MLS, from a copyrighted compilation of listings. The compilation of listings and each individual listing are © 2026 Stellar MLS. All rights reserved.
Ryan Solberg, Broker · MaxLife Realty LLC · FL License #BK3354351 · Equal Housing Opportunity · Full disclaimer · DMCA