

$1,100,000
1552 Myrtle Oaks TrailOviedo, FL 32765
Listing updated: October 22, 2026 at 4:14 PM ET
Listing courtesy of Exp Realty Llc · Justin Core · MLS #O6449516 · Active · 407-305-4300Property type
Year built
Lot size
Price / sq ft
HOA dues
Days on market
Garage spaces
Flood zone
About this home
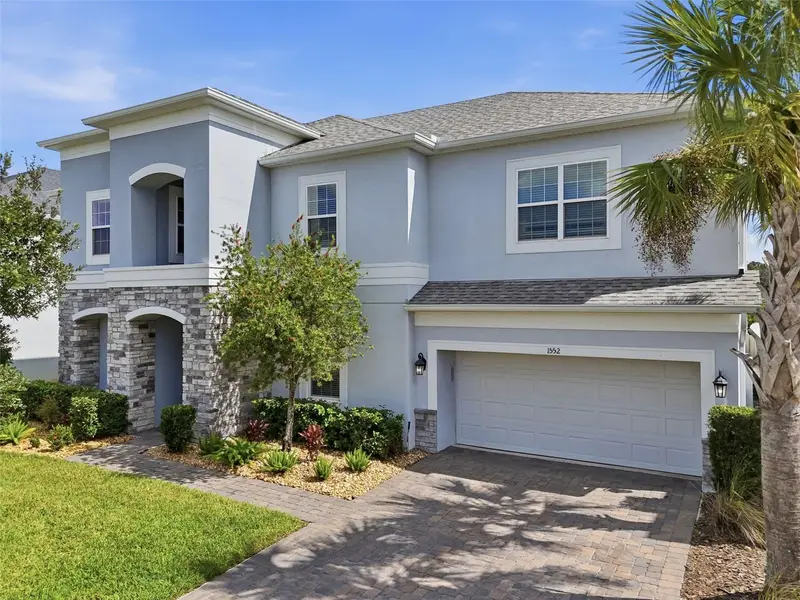
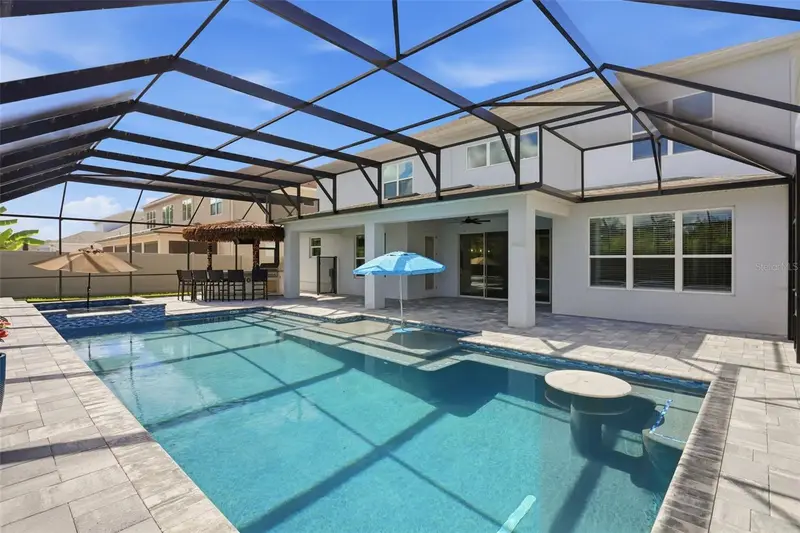
Virtually Staged. Located in the gated community of Southern Oaks, this impressive 4,210-square-foot pool home offers six bedrooms, three-and-a-half baths, beautiful upgrades, and an extraordinary outdoor entertaining space completed in 2025. Built in 2020, the home welcomes you with soaring ceilings, dramatic second-story windows, and an abundance of natural light. Newer luxury plank vinyl flooring flows throughout the main level, where the spacious living room features an electric fireplace and triple-panel sliding glass doors overlooking the pool. The stunning kitchen is designed for gathering, with two oversized quartz islands, double ovens, a five-burner cooktop, dual sinks, and a separate coffee bar. A formal dining room and dedicated home office complete the main living areas. The first-floor primary suite features its own electric fireplace, along with an en-suite bathroom with two separate vanities, soaking tub, walk-in shower and two custom walk-in closets. Upstairs, the thoughtfully designed split floor plan offers three bedrooms and a full bath on one side, with two additional bedrooms connected by a Jack-and-Jill bath on the other. An expansive bonus room and dedicated theater room separate the two bedroom wings, providing wonderful spaces for relaxing and entertaining. Abundant storage throughout the home is another welcome feature. The outdoor living space is truly exceptional. Added in 2025, the spectacular screened, heated pool and spa feature a cooling system for warmer days, a generous sun shelf, an in-pool cocktail table, and a seating ledge extending the length of the pool. The impressive tiki hut and summer kitchen take outdoor entertaining to another level, complete with a stainless steel grill, two refrigerators, a spacious bar, and a television that lowers by remote control. The fully fenced backyard creates a wonderful setting for enjoying Florida living year-round. Additional highlights include a two-car garage with an extra tandem space and a Tesla charger. As an added bonus, take advantage of a Lender Credit of 1% (of loan amount) toward closing costs or rate buy-down (inquire for more info). Southern Oaks offers a community playground and access to high-speed AT&T fiber internet. Ideally situated near the Oviedo/Winter Springs line, the home is zoned for Seminole County Public Schools, including Oviedo High School, and is convenient to SR 417, the Cross Seminole Trail, Oviedo Mall, and Oviedo on the Park, with its restaurants, shops, and community events. Schedule your private tour today to experience all this exceptional home has to offer.
Estimated monthly payment
Estimate only. Taxes use the listing's reported amount where available; insurance is a Florida-average estimate. Your actual payment will vary — run a full calculation or talk to a lender.
Price & listing history0 days on market
- Status: ActiveOct 22, 2026
- Listed$1,100,000Oct 22, 2026
Facts & features
- Property type
- Residential
- Sub type
- Single Family Residence
- Status
- Active
- Days on market
- 0
- Subdivision
- Southern Oaks Ph Three
- County
- Seminole
- Year built
- 2020
- Living area
- 4,210 sq ft
- Price/sq ft
- $261
- Building area
- 5,206 sq ft (Public Records)
- Lot size
- 9,375 sq ft
- Lot category
- 0 to less than 1/4
- Flood zone
- X (12117C0180F)
- Garage
- 2 spaces
- Pool
- Private pool
- Annual taxes
- $12,332 (2025)
- Parcel #
- 03-21-31-513-0000-0830
- Zoning
- RESI
- MLS #
- O6449516
Ask about this home
Have a question? Ask the broker directly.
Ryan Solberg answers personally — no call center, no spam. Your question goes straight to him.
Interior Details
- Bedrooms
- 6
- Full bathrooms
- 3
- Half bathrooms
- 1
- Flooring
- Carpet, Luxury Vinyl, Tile
- Appliances
- Built-In Oven, Cooktop, Dishwasher, Disposal, Dryer, Microwave, Refrigerator, Washer
- Interior features
- Built-in Features, Ceiling Fans(s), Eat-in Kitchen, High Ceilings, Kitchen/Family Room Combo, Open Floorplan, Primary Bedroom Main Floor, Split Bedroom, Walk-In Closet(s)
- Laundry
- Inside, Laundry Room
- Stories / Levels
- Two
- Direction faces
- West
- Fireplace
- Yes
Heating & Cooling
- Heating
- Central, Electric
- Cooling
- Central Air
Parking
- Garage spaces
- 2
- Attached garage
- Yes
- Parking features
- Driveway, Tandem
HOA & Financial
- HOA fee
- $170 / Monthly
- Monthly HOA
- $170/mo
- Total monthly fees
- $170/mo
- Total annual fees
- $2,040
- HOA name
- Bono & Associates
- CDD
- No
- Homestead exemption
- Yes
- Min lease term
- 8-12 Months
- Listing terms
- Cash, Conventional, VA Loan
- Ownership
- Fee Simple
- Available for lease
- Yes
- Lease restrictions
- Yes
- Additional lease restrictions
- Please verify lease restrictions with HOA covenants.
Exterior & Construction
- Exterior features
- Outdoor Grill, Outdoor Kitchen, Sidewalk
- Construction materials
- Block, Stucco
- Roof
- Shingle
- Foundation
- Slab
- Pool
- Private pool
- Road surface
- Asphalt
Utilities
- Sewer
- Public Sewer
- Water source
- Public
- Utilities
- Cable Available, Electricity Available, Public, Sewer Connected, Water Available
Community
- Pets allowed
- Yes
Schools
Letter grades: Florida DOE 2024–25 school grades (Orange, Seminole, Lake, Osceola, Brevard). Assigned schools from the listing agent — verify enrollment with the district.
Room Details
| Room | Level | Dimensions |
|---|---|---|
| Living Room | 16x21 | |
| Kitchen | 15x16 | |
| Dining Room | 12x15 | |
| Dinette | 11x7 | |
| Primary Bedroom | 13x20 | |
| Office | ||
| Bonus Room | 15x22 | |
| Media Room | 12x14 | |
| Bedroom 2 | 15x11 | |
| Bedroom 3 | 12x13 | |
| Bedroom 4 | 14x19 | |
| Bedroom 5 | 12x19 | |
| Additional Bedroom |
Listing Details
- Listing date
- 2026-10-22
- On market date
- 2026-10-22
- Original list price
- $1,100,000
- Occupant type
- Vacant
- MLS area
- 32765 - Oviedo
- Listing AOR
- Orlando Regional
- Status changed
- 2026-10-22
- Tax legal description
- LOT 83 SOUTHERN OAKS PHASE THREE PB 81 PGS 72-74
Flood risk
Minimal-risk area outside the mapped floodplain. Flood insurance is optional and typically low-cost.
Source: FEMA flood zone reported on the listing. Confirm current designation at FEMA Flood Map Service Center.
Location
Directions
From 17/92 head East on SR 434. Turn left onto Hammock Lane. Turn left onto DeLeon St. Turn left onto High Oaks Way. Turn right onto Robin Nest Dr. Turn right onto Myrtle Oaks Trail
Property sale history
Public records1552 MYRTLE OAKS TRL, OVIEDO 32765
- Dec 2024$952,000
4,210 sq ft · Built 2020 · 0.2152 acres
Sale data from Florida public records (Department of Revenue / county property appraiser). Deemed reliable but not guaranteed; may not reflect current market or MLS status. Not Stellar MLS data.
More homes like this
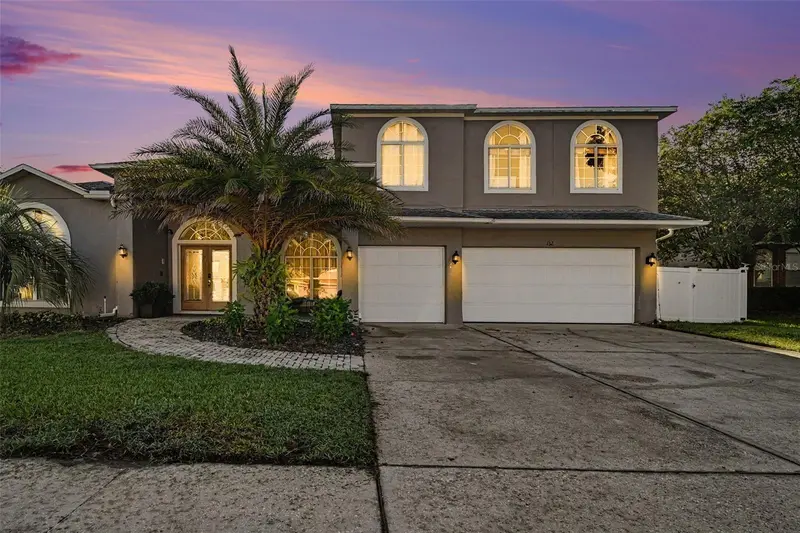
$789,900
1325 Tall Maple Loop
Oviedo, FL 32765
5 bd · 4 ba · 3,790 sqft
Chapman Lakes
MLS ID #G5119238, LIST NOW REALTY, LLC.
Listing provided by Stellar MLS
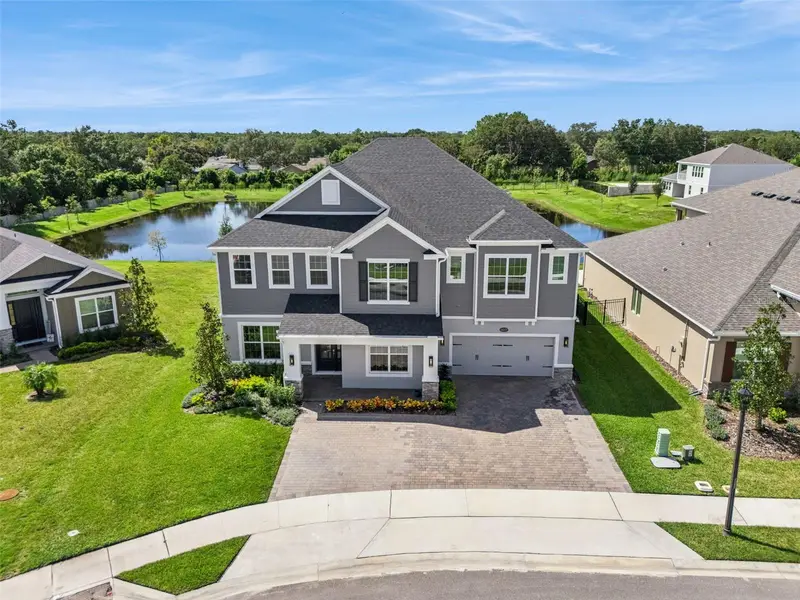
$1,250,000
2612 Ravencliffe Ter
Oviedo, FL 32765
6 bd · 6 ba · 5,004 sqft
Ravencliffe
MLS ID #O6439975, RE/MAX TOWN & COUNTRY REALTY.
Listing provided by Stellar MLS
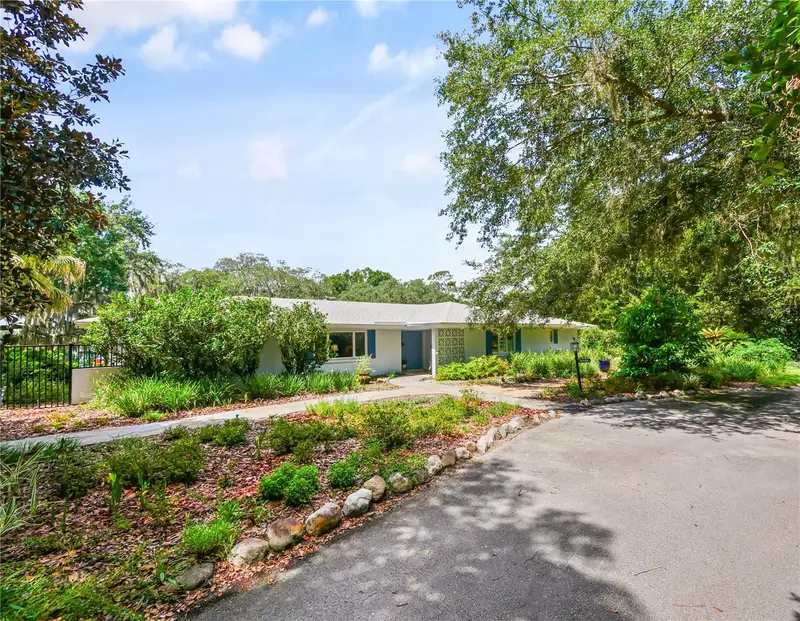
$1,150,000
5701 Cross Fox Ln
Oviedo, FL 32765
4 bd · 3 ba · 3,068 sqft
Deep Lake Homesites
MLS ID #O6422742, JOSHUA UNLIMITED INC.
Listing provided by Stellar MLS
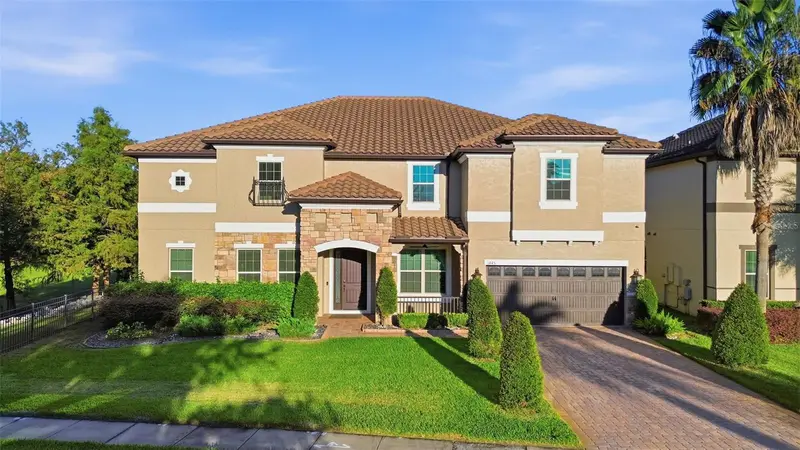
$1,249,000
1445 Via Sangro Pl
Winter Park, FL 32792
6 bd · 6 ba · 5,021 sqft
Lakeside Estates
MLS ID #O6449663, COLDWELL BANKER REALTY.
Listing provided by Stellar MLS

Listings courtesy of Stellar MLS as distributed by MLS GRID
IDX information is provided exclusively for consumers’ personal, non-commercial use and may not be used for any purpose other than to identify prospective properties consumers may be interested in purchasing.
Based on information submitted to the MLS GRID as of October 22, 2026 at 4:14 PM ET. All data is obtained from various sources and may not have been verified by broker or MLS GRID. Supplied Open House Information is subject to change without notice. All information should be independently reviewed and verified for accuracy. Properties may or may not be listed by the office/agent presenting the information.
All or a portion of the multiple listing information is provided by Stellar MLS, from a copyrighted compilation of listings. The compilation of listings and each individual listing are © 2026 Stellar MLS. All rights reserved.
Ryan Solberg, Broker · MaxLife Realty LLC · FL License #BK3354351 · Equal Housing Opportunity · Full disclaimer · DMCA