

$979,900
1521 Hunters Mill PlaceOviedo, FL 32765
Listing updated: November 11, 2026 at 8:38 PM ET
Listing courtesy of Red Bird Realty Of Florida Inc · Dianne Blue · MLS #O6456368 · Active · 407-222-8339Property type
Year built
Lot size
Price / sq ft
HOA dues
Days on market
Garage spaces
Flood zone
About this home
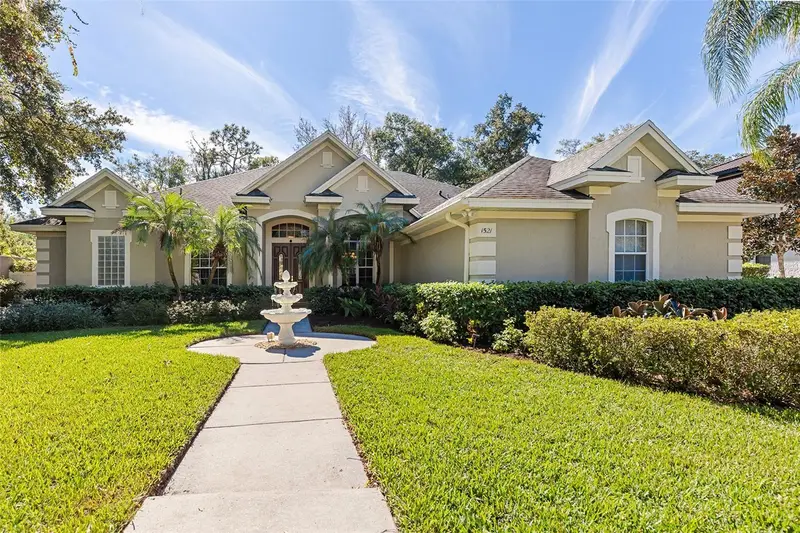
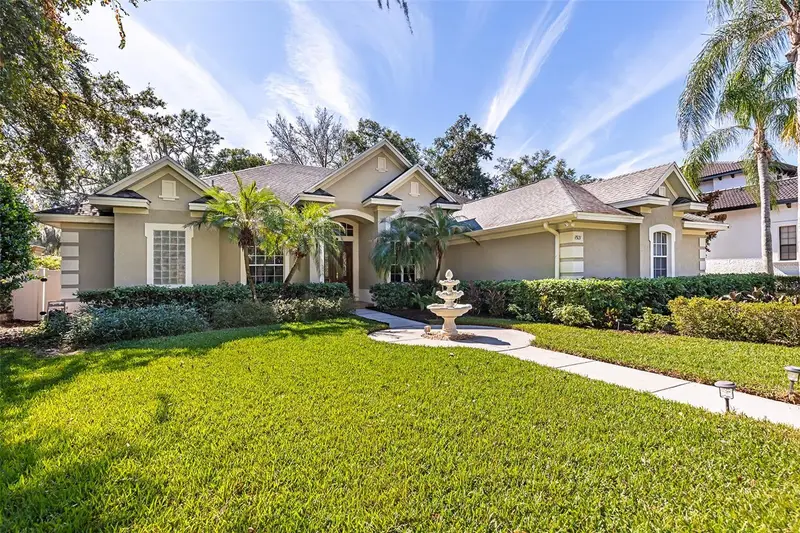
Elegance, Comfort & Florida Living in Gated Stonehurst! Nestled within Stonehurst, an exclusive gated enclave of just 66 custom-built homes, this beautifully maintained 4-bedroom, 3-bath residence offers a spacious, open floor plan with additional flexible space ideal for a home office or den. This charming community welcomes you through the gates beneath a canopy of mature oak trees, with winding sidewalks, a pond, playground, and basketball court. The front entry way welcomes you as you enter the home through the tall double doors, where elegance and comfort has come together, featuring soaring ceilings, the formal living room with crown molding including the formal dining room with chair rail molding, ceiling fans throughout. The spacious kitchen offers 45-inch custom cabinets, a spacious walk-in pantry, a GE refrigerator, microwave, double oven, and a premium Whirlpool dishwasher, plus a dedicated space for casual dining, a separate laundry room with utility sink is accessible from the three-car garage, adding convenience and functionality. The spacious and inviting primary suite includes a tray ceiling, Jacuzzi garden tub, separate walk-in shower, his-and-hers sinks and vanities, his and hers walk-in closets, along with direct access to the poolside retreat! The forth bedroom showcases a 152 X112 custom mirrored wall! Built-in ceiling speakers in the kitchen, family room, primary bedroom, primary bath, and the pool deck, bringing music into your morning routine or evening with guest. French doors from both the master suite and formal living room, sliding glass doors from family room—all open to the spacious screened, heated pool and lanai, where Florida living takes center stage! Enjoy your private heated pool with LED lights, relax on the expansive pool deck with added convenience of an outdoor shower, and direct access to bathroom, a prep area with a sink, perfect for refreshments and entertaining. Beyond the screened enclosure, the fully fenced backyard offers added privacy, while an irrigation system helps keep the landscaping looking its best! Upgrades and Extra features include; architectural shingle roof 8 years, Gas fireplace in family room and home is equipped with natural gas connections, LED lighting inside and outside, updated irrigation system with 6 zones 2 years, a comprehensive DFC security system for all windows and doors with motion sensor, ionic water softener, 10 fire alarms, 2 AC units, larger unit replaced 2 years ago, Diamond Brite resurfaced pool, painted pool deck, and a pool sensor alarm. But that’s not all!! Check out the extra storage the attic offers with stair access, flooring and lighting. Tucked away in this charming gated community, yet conveniently located near shopping, dining, Winter Park, and major Central Florida roadways, this is more than just a place to call home—it’s a lifestyle you’ll love coming home to! Schedule your private showing today and experience it for yourself!
Estimated monthly payment
Estimate only. Taxes use the listing's reported amount where available; insurance is a Florida-average estimate. Your actual payment will vary — run a full calculation or talk to a lender.
Price & listing history0 days on market
- Status: ActiveNov 11, 2026
- Listed$979,900Nov 11, 2026
Facts & features
- Property type
- Residential
- Sub type
- Single Family Residence
- Status
- Active
- Days on market
- 0
- Subdivision
- Stonehurst
- County
- Seminole
- Year built
- 2001
- Living area
- 3,045 sq ft
- Price/sq ft
- $322
- Building area
- 4,113 sq ft (Public Records)
- Lot size
- 14,790 sq ft
- Lot category
- 1/4 to less than 1/2
- Flood zone
- X (12117C0170F)
- Garage
- 3 spaces
- Pool
- Private pool
- Annual taxes
- $6,118 (2025)
- Parcel #
- 24-21-30-5NZ-0000-0270
- Zoning
- R-1AAA
- MLS #
- O6456368
Ask about this home
Have a question? Ask the broker directly.
Ryan Solberg answers personally — no call center, no spam. Your question goes straight to him.
Interior Details
- Bedrooms
- 4
- Full bathrooms
- 3
- Flooring
- Carpet, Ceramic Tile, Laminate
- Appliances
- Built-In Oven, Convection Oven, Dishwasher, Disposal, Electric Cooktop, Electric Water Heater, Freezer, Ice Maker, Microwave, Range Hood, Refrigerator, Water Filtration System, Water Softener
- Interior features
- Ceiling Fans(s), Chair Rail, Crown Molding, Eat-in Kitchen, High Ceilings, Kitchen/Family Room Combo, Open Floorplan, Solid Surface Counters, Solid Wood Cabinets, Split Bedroom, Tray Ceiling(s), Walk-In Closet(s), Window Treatments
- Laundry
- Inside, Laundry Room, Sink
- Stories / Levels
- One
- Direction faces
- North
- Fireplace
- Yes
Heating & Cooling
- Heating
- Central
- Cooling
- Central Air
Parking
- Garage spaces
- 3
- Attached garage
- Yes
- Parking features
- Driveway, Garage Faces Side
HOA & Financial
- HOA fee
- $850 / Semi-Annually
- Monthly HOA
- $142/mo
- Total monthly fees
- $142/mo
- Total annual fees
- $1,700
- HOA name
- Empire Management
- CDD
- No
- Homestead exemption
- Yes
- Min lease term
- 1-2 Years
- Listing terms
- Cash, Conventional, FHA, VA Loan
- Ownership
- Fee Simple
- Available for lease
- Yes
- Lease restrictions
- Yes
- Additional lease restrictions
- Buyer/Buyer's agent to verify with HOA management-NOTE: MANAGEMENT IS CHANGING SOON!
- Approval process
- Buyer/Buyer's agent to verify with HOA management
Exterior & Construction
- Exterior features
- Fire Pit, Lighting, Outdoor Shower, Private Mailbox, Sidewalk
- Construction materials
- Block, Stucco
- Roof
- Shingle
- Foundation
- Slab
- Pool
- Private pool
- Road surface
- Paved
Utilities
- Sewer
- Public Sewer
- Water source
- Public
- Utilities
- Cable Available, Electricity Connected, Fire Hydrant, Public, Sprinkler Meter, Underground Utilities
Community
- Pets allowed
- Cats OK, Dogs OK
Schools
Letter grades: Florida DOE 2024–25 school grades (Orange, Seminole, Lake, Osceola, Brevard). Assigned schools from the listing agent — verify enrollment with the district.
Room Details
| Room | Level | Dimensions |
|---|---|---|
| Primary Bedroom | First | 20x15 |
| Bedroom 2 | First | 15x11 |
| Bedroom 3 | First | 13x11 |
| Bedroom 4 | First | 13x11 |
| Dining Room | First | 14x12 |
| Family Room | First | 17x16 |
| Living Room | First | 14x13 |
| Kitchen | First | 20x18 |
| Dinette | First | 10x10 |
Listing Details
- Listing date
- 2026-11-11
- On market date
- 2026-11-11
- Original list price
- $979,900
- Occupant type
- Owner
- MLS area
- 32765 - Oviedo
- Listing AOR
- Orlando Regional
- Status changed
- 2026-11-11
- Tax legal description
- LOT 27 STONEHURST PB 54 PGS 71 & 72
Flood risk
Minimal-risk area outside the mapped floodplain. Flood insurance is optional and typically low-cost.
Source: FEMA flood zone reported on the listing. Confirm current designation at FEMA Flood Map Service Center.
Location
Directions
From Casselberry FL, head east on Red Bug Lake Road. Turn right onto Tuskawilla Road, then take the second left (approximately 1/4 mile) turn left into the Stonehurst community,
More homes like this
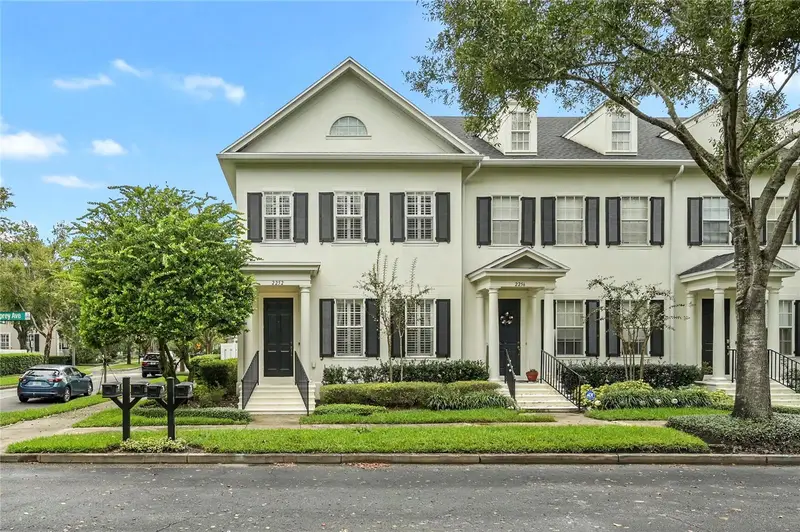
$875,000
2252 Osprey Ave
Orlando, FL 32814
3 bd · 3 ba · 2,115 sqft
Baldwin Park
MLS ID #O6453855, COLDWELL BANKER REALTY.
Listing provided by Stellar MLS
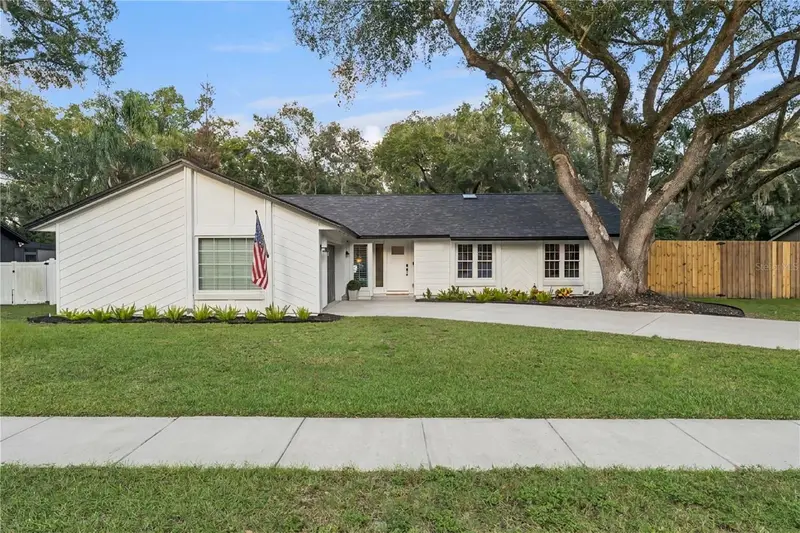
$650,000
420 Columbus Cir
Longwood, FL 32750
3 bd · 2 ba · 1,913 sqft
Columbus Harbor
MLS ID #O6456104, PALMANO GROUP RE BROKERAGE LLC.
Listing provided by Stellar MLS
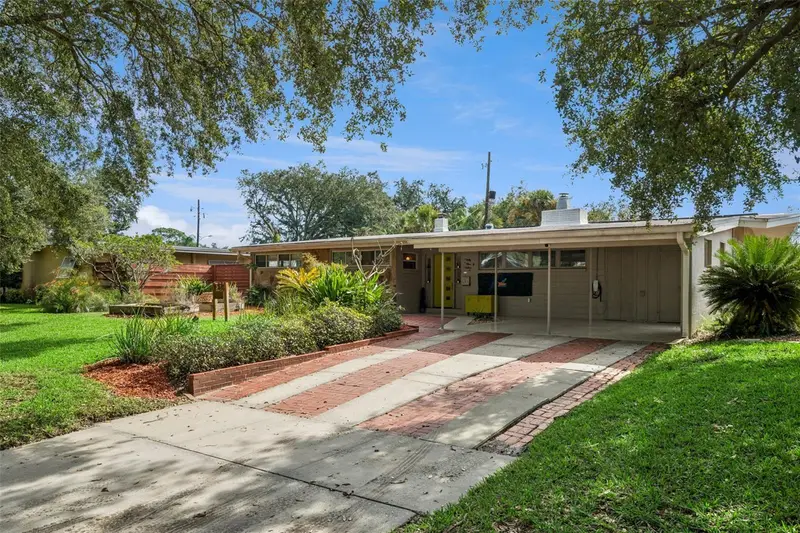
$759,900
3916 Finch St
Orlando, FL 32803
3 bd · 2 ba · 1,598 sqft
Audubon Park Flamingo
MLS ID #O6456792, SUNDIAL REAL ESTATE LLC.
Listing provided by Stellar MLS
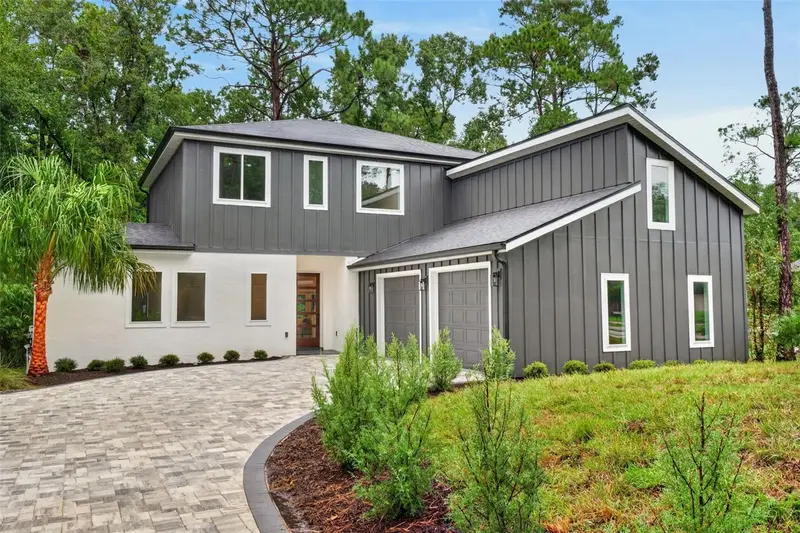
$799,900
628 Silver Creek Dr
Winter Springs, FL 32708
5 bd · 4 ba · 3,184 sqft
North Orlando Ranches Sec 02a
MLS ID #O6443372, LAUREATE PARK REALTY.
Listing provided by Stellar MLS

Listings courtesy of Stellar MLS as distributed by MLS GRID
IDX information is provided exclusively for consumers’ personal, non-commercial use and may not be used for any purpose other than to identify prospective properties consumers may be interested in purchasing.
Based on information submitted to the MLS GRID as of November 11, 2026 at 8:38 PM ET. All data is obtained from various sources and may not have been verified by broker or MLS GRID. Supplied Open House Information is subject to change without notice. All information should be independently reviewed and verified for accuracy. Properties may or may not be listed by the office/agent presenting the information.
All or a portion of the multiple listing information is provided by Stellar MLS, from a copyrighted compilation of listings. The compilation of listings and each individual listing are © 2026 Stellar MLS. All rights reserved.
Ryan Solberg, Broker · MaxLife Realty LLC · FL License #BK3354351 · Equal Housing Opportunity · Full disclaimer · DMCA