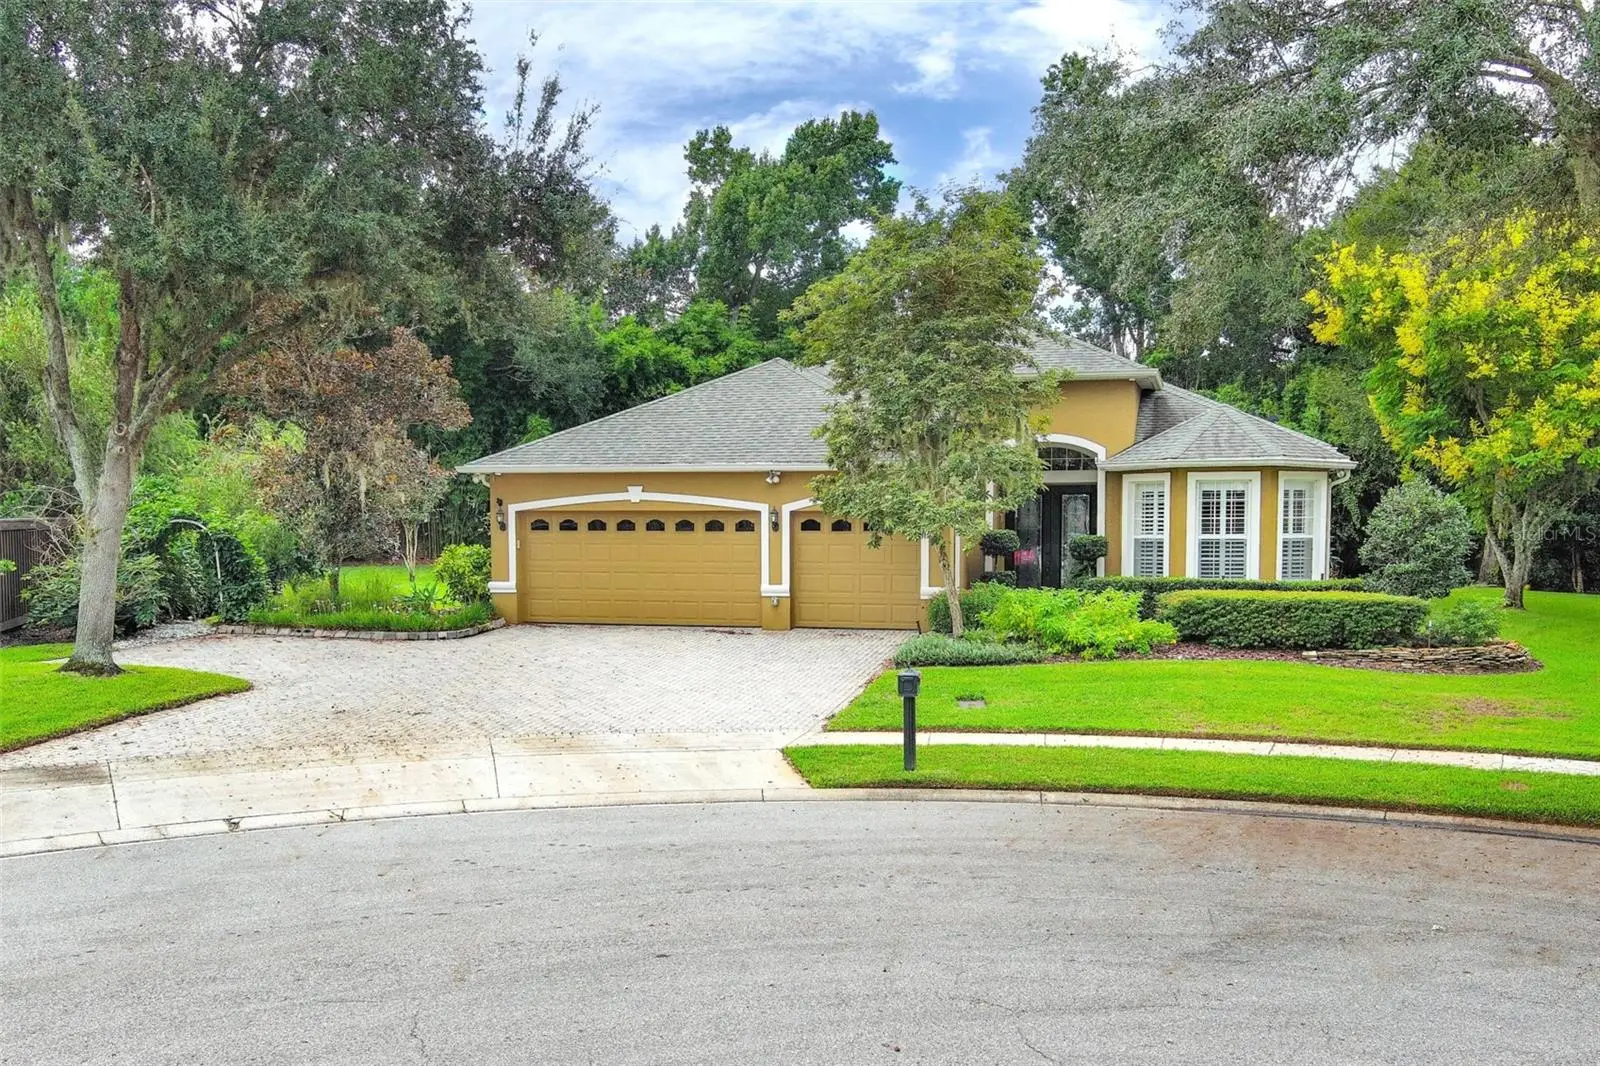

$749,900
475 Verandah CourtWinter Springs, FL 32708
Listing updated: October 8, 2026 at 4:08 PM ET
Listing courtesy of Coldwell Banker Realty · Kendra Haywood · MLS #O6448046 · Active · 407-696-8000Property type
Year built
Lot size
Price / sq ft
HOA dues
Days on market
Garage spaces
Flood zone
About this home
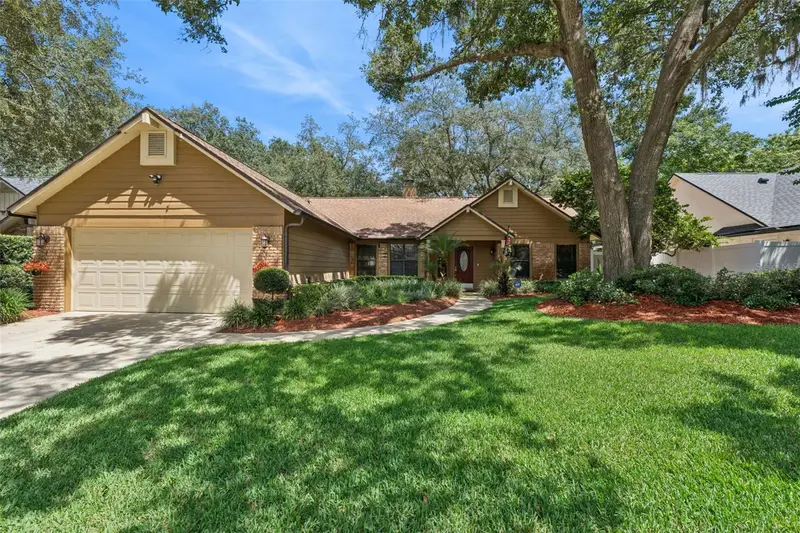
Tucked away on a cul-de-sac in the gated community of Barrington, this stunning 4-bedroom, 3-bath, 3 car garage home is truly turnkey ready. Situated on an oversized lot, the property features a huge gazebo in the backyard with a NEW ROOF at same time as the home (2022), creating the perfect setting for entertaining family and friends. As you enter, you are welcomed by gorgeous hardwood flooring that flows throughout the home. The fourth bedroom, currently used as a home office at the front, offers built-in cabinetry, providing an ideal work-from-home environment. Additional upgrades include plantation shutters, crown molding, and fresh interior paint, adding elegance and style throughout. The heart of the home is the beautifully updated kitchen, complete with stainless steel appliances (2019), quartz countertops, and 48-inch cabinetry, offering both functionality and abundant storage. The spacious owner's suite features a walk-in closet with custom built-in cabinetry and a fully updated en-suite bath showcasing a newer vanity, private water closet, relaxing garden tub, and walk-in shower. The split-bedroom floor plan provides privacy for family and guests, while the open living spaces are perfect for both everyday living and entertaining. Step outside to enjoy the oversized backyard, where the custom gazebo creates a private outdoor retreat for year-round enjoyment. Other amenities include newer HVAC (2021), E-charging station in garage, Large floored attic space, Exterior painted (2020) and additional pavered parking pad for all the extra parking you could dream of. Conveniently located near top-rated schools, shopping, dining, and 417, this exceptional home offers the perfect combination of comfort, style, and location. Don't miss your opportunity to make this Barrington beauty your next home!
Estimated monthly payment
Estimate only. Taxes use the listing's reported amount where available; insurance is a Florida-average estimate. Your actual payment will vary — run a full calculation or talk to a lender.
Price & listing history0 days on market
- Status: ActiveOct 8, 2026
- Listed$749,900Oct 8, 2026
- Price increased$749,900
Property Documents
Documents the listing agent has made public for this property. Free to view and download.
Facts & features
- Property type
- Residential
- Sub type
- Single Family Residence
- Status
- Active
- Days on market
- 0
- Subdivision
- Barrington Estates
- County
- Seminole
- Year built
- 2003
- Living area
- 2,520 sq ft
- Price/sq ft
- $298
- Building area
- 3,474 sq ft (Public Records)
- Lot size
- 15,319 sq ft
- Lot category
- 1/4 to less than 1/2
- Flood zone
- X (12117C0180F)
- Garage
- 3 spaces
- Parcel #
- 04-21-31-506-0000-0120
- Zoning
- R-1A
- MLS #
- O6448046
Ask about this home
Have a question? Ask the broker directly.
Ryan Solberg answers personally — no call center, no spam. Your question goes straight to him.
Interior Details
- Bedrooms
- 4
- Full bathrooms
- 3
- Flooring
- Wood
- Appliances
- Dishwasher, Disposal, Freezer, Ice Maker, Microwave, Range, Refrigerator
- Interior features
- Ceiling Fans(s), Eat-in Kitchen, High Ceilings, Kitchen/Family Room Combo, Open Floorplan, Primary Bedroom Main Floor, Split Bedroom, Stone Counters, Thermostat, Tray Ceiling(s), Vaulted Ceiling(s)
- Laundry
- Inside, Laundry Room, Washer Hookup
- Stories / Levels
- One
- Direction faces
- Southwest
Heating & Cooling
- Heating
- Heat Pump
- Cooling
- Central Air
Parking
- Garage spaces
- 3
- Attached garage
- Yes
- Parking features
- Electric Vehicle Charging Station(s), Garage Door Opener
HOA & Financial
- HOA fee
- $300 / Quarterly
- Monthly HOA
- $100/mo
- Total monthly fees
- $100/mo
- Total annual fees
- $1,200
- HOA name
- Specialty Management Group
- CDD
- No
- Homestead exemption
- Yes
- Min lease term
- 8-12 Months
- Listing terms
- Cash, Conventional, VA Loan
- Ownership
- Fee Simple
- Available for lease
- Yes
- Lease restrictions
- Yes
- Additional lease restrictions
- Buyer and/or Buyer's agent to verify any and all restrictions and/or approval processes with the county, local municipality and/or homeowner's association, if applicable.
Exterior & Construction
- Exterior features
- Rain Gutters
- Construction materials
- Block, Stucco
- Roof
- Shingle
- Foundation
- Slab
- Road surface
- Asphalt
Utilities
- Sewer
- Public Sewer
- Water source
- Public
- Utilities
- Electricity Available, Fire Hydrant, Public, Underground Utilities, Water Available
Community
- Pets allowed
- Yes
Schools
Letter grades: Florida DOE 2024–25 school grades (Orange, Seminole, Lake, Osceola, Brevard). Assigned schools from the listing agent — verify enrollment with the district.
Room Details
| Room | Level | Dimensions |
|---|---|---|
| Foyer | First | 7x8 |
| Bathroom 4 | First | 12.5x17 |
| Bathroom 3 | First | 13.5x11.2 |
| Bathroom 2 | First | 13x10 |
| Primary Bedroom | First | 19x16 |
| Primary Bathroom | First | 13x10 |
| Kitchen | First | 12x12 |
| Family Room | First | 17x21 |
| Living Room | First | 12x14 |
| Dining Room | First | 15x21 |
| Balcony/Porch/Lanai | First | 23x11 |
Listing Details
- Listing date
- 2026-10-08
- On market date
- 2026-10-08
- Original list price
- $749,900
- Occupant type
- Owner
- MLS area
- 32708 - Casselberrry/Winter Springs / Tuscawilla
- Listing AOR
- Orlando Regional
- Status changed
- 2026-10-08
- Tax legal description
- LOT 12 BARRINGTON ESTATES PB 62 PGS 77 - 80
Flood risk
Minimal-risk area outside the mapped floodplain. Flood insurance is optional and typically low-cost.
Source: FEMA flood zone reported on the listing. Confirm current designation at FEMA Flood Map Service Center.
Location
Directions
From 417 head west appox. 1/2 mile. Turn left onto Cranston into Barrington Estates. Gate code required. once through gate turn left onto Verandah. Property is at the end of culdesac on left
More homes like this
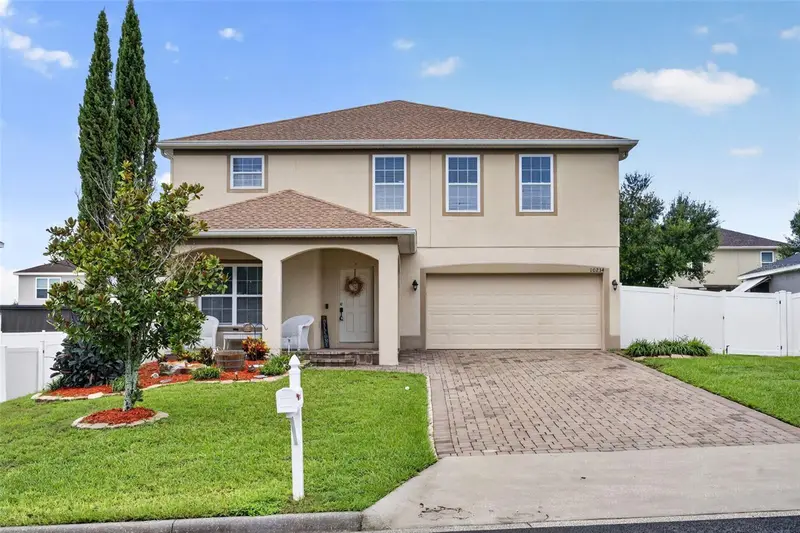
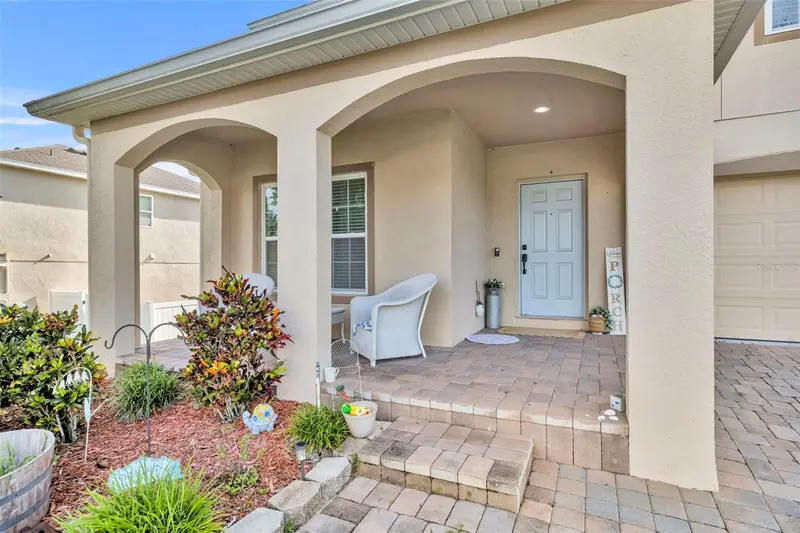
$494,000
10234 Lenox St
Clermont, FL 34711
4 bd · 3 ba · 3,298 sqft
Barrington Estates
MLS ID #G5116406, KELLER WILLIAMS ELITE PARTNERS III REALTY.
Listing provided by Stellar MLS
$600,000
381 Augustine Ct
Oviedo, FL 32765
4 bd · 3 ba · 2,725 sqft
Waverlee Woods Unit 1
MLS ID #O6448356, COLDWELL BANKER REALTY.
Listing provided by Stellar MLS
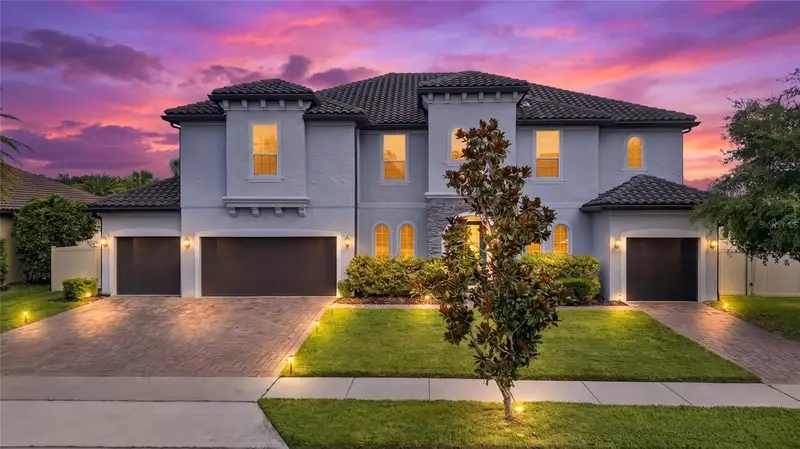
$999,995
659 Red Haven Ln
Oviedo, FL 32765
7 bd · 5 ba · 5,012 sqft
Oviedo Gardens - A Rep
MLS ID #O6430385, THE SHUGAN GROUP INC.
Listing provided by Stellar MLS
$450,000
288 Ringwood Dr
Winter Springs, FL 32708
3 bd · 2 ba · 1,700 sqft
Deer Run Unit 23a
MLS ID #O6440707, KELLER WILLIAMS ADVANTAGE REALTY.
Listing provided by Stellar MLS

Listings courtesy of Stellar MLS as distributed by MLS GRID
IDX information is provided exclusively for consumers’ personal, non-commercial use and may not be used for any purpose other than to identify prospective properties consumers may be interested in purchasing.
Based on information submitted to the MLS GRID as of October 8, 2026 at 4:08 PM ET. All data is obtained from various sources and may not have been verified by broker or MLS GRID. Supplied Open House Information is subject to change without notice. All information should be independently reviewed and verified for accuracy. Properties may or may not be listed by the office/agent presenting the information.
All or a portion of the multiple listing information is provided by Stellar MLS, from a copyrighted compilation of listings. The compilation of listings and each individual listing are © 2026 Stellar MLS. All rights reserved.
Ryan Solberg, Broker · MaxLife Realty LLC · FL License #BK3354351 · Equal Housing Opportunity · Full disclaimer · DMCA