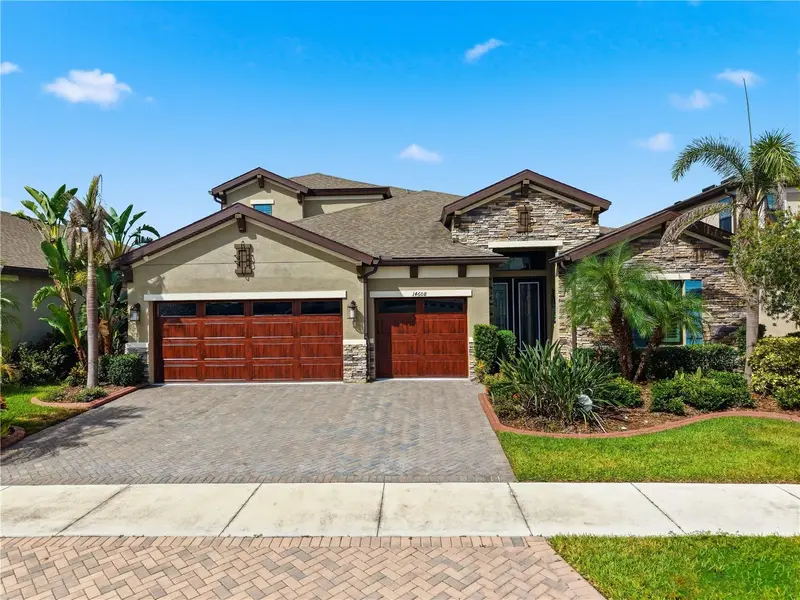

$999,900
14608 Red Castle AvenueLithia, FL 33547
Listing updated: October 18, 2026 at 6:47 AM ET
Listing courtesy of Service Near Realty · Lei Cheng · MLS #TB8557480 · Active · 813-401-0576Property type
Year built
Lot size
Price / sq ft
HOA dues
Day on market
Garage spaces
Flood zone
About this home
Welcome to this beautifully designed former model Home by WestBay with lots of upgrades showcasing the highly sought-after Bayshore II floor plan in the Hawkstone community, offering 5 bedrooms, 4 full bathrooms, 3,243 square feet of living space, a 3-car garage, and a private saltwater pool. This spacious two-story residence combines modern comfort, flexible living areas, and thoughtful functionality throughout. A welcoming entry opens to a formal dining area and flows into the expansive open-concept living room and kitchen, creating an ideal setting for everyday living and entertaining. The kitchen serves as the heart of the home, featuring stainless steel appliances, abundant cabinetry, a custom backsplash, and an oversized center island with seating. A large walk-in pantry located near the mudroom provides excellent additional storage. Just off the dinette, a versatile bonus space can easily accommodate a home office, study area, playroom, or hobby space. Sliding glass doors extend the living area outdoors to a screened lanai and sparkling saltwater pool, creating a private retreat for relaxing, entertaining, and enjoying Florida living year-round. The spacious primary suite features a spa-inspired en-suite bath with dual vanities, a soaking tub, glass-enclosed shower, and a generous walk-in closet. Four additional bedrooms and three full bathrooms provide flexibility for family, guests, or additional workspace, while abundant storage throughout the home adds everyday convenience. Hawkstone residents enjoy community amenities including a swimming pool and a convenient location near schools, shopping, dining, and major roadways. Outdoor recreation is just minutes away at the 969-acre Triple Creek Nature Preserve and Triple Creek BMX. With easy access to US-301 and I-75, this impressive home delivers generous living space, a 3-car garage, private saltwater pool, flexible floor plan, and desirable community amenities—all in a convenient Riverview-area location.
Estimated monthly payment
Estimate only. Taxes use the listing's reported amount where available; insurance is a Florida-average estimate. Your actual payment will vary — run a full calculation or talk to a lender.
Price & listing history1 days on market
- Status: ActiveOct 17, 2026
- Listed$999,900Oct 17, 2026
Facts & features
- Property type
- Residential
- Sub type
- Single Family Residence
- Status
- Active
- Days on market
- 1
- Subdivision
- B & D Hawkstone Ph 1
- County
- Hillsborough
- Year built
- 2020
- Living area
- 3,243 sq ft
- Price/sq ft
- $308
- Building area
- 4,341 sq ft (Public Records)
- Lot size
- 7,612 sq ft
- Lot category
- 0 to less than 1/4
- Flood zone
- X (12057C0530H)
- Garage
- 3 spaces
- Pool
- Private pool
- Annual taxes
- $15,760 (2025)
- Parcel #
- U-05-31-21-B9I-000001-00004.0
- Zoning
- PD
- MLS #
- TB8557480
Ask about this home
Have a question? Ask the broker directly.
Ryan Solberg answers personally — no call center, no spam. Your question goes straight to him.
Interior Details
- Bedrooms
- 5
- Full bathrooms
- 4
- Flooring
- Carpet, Tile
- Appliances
- Cooktop, Dishwasher, Disposal, Microwave, Range, Range Hood, Refrigerator
- Interior features
- Ceiling Fans(s), Eat-in Kitchen, High Ceilings, Open Floorplan, Primary Bedroom Main Floor, Solid Surface Counters, Split Bedroom, Thermostat, Walk-In Closet(s)
- Laundry
- Laundry Room
- Stories / Levels
- Two
- Direction faces
- South
Heating & Cooling
- Heating
- Central
- Cooling
- Central Air
Parking
- Garage spaces
- 3
- Attached garage
- Yes
- Parking features
- Driveway, Garage Door Opener
HOA & Financial
- HOA fee
- $37 / Quarterly
- Monthly HOA
- $12/mo
- Total monthly fees
- $12/mo
- Total annual fees
- $147
- HOA name
- Rizzetta & Company
- CDD
- Yes
- Min lease term
- 8-12 Months
- Listing terms
- Cash, Conventional, FHA, VA Loan
- Ownership
- Fee Simple
- Available for lease
- Yes
- Lease restrictions
- Yes
- Additional lease restrictions
- Please contact HOA for detailed information
- Approval process
- Please contact HOA for detailed information
Exterior & Construction
- Exterior features
- Rain Gutters, Sidewalk
- Construction materials
- Block, Stucco
- Roof
- Shingle
- Foundation
- Slab
- Pool
- Private pool
- Water view
- Yes
- Road surface
- Asphalt, Paved
Utilities
- Sewer
- Public Sewer
- Water source
- Public
- Utilities
- Cable Available, Electricity Connected, Natural Gas Connected, Public, Sewer Connected, Water Connected
Community
- Pets allowed
- Yes
Schools
Letter grades: Florida DOE 2024–25 school grades (Orange, Seminole, Lake, Osceola, Brevard). Assigned schools from the listing agent — verify enrollment with the district.
Room Details
| Room | Level | Dimensions |
|---|---|---|
| Living Room | First | |
| Kitchen | First | |
| Primary Bedroom | First | |
| Bedroom 2 | First | |
| Bedroom 3 | First | |
| Bedroom 4 | First | |
| Bedroom 5 | Second | |
| Primary Bathroom | First | |
| Bathroom 2 | First | |
| Bathroom 3 | First | |
| Bathroom 4 | Second |
Listing Details
- Listing date
- 2026-10-13
- On market date
- 2026-10-17
- Original list price
- $999,900
- Occupant type
- Owner
- MLS area
- 33547 - Lithia
- Listing AOR
- Suncoast Tampa
- Status changed
- 2026-10-17
- Tax legal description
- B AND D HAWKSTONE PHASE I LOT 4 BLOCK 1
Flood risk
Minimal-risk area outside the mapped floodplain. Flood insurance is optional and typically low-cost.
Source: FEMA flood zone reported on the listing. Confirm current designation at FEMA Flood Map Service Center.
Location
Directions
Merge onto I-75 South. Take exit 250 toward Riverview. Use the left 2 lanes to turn left onto Gibsonton Dr. Continue onto Boyette Rd. Turn right onto Balm Riverview Rd. Turn left onto Rhodine Rd. Turn right onto Boyette Rd. At the traffic circle, take the 2nd exit onto Hawkstone Trail Blvd. Turn left onto Red Castle Ave. Destination will be on the left.
More homes like this
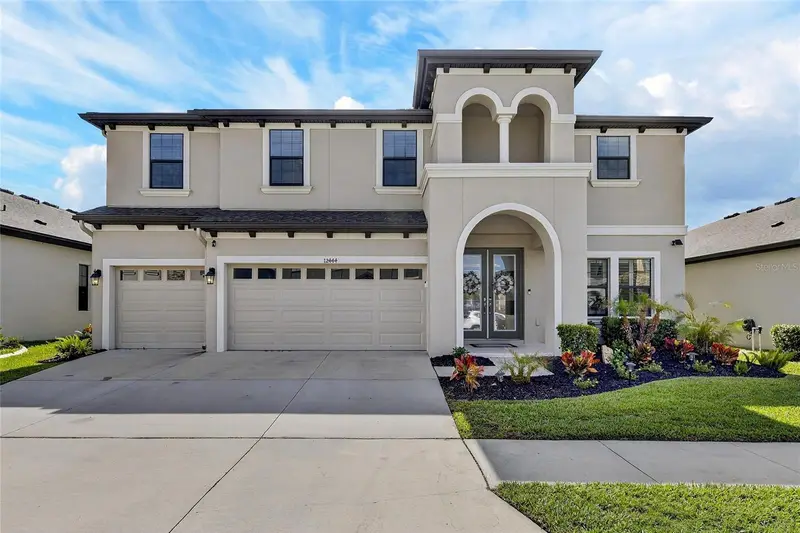
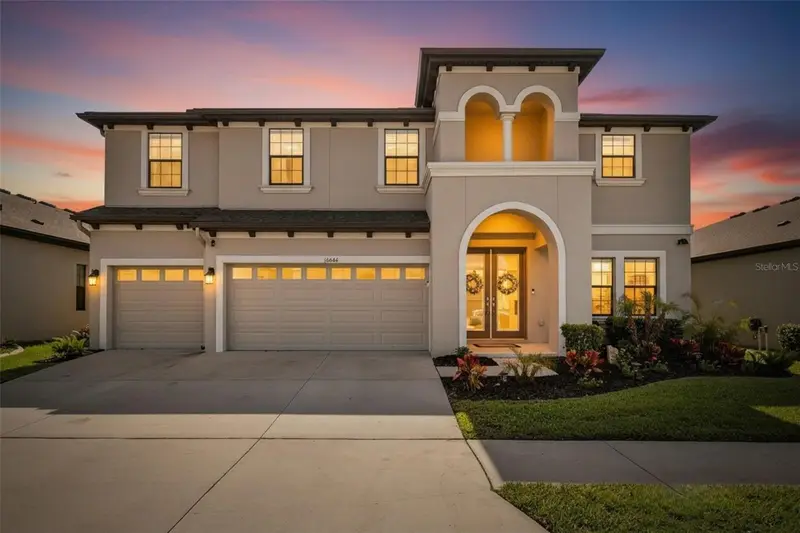
$799,900
12444 Horseshoe Bend Dr
Lithia, FL 33547
5 bd · 4 ba · 3,615 sqft
B & D Hawkstone Ph 1
MLS ID #TB8493182, KELLER WILLIAMS SOUTH SHORE.
Listing provided by Stellar MLS
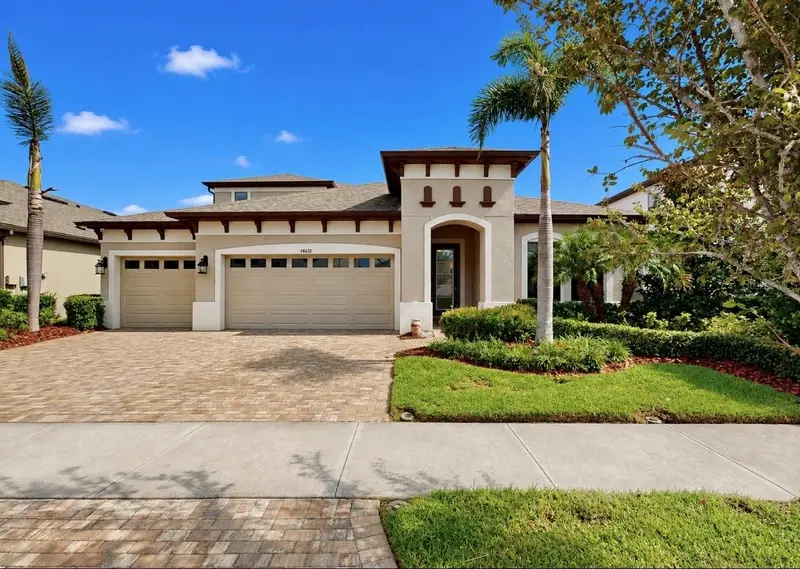
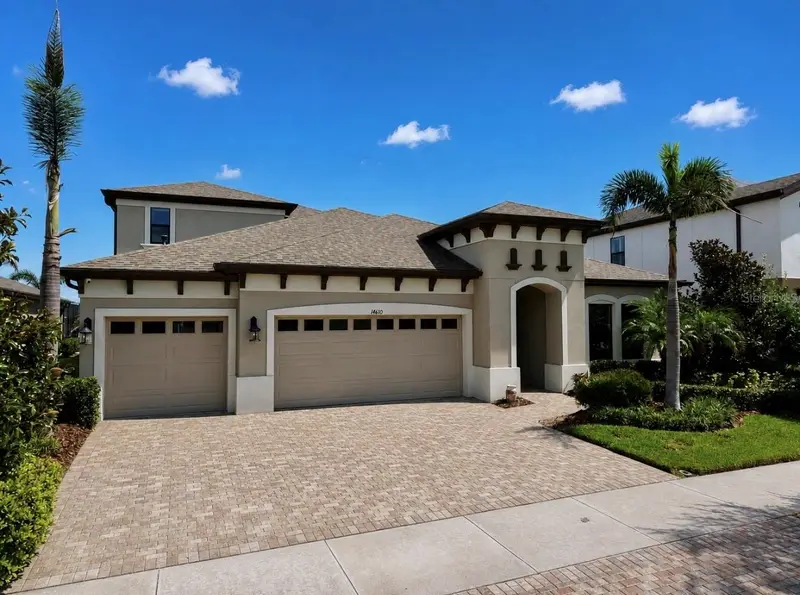
$834,900
14610 Red Castle Ave
Lithia, FL 33547
5 bd · 4 ba · 3,405 sqft
B & D Hawkstone Ph 1
MLS ID #TB8508909, SIGNATURE REALTY ASSOCIATES.
Listing provided by Stellar MLS
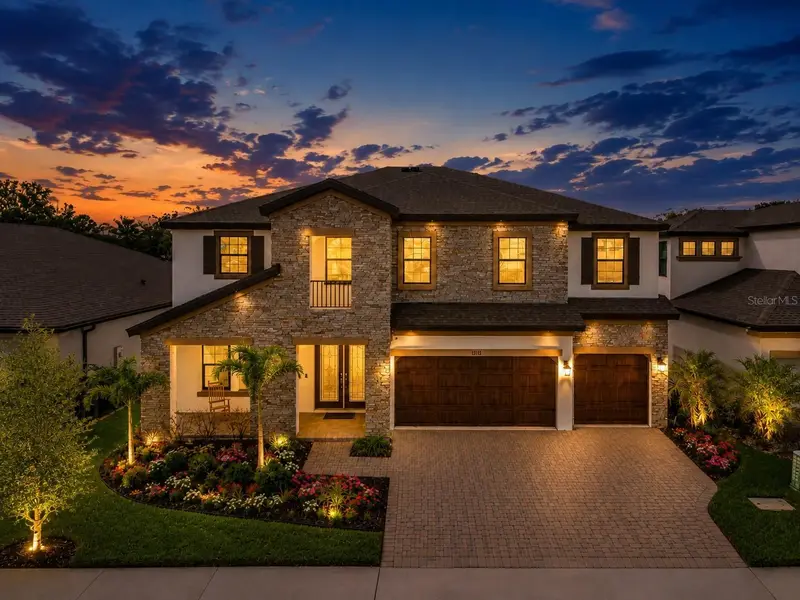
$779,900
13113 Wildflower Meadow Dr
Riverview, FL 33579
5 bd · 4 ba · 3,686 sqft
Triple Crk Ph 4 Village G2
MLS ID #TB8477264, 27NORTH REALTY.
Listing provided by Stellar MLS
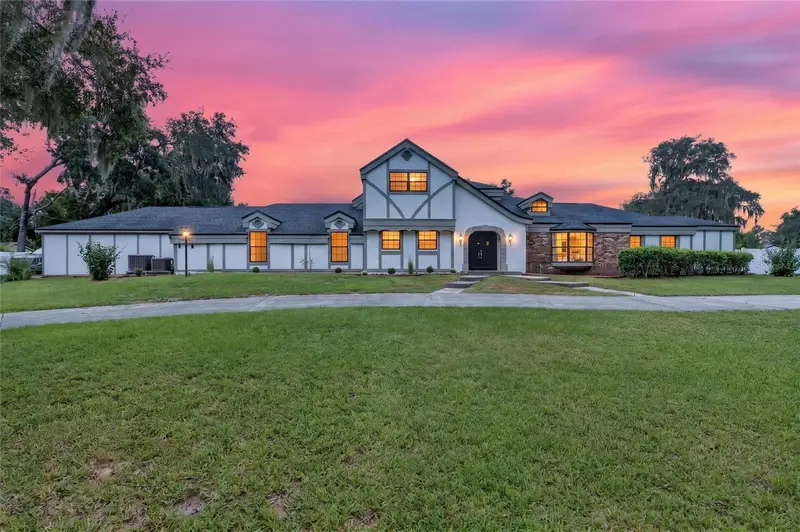
$850,000
12603 Lake Hills Dr
Riverview, FL 33569
4 bd · 4 ba · 3,501 sqft
Shadow Run Unit 2
MLS ID #TB8551011, ELEVATED REALTY.
Listing provided by Stellar MLS

Listings courtesy of Stellar MLS as distributed by MLS GRID
IDX information is provided exclusively for consumers’ personal, non-commercial use and may not be used for any purpose other than to identify prospective properties consumers may be interested in purchasing.
Based on information submitted to the MLS GRID as of October 18, 2026 at 6:47 AM ET. All data is obtained from various sources and may not have been verified by broker or MLS GRID. Supplied Open House Information is subject to change without notice. All information should be independently reviewed and verified for accuracy. Properties may or may not be listed by the office/agent presenting the information.
All or a portion of the multiple listing information is provided by Stellar MLS, from a copyrighted compilation of listings. The compilation of listings and each individual listing are © 2026 Stellar MLS. All rights reserved.
Ryan Solberg, Broker · MaxLife Realty LLC · FL License #BK3354351 · Equal Housing Opportunity · Full disclaimer · DMCA