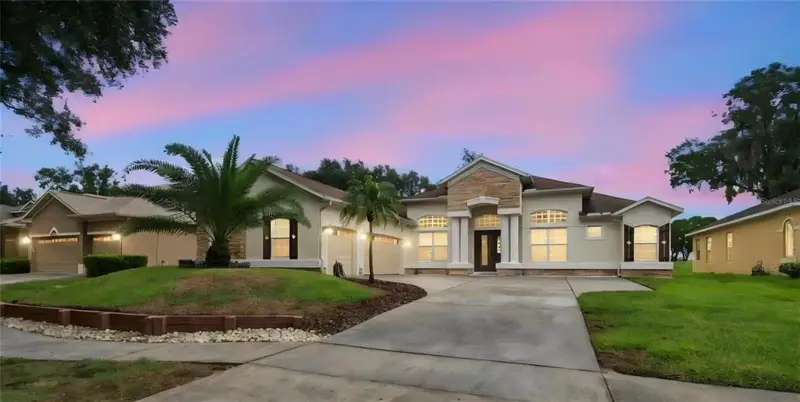

$669,000
1519 Brilliant Cut WayValrico, FL 33594
Listing updated: October 15, 2026 at 12:55 PM ET
Listing courtesy of Future Home Realty Inc · Sara Hamdar · MLS #TB8557438 · Active · 813-855-4982Property type
Year built
Lot size
Price / sq ft
HOA dues
Days on market
Garage spaces
Flood zone
About this home
Modern Finishes | Golf Course Views | Thoughtful Upgrades Beautifully remodeled and freshly painted, this home offers the perfect blend of modern finishes, comfort, and functionality, complemented by beautiful golf course views. Featuring new cabinetry and flooring, a dedicated home office, and a customized kitchen island, this home is thoughtfully designed for both everyday living and entertaining. The upgraded kitchen features a special-edition Samsung smart refrigerator, cooktop appliances installed in December 2025, an oven with a built-in air fryer, elegant glass backsplash, convenient pot filler, custom cabinetry with pullout storage, a built-in pantry, under-cabinet lighting, and dimmer switches. Additional interior highlights include wood flooring in the bedrooms, energy-efficient custom blinds, LED ceiling lighting, custom chandeliers, and a central vacuum system. Enjoy remodeled showers completed in 2021 and a spa system in every bathroom for added comfort. The thoughtfully designed laundry room features a full-size utility sink, extra storage cabinets, a folding station, a built-in shoe cabinet, and a dedicated storage cabinet for cleaning essentials, including a vacuum cleaner, mop, and broom. Major updates include fresh interior paint in 2026, a new sprinkler system and water heater installed in 2025, and a main AC system installed in 2020. A water filtration system adds further everyday convenience. With its beautiful golf course setting, modern upgrades, customized details, and practical storage solutions, this home offers an exceptional combination of style, comfort, and functionality. Note: Water softener does not convey.
Estimated monthly payment
Estimate only. Taxes use the listing's reported amount where available; insurance is a Florida-average estimate. Your actual payment will vary — run a full calculation or talk to a lender.
Price & listing history0 days on market
- Status: ActiveOct 15, 2026
- Listed$669,000Oct 15, 2026
Facts & features
- Property type
- Residential
- Sub type
- Single Family Residence
- Status
- Active
- Days on market
- 0
- Subdivision
- Diamond Hill
- County
- Hillsborough
- Year built
- 2005
- Living area
- 2,929 sq ft
- Price/sq ft
- $228
- Building area
- 3,835 sq ft (Public Records)
- Lot size
- 11,608 sq ft
- Lot category
- 1/4 to less than 1/2
- Flood zone
- x
- Garage
- 3 spaces
- Annual taxes
- $10,014 (2025)
- Parcel #
- U-18-29-21-69R-000000-00015.0
- Zoning
- PD-H
- MLS #
- TB8557438
Ask about this home
Have a question? Ask the broker directly.
Ryan Solberg answers personally — no call center, no spam. Your question goes straight to him.
Interior Details
- Bedrooms
- 4
- Full bathrooms
- 3
- Half bathrooms
- 1
- Flooring
- Tile, Wood
- Appliances
- Cooktop, Dishwasher, Disposal, Electric Water Heater, Kitchen Reverse Osmosis System, Microwave, Range Hood, Refrigerator
- Interior features
- Ceiling Fans(s), Central Vaccum, High Ceilings, Kitchen/Family Room Combo, Open Floorplan, Solid Surface Counters, Solid Wood Cabinets, Split Bedroom, Tray Ceiling(s), Walk-In Closet(s)
- Laundry
- Inside
- Stories / Levels
- One
- Direction faces
- North
Heating & Cooling
- Heating
- Central, Electric, Radiant Ceiling
- Cooling
- Central Air
Parking
- Garage spaces
- 3
- Attached garage
- Yes
- Parking features
- Driveway, Garage Door Opener, Garage Faces Side, Golf Cart Parking, Guest, On Street, Oversized
HOA & Financial
- HOA fee
- $297 / Quarterly
- Monthly HOA
- $99/mo
- Total monthly fees
- $99/mo
- Total annual fees
- $1,188
- HOA name
- Green ACre Property Management
- CDD
- Yes
- Homestead exemption
- Yes
- Min lease term
- No Minimum
- Listing terms
- Cash, Conventional, FHA, VA Loan
- Ownership
- Fee Simple
- Available for lease
- Yes
- Lease restrictions
- Yes
- Additional lease restrictions
- Check with HOA
- Approval process
- Check with HOA
Exterior & Construction
- Exterior features
- Garden, Private Mailbox, Rain Gutters, Sidewalk, Sprinkler Metered
- Construction materials
- Block, Stone, Stucco
- Roof
- Shingle
- Foundation
- Slab
- Road surface
- Asphalt
Utilities
- Sewer
- Public Sewer
- Water source
- Public
- Utilities
- Cable Available, Electricity Connected
Community
- Pets allowed
- Yes
Schools
Letter grades: Florida DOE 2024–25 school grades (Orange, Seminole, Lake, Osceola, Brevard). Assigned schools from the listing agent — verify enrollment with the district.
Room Details
| Room | Level | Dimensions |
|---|---|---|
| Bedroom 2 | First | 12x11 |
| Bedroom 3 | First | 13x12 |
| Bedroom 4 | First | 14x12 |
| Den | First | 13x11 |
| Dining Room | First | 12x12 |
| Family Room | First | 23x17 |
| Kitchen | First | 16x15 |
| Living Room | First | 20x15 |
| Primary Bathroom | First | |
| Primary Bedroom | First | 18x14 |
| Dinette | First | 11x7 |
Listing Details
- Listing date
- 2026-10-12
- On market date
- 2026-10-15
- Original list price
- $669,000
- Occupant type
- Owner
- MLS area
- 33594 - Valrico
- Listing AOR
- Suncoast Tampa
- Status changed
- 2026-10-15
- Tax legal description
- DIAMOND HILL PHASE 1B UNIT 2 LOT 15
Flood risk
Minimal-risk area outside the mapped floodplain. Flood insurance is optional and typically low-cost.
Source: FEMA flood zone reported on the listing. Confirm current designation at FEMA Flood Map Service Center.
Location
Directions
From I-75 exit onto SR 60 and make a left on N Valrico Rd. Right on Sydney Rd then right on Brilliant Cut Way (Gate). Home is ahead on the left.
More homes like this
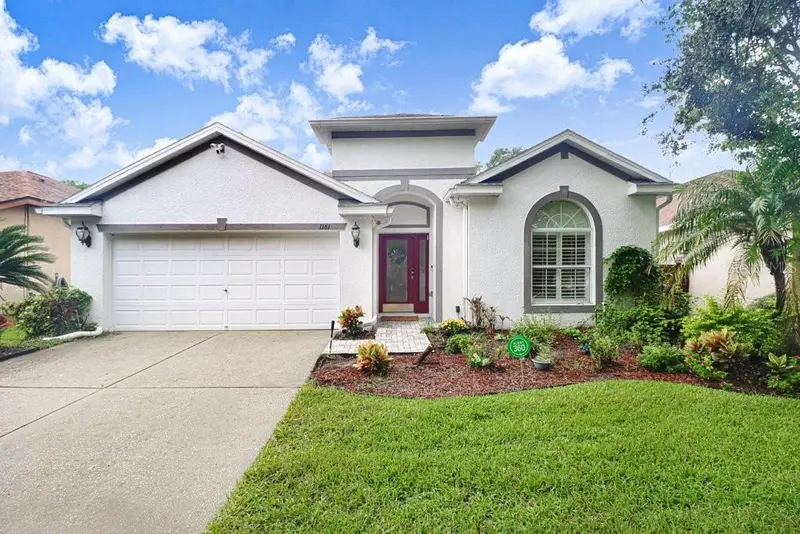
$425,000
1161 Emerald Hill Way
Valrico, FL 33594
4 bd · 2 ba · 2,152 sqft
Diamond Hill
MLS ID #TB8546500, FLORIDA EXECUTIVE REALTY.
Listing provided by Stellar MLS
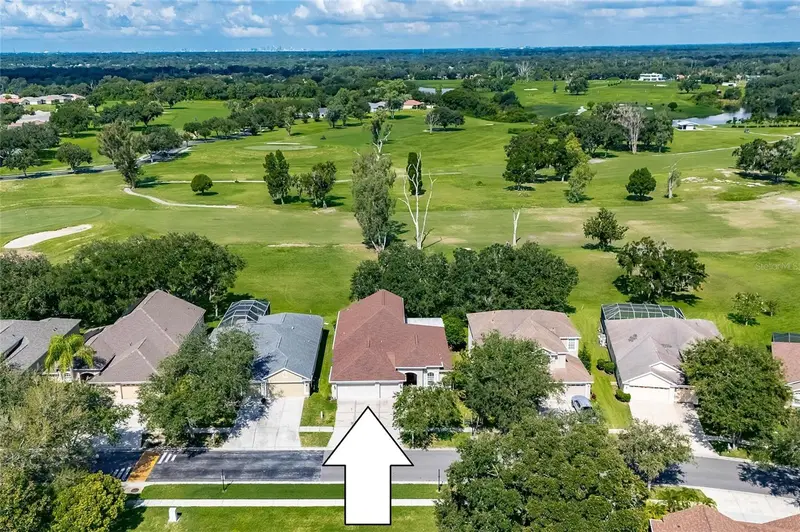
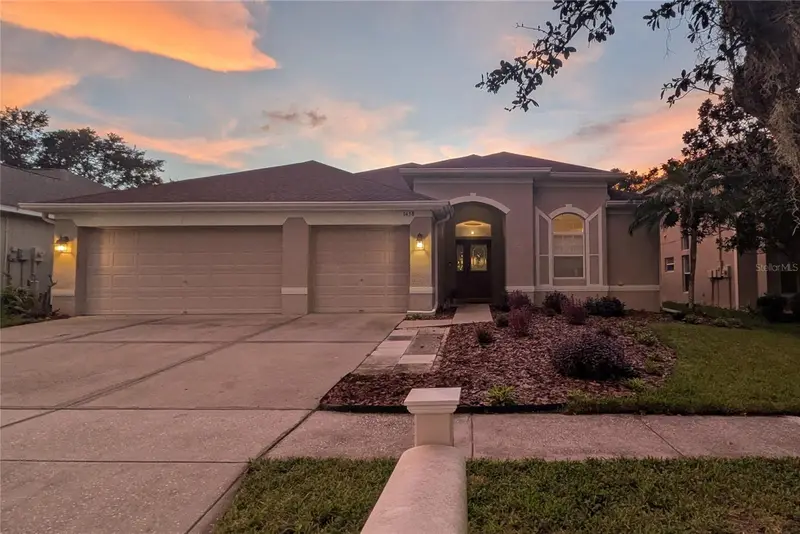
$485,000
1438 Emerald Hill Way
Valrico, FL 33594
5 bd · 3 ba · 2,704 sqft
Diamond Hill
MLS ID #TB8542145, RE/MAX ALLIANCE GROUP.
Listing provided by Stellar MLS
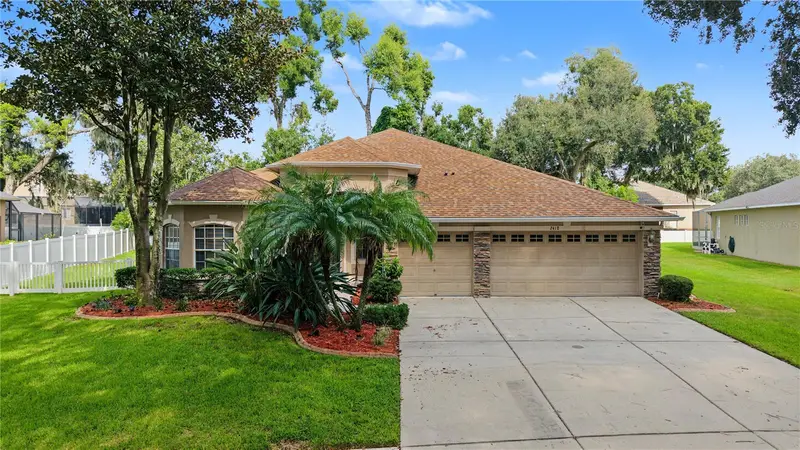
$620,000
2418 Blue Stone Ct
Valrico, FL 33594
4 bd · 4 ba · 3,001 sqft
Diamond Hill
MLS ID #TB8522786, 54 REALTY LLC.
Listing provided by Stellar MLS

Listings courtesy of Stellar MLS as distributed by MLS GRID
IDX information is provided exclusively for consumers’ personal, non-commercial use and may not be used for any purpose other than to identify prospective properties consumers may be interested in purchasing.
Based on information submitted to the MLS GRID as of October 15, 2026 at 12:55 PM ET. All data is obtained from various sources and may not have been verified by broker or MLS GRID. Supplied Open House Information is subject to change without notice. All information should be independently reviewed and verified for accuracy. Properties may or may not be listed by the office/agent presenting the information.
All or a portion of the multiple listing information is provided by Stellar MLS, from a copyrighted compilation of listings. The compilation of listings and each individual listing are © 2026 Stellar MLS. All rights reserved.
Ryan Solberg, Broker · MaxLife Realty LLC · FL License #BK3354351 · Equal Housing Opportunity · Full disclaimer · DMCA