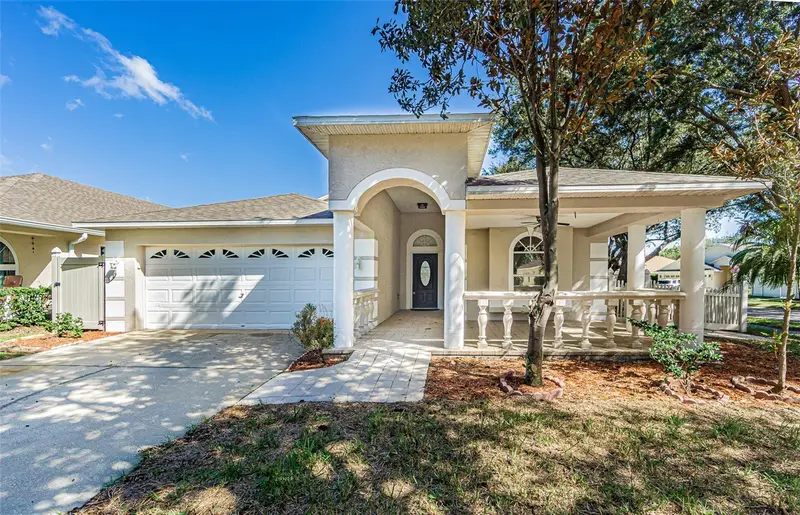

$404,900
1810 Greystone Heights DriveValrico, FL 33594
Listing updated: November 10, 2026 at 4:14 PM ET
Listing courtesy of Intl. Realty Plus-Tampa Bay · Dwight McDonald, PA · MLS #TB8562161 · Active · 813-629-6954Property type
Year built
Lot size
Price / sq ft
HOA dues
Days on market
Flood zone
About this home
Need extra space this is it! You won't be disappointed in this well-maintained 3-bedroom, 2-bath home, ideally situated on a desirable corner lot with a spacious, beautifully landscaped yard. This move-in ready property features new flooring, fresh interior, remodeled baths one with wall-to-wall porcelain tile, and updated blinds throughout. The kitchen has been tastefully upgraded with granite countertops and new Whirlpool appliances, offering both style and functionality. The bathrooms have also been refreshed with thoughtful updates. The possibilities are endless in what you can do with the enclosed sunroom under the main roof. This adds valuable living space for a playroom or even additional living quarters with a private entrance. For added comfort and energy efficiency, all windows are equipped with Solar Guard tint to help reduce heat and protect interior finishes. With a great combination of upgrades, functionality, and outdoor space, this would be a great new home to live in.
Estimated monthly payment
Estimate only. Taxes use the listing's reported amount where available; insurance is a Florida-average estimate. Your actual payment will vary — run a full calculation or talk to a lender.
Price & listing history162 days on market
- Status: ActiveNov 7, 2026
- Listed$404,900Nov 7, 2026
Facts & features
- Property type
- Residential
- Sub type
- Single Family Residence
- Status
- Active
- Days on market
- 162
- Cumulative DOM
- 162
- Subdivision
- Lumsden Pointe Phase 1 Lot 9 Block E
- County
- Hillsborough
- Year built
- 2001
- Living area
- 2,420 sq ft
- Price/sq ft
- $167
- Building area
- 3,380 sq ft (Public Records)
- Lot size
- 6,206 sq ft
- Lot category
- 0 to less than 1/4
- Flood zone
- X
- Annual taxes
- $6,638 (2025)
- Parcel #
- U-36-29-20-50W-E00000-00009.0
- Zoning
- PD
- MLS #
- TB8562161
Ask about this home
Have a question? Ask the broker directly.
Ryan Solberg answers personally — no call center, no spam. Your question goes straight to him.
Interior Details
- Bedrooms
- 3
- Full bathrooms
- 2
- Flooring
- Ceramic Tile, Laminate
- Appliances
- Dishwasher, Disposal, Dryer, Electric Water Heater, Microwave, Range, Refrigerator, Washer
- Interior features
- Cathedral Ceiling(s), Ceiling Fans(s), Kitchen/Family Room Combo, Solid Surface Counters, Split Bedroom, Walk-In Closet(s), Window Treatments
- Laundry
- Inside
- Stories / Levels
- One
- Direction faces
- South
Heating & Cooling
- Heating
- Central, Electric
- Cooling
- Central Air, Other
Parking
- Garage spaces
- 0
- Attached garage
- Yes
- Parking features
- Garage Door Opener
HOA & Financial
- HOA fee
- $86 / Monthly
- Monthly HOA
- $86/mo
- Total monthly fees
- $86/mo
- Total annual fees
- $1,032
- HOA name
- Vanguard Mangement
- CDD
- No
- Homestead exemption
- Yes
- Min lease term
- 7 Months
- Ownership
- Fee Simple
- Available for lease
- Yes
- Lease restrictions
- No
- Additional lease restrictions
- Buyer or Buyer's agent must check with HOA for current restrictions.
- Approval process
- Buyer or Buyer's agent must check with HOA
Exterior & Construction
- Exterior features
- Sidewalk
- Construction materials
- Block, Stucco
- Roof
- Shingle
- Foundation
- Slab
- Road surface
- Asphalt
Utilities
- Sewer
- Public Sewer
- Water source
- Public
- Utilities
- Cable Available, Electricity Available, Natural Gas Available, Public, Sprinkler Meter, Underground Utilities
Community
- Pets allowed
- Breed Restrictions, Yes
Schools
Letter grades: Florida DOE 2024–25 school grades (Orange, Seminole, Lake, Osceola, Brevard). Assigned schools from the listing agent — verify enrollment with the district.
Room Details
| Room | Level | Dimensions |
|---|---|---|
| Living Room | First | |
| Dining Room | First | |
| Kitchen | First | |
| Primary Bedroom | First | 13x15 |
| Bathroom 2 | First | 10x11 |
| Bedroom 3 | First | 10x10 |
| Bedroom 4 | First | 11x12 |
Listing Details
- Listing date
- 2026-11-07
- On market date
- 2026-11-07
- Original list price
- $404,900
- Occupant type
- Vacant
- MLS area
- 33594 - Valrico
- Listing AOR
- Suncoast Tampa
- Status changed
- 2026-11-07
- Tax legal description
- Lumsden Point Phase 1 Lot 9 Block E
Flood risk
Minimal-risk area outside the mapped floodplain. Flood insurance is optional and typically low-cost.
Source: FEMA flood zone reported on the listing. Confirm current designation at FEMA Flood Map Service Center.
Location
Directions
From Lithia Pinecrest Road and Lumsden Road, head east on Lumsden Road. Turn right onto Lumsden Pointe Boulevard into the Lumsden Pointe subdivision. At the roundabout, take the second exit to remain on Lumsden Pointe Boulevard. Turn left onto Greystone Heights Drive. The home is on the corner at the end of the street.
More homes like this
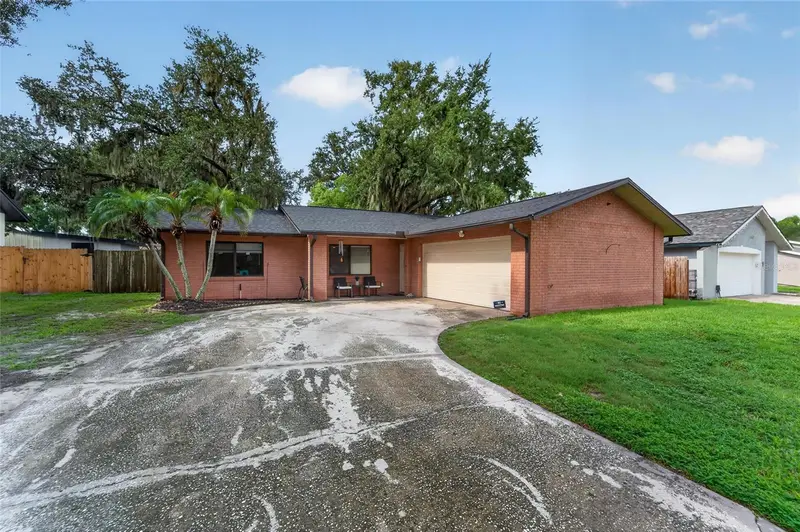
$325,000
3721 Coppertree Cir
Brandon, FL 33511
4 bd · 2 ba · 1,356 sqft
Southwood Hills Unit 14
MLS ID #O6429394, LA ROSA REALTY CW PROPERTIES L.
Listing provided by Stellar MLS
$329,900
950 Terra Vista St
Brandon, FL 33511
5 bd · 4 ba · 2,509 sqft
La Collina Ph 1a
MLS ID #W7881921, REALTY EXECUTIVES AMERICA INC.
Listing provided by Stellar MLS
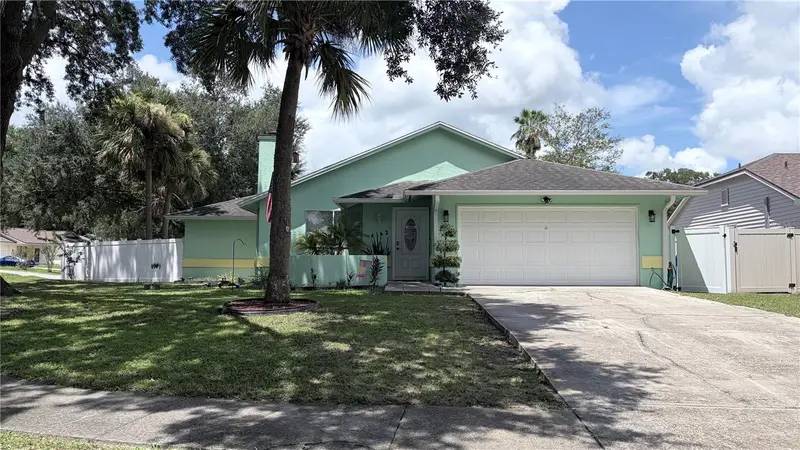
$389,000
4142 Yellowwood Dr
Valrico, FL 33594
3 bd · 2 ba · 1,484 sqft
Meadowood Estates
MLS ID #TB8542445, LUGO REALTY & ASSOCIATES, LLC.
Listing provided by Stellar MLS
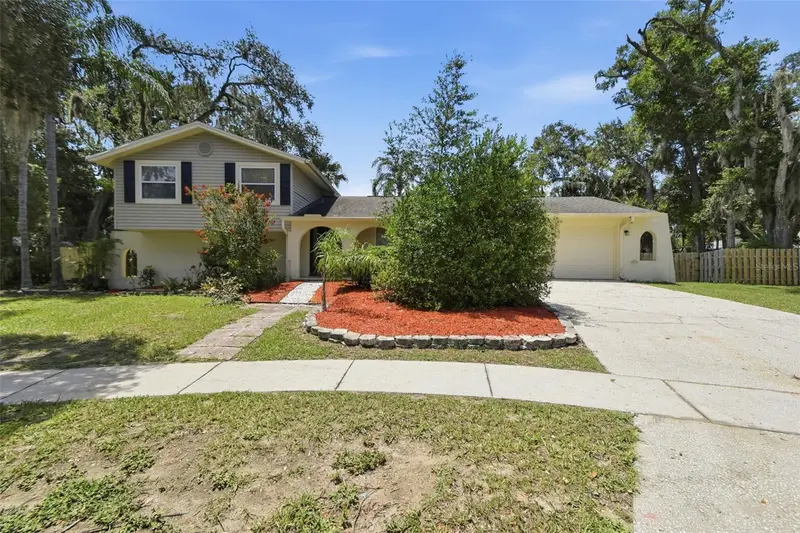
$400,000
1200 Lake Valrico Ln
Valrico, FL 33594
4 bd · 3 ba · 1,735 sqft
Brandon Lakes
MLS ID #O6424631, MAINSTAY BROKERAGE LLC.
Listing provided by Stellar MLS

Listings courtesy of Stellar MLS as distributed by MLS GRID
IDX information is provided exclusively for consumers’ personal, non-commercial use and may not be used for any purpose other than to identify prospective properties consumers may be interested in purchasing.
Based on information submitted to the MLS GRID as of November 10, 2026 at 4:14 PM ET. All data is obtained from various sources and may not have been verified by broker or MLS GRID. Supplied Open House Information is subject to change without notice. All information should be independently reviewed and verified for accuracy. Properties may or may not be listed by the office/agent presenting the information.
All or a portion of the multiple listing information is provided by Stellar MLS, from a copyrighted compilation of listings. The compilation of listings and each individual listing are © 2026 Stellar MLS. All rights reserved.
Ryan Solberg, Broker · MaxLife Realty LLC · FL License #BK3354351 · Equal Housing Opportunity · Full disclaimer · DMCA