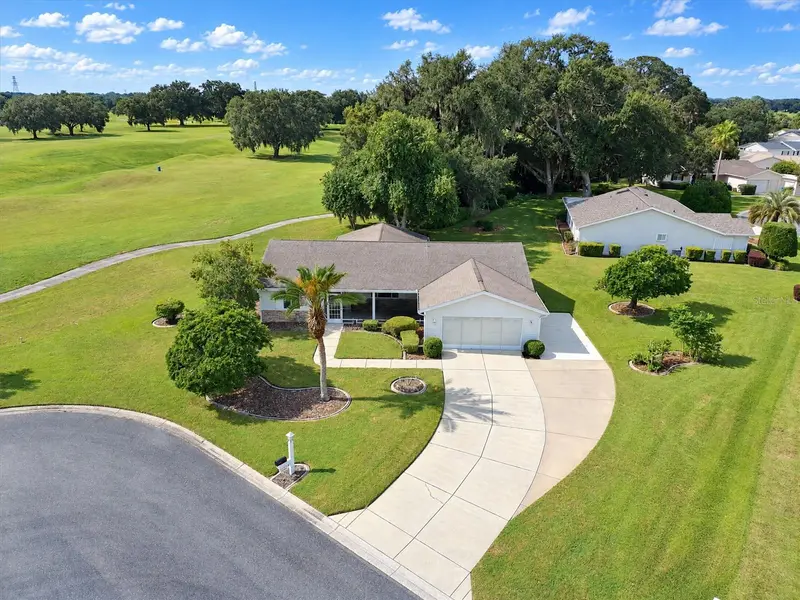

$299,900
10490 179th PlaceSummerfield, FL 34491
Listing updated: November 5, 2026 at 8:10 PM ET
Listing courtesy of Worth Clark Realty · Chris Day · MLS #G5118955 · Active · 352-988-7777Property type
Year built
Lot size
Price / sq ft
HOA dues
Days on market
Garage spaces
Flood zone
About this home
RARE FIND! 3 BEDROOMS, GOLF COURSE FRONTAGE, CUL-DE-SAC LOCATION, OVERSIZED GARAGE, AND A BRAND-NEW ROOF PRIOR TO CLOSING! Opportunities like this don’t come along often in the highly desirable, gated 55+ community of SPRUCE CREEK SOUTH! This spacious EXTENDED HOLLY offers an impressive 1,970 square feet of living space, a spectacular GOLF COURSE SETTING, and a peaceful CUL-DE-SAC LOCATION! Finding all these desirable features in one home is exceptionally rare! From the moment you arrive, you’ll appreciate the GORGEOUS LANDSCAPING, oversized driveway, GARAGE SCREEN, and welcoming SCREENED FRONT PORCH. Step inside to discover VOLUME CEILINGS, attractive WOOD LAMINATE FLOORING throughout the main living areas, and CERAMIC TILE in the wet areas. The spacious, open floor plan provides plenty of room for everyday living, entertaining, and visiting family and friends. The beautifully appointed KITCHEN features crisp WHITE CABINETRY, elegant BLACK GRANITE COUNTERTOPS AND BACKSPLASH, ABOVE-CABINET ACCENT LIGHTING, and a STAINLESS STEEL FRENCH-DOOR REFRIGERATOR. The combination of white cabinetry and contrasting dark granite creates a timeless, sophisticated appearance. One of this home’s most spectacular features is the enormous 14’ x 24’ GLASS-ENCLOSED FLORIDA ROOM overlooking the GOLF COURSE! Imagine enjoying your morning coffee while watching golfers make their way down the fairway, relaxing with a good book, or entertaining guests against a beautiful golf course backdrop. With approximately 336 square feet of space, this incredible room offers panoramic golf course views and a wonderful setting for embracing the Florida lifestyle. GOLF-FRONT PROPERTIES are especially difficult to find in Spruce Creek South, making this location truly special! The PRIMARY SUITE features a private bathroom with GRANITE COUNTERTOPS, a decorative FRAMED MIRROR, and a SEPARATE SHOWER. The guest bathroom also features GRANITE COUNTERTOPS and a coordinating FRAMED MIRROR. Additional conveniences include HONEYCOMB WINDOW TREATMENTS on select windows and a HUMIDISTAT, particularly beneficial for seasonal residents. Need room for your vehicles, golf cart, or hobbies? You’ll LOVE THE OVERSIZED GARAGE! Measuring approximately 23.9 feet deep by 21.1 feet wide, this exceptionally spacious garage offers tremendous flexibility for parking and storage. Garage dimensions are approximate and should be independently verified by the buyer. MAJOR UPDATES PROVIDE ADDED PEACE OF MIND! The home features a 2021 HVAC SYSTEM, a 2024 HOT WATER HEATER, and the SELLER IS INSTALLING A BRAND-NEW ROOF PRIOR TO CLOSING! These significant improvements represent tremendous value and help eliminate concerns about several of the home’s most expensive components. SPRUCE CREEK SOUTH is a popular, GATED, ACTIVE-ADULT COMMUNITY conveniently located just north of The Villages. Residents enjoy an impressive array of recreational amenities, including a HEATED SWIMMING POOL, FITNESS CENTER, TENNIS, PICKLEBALL, BOCCE BALL, SHUFFLEBOARD, and a CLUBHOUSE offering numerous activities, clubs, and social opportunities. Golf enthusiasts will appreciate THE LINKS AT SPRUCE CREEK SOUTH, an 18-hole golf course featuring scenic fairways and beautiful surroundings. The community is GOLF-CART FRIENDLY and conveniently located near shopping, dining, medical facilities, and everyday conveniences. Don’t miss your opportunity to own this beautiful home and enjoy the Florida lifestyle you’ve been dreaming about!
Estimated monthly payment
Estimate only. Taxes use the listing's reported amount where available; insurance is a Florida-average estimate. Your actual payment will vary — run a full calculation or talk to a lender.
Price & listing history24 days on market
- Status: ActiveOct 12, 2026
- Listed$299,900Oct 12, 2026
Property Documents
Documents the listing agent has made public for this property. Free to view and download.
Facts & features
- Property type
- Residential
- Sub type
- Single Family Residence
- Status
- Active
- Days on market
- 24
- Subdivision
- Spruce Creek South
- County
- Marion
- Year built
- 1993
- Living area
- 1,970 sq ft
- Price/sq ft
- $152
- Building area
- 2,652 sq ft (Public Records)
- Lot size
- 13,504 sq ft
- Lot category
- 1/4 to less than 1/2
- Flood zone
- X
- Garage
- 2 spaces
- Annual taxes
- $2,635 (2025)
- Parcel #
- 6005-009-020
- Zoning
- R-1 SINGLE FAMILY DWELLIN
- MLS #
- G5118955
Ask about this home
Have a question? Ask the broker directly.
Ryan Solberg answers personally — no call center, no spam. Your question goes straight to him.
Interior Details
- Bedrooms
- 3
- Full bathrooms
- 2
- Flooring
- Laminate, Tile
- Appliances
- Dishwasher, Disposal, Dryer, Electric Water Heater, Microwave, Range, Refrigerator, Washer
- Interior features
- Cathedral Ceiling(s), Ceiling Fans(s), High Ceilings, Living Room/Dining Room Combo, Open Floorplan, Primary Bedroom Main Floor, Split Bedroom, Stone Counters, Vaulted Ceiling(s), Walk-In Closet(s)
- Laundry
- Inside, Other
- Stories / Levels
- One
- Direction faces
- Northeast
Heating & Cooling
- Heating
- Electric, Heat Pump
- Cooling
- Central Air
Parking
- Garage spaces
- 2
- Attached garage
- Yes
- Parking features
- Driveway, Garage Door Opener
HOA & Financial
- HOA fee
- $180 / Monthly
- Monthly HOA
- $180/mo
- Total monthly fees
- $180/mo
- Total annual fees
- $2,160
- HOA name
- Jeanette Morgan
- CDD
- No
- Homestead exemption
- Yes
- Min lease term
- 3 Months
- Listing terms
- Cash, Conventional, FHA, VA Loan
- Ownership
- Fee Simple
- Available for lease
- Yes
- Lease restrictions
- Yes
- Additional lease restrictions
- Please verify all lease restrictions with the HOA.
- Approval process
- Please verify all lease restrictions with the HOA.
Exterior & Construction
- Exterior features
- Rain Gutters
- Construction materials
- Vinyl Siding, Frame
- Roof
- Shingle
- Foundation
- Slab
- Road surface
- Asphalt
Utilities
- Sewer
- Septic Tank
- Water source
- Public
- Utilities
- Cable Available, Electricity Connected, Sprinkler Meter, Water Connected
Community
- Pets allowed
- Yes
- Senior community
- Yes
Room Details
| Room | Level | Dimensions |
|---|---|---|
| Primary Bedroom | First | 13x14 |
| Bedroom 2 | First | 12x13 |
| Bedroom 3 | First | 12x13 |
| Living Room | First | 13x20 |
| Dining Room | First | 10x11 |
| Kitchen | First | 9x12 |
| Florida Room | First | 14x24 |
| Laundry | First | 6x10 |
Listing Details
- Listing date
- 2026-10-12
- On market date
- 2026-10-12
- Original list price
- $299,900
- Occupant type
- Vacant
- MLS area
- 34491 - Summerfield
- Listing AOR
- Orlando Regional
- Status changed
- 2026-10-12
- Tax legal description
- PLAT BK 002, PAGE 012, SPRUCE CREEK SOUTH V, BLK I, LOT 20
Flood risk
Minimal-risk area outside the mapped floodplain. Flood insurance is optional and typically low-cost.
Source: FEMA flood zone reported on the listing. Confirm current designation at FEMA Flood Map Service Center.
Location
Directions
JUST NORTH OF THE VILLAGES ON US441/US27. THRU MAIN GATE, T/L ON 102 TERR, T/L ON 179 PL TO LAST CUL-DE- SAC, HOME ON RIGHT.
More homes like this
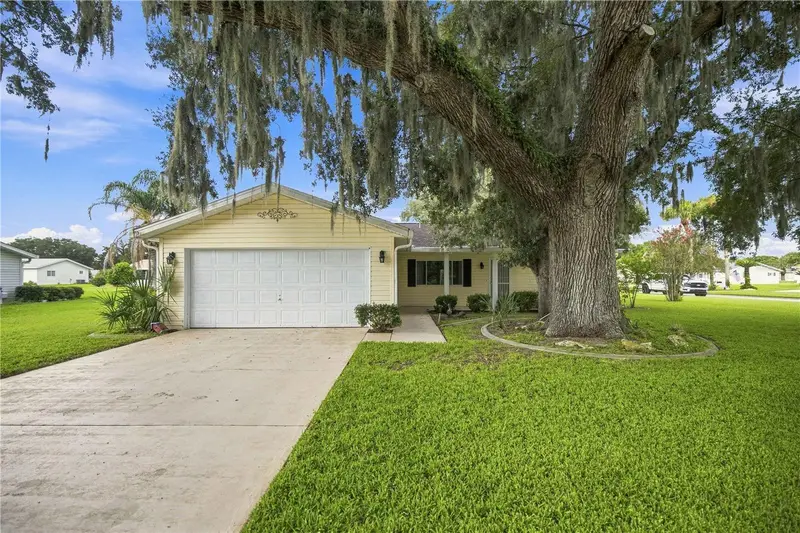
$185,000
10298 Se 176th St
Summerfield, FL 34491
2 bd · 2 ba · 1,248 sqft
Spruce Creek South
MLS ID #OM729710, JUDY L. TROUT REALTY.
Listing provided by Stellar MLS
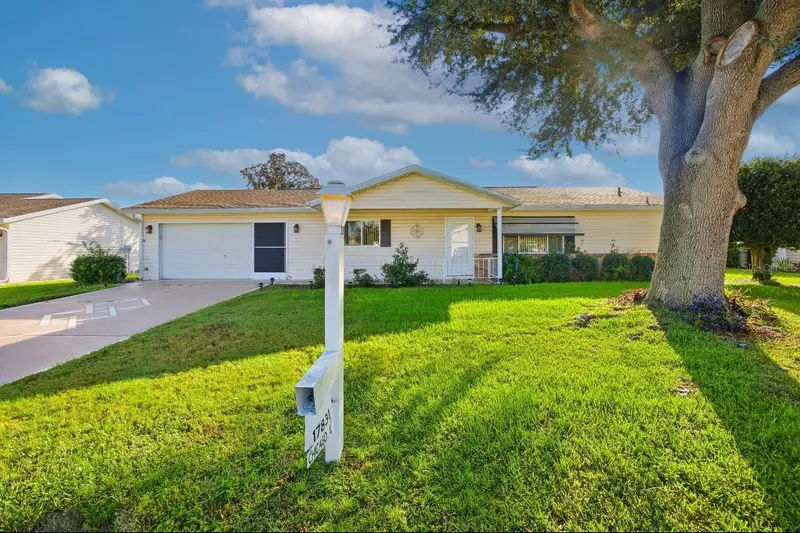
$197,000
17831 Se 96th Ave
Summerfield, FL 34491
2 bd · 2 ba · 1,118 sqft
Spruce Creek South
MLS ID #OM734471, CENTRAL CITY REALTY.
Listing provided by Stellar MLS
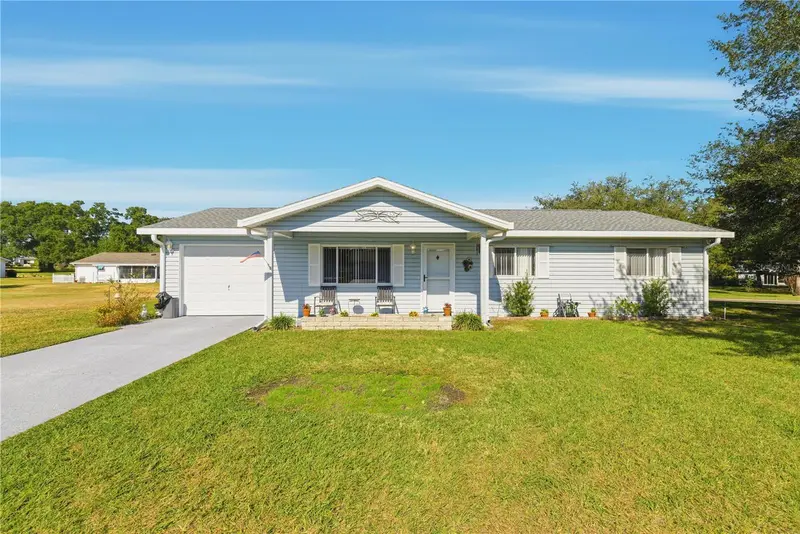
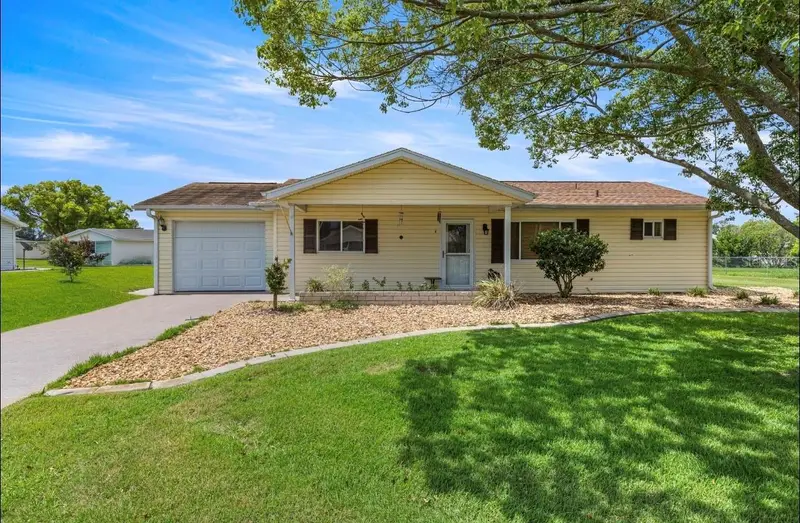
$210,000
10599 Se 178th St
Summerfield, FL 34491
2 bd · 2 ba · 1,008 sqft
Spruce Creek South
MLS ID #G5104689, RE/MAX PREMIER REALTY LADY LK.
Listing provided by Stellar MLS
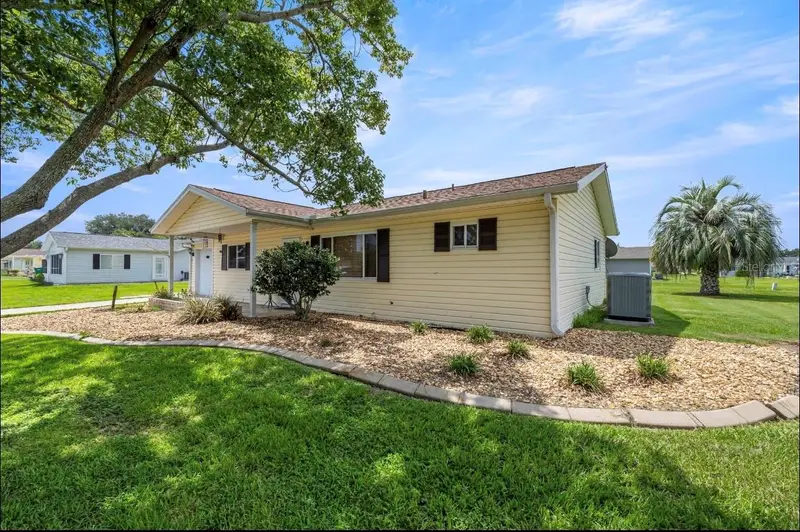
$214,900
10358 Se 178 Pl
Summerfield, FL 34491
2 bd · 2 ba · 1,260 sqft
Spruce Creek South
MLS ID #OM727240, JUDY L. TROUT REALTY.
Listing provided by Stellar MLS

Listings courtesy of Stellar MLS as distributed by MLS GRID
IDX information is provided exclusively for consumers’ personal, non-commercial use and may not be used for any purpose other than to identify prospective properties consumers may be interested in purchasing.
Based on information submitted to the MLS GRID as of November 5, 2026 at 8:10 PM ET. All data is obtained from various sources and may not have been verified by broker or MLS GRID. Supplied Open House Information is subject to change without notice. All information should be independently reviewed and verified for accuracy. Properties may or may not be listed by the office/agent presenting the information.
All or a portion of the multiple listing information is provided by Stellar MLS, from a copyrighted compilation of listings. The compilation of listings and each individual listing are © 2026 Stellar MLS. All rights reserved.
Ryan Solberg, Broker · MaxLife Realty LLC · FL License #BK3354351 · Equal Housing Opportunity · Full disclaimer · DMCA