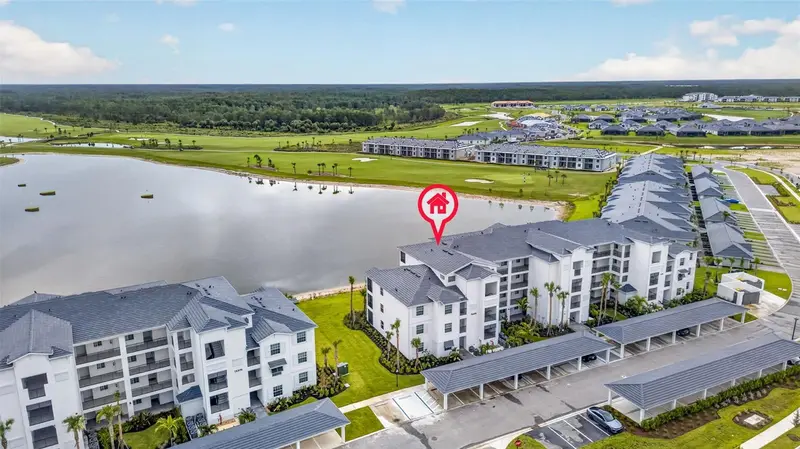

$299,900
15405 Green Acres AvenuePunta Gorda, FL 33982
Listing updated: October 15, 2026 at 7:37 AM ET
Listing courtesy of Pinnacle Property Group · Roberto Lee · MLS #C7531877 · Active · 239-963-4915Property type
Year built
Price / sq ft
HOA dues
Days on market
Flood zone
About this home
Welcome to your new "better than a model" condo in Webb’s Reserve, Babcock Ranch’s newest golf course community! This "Birkdale" condo includes around 100k in upgrades AND a full golf membership and offers a turnkey, highly upgraded living experience. Conveniently accessible via the elevator or stairs, this unit also includes the added luxury of a 1-car covered carport space and exterior storage unit. As you step through the front door, you're greeted by an inviting foyer where crisp white walls are contrasted by navy wainscoting, setting a stylish, modern tone right from the entrance. Moving forward, the home opens up into an expansive living area where you are immediately drawn upward to an elegant tray ceiling featuring a custom-slatted wood inlay. Below, the spacious living room boasts a navy blue shiplap accent wall and a beautifully upgraded light fixture. Turning slightly, your gaze shifts towards a seamless indoor-outdoor transition with sliding glass doors that lead you out onto a private, screened-in lanai. This space is upgraded with a stunning wood plank ceiling, a coastal-style ceiling fixture and artificial turf flooring. It serves as the perfect vantage point for panoramic views of the lake & golf course! Back inside, the home flows into a chef-inspired kitchen. Here you have a massive, deep-blue shiplap island topped with pristine white quartz countertops, and elegant glass globe pendant lighting above. Framing the island is a blue-and-white patterned mosaic tile backsplash, beautifully paired with premium stainless steel appliances and ample white shaker cabinetry. Just off the kitchen, you have a bright, eat-in kitchen with a custom-slatted wood inlay ceiling, navy blue shiplap accent wall and bay windows overlooking the stunning views. Tucked away on its own side of the home for maximum privacy is where you will find both bedrooms. The primary bedroom is complete with an en suite bathroom, walk-in closets and custom woodwork on the ceiling. Just steps away and across the hall, the secondary bedroom offers a comfortable retreat for visitors, paired with a beautifully appointed guest bathroom and custom woodwork. This home is completely move-in ready with all of the upgrades already beautifully done for you. Your biggest daily decision here is whether to lounge by the satellite pool steps from your building, or head over to the main amenity center. Life at Webb’s Reserve is an all-access pass to world-class amenities, featuring a championship 18-hole Nicklaus Design golf course, an aqua driving range, putting facilities, and a spectacular golf clubhouse. In addition, there is the fitness center, outdoor & indoor sport courts, a luxury spa, resort-style pools, the two-story tiki bar & grill, and MORE! Positioned inside the master community of Babcock Ranch, you are minutes from shopping, dining, live entertainment, and miles of walking and biking trails. Come see this property and what the Webb's Reserve lifestyle is all about!
Estimated monthly payment
Estimate only. Taxes use the listing's reported amount where available; insurance is a Florida-average estimate. Your actual payment will vary — run a full calculation or talk to a lender.
Price & listing history3 days on market
- Status: ActiveOct 12, 2026
- Listed$299,900Oct 12, 2026
Property Documents
Documents the listing agent has made public for this property. Free to view and download.
Facts & features
- Property type
- Residential
- Sub type
- Condominium
- Status
- Active
- Days on market
- 3
- Subdivision
- Webbs Reserve At Babcock Ranch
- County
- Charlotte
- Year built
- 2025
- Living area
- 1,154 sq ft
- Price/sq ft
- $260
- Flood zone
- AE
- Parcel #
- 422621651090
- Zoning
- BOZD
- MLS #
- C7531877
Ask about this home
Have a question? Ask the broker directly.
Ryan Solberg answers personally — no call center, no spam. Your question goes straight to him.
Interior Details
- Bedrooms
- 2
- Full bathrooms
- 2
- Flooring
- Carpet, Tile
- Appliances
- Cooktop, Dishwasher, Disposal, Dryer, Microwave, Range, Refrigerator, Washer
- Interior features
- Ceiling Fans(s), Chair Rail, Eat-in Kitchen, High Ceilings, Kitchen/Family Room Combo, Open Floorplan, Solid Surface Counters, Solid Wood Cabinets, Thermostat, Walk-In Closet(s)
- Laundry
- Inside, Laundry Closet, Same Floor As Condo Unit
- Stories / Levels
- Two
- Direction faces
- Southwest
Heating & Cooling
- Heating
- Central, Electric
- Cooling
- Central Air
Parking
- Garage spaces
- 0
- Attached garage
- No
- Parking features
- Assigned
- Carport
- Yes
HOA & Financial
- HOA fee
- $408 / Quarterly
- Monthly HOA
- $136/mo
- Total monthly fees
- $926/mo
- Total annual fees
- $10,360
- HOA name
- Toni Scali
- CDD
- Yes
- Min lease term
- 1 Month
- Listing terms
- Cash, Conventional, VA Loan
- Ownership
- Condominium
- Available for lease
- Yes
- Lease restrictions
- Yes
- Additional lease restrictions
- Please refer to HOA rules and regulations for more info.
- Approval process
- Please refer to HOA rules and regulations for more info.
Exterior & Construction
- Exterior features
- Lighting, Sidewalk, Storage
- Construction materials
- Block, Concrete, Stucco
- Roof
- Tile
- Foundation
- Concrete Perimeter, Slab
- Water view
- Yes
- Road surface
- Asphalt, Paved
Utilities
- Sewer
- Public Sewer
- Water source
- Public
- Utilities
- BB/HS Internet Available, Cable Available, Electricity Connected, Underground Utilities, Water Connected
Community
- Pets allowed
- Number Limit, Size Limit, Yes
Room Details
| Room | Level | Dimensions |
|---|---|---|
| Primary Bedroom | Third | 14x11 |
| Bedroom 2 | Third | 12x11 |
| Living Room | Third | 16x14 |
| Dining Room | Third | |
| Kitchen | Third | 13x12 |
| Balcony/Porch/Lanai | Third | 12x8 |
Listing Details
- Listing date
- 2026-10-12
- On market date
- 2026-10-12
- Original list price
- $299,900
- Occupant type
- Vacant
- MLS area
- 33982 - Punta Gorda
- Listing AOR
- Port Charlotte
- Status changed
- 2026-10-12
- Tax legal description
- TERRACE II AT WEBBS RESERVE PHASE 3 BLDG 23 UNIT 2332 3609717
Flood risk
FEMA Special Flood Hazard Area (1% annual-chance / “100-year” floodplain). Flood insurance is generally required by mortgage lenders.
Source: FEMA flood zone reported on the listing. Confirm current designation at FEMA Flood Map Service Center.
Location
Directions
From I-75: Take Exit 143 for SR-78 / Bayshore Rd and head east for approximately 3.2 miles. Turn left (north) onto SR-31 N / Babylon Trail and proceed for roughly 4.5 miles. Turn right (east) onto Cypress Parkway into Babcock Ranch. Follow Cypress Parkway east, then turn left onto Lake Babcock Drive. Turn right onto Webb's Reserve Way, proceed through the gate, and turn left onto Green Acres Avenue. The property/building will be on the right.
More homes like this
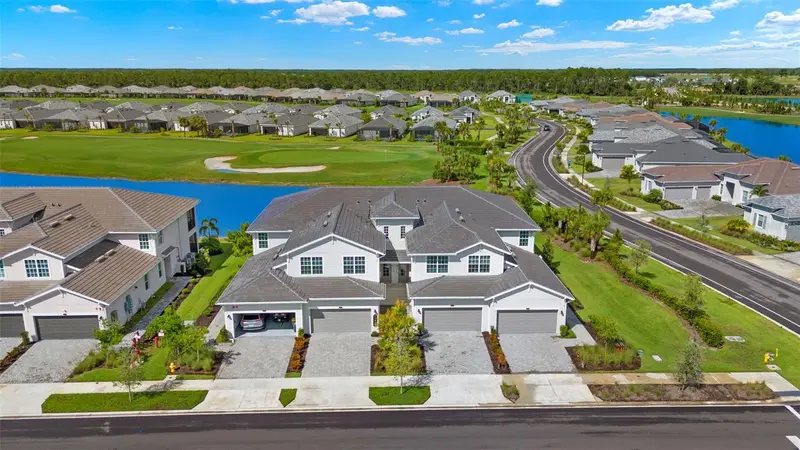
$449,900
15999 Grassland Ln #3221
Punta Gorda, FL 33982
3 bd · 2 ba · 2,110 sqft
Babcock National Golf & Cc
MLS ID #C7532291, PINNACLE PROPERTY GROUP.
Listing provided by Stellar MLS
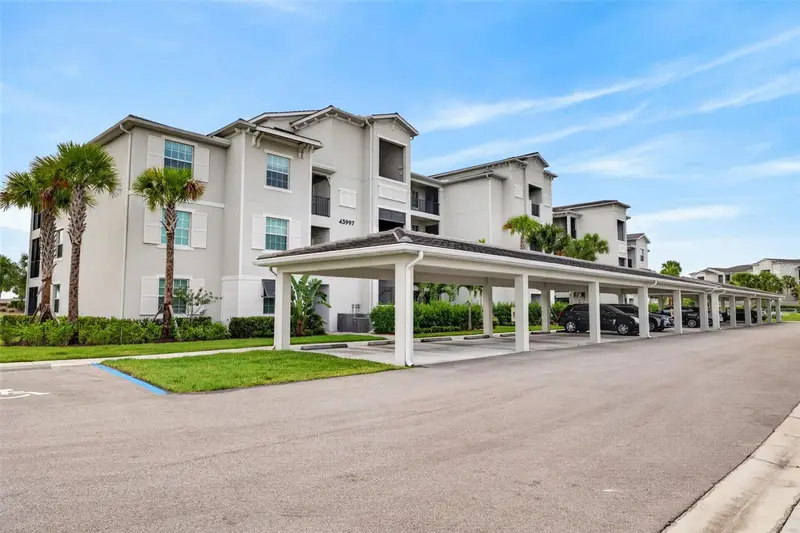
$239,900
43997 Boardwalk Loop #1841
Punta Gorda, FL 33982
2 bd · 2 ba · 1,198 sqft
Babcock National Golf & Cc
MLS ID #C7531614, PINNACLE PROPERTY GROUP.
Listing provided by Stellar MLS
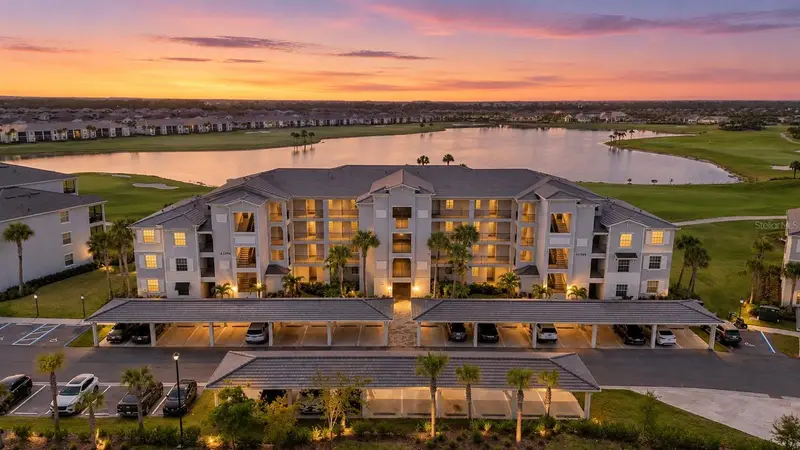
$202,500
43985 Boardwalk Loop #2124
Punta Gorda, FL 33982
2 bd · 2 ba · 1,194 sqft
Babcock National
MLS ID #A4686176, KW COASTAL LIVING III.
Listing provided by Stellar MLS
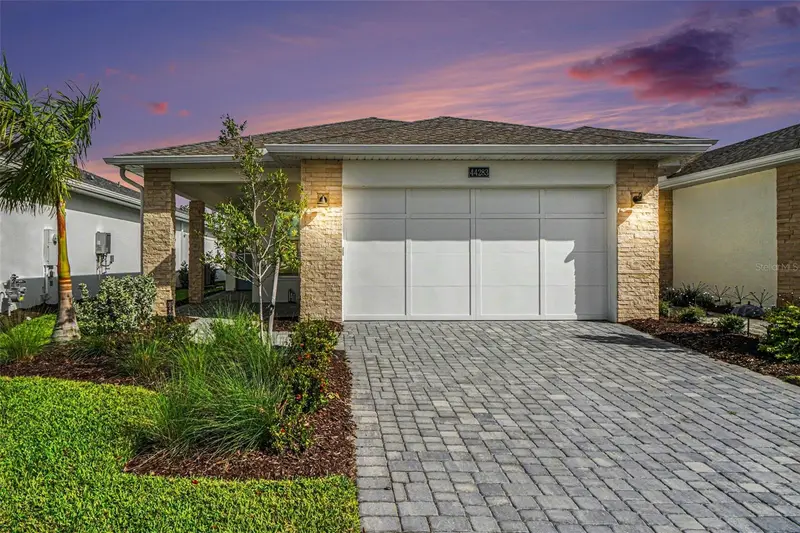
$347,000
44283 Panther Dr
Punta Gorda, FL 33982
2 bd · 2 ba · 1,515 sqft
Regency/Babcock Ranch
MLS ID #C7532194, NICKLAUS VANCE.
Listing provided by Stellar MLS

Listings courtesy of Stellar MLS as distributed by MLS GRID
IDX information is provided exclusively for consumers’ personal, non-commercial use and may not be used for any purpose other than to identify prospective properties consumers may be interested in purchasing.
Based on information submitted to the MLS GRID as of October 15, 2026 at 7:37 AM ET. All data is obtained from various sources and may not have been verified by broker or MLS GRID. Supplied Open House Information is subject to change without notice. All information should be independently reviewed and verified for accuracy. Properties may or may not be listed by the office/agent presenting the information.
All or a portion of the multiple listing information is provided by Stellar MLS, from a copyrighted compilation of listings. The compilation of listings and each individual listing are © 2026 Stellar MLS. All rights reserved.
Ryan Solberg, Broker · MaxLife Realty LLC · FL License #BK3354351 · Equal Housing Opportunity · Full disclaimer · DMCA