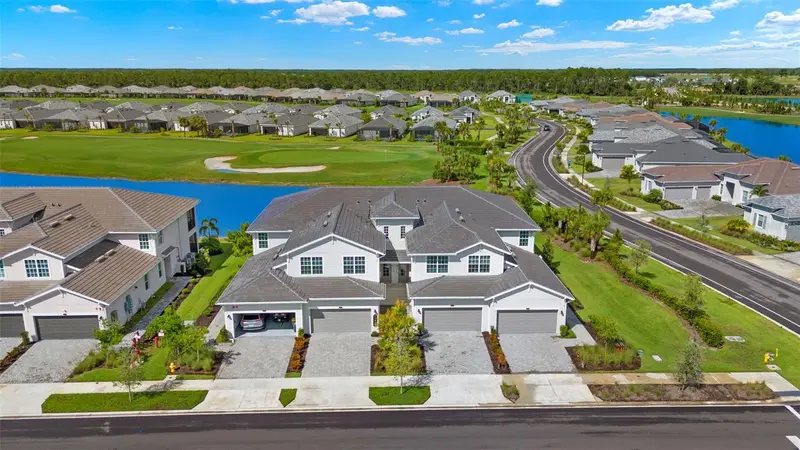

$449,900
15999 Grassland LanePunta Gorda, FL 33982
Listing updated: October 21, 2026 at 11:48 AM ET
Listing courtesy of Pinnacle Property Group · Roberto Lee · MLS #C7532291 · Active · 239-963-4915Property type
Year built
Lot size
Price / sq ft
HOA dues
Days on market
Garage spaces
Flood zone
About this home
Welcome to this turnkey, second-floor "Baycreek" coach home. From this prime location, you are positioned just moments from the resort-style clubhouse, community pool complex, and top-tier sports amenities. Complete with an INCLUDED bundled golf membership, this residence also features elevated views overlooking serene lake waters and pristine fairways. Walk up to the decorative glass pane door and step inside your private ground-level foyer, featuring an extra storage closet directly across from the garage access door. Walking up the staircase, you step into an open-concept living space framed by crown molding, updated neutral paint, and beautiful tile flooring that flows across all main living areas. Straight into the heart of the home, the living room and formal dining area seamlessly connect, complemented by a versatile sitting nook off to the side. To your right, the chef-inspired kitchen integrates smoothly into the open floor plan, featuring white cabinetry, granite countertops, stainless steel appliances with a gas cooktop, and a massive breakfast bar with stylish pendant lighting. As we walk past the living room toward the back of the home, triple glass sliding doors draw your eye outward onto the private screened lanai.This prime outdoor space is where you’ll spend your mornings and evenings while enjoying panoramic views of the lake and golf course greens. Back inside and positioned just off the main living area, the primary suite features private glass sliding door access to the lanai, plush carpet, dual walk-in closets, and an en-suite bath with a double-sink vanity and custom tiled walk-in shower. Positioned on the opposite side of the home for optimal privacy, the dedicated guest wing includes two spacious bedrooms, a full guest bath with a tub-shower combination, and a separate laundry room. This turn-key residence is completely move-in ready! Just outside your door and inside the gates of Babcock National, an extraordinary resort lifestyle awaits, centered around an 18-hole Gordon Lewis-designed championship golf course, an lagoon-style pool with lap lanes and a spa, a vibrant poolside tiki bar and grill, a state-of-the-art fitness center with sauna, a full-service salon and spa, championship tennis and pickleball courts, bocce ball, and a main clubhouse offering fine dining and social events. Offering the ultimate combination of turnkey luxury, bundled golf privileges, and unmatched views, this is the exact Southwest Florida home you've been waiting for—schedule your private showing today!
Estimated monthly payment
Estimate only. Taxes use the listing's reported amount where available; insurance is a Florida-average estimate. Your actual payment will vary — run a full calculation or talk to a lender.
Price & listing history0 days on market
- Status: ActiveOct 21, 2026
- Listed$449,900Oct 21, 2026
Facts & features
- Property type
- Residential
- Sub type
- Condominium
- Status
- Active
- Days on market
- 0
- Subdivision
- Babcock National Golf & Cc
- County
- Charlotte
- Year built
- 2021
- Living area
- 2,110 sq ft
- Price/sq ft
- $213
- Building area
- 2,222 sq ft (Public Records)
- Lot size
- 1,910 sq ft
- Flood zone
- X500
- Garage
- 2 spaces
- Annual taxes
- $7,613 (2025)
- Parcel #
- 422629500003
- Zoning
- BOZD
- MLS #
- C7532291
Ask about this home
Have a question? Ask the broker directly.
Ryan Solberg answers personally — no call center, no spam. Your question goes straight to him.
Interior Details
- Bedrooms
- 3
- Full bathrooms
- 2
- Flooring
- Carpet, Tile
- Appliances
- Dishwasher, Disposal, Dryer, Ice Maker, Microwave, Range, Refrigerator, Washer
- Interior features
- Ceiling Fans(s), Crown Molding, Eat-in Kitchen, High Ceilings, Kitchen/Family Room Combo, Open Floorplan, Solid Surface Counters, Split Bedroom, Stone Counters, Thermostat, Walk-In Closet(s)
- Laundry
- Inside, Laundry Room, Same Floor As Condo Unit
- Stories / Levels
- Two
- Direction faces
- Southwest
Heating & Cooling
- Heating
- Central
- Cooling
- Central Air
Parking
- Garage spaces
- 2
- Attached garage
- Yes
- Parking features
- Covered, Driveway, Garage Door Opener, Tandem
HOA & Financial
- HOA fee
- $408 / Quarterly
- Monthly HOA
- $136/mo
- Total monthly fees
- $1,278/mo
- Total annual fees
- $15,332
- HOA name
- Coach Homes I at Babcock
- CDD
- Yes
- Min lease term
- 1 Month
- Listing terms
- Cash, Conventional, Owner Financing
- Ownership
- Condominium
- Available for lease
- Yes
- Lease restrictions
- Yes
- Additional lease restrictions
- Further information within HOA and condo documents.
- Approval process
- Application will need to be submitted to the HOAs for approval prior to closing.
Exterior & Construction
- Exterior features
- Rain Gutters, Sidewalk
- Construction materials
- Stucco
- Roof
- Tile
- Foundation
- Block, Slab
- Water view
- Yes
- Road surface
- Paved
Utilities
- Sewer
- Public Sewer
- Water source
- Public
- Utilities
- Cable Available, Natural Gas Available, Natural Gas Connected, Underground Utilities
Community
- Pets allowed
- Breed Restrictions, Number Limit, Yes
Room Details
| Room | Level | Dimensions |
|---|---|---|
| Living Room | 15x20 | |
| Kitchen | 18x11 | |
| Primary Bedroom | 20x14 |
Listing Details
- Listing date
- 2026-10-20
- On market date
- 2026-10-21
- Original list price
- $449,900
- Occupant type
- Owner
- MLS area
- 33982 - Punta Gorda
- Listing AOR
- Port Charlotte
- Status changed
- 2026-10-21
- Tax legal description
- CBN 001 0032 3221 COACH HOMES I AT BABCOCK NATIONAL PH1 BLDG 32 UNIT 3221 4834/346
Flood risk
Moderate-risk area (0.2% annual-chance / “500-year” floodplain). Flood insurance is recommended but usually not required.
Source: FEMA flood zone reported on the listing. Confirm current designation at FEMA Flood Map Service Center.
Location
Directions
Take I-75 to Exit 143 (FL-78 / Bayshore Rd) and head east toward SR-31. Turn left (north) onto SR-31 N / State Rd 31 S and proceed approximately 4.5 miles to the entrance of Babcock Ranch. Turn right onto Greenway Blvd and proceed straight through the security gate into Babcock National Golf ClubClick to open side panel for more information. Continue on Greenway Blvd, then turn left onto Grassland Ln. Turn left into the Coach Homes phase I drive (Building 32); Unit #3221 is located on the second floor.
More homes like this
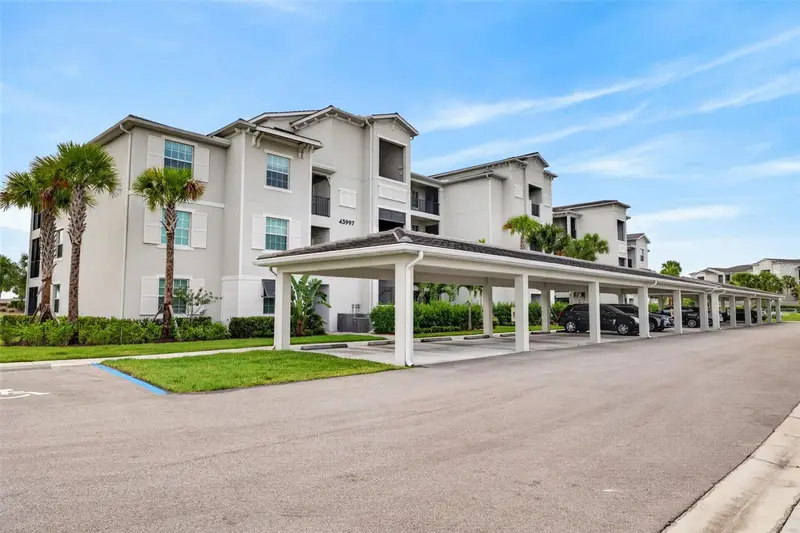
$239,900
43997 Boardwalk Loop #1841
Punta Gorda, FL 33982
2 bd · 2 ba · 1,198 sqft
Babcock National Golf & Cc
MLS ID #C7531614, PINNACLE PROPERTY GROUP.
Listing provided by Stellar MLS


$385,000
43250 Water Bird Way #5911
Punta Gorda, FL 33982
3 bd · 2 ba · 1,741 sqft
Babcock National Golf & Cc
MLS ID #C7524213, PINNACLE PROPERTY GROUP.
Listing provided by Stellar MLS
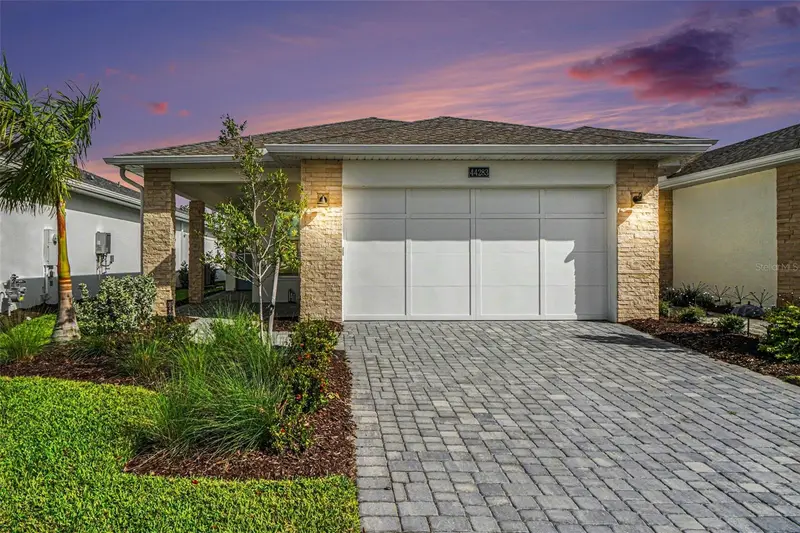
$347,000
44283 Panther Dr
Punta Gorda, FL 33982
2 bd · 2 ba · 1,515 sqft
Regency/Babcock Ranch
MLS ID #C7532194, NICKLAUS VANCE.
Listing provided by Stellar MLS
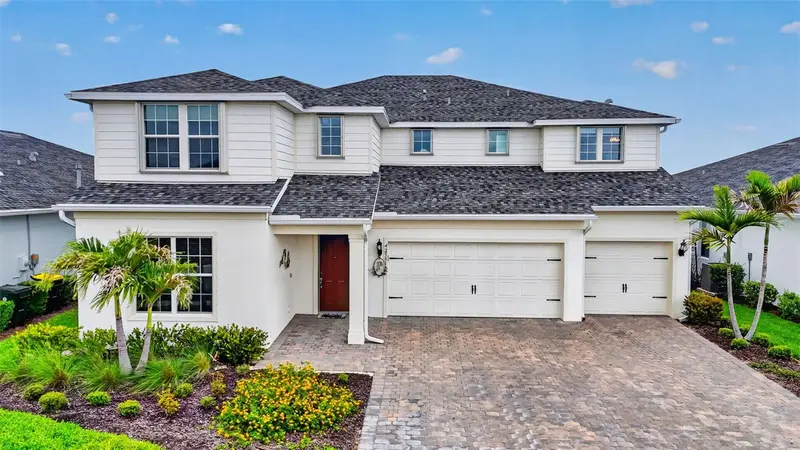
$679,000
42581 Atlas Dr
Punta Gorda, FL 33982
5 bd · 5 ba · 4,636 sqft
Babcock Ranch Community Northr
MLS ID #TB8499648, PARAGON FLORIDA REALTY.
Listing provided by Stellar MLS

Listings courtesy of Stellar MLS as distributed by MLS GRID
IDX information is provided exclusively for consumers’ personal, non-commercial use and may not be used for any purpose other than to identify prospective properties consumers may be interested in purchasing.
Based on information submitted to the MLS GRID as of October 21, 2026 at 11:48 AM ET. All data is obtained from various sources and may not have been verified by broker or MLS GRID. Supplied Open House Information is subject to change without notice. All information should be independently reviewed and verified for accuracy. Properties may or may not be listed by the office/agent presenting the information.
All or a portion of the multiple listing information is provided by Stellar MLS, from a copyrighted compilation of listings. The compilation of listings and each individual listing are © 2026 Stellar MLS. All rights reserved.
Ryan Solberg, Broker · MaxLife Realty LLC · FL License #BK3354351 · Equal Housing Opportunity · Full disclaimer · DMCA