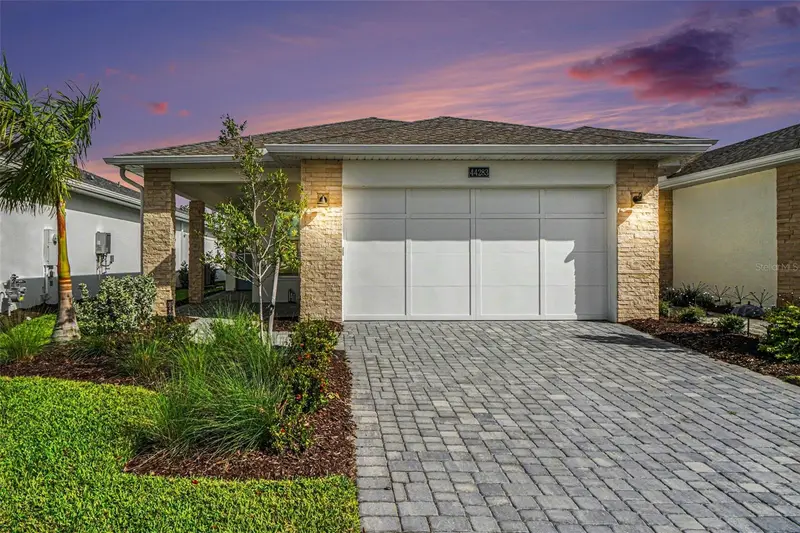

$347,000
44283 Panther DrivePunta Gorda, FL 33982
Listing updated: October 21, 2026 at 7:16 AM ET
Listing courtesy of Nicklaus Vance · Benjamin Board · MLS #C7532194 · Active · 561-951-8820Property type
Year built
Lot size
Price / sq ft
HOA dues
Days on market
Flood zone
About this home
Virtually Staged. The ONLY Villa available in the highly sought-after Regency at Babcock Ranch within Babcock Ranch, this beautifully designed Teak Villa offers comfort, style, and practical living in a premier 55+ active adult community. This two-bedroom, two-bath villa provides ample space for everyday living, guests, and storage. The airy open-concept floor plan features a casual dining area that flows into a spacious kitchen complete with a gas stove, upgraded backsplash, large pantry, and abundant counter space—ideal for meal preparation and entertaining. The expansive gathering room opens seamlessly to a private outdoor retreat where you can relax and enjoy peaceful sunset views from the screened back lanai, which has been upgraded with outdoor kitchen prep and privacy wall. The primary suite serves as a relaxing sanctuary with a spa-like bath featuring dual vanities, a glass-enclosed shower, and a generous walk-in closet. The secondary bedroom is perfect for guests or a flexible living space and includes a large walk-in closet, while visitors will appreciate the privacy of their own full bathroom. Additional highlights include a spacious laundry room, stylish window blinds, ceramic flooring throughout, and an epoxy-coated garage floor. The two car garage easily accommodates a large SUV and golf cart and offers ample space for tools and a dedicated workspace. Residents of Regency enjoy exceptional resort-style amenities, including a sparkling pool with lap lanes, a state-of-the-art fitness center, group exercise classes, a yoga lawn, pickleball and tennis courts, bocce ball, shuffleboard, a fire pit, golf simulator, billiards, and a scenic three-mile walking and biking path surrounding a tranquil lake. The vibrant community also features weekly Tuesday morning breakfasts, regular social events, game nights, and resident-planned activities, creating endless opportunities to stay active, engaged, and connected in one of Southwest Florida’s most desirable active adult communities. There is some furniture in the villa, but it is being sold unfurnished. Some photos are virtually staged and are indicated as virtually staged.
Estimated monthly payment
Estimate only. Taxes use the listing's reported amount where available; insurance is a Florida-average estimate. Your actual payment will vary — run a full calculation or talk to a lender.
Price & listing history2 days on market
- Status: ActiveOct 20, 2026
- Listed$347,000Oct 19, 2026
Property Documents
Documents the listing agent has made public for this property. Free to view and download.
Facts & features
- Property type
- Residential
- Sub type
- Villa
- Status
- Active
- Days on market
- 2
- Subdivision
- Regency/Babcock Ranch
- County
- Charlotte
- Year built
- 2025
- Living area
- 1,515 sq ft
- Price/sq ft
- $229
- Building area
- 2,228 sq ft (Public Records)
- Lot size
- 5,089 sq ft
- Lot category
- 0 to less than 1/4
- Flood zone
- X (12015C0500G)
- Annual taxes
- $4,251 (2025)
- Parcel #
- 422628300106
- Zoning
- BOZD
- MLS #
- C7532194
Ask about this home
Have a question? Ask the broker directly.
Ryan Solberg answers personally — no call center, no spam. Your question goes straight to him.
Interior Details
- Bedrooms
- 2
- Full bathrooms
- 2
- Flooring
- Ceramic Tile
- Appliances
- Dishwasher, Disposal, Microwave, Range, Refrigerator, Tankless Water Heater, Washer
- Interior features
- Ceiling Fans(s), Living Room/Dining Room Combo, Open Floorplan, Smart Home, Split Bedroom, Thermostat, Tray Ceiling(s), Walk-In Closet(s), Window Treatments
- Laundry
- Inside
- Stories / Levels
- One
- Direction faces
- South
Heating & Cooling
- Heating
- Central, Electric
- Cooling
- Central Air
Parking
- Garage spaces
- 0
- Attached garage
- Yes
HOA & Financial
- HOA fee
- $272 / Monthly
- Monthly HOA
- $272/mo
- Total monthly fees
- $408/mo
- Total annual fees
- $4,896
- HOA name
- Allied Property Group
- CDD
- Yes
- Min lease term
- 3 Months
- Listing terms
- Cash, Conventional
- Ownership
- Fee Simple
- Available for lease
- Yes
- Lease restrictions
- Yes
- Additional lease restrictions
- Limited to 2 rentals per year and 90 day minimum stay.
- Approval process
- Application and Fee through the property management group.
Exterior & Construction
- Exterior features
- Lighting, Outdoor Grill, Sidewalk
- Construction materials
- Block, Stucco
- Roof
- Shingle
- Foundation
- Block, Slab
- Road surface
- Asphalt
Utilities
- Sewer
- Public Sewer
- Water source
- Public
- Utilities
- BB/HS Internet Available, Cable Available, Electricity Connected, Fiber Optics, Natural Gas Connected, Sewer Connected, Sprinkler Meter, Sprinkler Recycled, Underground Utilities, Water Connected
Community
- Pets allowed
- Number Limit
- Senior community
- Yes
Schools
Letter grades: Florida DOE 2024–25 school grades (Orange, Seminole, Lake, Osceola, Brevard). Assigned schools from the listing agent — verify enrollment with the district.
Room Details
| Room | Level | Dimensions |
|---|---|---|
| Primary Bedroom | ||
| Kitchen | ||
| Living Room |
Listing Details
- Listing date
- 2026-10-19
- On market date
- 2026-10-19
- Original list price
- $347,000
- Occupant type
- Owner
- MLS area
- 33982 - Punta Gorda
- Listing AOR
- Port Charlotte
- Home warranty
- Yes
- Status changed
- 2026-10-20
- Tax legal description
- REGENCY AT BABCOCK RANCH LOT 4679 3324873 3587690 CD3606929
Flood risk
Minimal-risk area outside the mapped floodplain. Flood insurance is optional and typically low-cost.
Source: FEMA flood zone reported on the listing. Confirm current designation at FEMA Flood Map Service Center.
Location
Directions
31 North. Right on Cypress Pkwy. Third exit at roundabout onto Babcock Trail. Right on Little Blue Heron Way. Right on Hard Pine. Right on Panther Dr. Home is on Right hand side.
More homes like this
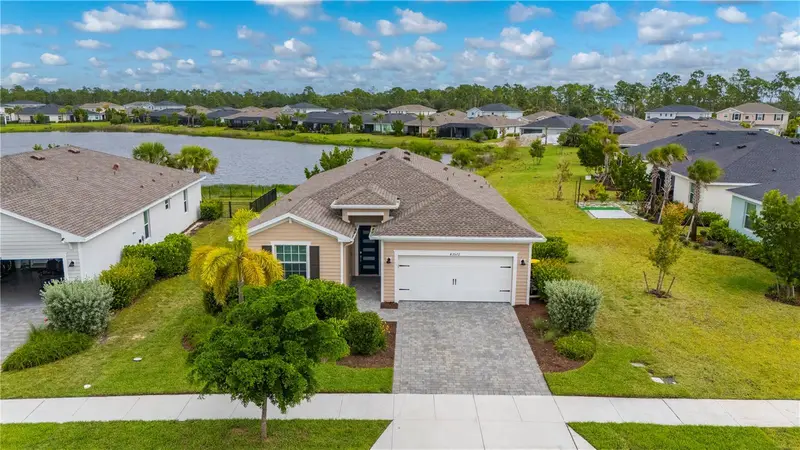
$379,900
43572 Treadway Dr
Punta Gorda, FL 33982
4 bd · 3 ba · 2,031 sqft
Babcock Ranch Community Ph 2d
MLS ID #A4707004, SUNREAL ESTATE INC.
Listing provided by Stellar MLS
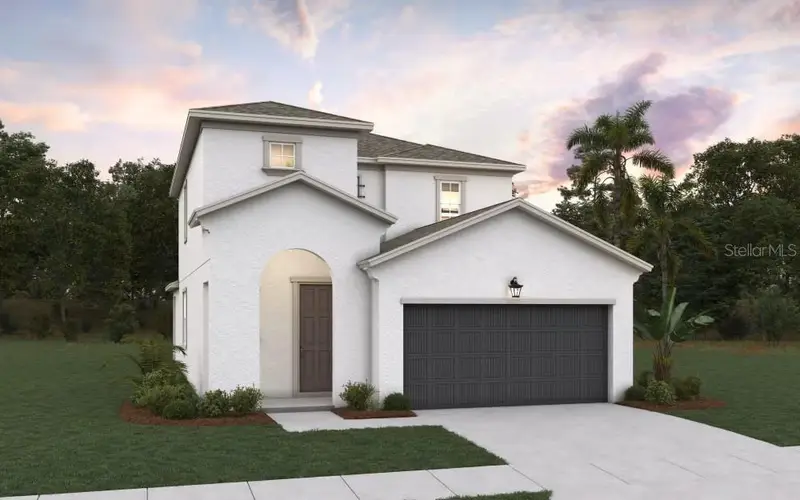
$396,990
17048 Cottontail Cir
Punta Gorda, FL 33982
4 bd · 3 ba · 2,103 sqft
Creekside Run
MLS ID #G5118189, OLYMPUS EXECUTIVE REALTY INC.
Listing provided by Stellar MLS

$224,000
43030 Greenway Blvd #425
Punta Gorda, FL 33982
2 bd · 2 ba · 1,194 sqft
Terrace 2/Babcock National Ph
MLS ID #C7530607, NICKLAUS VANCE.
Listing provided by Stellar MLS
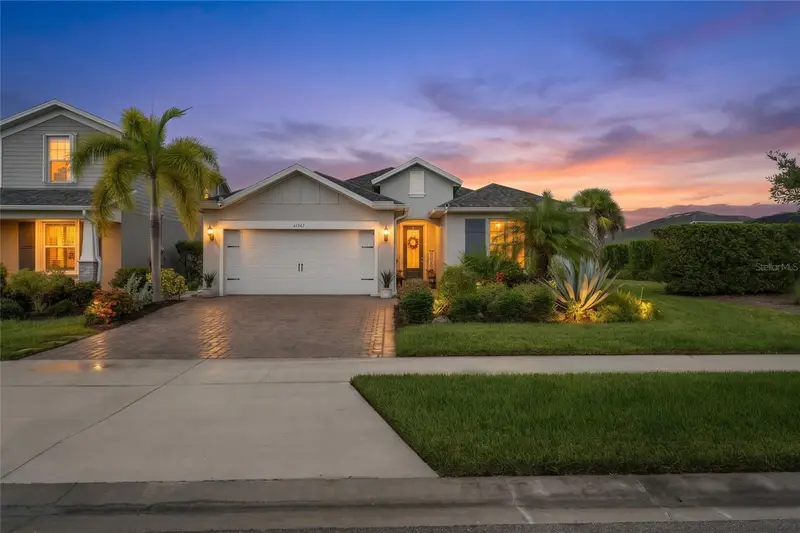
$439,900
43047 Parkside Ct
Punta Gorda, FL 33982
3 bd · 2 ba · 2,009 sqft
Babcock Ranch Community Ph 1b2
MLS ID #C7530009, EXP REALTY LLC.
Listing provided by Stellar MLS

Listings courtesy of Stellar MLS as distributed by MLS GRID
IDX information is provided exclusively for consumers’ personal, non-commercial use and may not be used for any purpose other than to identify prospective properties consumers may be interested in purchasing.
Based on information submitted to the MLS GRID as of October 21, 2026 at 7:16 AM ET. All data is obtained from various sources and may not have been verified by broker or MLS GRID. Supplied Open House Information is subject to change without notice. All information should be independently reviewed and verified for accuracy. Properties may or may not be listed by the office/agent presenting the information.
All or a portion of the multiple listing information is provided by Stellar MLS, from a copyrighted compilation of listings. The compilation of listings and each individual listing are © 2026 Stellar MLS. All rights reserved.
Ryan Solberg, Broker · MaxLife Realty LLC · FL License #BK3354351 · Equal Housing Opportunity · Full disclaimer · DMCA