

$429,000
1956 Portcastle CircleWinter Garden, FL 34787
Listing updated: October 13, 2026 at 12:19 PM ET
Listing courtesy of Orlando Regional Property Management · Jason Ding · MLS #O6449142 · Active · 407-800-4545Property type
Year built
Lot size
Price / sq ft
HOA dues
Days on market
Garage spaces
Flood zone
About this home
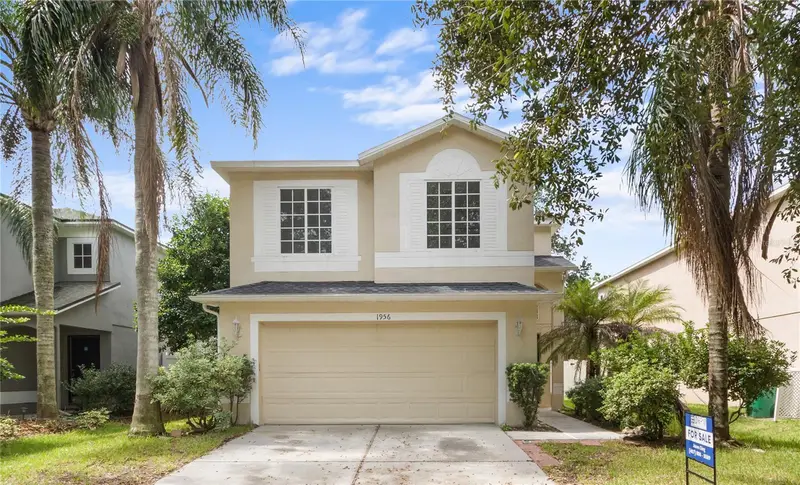
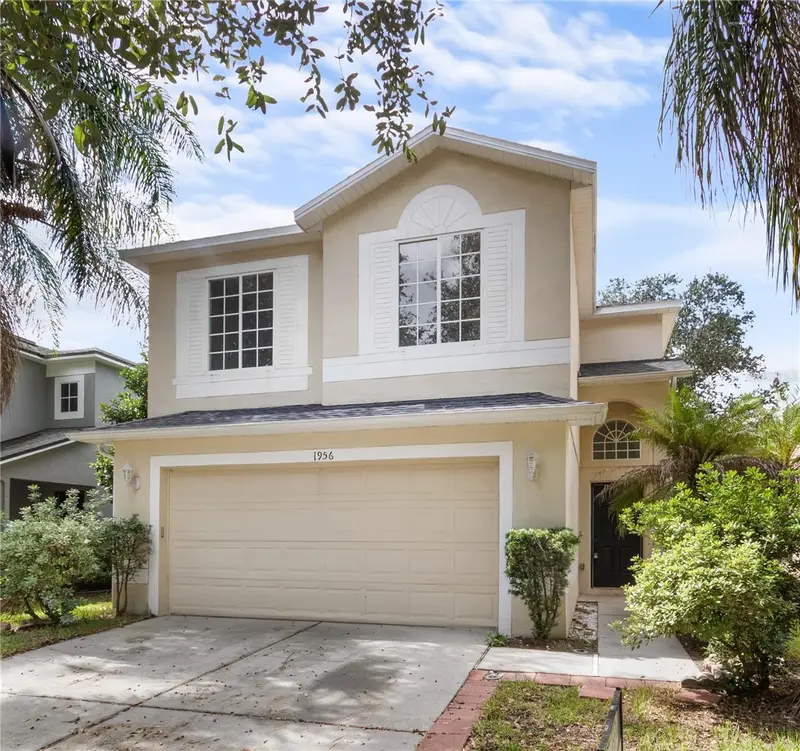
Beautifully updated and move-in ready! Welcome to 1956 Portcastle Circle in Winter Garden's Stone Creek community. This bright and inviting two-story home features an open-concept main living area filled with natural light, tile flooring, recessed lighting, and a seamless flow between the kitchen, dining, and living spaces. The newly remodeled kitchen showcases shining cabinetry, light countertops, stainless steel appliances, updated fixtures, and a spacious breakfast bar with sink and dishwasher overlooking the main living area. Sliding glass doors lead directly to the backyard, creating an easy indoor-outdoor connection. Upstairs, brand-new carpet adds warmth and comfort throughout the bedrooms and hallway. The remodeled bathrooms feature fresh contemporary finishes, including updated vanities, fixtures, and elegant marble-look tile. A convenient downstairs powder room, spacious bedrooms, ample closet space, large windows, and a flexible open floor plan further enhance the home's appeal. Major updates also include a NEW ROOF, providing added value and peace of mind. Conveniently located near Winter Garden shopping, dining, entertainment, and major roadways, this beautifully refreshed home combines modern updates, functionality, and an excellent location.
Estimated monthly payment
Estimate only. Taxes use the listing's reported amount where available; insurance is a Florida-average estimate. Your actual payment will vary — run a full calculation or talk to a lender.
Price & listing history0 days on market
- Status: ActiveOct 13, 2026
- Listed$429,000Oct 13, 2026
- Price increased$429,000
Facts & features
- Property type
- Residential
- Sub type
- Single Family Residence
- Status
- Active
- Days on market
- 0
- Subdivision
- Stone Creek Unit 4
- County
- Orange
- Year built
- 2006
- Living area
- 1,606 sq ft
- Price/sq ft
- $267
- Building area
- 2,063 sq ft (Public Records)
- Lot size
- 4,597 sq ft
- Lot category
- 0 to less than 1/4
- Flood zone
- N/A
- Garage
- 2 spaces
- Annual taxes
- $6,210 (2025)
- Parcel #
- #04-23-27-8227-20058
- Zoning
- RESI
- MLS #
- O6449142
Ask about this home
Have a question? Ask the broker directly.
Ryan Solberg answers personally — no call center, no spam. Your question goes straight to him.
Interior Details
- Bedrooms
- 4
- Full bathrooms
- 2
- Half bathrooms
- 1
- Flooring
- Carpet, Tile
- Appliances
- Convection Oven, Dishwasher, Disposal, Electric Water Heater, Ice Maker, Microwave, Range, Refrigerator
- Interior features
- Kitchen/Family Room Combo, Living Room/Dining Room Combo, PrimaryBedroom Upstairs, Thermostat, Walk-In Closet(s), Window Treatments
- Laundry
- Laundry Room
- Stories / Levels
- Two
- Direction faces
- East
Heating & Cooling
- Heating
- Central, Electric
- Cooling
- Central Air
Parking
- Garage spaces
- 2
- Attached garage
- Yes
HOA & Financial
- HOA fee
- $137 / Quarterly
- Monthly HOA
- $46/mo
- Total monthly fees
- $46/mo
- Total annual fees
- $548
- HOA name
- Stone Creek HOA
- CDD
- No
- Min lease term
- 7 Months
- Ownership
- Fee Simple
- Available for lease
- Yes
- Lease restrictions
- No
Exterior & Construction
- Exterior features
- Private Mailbox, Private Yard, Sidewalk
- Construction materials
- Stucco
- Roof
- Shingle
- Foundation
- Slab
- Road surface
- Paved
Utilities
- Sewer
- Public Sewer
- Water source
- Public
- Utilities
- Electricity Connected, Sewer Connected, Water Connected
Community
- Pets allowed
- Cats OK, Dogs OK, Yes
Room Details
| Room | Level | Dimensions |
|---|---|---|
| Primary Bedroom | Second | |
| Primary Bathroom | Second | |
| Bedroom 1 | Second | |
| Bedroom 2 | Second | |
| Bedroom 3 | Second | |
| Bathroom 1 | Second | |
| Living Room | First | |
| Dining Room | First | |
| Kitchen | First | |
| Laundry | First |
Listing Details
- Listing date
- 2026-10-12
- On market date
- 2026-10-13
- Original list price
- $429,000
- Occupant type
- Vacant
- MLS area
- 34787 - Winter Garden/Oakland
- Listing AOR
- Orlando Regional
- Status changed
- 2026-10-13
- Tax legal description
- STONE CREEK UNIT 4 60/122 LOT 58 BLK 20
Flood risk
See FEMA for this zone’s designation and insurance requirements.
Source: FEMA flood zone reported on the listing. Confirm current designation at FEMA Flood Map Service Center.
Location
Directions
From FL-429, take Exit 19 toward CR-535/Winter Garden Vineland Rd. Continue on Stoneybrook West Pkwy, then turn left onto Avalon Rd/CR-545. Turn left into the Stone Creek community, then turn right onto Portcastle Cir. Continue to 1956 Portcastle Cir.
More homes like this
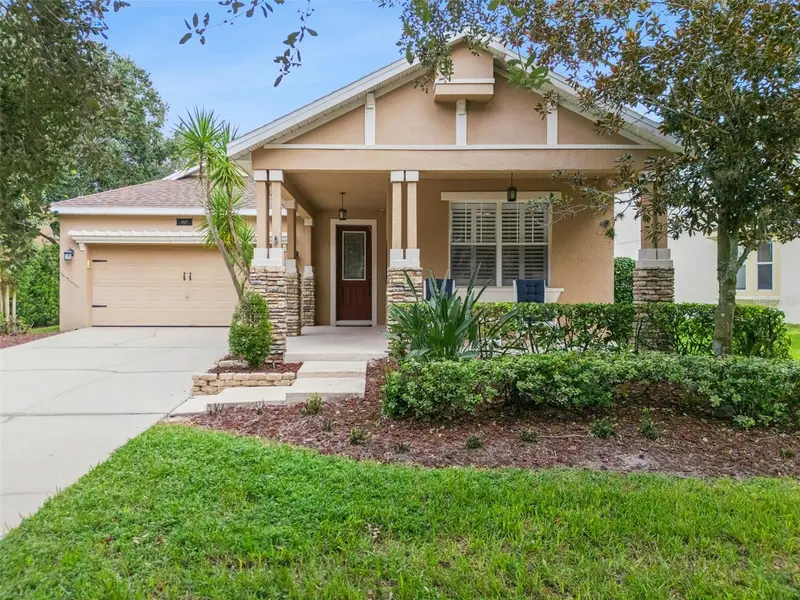
$559,000
4827 Flint Rd
Windermere, FL 34786
3 bd · 2 ba · 2,085 sqft
Summerport Ph 05
MLS ID #O6449449, COMPASS FLORIDA LLC.
Listing provided by Stellar MLS
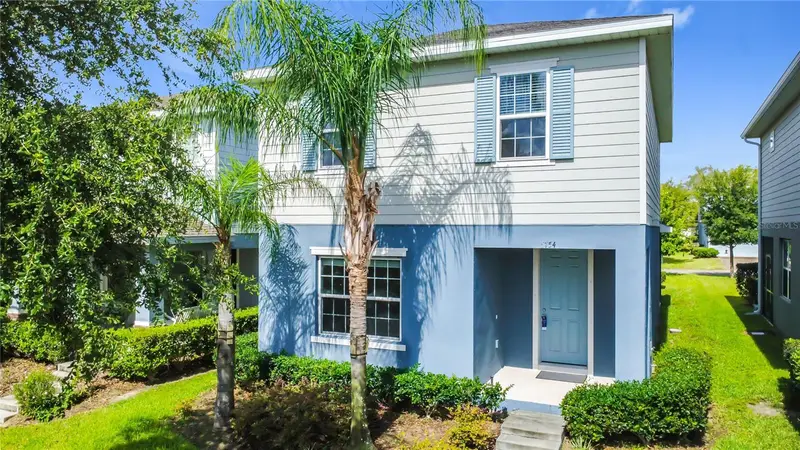
$473,000
5754 Surprise Lily Dr
Winter Garden, FL 34787
4 bd · 3 ba · 2,128 sqft
Hamilton Gardens Ph 2a 2b
MLS ID #S5151845, NUMBER 1 BROKER, LLC.
Listing provided by Stellar MLS
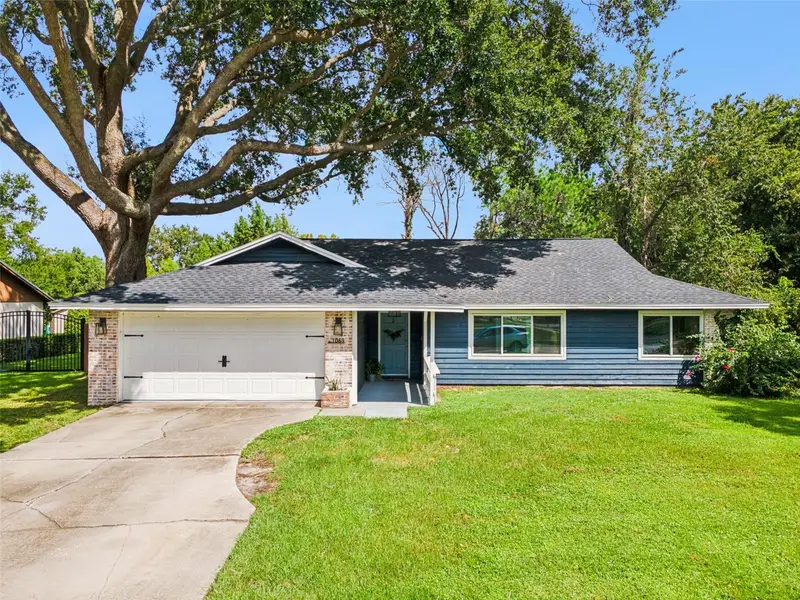
$565,000
1069 Glenharbor Cir
Winter Garden, FL 34787
3 bd · 2 ba · 1,768 sqft
Glenview Estates 1st Add
MLS ID #O6449485, DENIZ REALTY PARTNERS LLC.
Listing provided by Stellar MLS
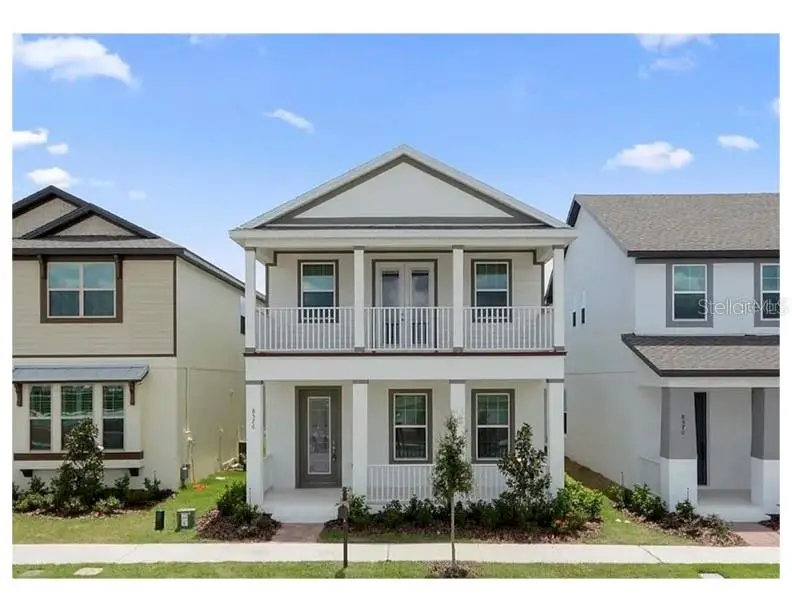
$620,000
8576 Powder Ridge Trl
Windermere, FL 34786
4 bd · 4 ba · 2,661 sqft
Windermere Trails
MLS ID #O6447414, WRA BUSINESS & REAL ESTATE.
Listing provided by Stellar MLS

Listings courtesy of Stellar MLS as distributed by MLS GRID
IDX information is provided exclusively for consumers’ personal, non-commercial use and may not be used for any purpose other than to identify prospective properties consumers may be interested in purchasing.
Based on information submitted to the MLS GRID as of October 13, 2026 at 12:19 PM ET. All data is obtained from various sources and may not have been verified by broker or MLS GRID. Supplied Open House Information is subject to change without notice. All information should be independently reviewed and verified for accuracy. Properties may or may not be listed by the office/agent presenting the information.
All or a portion of the multiple listing information is provided by Stellar MLS, from a copyrighted compilation of listings. The compilation of listings and each individual listing are © 2026 Stellar MLS. All rights reserved.
Ryan Solberg, Broker · MaxLife Realty LLC · FL License #BK3354351 · Equal Housing Opportunity · Full disclaimer · DMCA