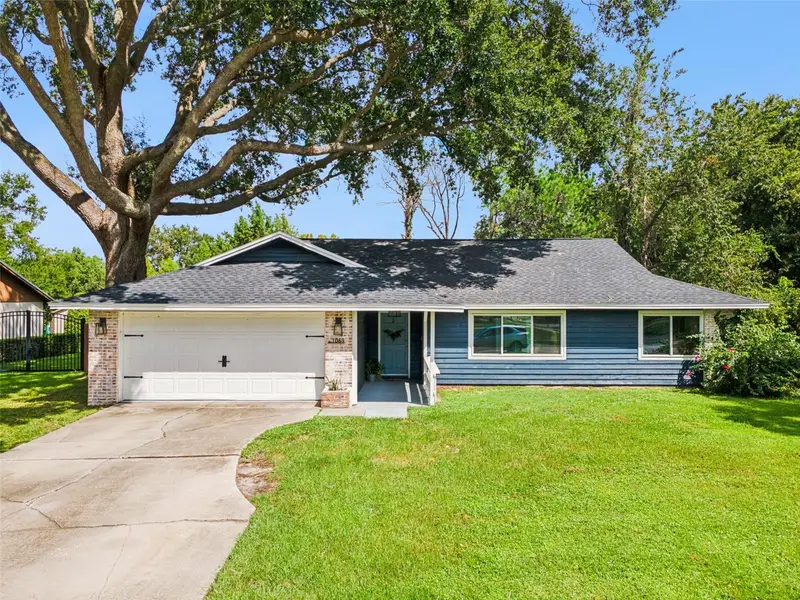



$565,000
1069 Glenharbor CircleWinter Garden, FL 34787
Listing updated: October 13, 2026 at 12:18 PM ET
Listing courtesy of Deniz Realty Partners Llc · Lindsay Grosshans · MLS #O6449485 · Active · 407-704-0780Property type
Year built
Lot size
Price / sq ft
HOA dues
Days on market
Garage spaces
Flood zone
About this home
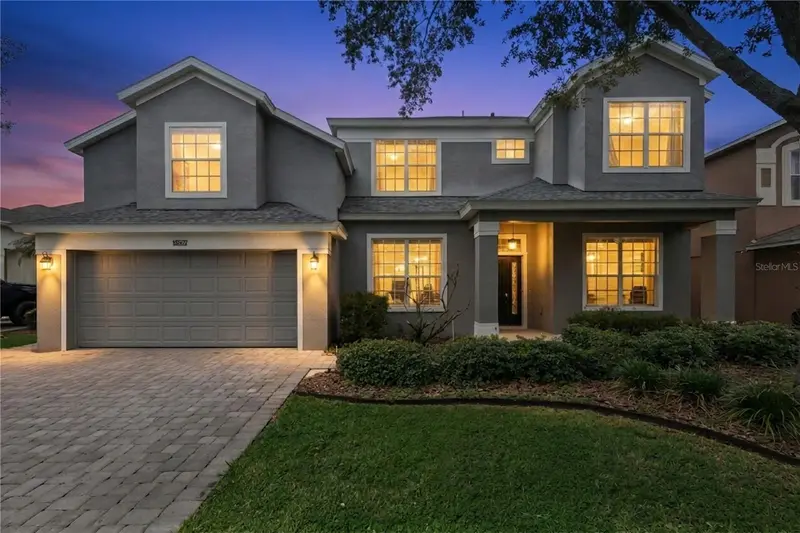
Welcome to 1069 Glenharbor Circle — a turn-key, 3 bedroom, 2 bathroom Winter Garden sanctuary offering complete freedom with NO HOA and located within the highly sought-after Winter Garden Golf Cart District! Situated on an expansive, shade-draped lot just under half an acre featuring a magnificent mature oak tree, this home features major recent upgrades for complete peace of mind. Inside, enjoy fully renovated bathrooms — including a luxury primary bath (renovated Aug 2024) and a beautifully appointed second bath (renovated May 2026). Other major updates include a recent full roof replacement (Dec 2025), complete replacement of all AC ductwork (Nov 2025), and energy-efficient windows installed across 2021 and 2025. The backyard showcases a private, resort-style paradise featuring a custom, screen-enclosed pool and an oversized sun shelf perfect for lounge chairs. With no HOA restrictions, you have total freedom to park boats, RVs, or trailers on your sprawling half-acre lot. Located just minutes from the West Orange Trail, Winter Garden Downtown Historic District, top-rated schools, and major highways, this home delivers the ultimate Winter Garden lifestyle.
Estimated monthly payment
Estimate only. Taxes use the listing's reported amount where available; insurance is a Florida-average estimate. Your actual payment will vary — run a full calculation or talk to a lender.
Price & listing history0 days on market
- Status: ActiveOct 13, 2026
- Listed$565,000Oct 13, 2026
- Price increased$565,000
Property Documents
Documents the listing agent has made public for this property. Free to view and download.
Facts & features
- Property type
- Residential
- Sub type
- Single Family Residence
- Status
- Active
- Days on market
- 0
- Subdivision
- Glenview Estates 1st Add
- County
- Orange
- Year built
- 1986
- Living area
- 1,768 sq ft
- Price/sq ft
- $320
- Building area
- 2,384 sq ft (Public Records)
- Lot size
- 21,151 sq ft
- Lot category
- 1/4 to less than 1/2
- Flood zone
- A (12095C0205F)
- Garage
- 2 spaces
- Pool
- Private pool
- Annual taxes
- $3,394 (2026)
- Parcel #
- 12-22-27-3016-00-170
- Zoning
- R-1
- MLS #
- O6449485
Ask about this home
Have a question? Ask the broker directly.
Ryan Solberg answers personally — no call center, no spam. Your question goes straight to him.
Interior Details
- Bedrooms
- 3
- Full bathrooms
- 2
- Flooring
- Ceramic Tile, Laminate
- Appliances
- Dishwasher, Dryer, Electric Water Heater, Microwave, Range, Refrigerator, Washer
- Interior features
- Open Floorplan
- Laundry
- Inside
- Stories / Levels
- One
- Direction faces
- South
- Fireplace
- Yes
Heating & Cooling
- Heating
- Central, Electric
- Cooling
- Central Air
Parking
- Garage spaces
- 2
- Attached garage
- Yes
- Parking features
- Boat, Garage Door Opener
HOA & Financial
- Total monthly fees
- None
- Total annual fees
- None
- CDD
- No
- Homestead exemption
- Yes
- Min lease term
- No Minimum
- Listing terms
- Cash, Conventional, FHA, VA Loan
- Ownership
- Fee Simple
- Available for lease
- Yes
- Lease restrictions
- No
Exterior & Construction
- Construction materials
- Frame, Wood Siding
- Roof
- Shingle
- Foundation
- Slab
- Pool
- Private pool
- Waterfront
- Yes
- Road surface
- Asphalt
Utilities
- Sewer
- Public Sewer
- Water source
- Public
- Utilities
- Electricity Connected, Fiber Optics, Water Connected
Community
- Pets allowed
- Yes
Schools
Letter grades: Florida DOE 2024–25 school grades (Orange, Seminole, Lake, Osceola, Brevard). Assigned schools from the listing agent — verify enrollment with the district.
Room Details
| Room | Level | Dimensions |
|---|---|---|
| Bedroom 2 | First | 11x14 |
| Bedroom 3 | First | 11x13 |
| Dining Room | First | 10x10 |
| Kitchen | First | 14x12 |
| Living Room | First | 18x13 |
| Primary Bedroom | First | 17x13 |
Listing Details
- Listing date
- 2026-10-13
- On market date
- 2026-10-13
- Original list price
- $565,000
- Occupant type
- Owner
- MLS area
- 34787 - Winter Garden/Oakland
- Listing AOR
- Lake and Sumter
- Status changed
- 2026-10-13
- Tax legal description
- GLENVIEW ESTATES 1ST ADDITION 14/148 LOT17 & BEG 1211.39 FT W OF SE COR OF NE1/4 OF SW1/4 RUN N 84.47 FT N 76 DEG W 24.11 FT N 62 DEG W 89.39 FT S 131.95 FT E102.74 FT TO POB
Flood risk
FEMA Special Flood Hazard Area (1% annual-chance / “100-year” floodplain). Flood insurance is generally required by mortgage lenders.
Source: FEMA flood zone reported on the listing. Confirm current designation at FEMA Flood Map Service Center.
Location
Directions
From Plant Street, head north on Hennis Rd until it dead ends at Glenview Estates. Continue north on Glensprings Ave. Turn right onto Glenharbor Circle.
More homes like this
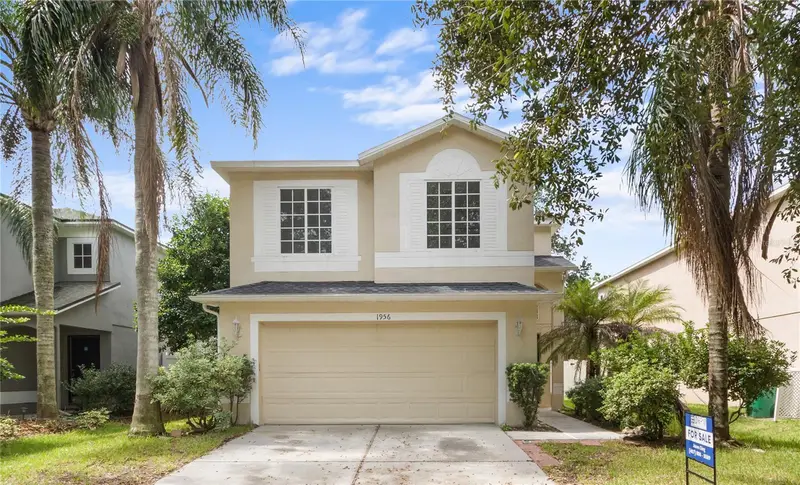
$429,000
1956 Portcastle Cir
Winter Garden, FL 34787
4 bd · 3 ba · 1,606 sqft
Stone Creek Unit 4
MLS ID #O6449142, ORLANDO REGIONAL PROPERTY MANAGEMENT.
Listing provided by Stellar MLS
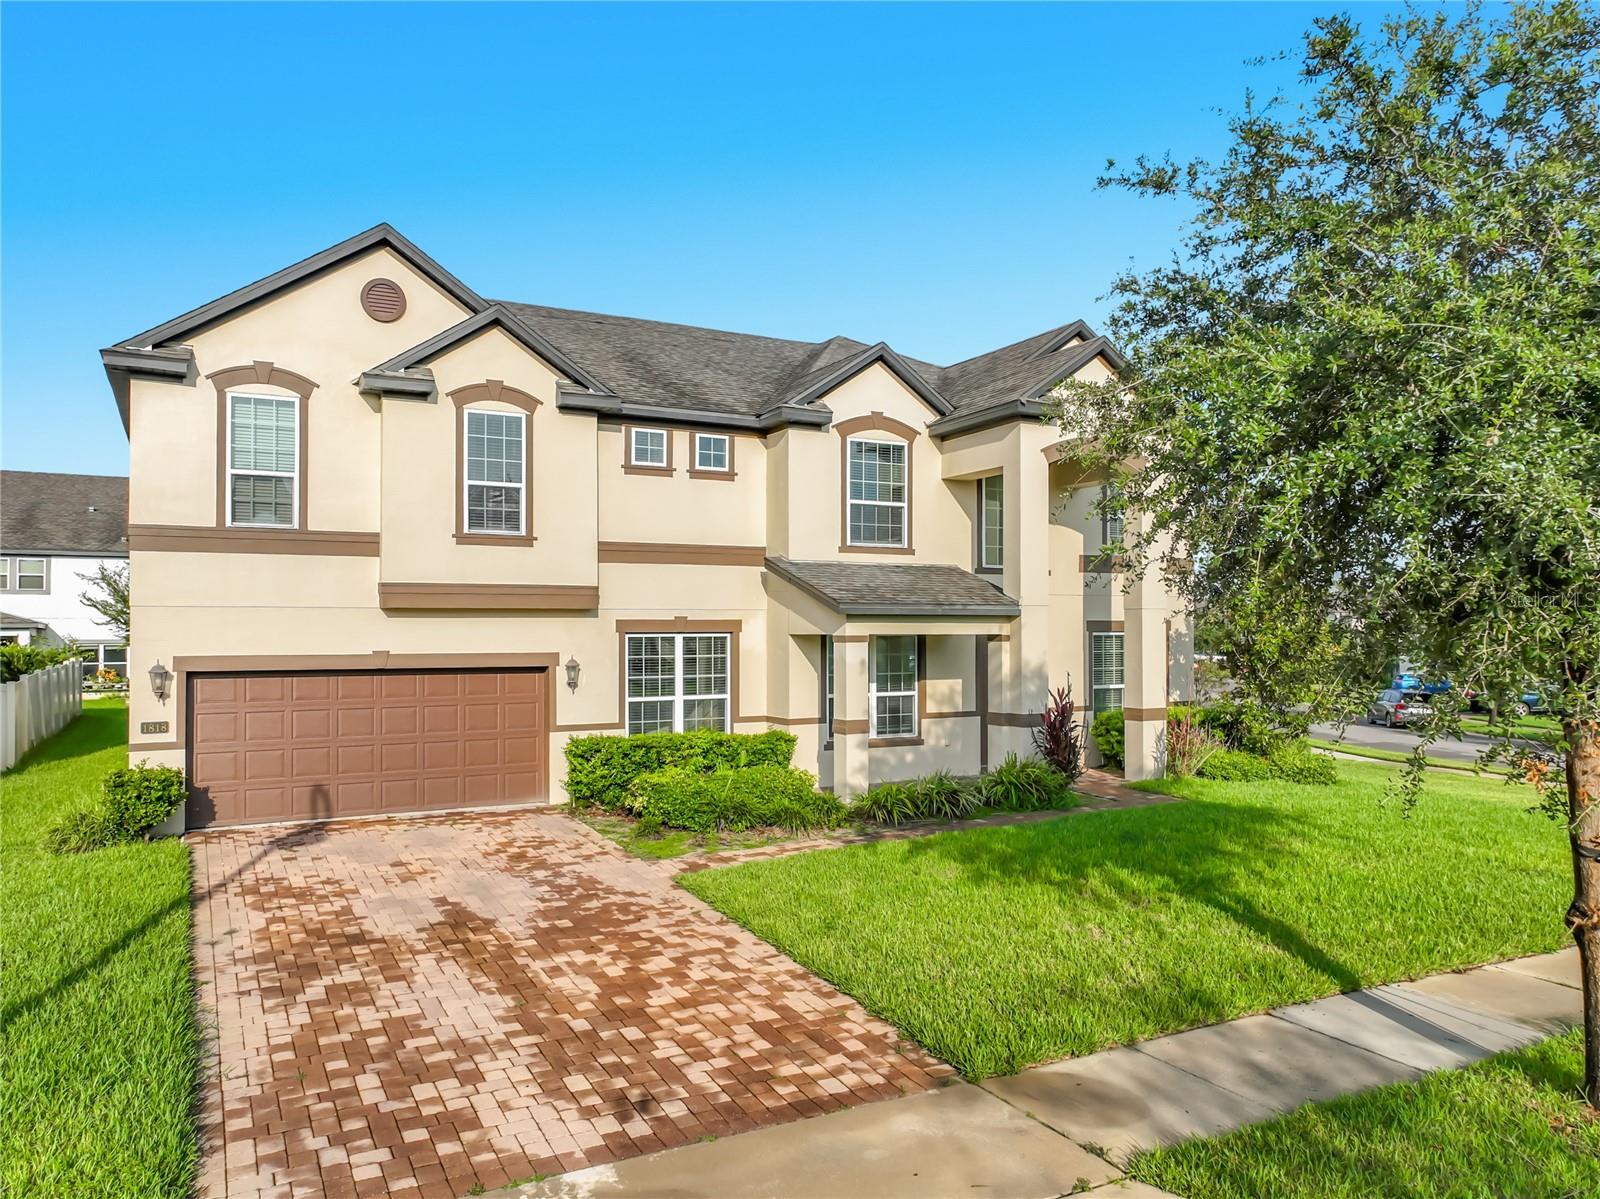
$730,000
1818 Juniper Hammock St
Winter Garden, FL 34787
6 bd · 4 ba · 4,204 sqft
Mcallister Lndg
MLS ID #S5159396, NUMBER 1 BROKER, LLC.
Listing provided by Stellar MLS
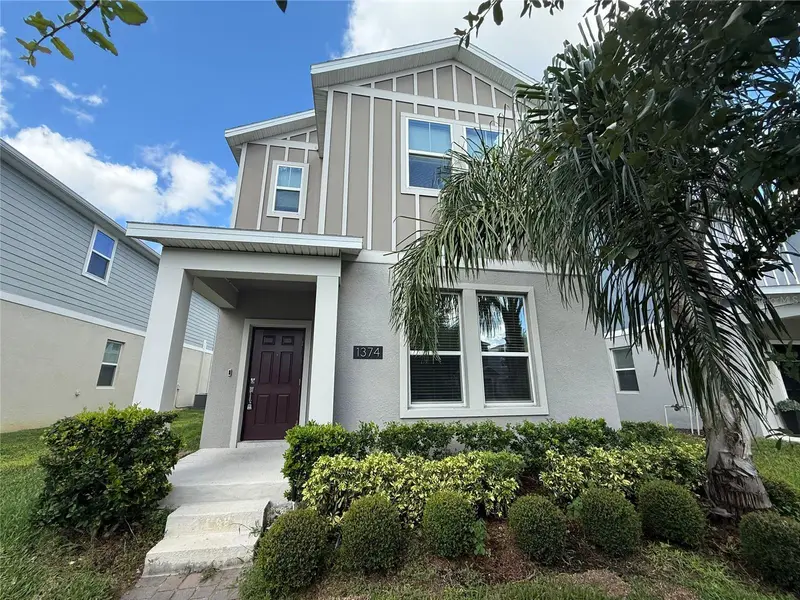
$515,000
1374 Viscaya Cove Blvd
Winter Garden, FL 34787
4 bd · 4 ba · 2,492 sqft
Waterside/Johns Lake Ph 2c
MLS ID #O6438465, U S GLORY REALTY.
Listing provided by Stellar MLS
$690,000
13527 Fox Glove St
Winter Garden, FL 34787
4 bd · 3 ba · 3,255 sqft
Stoneybrook West
MLS ID #O6431043, KELLER WILLIAMS ELITE PARTNERS III REALTY.
Listing provided by Stellar MLS

Listings courtesy of Stellar MLS as distributed by MLS GRID
IDX information is provided exclusively for consumers’ personal, non-commercial use and may not be used for any purpose other than to identify prospective properties consumers may be interested in purchasing.
Based on information submitted to the MLS GRID as of October 13, 2026 at 12:18 PM ET. All data is obtained from various sources and may not have been verified by broker or MLS GRID. Supplied Open House Information is subject to change without notice. All information should be independently reviewed and verified for accuracy. Properties may or may not be listed by the office/agent presenting the information.
All or a portion of the multiple listing information is provided by Stellar MLS, from a copyrighted compilation of listings. The compilation of listings and each individual listing are © 2026 Stellar MLS. All rights reserved.
Ryan Solberg, Broker · MaxLife Realty LLC · FL License #BK3354351 · Equal Housing Opportunity · Full disclaimer · DMCA