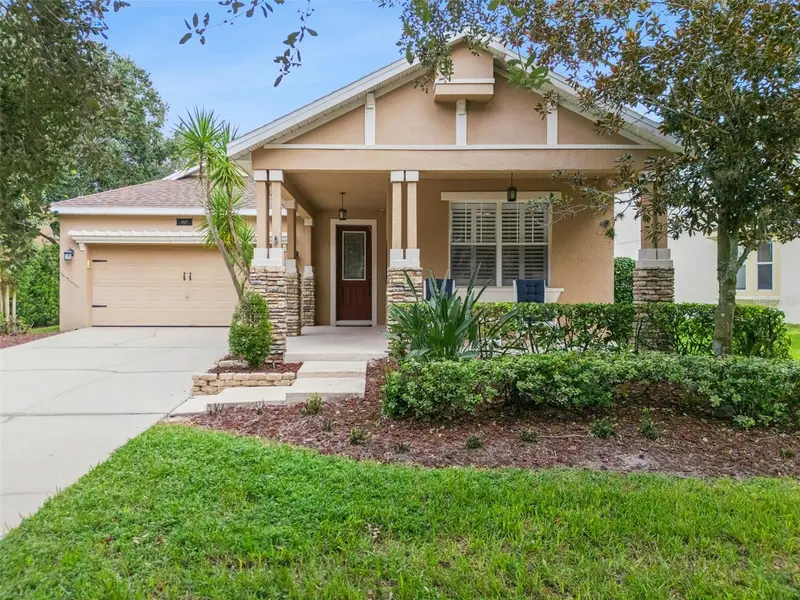
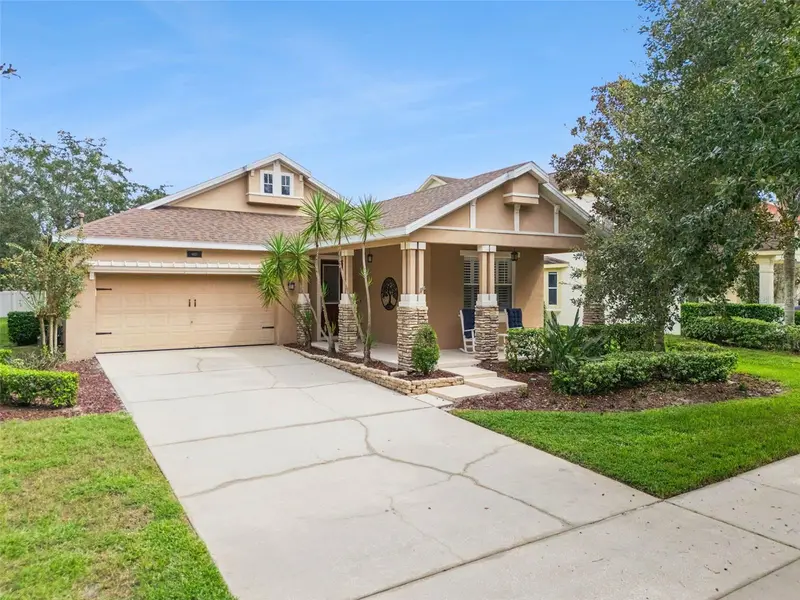


$559,000
4827 Flint RoadWindermere, FL 34786
Listing updated: October 13, 2026 at 10:31 AM ET
Listing courtesy of Compass Florida Llc · Shelley Dawson · MLS #O6449449 · Active · 407-203-9441Property type
Year built
Lot size
Price / sq ft
HOA dues
Days on market
Garage spaces
Flood zone
About this home
Thoughtfully updated and beautifully maintained, this single-story home is tucked along a quiet neighborhood street in Windermere's sought-after Summerport community. Offering a spacious, private lot with room for a future pool, a flexible floor plan, and valuable recent improvements, this home delivers the comfort, convenience, and lifestyle today's buyers are looking for. Featuring 3 bedrooms, 2 bathrooms, a dedicated office, and 2,085 square feet of living space, the thoughtfully designed floor plan offers an easy flow for everyday living and entertaining. The kitchen features granite countertops, a distinctive copper farmhouse sink, and a casual dining area, adding warmth, character, and functionality to the heart of the home. Plantation shutters, newer carpet, and fresh paint create a welcoming, move-in-ready feel throughout. The privately situated primary suite offers a peaceful retreat, thoughtfully separated from the secondary bedrooms, while the dedicated office with French doors provides an ideal space for working from home or enjoying a quiet escape. With dining space already incorporated into the kitchen, the separate formal dining room offers wonderful flexibility and is currently enjoyed as a game room—perfect for entertaining, hobbies, or creating a space that suits your lifestyle. Step outside to one of the home's standout features—a generously sized, professionally landscaped lot offering wonderful privacy, partial fencing, and plenty of room to create your dream backyard retreat, including space for a future pool. The covered rear porch is an inviting spot for morning coffee, outdoor entertaining, or simply enjoying the peaceful surroundings. Just as appealing are the important improvements already completed, including a roof replaced in 2020 and a new HVAC system installed in 2025, offering added peace of mind. Summerport is one of Windermere's most desirable established communities, known for its mature landscaping, neighborhood lakes, scenic walking paths, and wonderful amenities, including a community pool, clubhouse, tennis courts, and playgrounds. The community is also served by highly regarded local schools, with the shopping, dining, and entertainment of Hamlin and Winter Garden Village just a short drive away. Disney Fan? You can be on Disney property in 20 minutes. Convenient access to major roadways like the 429 makes exploring all of Central Florida a breeze. With its private, spacious lot, versatile single-story layout, meaningful updates, and inviting neighborhood setting, 4827 Flint Road offers a wonderful opportunity to enjoy the best of Windermere living.
Estimated monthly payment
Estimate only. Taxes use the listing's reported amount where available; insurance is a Florida-average estimate. Your actual payment will vary — run a full calculation or talk to a lender.
Price & listing history0 days on market
- Status: ActiveOct 13, 2026
- Listed$559,000Oct 13, 2026
- Price increased$559,000
Facts & features
- Property type
- Residential
- Sub type
- Single Family Residence
- Status
- Active
- Days on market
- 0
- Subdivision
- Summerport Ph 05
- County
- Orange
- Year built
- 2006
- Living area
- 2,085 sq ft
- Price/sq ft
- $268
- Building area
- 3,080 sq ft (Public Records)
- Lot size
- 10,201 sq ft
- Lot category
- 0 to less than 1/4
- Flood zone
- X (12095C0380H)
- Garage
- 2 spaces
- Annual taxes
- $7,105 (2025)
- Parcel #
- 10-23-27-8394-00-320
- Zoning
- P-D
- MLS #
- O6449449
Ask about this home
Have a question? Ask the broker directly.
Ryan Solberg answers personally — no call center, no spam. Your question goes straight to him.
Interior Details
- Bedrooms
- 3
- Full bathrooms
- 2
- Flooring
- Carpet, Ceramic Tile
- Appliances
- Dishwasher, Gas Cooktop, Microwave, Refrigerator
- Interior features
- Crown Molding, Kitchen/Family Room Combo, Primary Bedroom Main Floor, Solid Surface Counters
- Laundry
- Laundry Room
- Stories / Levels
- One
- Direction faces
- West
Heating & Cooling
- Heating
- Central
- Cooling
- Central Air
Parking
- Garage spaces
- 2
- Attached garage
- Yes
HOA & Financial
- HOA fee
- $390 / Quarterly
- Monthly HOA
- $130/mo
- Total monthly fees
- $130/mo
- Total annual fees
- $1,560
- HOA name
- Jeff Chase
- CDD
- No
- Homestead exemption
- Yes
- Min lease term
- 7 Months
- Listing terms
- Cash, Conventional, FHA, VA Loan
- Ownership
- Fee Simple
- Available for lease
- Yes
- Lease restrictions
- No
- Additional lease restrictions
- Community does not allow Short-Term Rentals. Long term rentals are permitted.
Exterior & Construction
- Exterior features
- Private Mailbox, Private Yard
- Construction materials
- Stucco
- Roof
- Shingle
- Foundation
- Slab
- Road surface
- Paved
Utilities
- Sewer
- Public Sewer
- Water source
- Public
- Utilities
- Sewer Connected
Community
- Pets allowed
- Yes
Schools
Letter grades: Florida DOE 2024–25 school grades (Orange, Seminole, Lake, Osceola, Brevard). Assigned schools from the listing agent — verify enrollment with the district.
Room Details
| Room | Level | Dimensions |
|---|---|---|
| Kitchen | First | 18.5x11 |
| Primary Bedroom | First | 15.3x15.2 |
| Living Room | First | 17x18 |
| Dining Room | First | 17.6x12.9 |
| Bedroom 2 | First | 11.6x13.1 |
| Bedroom 3 | First | 11.1x10.6 |
| Dinette | First | 10.9x8.1 |
Listing Details
- Listing date
- 2026-10-13
- On market date
- 2026-10-13
- Original list price
- $559,000
- Occupant type
- Owner
- MLS area
- 34786 - Windermere
- Listing AOR
- Osceola
- Status changed
- 2026-10-13
- Tax legal description
- SUMMERPORT PHASE 5 58/124 LOT 32
Flood risk
Minimal-risk area outside the mapped floodplain. Flood insurance is optional and typically low-cost.
Source: FEMA flood zone reported on the listing. Confirm current designation at FEMA Flood Map Service Center.
Location
Directions
429 Stoneybrook Exit. Go South on 535. Take a right on Bluebird Pond. Follow to Flint. Take a right.
More homes like this
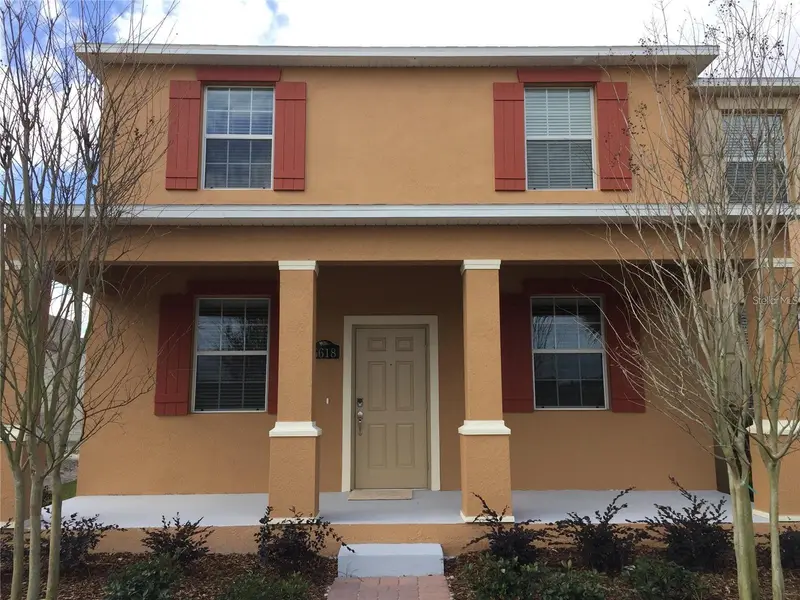
$375,000
5618 Water Rose Rd
Winter Garden, FL 34787
3 bd · 3 ba · 1,755 sqft
Signature Lakes Ph 3b-6
MLS ID #O6400788, SUNNY 365 REALTY GROUP.
Listing provided by Stellar MLS
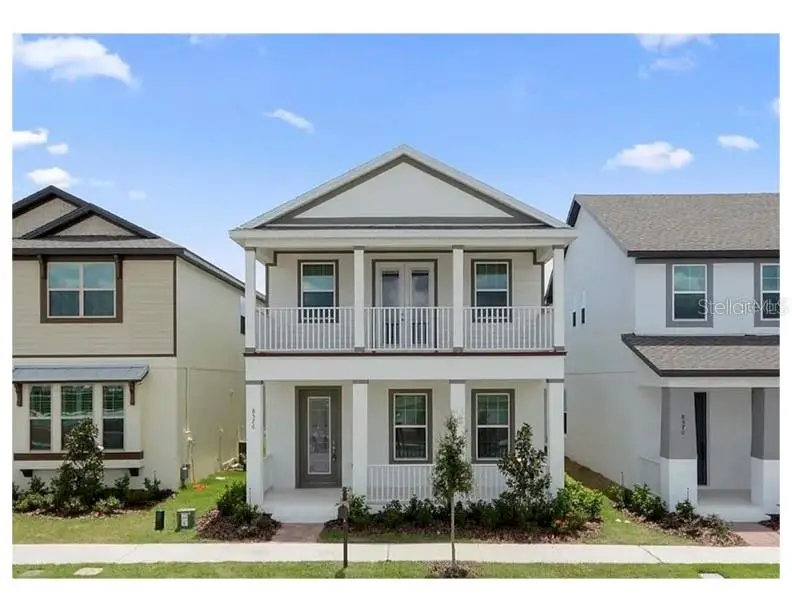
$620,000
8576 Powder Ridge Trl
Windermere, FL 34786
4 bd · 4 ba · 2,661 sqft
Windermere Trails
MLS ID #O6447414, WRA BUSINESS & REAL ESTATE.
Listing provided by Stellar MLS
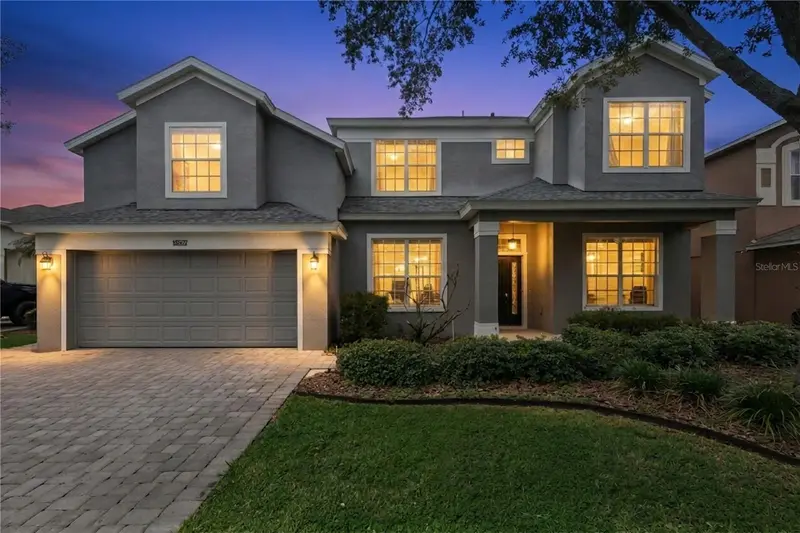
$690,000
13527 Fox Glove St
Winter Garden, FL 34787
4 bd · 3 ba · 3,255 sqft
Stoneybrook West
MLS ID #O6431043, KELLER WILLIAMS ELITE PARTNERS III REALTY.
Listing provided by Stellar MLS
$429,000
1956 Portcastle Cir
Winter Garden, FL 34787
4 bd · 3 ba · 1,606 sqft
Stone Creek Unit 4
MLS ID #O6449142, ORLANDO REGIONAL PROPERTY MANAGEMENT.
Listing provided by Stellar MLS

Listings courtesy of Stellar MLS as distributed by MLS GRID
IDX information is provided exclusively for consumers’ personal, non-commercial use and may not be used for any purpose other than to identify prospective properties consumers may be interested in purchasing.
Based on information submitted to the MLS GRID as of October 13, 2026 at 10:31 AM ET. All data is obtained from various sources and may not have been verified by broker or MLS GRID. Supplied Open House Information is subject to change without notice. All information should be independently reviewed and verified for accuracy. Properties may or may not be listed by the office/agent presenting the information.
All or a portion of the multiple listing information is provided by Stellar MLS, from a copyrighted compilation of listings. The compilation of listings and each individual listing are © 2026 Stellar MLS. All rights reserved.
Ryan Solberg, Broker · MaxLife Realty LLC · FL License #BK3354351 · Equal Housing Opportunity · Full disclaimer · DMCA