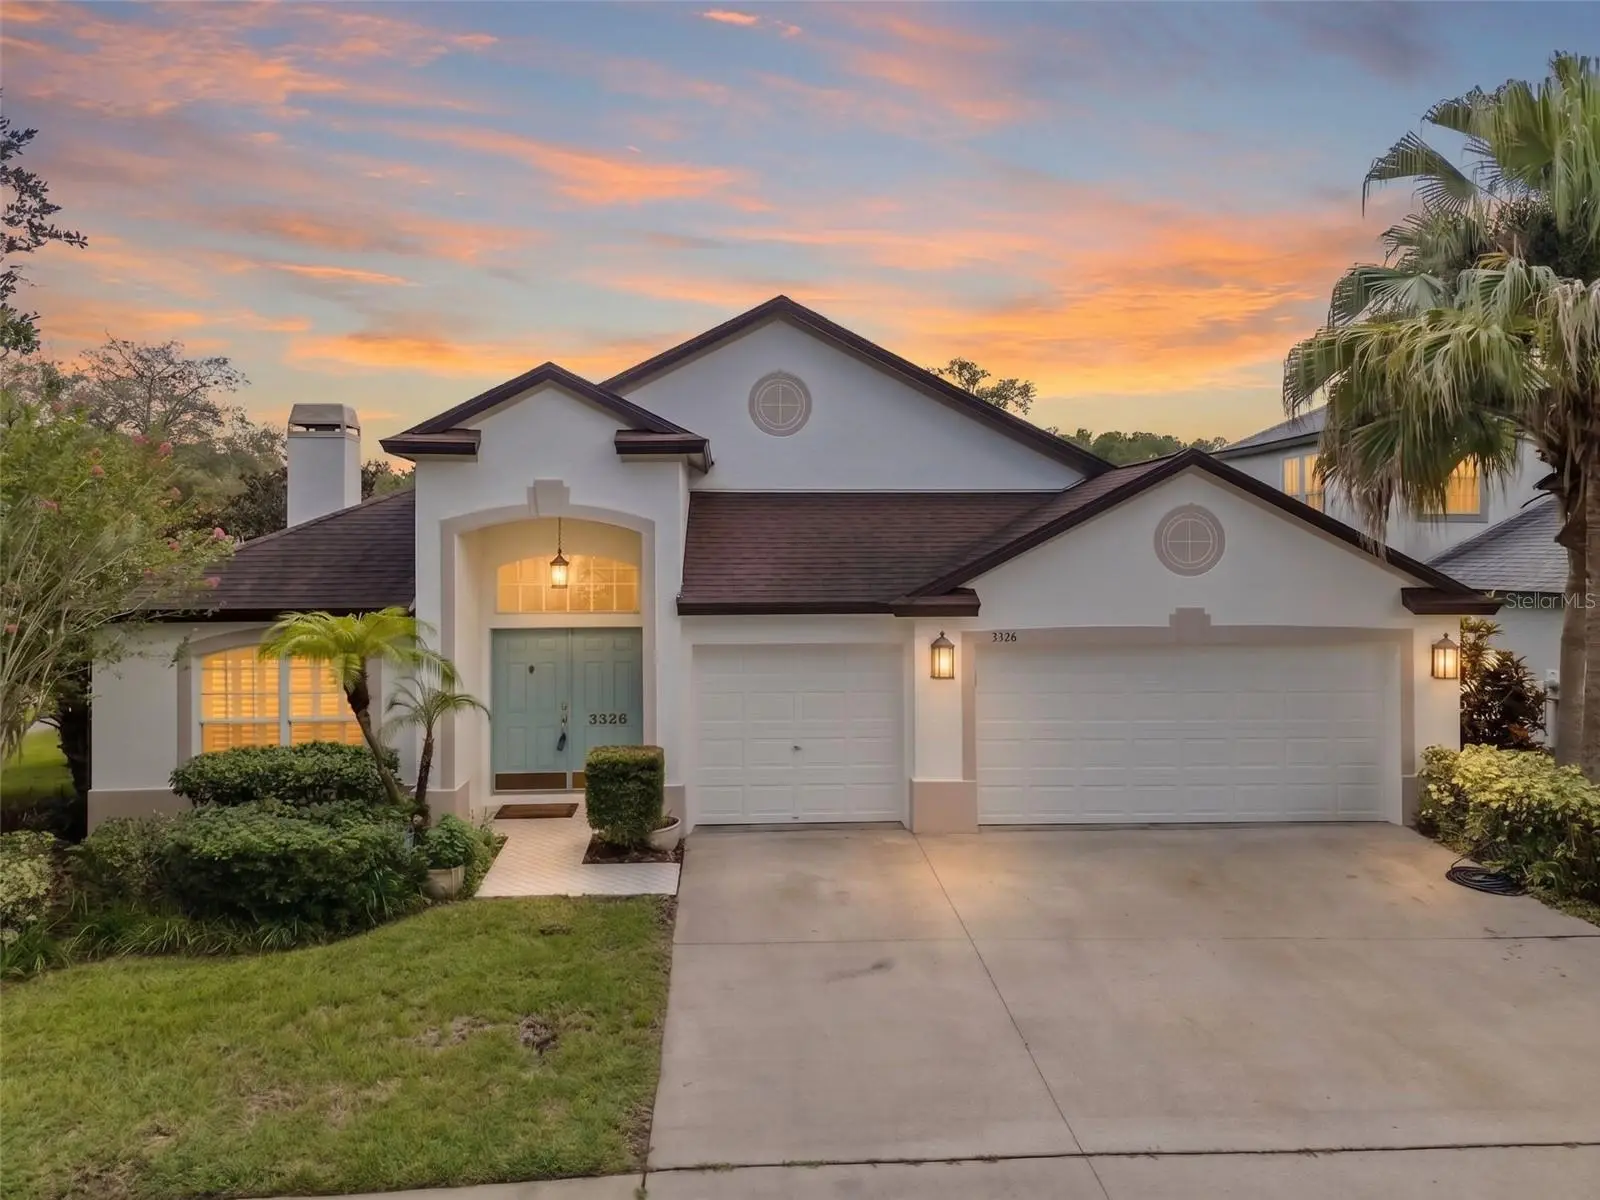

$550,000
3326 Brenford Place
Land O Lakes, FL 34638
Listing updated: September 3, 2026 at 8:01 AM ET
Listing courtesy of Real Broker, Llc · Keith Jamison · MLS #TB8544801 · Active · 855-450-0442Property type
Year built
Lot size
Price / sq ft
HOA dues
Days on market
Garage spaces
Flood zone
About this home
Virtually Staged. Fully remodeled and move-in ready, this spacious single-story home sits on a corner lot in the gated Oakstead community and offers 4 bedrooms, 3 full bathrooms, a 3-car garage, and a versatile split-bedroom floor plan. Step inside to high vaulted ceilings, plant shelves with switched electrical outlets, updated lighting throughout, and completely refreshed flooring, including luxury vinyl plank, tile, and Berber carpet in two bedrooms. Just off the entry, French doors open to a flexible bonus room ideal for a home office, den, playroom, or additional living space. Farther inside, the formal living and dining rooms provide plenty of room for entertaining, with a wood burning fireplace creating a warm focal point in the living area. At the heart of the home, the family room opens seamlessly to the breakfast nook and remodeled kitchen featuring stone countertops, stylish cabinetry, above- and under-cabinet lighting, a new sink and faucet, plus a new stainless steel range, microwave, and dishwasher. Sliding glass doors overlook the backyard and open to a covered patio and expansive screened lanai with multiple electrical outlets, offering plenty of room for relaxing or entertaining outdoors. The primary suite is privately positioned off the family room and overlooks the backyard. Its en suite bath features dual sinks, a garden tub, separate shower, oversized walk-in closet, updated flooring and cabinetry, plus new sinks, faucets, toilet, and lighting. On the opposite side of the home, two additional bedrooms share a full bath with a new shower. The fourth bedroom is positioned toward the rear and includes a walk-in closet, with another full bath nearby that also provides direct access to the backyard—an ideal setup for guests and perfectly positioned to function as a future pool bath. Oakstead is an established master-planned community known for its mature landscaping, gated villages, and extensive amenities. Residents enjoy a clubhouse and amenity center, swimming pools, fitness center, tennis and pickleball courts, basketball courts, playgrounds, recreational fields, and miles of walking and nature trails. Oakstead Elementary is located within the community, with additional schools nearby, while SR 54 and the Suncoast Parkway provide convenient access to shopping, dining, medical facilities, and surrounding areas. With its full remodel, flexible single-story layout, expansive screened lanai, corner lot, and 3-car garage, this home offers a hard-to-find combination of space, updates, and functionality.
Estimated monthly payment
Estimate only. Taxes use the listing's reported amount where available; insurance is a Florida-average estimate. Your actual payment will vary — run a full calculation or talk to a lender.
Price & listing history0 days on market
- Status: ActiveSep 3, 2026
- Listed$550,000Sep 3, 2026
- Price increased$550,000
Facts & features
- Property type
- Residential
- Sub type
- Single Family Residence
- Status
- Active
- Days on market
- 0
- Subdivision
- Oakstead Prcl 02 Unit 01 Prcl 10
- County
- Pasco
- Year built
- 2003
- Living area
- 2,668 sq ft
- Price/sq ft
- $206
- Building area
- 3,477 sq ft (Public Records)
- Lot size
- 8,164 sq ft
- Lot category
- 0 to less than 1/4
- Flood zone
- X (12101C0403F)
- Garage
- 3 spaces
- Annual taxes
- $4,903 (2025)
- Parcel #
- 18-26-22-001.0-008.00-011.0
- Zoning
- MPUD
- MLS #
- TB8544801
Ask about this home
Have a question? Ask the broker directly.
Ryan Solberg answers personally — no call center, no spam. Your question goes straight to him.
Interior Details
- Bedrooms
- 4
- Full bathrooms
- 3
- Flooring
- Carpet, Luxury Vinyl, Tile
- Appliances
- Dishwasher, Gas Water Heater, Microwave, Range, Refrigerator
- Interior features
- Ceiling Fans(s), Crown Molding, High Ceilings, Kitchen/Family Room Combo, Open Floorplan, Primary Bedroom Main Floor, Split Bedroom, Thermostat, Walk-In Closet(s)
- Laundry
- Laundry Room
- Stories / Levels
- One
- Direction faces
- Northwest
- Fireplace
- Yes
Heating & Cooling
- Heating
- Central, Heat Pump
- Cooling
- Central Air
Parking
- Garage spaces
- 3
- Attached garage
- Yes
- Parking features
- Driveway, Garage Door Opener
HOA & Financial
- HOA fee
- $75 / Annually
- Monthly HOA
- $6/mo
- Total monthly fees
- $6/mo
- Total annual fees
- $75
- HOA name
- GreenAcre Properties/ Rebekah Anderson
- CDD
- Yes
- Homestead exemption
- Yes
- Min lease term
- 8-12 Months
- Listing terms
- Cash, Conventional, FHA, VA Loan
- Ownership
- Fee Simple
- Available for lease
- Yes
- Lease restrictions
- Yes
- Additional lease restrictions
- Buyer to verify all lease information with HOA.
- Approval process
- Buyer to verify all lease information with HOA.
Exterior & Construction
- Exterior features
- Private Mailbox, Sidewalk
- Construction materials
- Stucco
- Roof
- Shingle
- Foundation
- Block
- Road surface
- Paved
Utilities
- Sewer
- Public Sewer
- Water source
- Public
- Utilities
- Cable Connected, Electricity Connected, Sewer Connected, Underground Utilities
Community
- Pets allowed
- Yes
Schools
Letter grades: Florida DOE 2024–25 school grades (Orange, Seminole, Lake, Osceola, Brevard). Assigned schools from the listing agent — verify enrollment with the district.
Room Details
| Room | Level | Dimensions |
|---|---|---|
| Kitchen | First | 11.1x16.11 |
| Family Room | First | 14.1x19.8 |
| Living Room | First | 28.9x20.1 |
| Dinette | First | 11.1x12.4 |
| Primary Bedroom | First | 10.5x15 |
| Primary Bathroom | First | |
| Bedroom 2 | First | 10.7x11.9 |
| Bedroom 3 | First | 11.9x13 |
| Bathroom 2 | First | 8.4x4.11 |
| Bedroom 4 | First | 11.9x12 |
| Bathroom 3 | First | 12.9x5.2 |
| Office | First | 11.3x12 |
| Laundry | First | 6.5x9.4 |
Listing Details
- Listing date
- 2026-08-31
- On market date
- 2026-09-03
- Original list price
- $550,000
- Occupant type
- Vacant
- MLS area
- 34638 - Land O Lakes
- Listing AOR
- Orlando Regional
- Status changed
- 2026-09-03
- Tax legal description
- OAKSTEAD PARCEL 9 UNIT 1 AND PARCEL 10 UNIT 1 PB 41 PG 034 BLOCK 8 LOT 11 OR 5573 PG 1703
Flood risk
Minimal-risk area outside the mapped floodplain. Flood insurance is optional and typically low-cost.
Source: FEMA flood zone reported on the listing. Confirm current designation at FEMA Flood Map Service Center.
Location
Directions
Head east on SR 54 from the Suncoast Expressway. Turn left onto Oakstead Boulevard, then right onto Tuckerman Drive. At the roundabout, turn left onto Brenford Place. Home will be on the right.
More homes like this
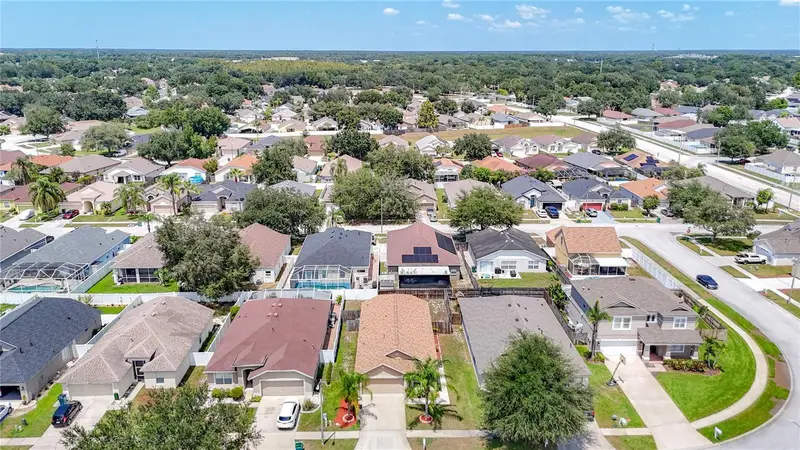
$349,900
24443 Summer Wind Ct
Lutz, FL 33559
3 bd · 2 ba · 1,400 sqft
Oak Grove
MLS ID #TB8541019, RE/MAX PREMIER GROUP.
Listing provided by Stellar MLS
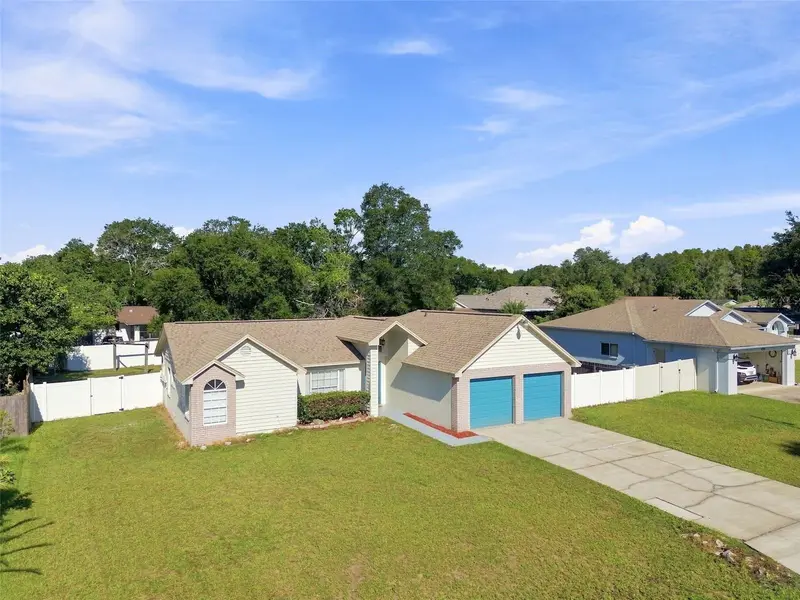
$345,000
4745 Canterbury Dr
Land O Lakes, FL 34639
3 bd · 2 ba · 1,433 sqft
Lake Padgett Estates
MLS ID #TB8530658, REALTY ONE GROUP ADVANTAGE.
Listing provided by Stellar MLS
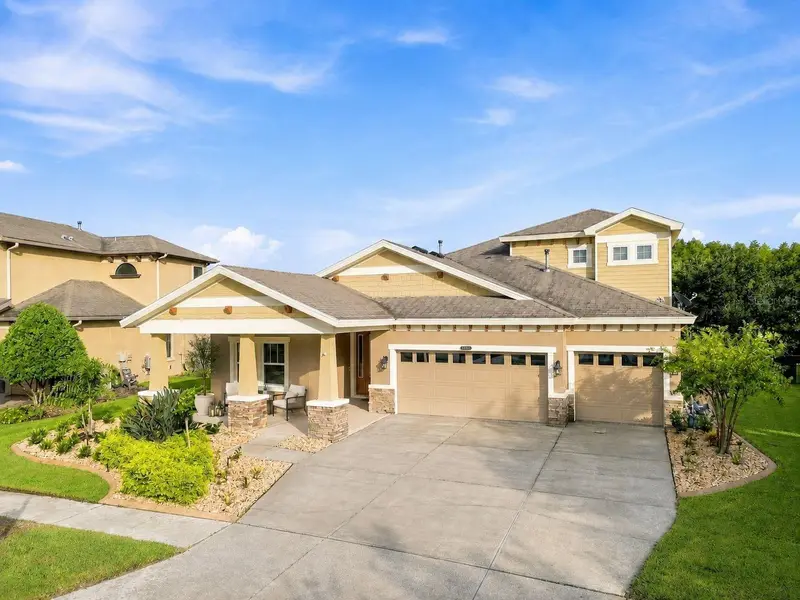
$749,999
8318 Swiss Chard Cir
Land O Lakes, FL 34637
5 bd · 5 ba · 3,214 sqft
Connerton Village
MLS ID #TB8544093, PREMIER SOTHEBYS INTL REALTY.
Listing provided by Stellar MLS
$690,000
18200 Cypress Cove Ln
Lutz, FL 33549
4 bd · 3 ba · 2,307 sqft
Cypress Cove
MLS ID #TB8544945, WRIGHT DAVIS REAL ESTATE.
Listing provided by Stellar MLS

Listings courtesy of Stellar MLS as distributed by MLS GRID
IDX information is provided exclusively for consumers’ personal, non-commercial use and may not be used for any purpose other than to identify prospective properties consumers may be interested in purchasing.
Based on information submitted to the MLS GRID as of September 3, 2026 at 8:01 AM ET. All data is obtained from various sources and may not have been verified by broker or MLS GRID. Supplied Open House Information is subject to change without notice. All information should be independently reviewed and verified for accuracy. Properties may or may not be listed by the office/agent presenting the information.
All or a portion of the multiple listing information is provided by Stellar MLS, from a copyrighted compilation of listings. The compilation of listings and each individual listing are © 2026 Stellar MLS. All rights reserved.
Ryan Solberg, Broker · MaxLife Realty LLC · FL License #BK3354351 · Equal Housing Opportunity · Full disclaimer · DMCA