
$520,000
25741 Risen Star DrWesley Chapel, FL 33544
Listing updated: October 7, 2026 at 11:49 AM ET
Listing courtesy of Orchard Brokerage, Llc · Justin Meyers · MLS #TB8531897 · Active · 844-515-9880Property type
Year built
Lot size
Price / sq ft
HOA dues
Days on market
Garage spaces
Flood zone
About this home
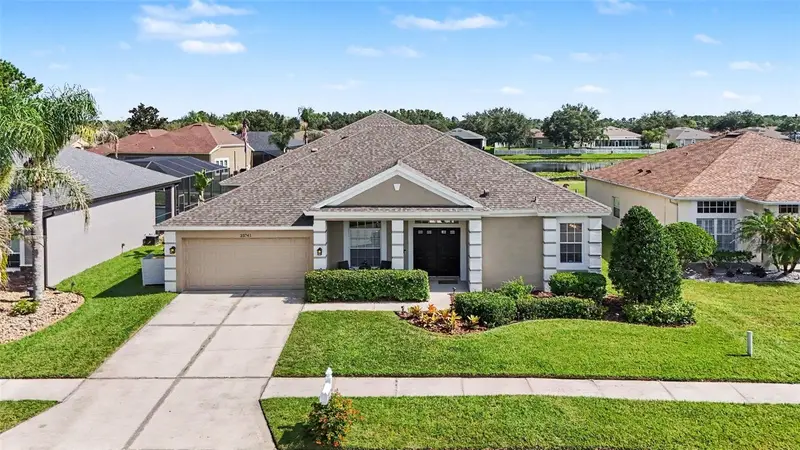
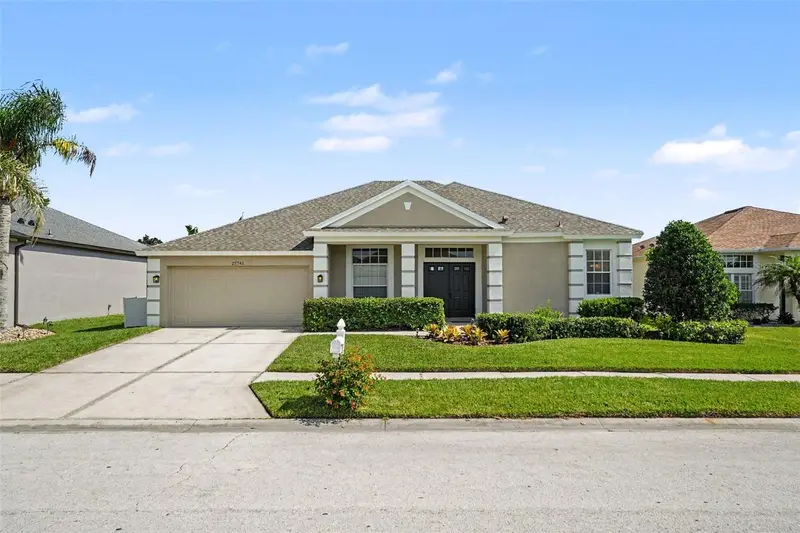
GOLF COURSE & POND VIEWS | NEW ROOF (2023) | NEW DUAL HVAC SYSTEMS (2025) | NEW GARAGE DOOR (2026) | FRESH EXTERIOR PAINT | RENOVATED KITCHEN | UPDATED BATHROOMS | NEW FLOORING | NEW FIXTURES | SECOND PRIMARY/JUNIOR SUITE | WALK-IN CLOSETS | A-RATED SCHOOLS! Welcome to this beautifully updated 4-bedroom, 3.5-bath home in the highly sought-after Lexington Oaks Golf Community in the heart of Wesley Chapel. Showcasing extensive upgrades, breathtaking golf course and pond views, and an exceptional floor plan, this move-in-ready home offers the perfect combination of luxury, comfort, and flexibility for today's growing families. Designed to provide years of worry-free ownership, this home features a new roof (2023), two newer HVAC systems, new garage door (2026), fresh exterior paint, renovated kitchen, updated bathrooms, new flooring, and stylish lighting and fixtures throughout. Every major improvement has already been completed, allowing you to simply move in and enjoy. Inside, soaring ceilings and abundant natural light create an inviting atmosphere, while multiple living and dining spaces provide room for both everyday living and entertaining. The beautifully renovated kitchen serves as the centerpiece of the home, overlooking the living areas and picturesque golf course and pond views. One of the home's standout features is its private second primary (junior) suite, making it an ideal layout for multi-generational living, long-term guests, older children, or anyone needing additional privacy and flexibility. Every bedroom offers generous dimensions with walk-in closets, while the spacious primary suite provides a peaceful retreat overlooking the serene backyard. Located within the A-rated Cypress Creek High School district, this home is perfectly positioned for families seeking outstanding schools and an exceptional community. Lexington Oaks residents enjoy resort-style amenities including an 18-hole championship golf course, heated community pool, splash pad, fitness center, tennis and basketball courts, volleyball, playgrounds, walking trails, sidewalks, and a beautiful clubhouse. Conveniently located just minutes from SR-54, SR-56, and I-75, you'll have easy access to everything Wesley Chapel has to offer. Enjoy premier shopping and dining at The Shops at Wiregrass, Tampa Premium Outlets, KRATE at The Grove, and The Grove at Wesley Chapel, along with nearby Advent Health Wesley Chapel and BayCare Hospital Wesley Chapel. Families will love being just minutes from the Wiregrass Ranch Sports Campus, one of Florida's premier youth sports destinations, plus numerous competitive dance studios, elite gymnastics facilities, parks, and the popular Epperson Lagoon. If you've been searching for a move-in-ready family home with major updates, a second primary suite for multi-generational living, golf course views, walk-in closets, resort-style amenities, top-rated schools, and one of Wesley Chapel's most desirable locations, this exceptional Lexington Oaks home truly has it all.
Estimated monthly payment
Estimate only. Taxes use the listing's reported amount where available; insurance is a Florida-average estimate. Your actual payment will vary — run a full calculation or talk to a lender.
Price & listing history72 days on market
- Status: ActiveJul 27, 2026
- Listed$530,000Jul 27, 2026
- Price reduced$520,000
Property Documents
Documents the listing agent has made public for this property. Free to view and download.
Facts & features
- Property type
- Residential
- Sub type
- Single Family Residence
- Status
- Active
- Days on market
- 72
- Subdivision
- Lexington Oaks Villages 27a & 31
- County
- Pasco
- Year built
- 2003
- Living area
- 3,032 sq ft
- Price/sq ft
- $172
- Building area
- 3,296 sq ft (Public Records)
- Lot size
- 8,050 sq ft
- Lot category
- 0 to less than 1/4
- Flood zone
- X
- Garage
- 2 spaces
- Annual taxes
- $6,687 (2025)
- Parcel #
- 10-26-19-0120-031A0-0900
- Zoning
- MPUD
- MLS #
- TB8531897
Ask about this home
Have a question? Ask the broker directly.
Ryan Solberg answers personally — no call center, no spam. Your question goes straight to him.
Interior Details
- Bedrooms
- 4
- Full bathrooms
- 3
- Half bathrooms
- 1
- Flooring
- Carpet, Ceramic Tile
- Appliances
- Dishwasher, Disposal, Dryer, Exhaust Fan, Microwave, Range, Refrigerator, Washer
- Interior features
- Ceiling Fans(s), High Ceilings, Kitchen/Family Room Combo, Open Floorplan, Primary Bedroom Main Floor, Stone Counters, Thermostat, Walk-In Closet(s)
- Laundry
- Laundry Room
- Stories / Levels
- One
- Direction faces
- Southwest
Heating & Cooling
- Heating
- Central
- Cooling
- Central Air
Parking
- Garage spaces
- 2
- Attached garage
- Yes
- Parking features
- Driveway
HOA & Financial
- HOA fee
- $92 / Annually
- Monthly HOA
- $8/mo
- Total monthly fees
- $8/mo
- Total annual fees
- $92
- HOA name
- Real Manage LLC - Melissa Howell
- CDD
- Yes
- Homestead exemption
- Yes
- Min lease term
- No Minimum
- Listing terms
- Cash, Conventional, FHA, VA Loan
- Ownership
- Fee Simple
- Available for lease
- Yes
- Lease restrictions
- Yes
- Additional lease restrictions
- Buyer/Agent to verify with HOA.
- Approval process
- Buyer/Agent to verify with HOA.
Exterior & Construction
- Exterior features
- Sidewalk
- Construction materials
- Block, Stucco
- Roof
- Shingle
- Foundation
- Slab
- Water view
- Yes
- Road surface
- Asphalt
Utilities
- Sewer
- Public Sewer
- Water source
- Public
- Utilities
- Cable Available, Electricity Connected, Public
Community
- Pets allowed
- Yes
Schools
Letter grades: Florida DOE 2024–25 school grades (Orange, Seminole, Lake, Osceola, Brevard). Assigned schools from the listing agent — verify enrollment with the district.
Room Details
| Room | Level | Dimensions |
|---|---|---|
| Living Room | First | 13x17 |
| Office | First | 9x11 |
| Family Room | First | 16x15 |
| Primary Bedroom | First | 13x17 |
| Bedroom 2 | First | 11x11 |
| Bedroom 3 | First | 11x11 |
| Bedroom 4 | First | 15x13 |
| Bonus Room | Second | 17x18 |
| Kitchen | First | 13x18 |
Listing Details
- Listing date
- 2026-07-25
- On market date
- 2026-07-27
- Original list price
- $530,000
- Occupant type
- Owner
- MLS area
- 33544 - Zephyrhills/Wesley Chapel
- Listing AOR
- Orlando Regional
- Status changed
- 2026-07-27
- Tax legal description
- LEXINGTON OAKS VILLAGES 27A AND 31 PB 44 PG 092 BLOCK 31A LOT 90
Flood risk
Minimal-risk area outside the mapped floodplain. Flood insurance is optional and typically low-cost.
Source: FEMA flood zone reported on the listing. Confirm current designation at FEMA Flood Map Service Center.
Location
Directions
From I-75 and exit 275 head west on Wesley Chapel Blvd Turn right onto Lexington Oaks Blvd, Turn Left on Riva Ridge Dr.,Turn Right onto Hartack Drive. Turn Left onto Risen Star Drive. The home will be on your left. Or from U.S. 41 and State Road 54 head east on 54for about 5 miles to Wesley Chapel Blvd Turn left, Turn left onto Lexington Oaks, to Riva Ridge, to Hartack, to Risen Star home will still be on theleft.
More homes like this
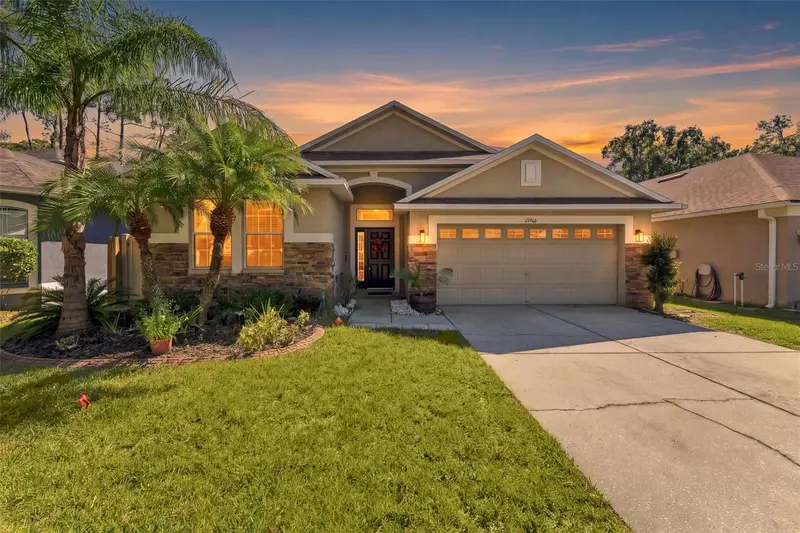
$465,000
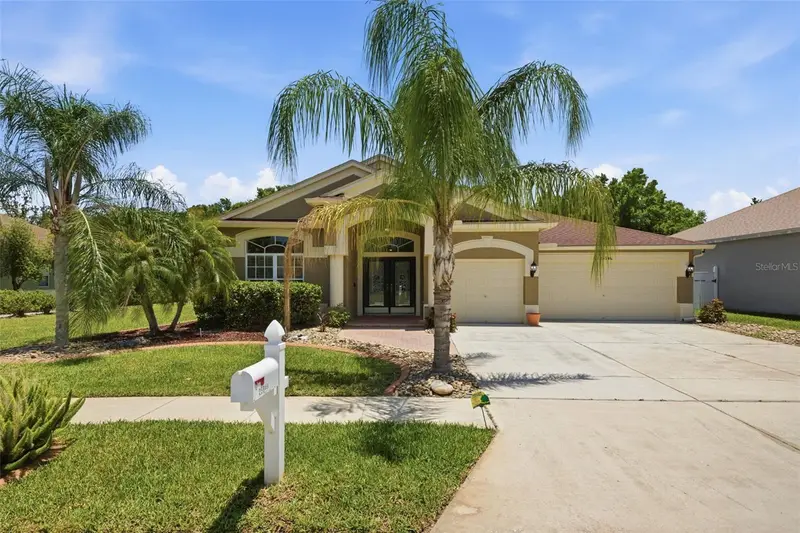
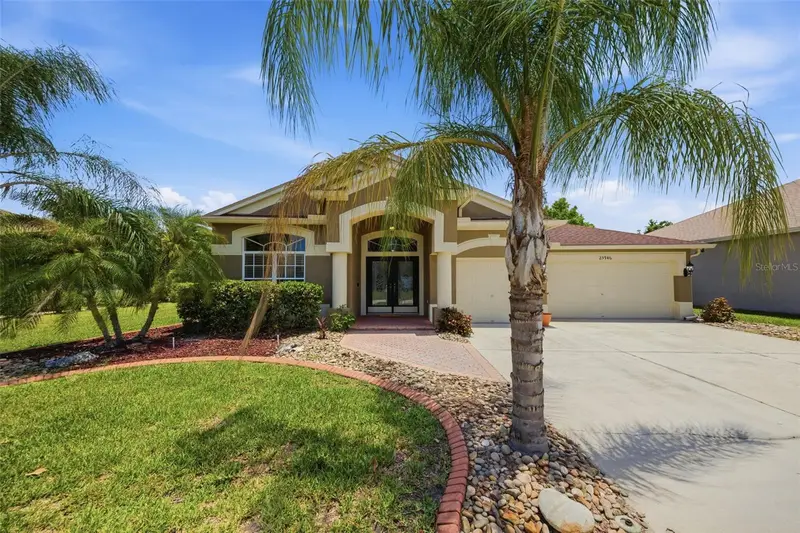
25946 Risen Star Dr
Wesley Chapel, FL 33544
4 bd · 2 ba · 2,534 sqft
Lexington Oaks Villages 27a & 31
MLS ID #TB8508403, KELLER WILLIAMS TAMPA PROP..
Listing provided by Stellar MLS
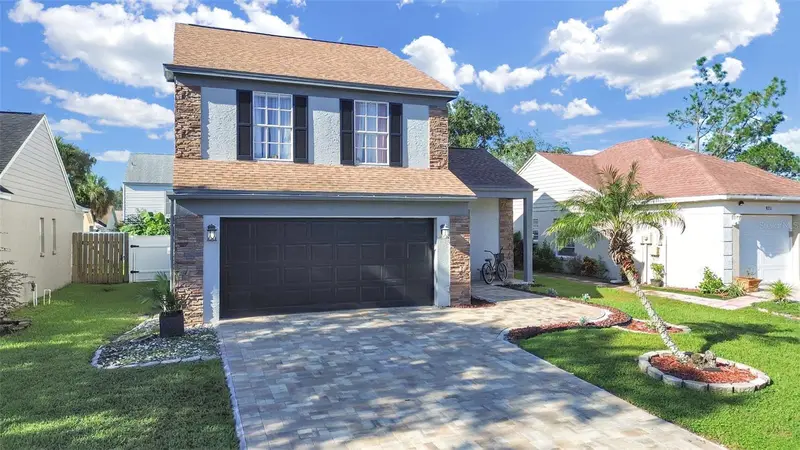
$495,000
21916 Waverly Shores Ln
Land O Lakes, FL 34637
4 bd · 3 ba · 2,556 sqft
Wilderness Lake Preserve Ph 02
MLS ID #TB8557795, DALTON WADE INC.
Listing provided by Stellar MLS
$414,900
9713 Little Pond Way
Tampa, FL 33647
3 bd · 3 ba · 1,496 sqft
Pebble Creek Village Unit 07
MLS ID #TB8558015, A-CASA REALTY GROUP & ASSOC..
Listing provided by Stellar MLS
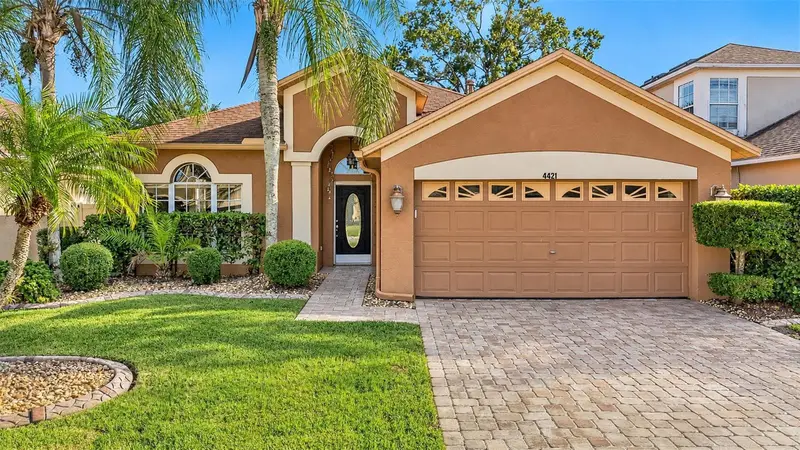
$385,000
4421 Tarkington Dr
Land O Lakes, FL 34639
4 bd · 2 ba · 1,825 sqft
Sable Ridge Ph 03
MLS ID #TB8557837, COMPASS FLORIDA LLC.
Listing provided by Stellar MLS

Listings courtesy of Stellar MLS as distributed by MLS GRID
IDX information is provided exclusively for consumers’ personal, non-commercial use and may not be used for any purpose other than to identify prospective properties consumers may be interested in purchasing.
Based on information submitted to the MLS GRID as of October 7, 2026 at 11:49 AM ET. All data is obtained from various sources and may not have been verified by broker or MLS GRID. Supplied Open House Information is subject to change without notice. All information should be independently reviewed and verified for accuracy. Properties may or may not be listed by the office/agent presenting the information.
All or a portion of the multiple listing information is provided by Stellar MLS, from a copyrighted compilation of listings. The compilation of listings and each individual listing are © 2026 Stellar MLS. All rights reserved.
Ryan Solberg, Broker · MaxLife Realty LLC · FL License #BK3354351 · Equal Housing Opportunity · Full disclaimer · DMCA