

$498,990
3120 Crispin CircleSt Cloud, FL 34773
Listing updated: October 21, 2026 at 10:13 AM ET
Listing courtesy of Nona Legacy Powered By La Rosa · Darlene Cruz Mercado · MLS #S5159351 · Active · 407-270-6841Property type
Year built
Lot size
Price / sq ft
HOA dues
Days on market
Garage spaces
Flood zone
About this home
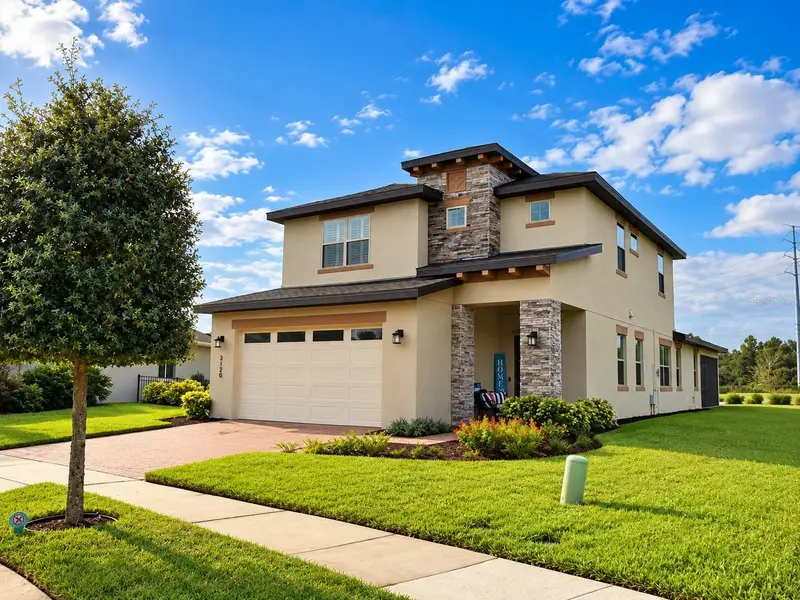
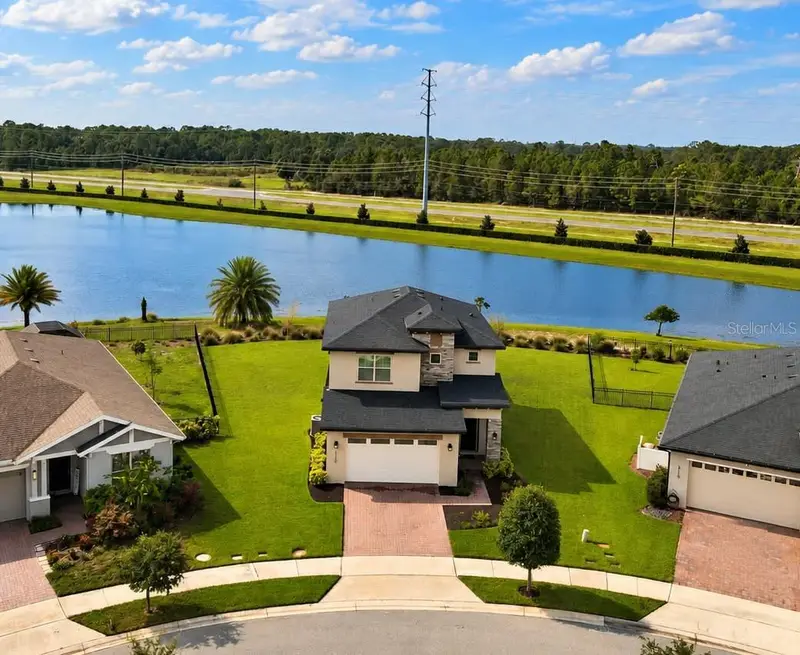
Virtually Staged. STUNNING LAKE VIEWS | ADDED PRIVACY | MOVE-IN READY | UPGRADES BETTER THAN NEW CONSTRUCTION! Welcome to this beautifully upgraded 2021 home in Harmony West, St. Cloud! Situated on a spacious 0.24-acre lot (approximately 10,454 sq. ft.), this impressive two-story home offers 4 bedrooms, 3.5 bathrooms, and 2,732 sq. ft. of heated living space. Enjoy beautiful water views, NO REAR NEIGHBORS, and no home directly facing yours across the street! The inviting open-concept floor plan features wood-look tile flooring throughout the first floor, elegant plantation shutters, and abundant natural light. The spacious kitchen boasts full-height wood cabinetry, granite countertops, generous storage, and an oversized island with the perfect space for casual dining and breakfast. The first-floor primary suite offers privacy and convenience, while the versatile flex room is ideal for a home office, study, or potential fifth bedroom. Upstairs, enjoy a spacious loft and a junior primary suite with a private bathroom, perfect for guests or multigenerational living. Stylish tiled showers complement the home's elegant finishes. Relax on the screened lanai overlooking the peaceful lake and enjoy beautiful Florida sunsets. Upgraded rubber mulch landscaping enhances curb appeal while helping reduce routine landscape maintenance. Enjoy Harmony West amenities, including a resort-style pool, clubhouse, fitness center, splash park, playground, dog activity park, gazebos with deck to the lake, and outdoor gathering areas. The greater Harmony community also offers Harmony Golf Preserve, dining at GRAZE, Town Center activities, and opportunities for fishing, kayaking, canoeing, and boating at Buck Lake. WHY WAIT FOR NEW CONSTRUCTION? Enjoy a beautifully upgraded, move-in-ready home featuring two private suites, flexible living spaces, a spacious lot, added privacy, and breathtaking lake views. Schedule your private showing today!
Estimated monthly payment
Estimate only. Taxes use the listing's reported amount where available; insurance is a Florida-average estimate. Your actual payment will vary — run a full calculation or talk to a lender.
Price & listing history88 days on market
- Status: ActiveOct 14, 2026
- Listed$498,990Oct 14, 2026
Facts & features
- Property type
- Residential
- Sub type
- Single Family Residence
- Status
- Active
- Days on market
- 88
- Cumulative DOM
- 88
- Subdivision
- Harmony West Ph 1a
- County
- Osceola
- Year built
- 2021
- Living area
- 2,732 sq ft
- Price/sq ft
- $183
- Building area
- 3,518 sq ft (Appraiser)
- Lot size
- 10,454 sq ft
- Lot category
- 0 to less than 1/4
- Flood zone
- X (12097C0285G)
- Garage
- 2 spaces
- Annual taxes
- $4,455 (2025)
- Parcel #
- 24-26-31-3382-0001-0860
- Zoning
- 0111
- MLS #
- S5159351
Ask about this home
Have a question? Ask the broker directly.
Ryan Solberg answers personally — no call center, no spam. Your question goes straight to him.
Interior Details
- Bedrooms
- 4
- Full bathrooms
- 3
- Half bathrooms
- 1
- Flooring
- Carpet, Ceramic Tile
- Appliances
- Dishwasher, Disposal, Dryer, Electric Water Heater, Microwave, Range, Refrigerator, Washer
- Interior features
- Eat-in Kitchen, Kitchen/Family Room Combo, Living Room/Dining Room Combo, Open Floorplan, Primary Bedroom Main Floor, PrimaryBedroom Upstairs, Stone Counters, Thermostat, Window Treatments
- Laundry
- Inside, Laundry Room, Sink
- Stories / Levels
- Two
- Direction faces
- Northeast
Heating & Cooling
- Heating
- Central
- Cooling
- Central Air
Parking
- Garage spaces
- 2
- Attached garage
- Yes
- Parking features
- Driveway, Garage Door Opener
HOA & Financial
- HOA fee
- $110 / Quarterly
- Monthly HOA
- $37/mo
- Total monthly fees
- $37/mo
- Total annual fees
- $440
- HOA name
- Shelly Kaercher
- CDD
- Yes
- Homestead exemption
- Yes
- Min lease term
- 7 Months
- Listing terms
- Assumable, Cash, Conventional, FHA, Other, USDA Loan, VA Loan
- Ownership
- Fee Simple
- Available for lease
- Yes
- Lease restrictions
- No
Exterior & Construction
- Exterior features
- Private Entrance
- Construction materials
- Block, Concrete, Stucco, Frame
- Roof
- Shingle
- Foundation
- Slab
- Water access
- Yes
- Water view
- Yes
- Road surface
- Asphalt
Utilities
- Sewer
- Public Sewer
- Water source
- Public
- Utilities
- Cable Available, Electricity Available, Phone Available, Sewer Available, Water Available
Community
- Pets allowed
- Cats OK, Dogs OK
Schools
Letter grades: Florida DOE 2024–25 school grades (Orange, Seminole, Lake, Osceola, Brevard). Assigned schools from the listing agent — verify enrollment with the district.
Room Details
| Room | Level | Dimensions |
|---|---|---|
| Primary Bedroom | 17x15 | |
| Bedroom 3 | 14x11 | |
| Living Room | 29x17 | |
| Kitchen | 13x12 |
Listing Details
- Listing date
- 2026-10-09
- On market date
- 2026-10-14
- Original list price
- $498,990
- Occupant type
- Owner
- MLS area
- 34773 - St Cloud (Harmony)
- Listing AOR
- Osceola
- Status changed
- 2026-10-14
- Tax legal description
- HARMONY WEST PH 1A PB 27 PGS 116-120 LOT 86
Flood risk
Minimal-risk area outside the mapped floodplain. Flood insurance is optional and typically low-cost.
Source: FEMA flood zone reported on the listing. Confirm current designation at FEMA Flood Map Service Center.
Location
Directions
From US-192 (E. Irlo Bronson Memorial Highway), turn onto Botanic Boulevard into Harmony West. Continue on Botanic Boulevard, then turn right onto Crispin Circle. Follow Crispin Circle to 3120 Crispin Circle. The property is located in Harmony West, St. Cloud, FL 34773.
More homes like this
$390,000
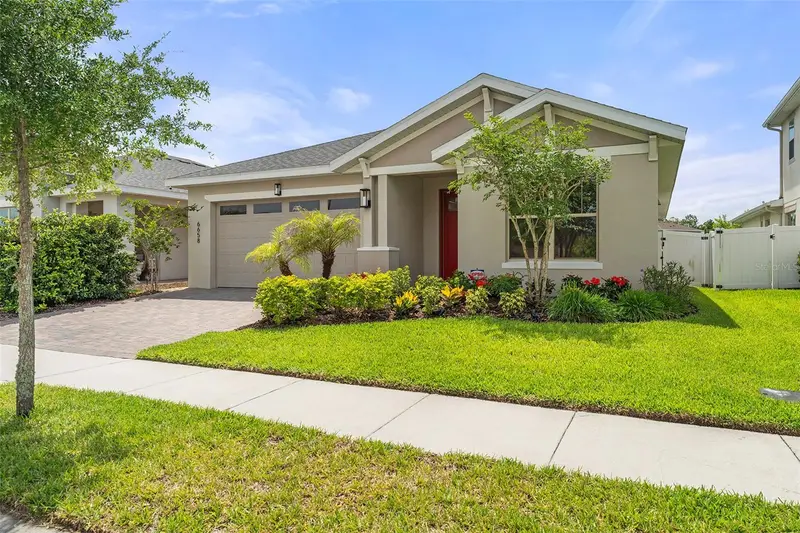
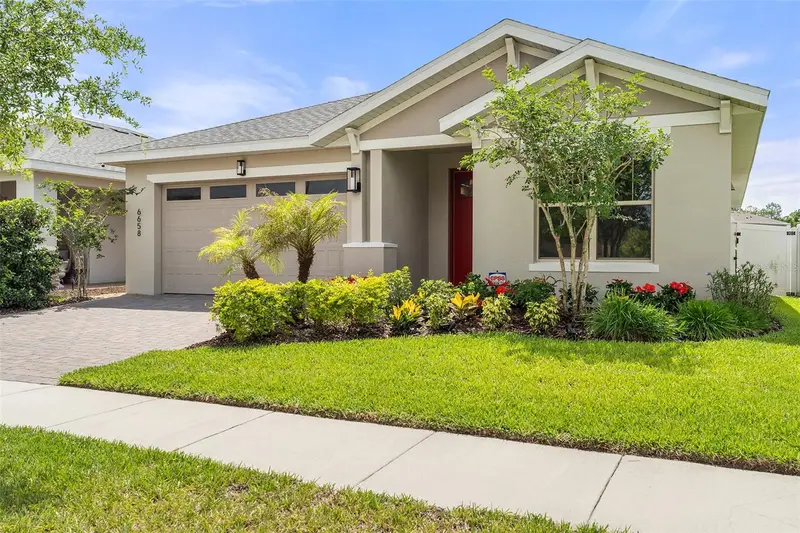
6658 Syreeta Ln
St Cloud, FL 34773
4 bd · 2 ba · 1,901 sqft
Harmony West Ph 1a
MLS ID #S5150845, CORCORAN CONNECT LLC.
Listing provided by Stellar MLS
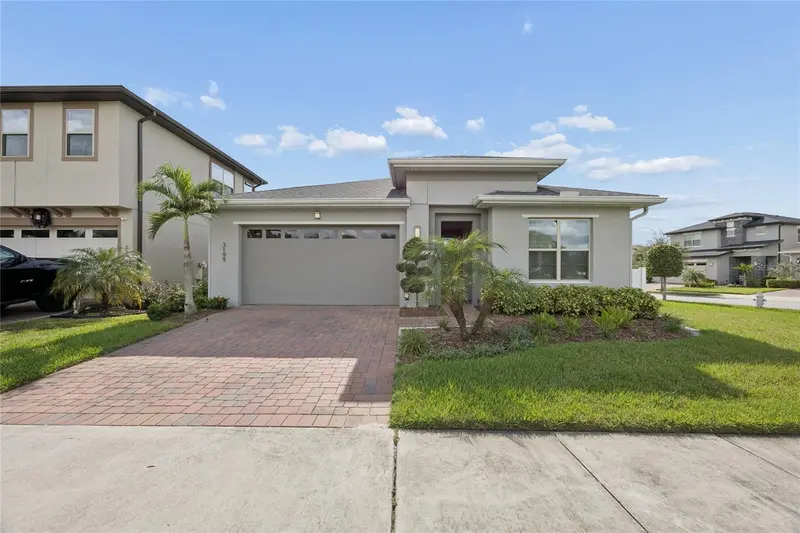
$415,000
3199 Crispin Cir
Harmony, FL 34773
4 bd · 2 ba · 1,901 sqft
Harmony West Ph 1a
MLS ID #S5158508, NAIM REAL ESTATE LLC.
Listing provided by Stellar MLS
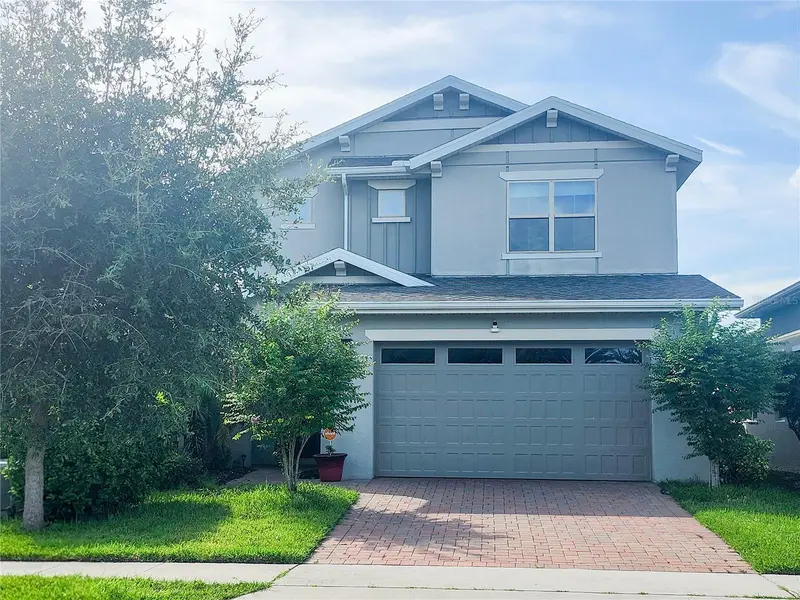
$451,900
6691 Alder Rd
Harmony, FL 34773
5 bd · 4 ba · 2,732 sqft
Harmony West Ph 1a
MLS ID #O6435117, LA ROSA REALTY CENTRAL FLORIDA LLC.
Listing provided by Stellar MLS

Listings courtesy of Stellar MLS as distributed by MLS GRID
IDX information is provided exclusively for consumers’ personal, non-commercial use and may not be used for any purpose other than to identify prospective properties consumers may be interested in purchasing.
Based on information submitted to the MLS GRID as of October 21, 2026 at 10:13 AM ET. All data is obtained from various sources and may not have been verified by broker or MLS GRID. Supplied Open House Information is subject to change without notice. All information should be independently reviewed and verified for accuracy. Properties may or may not be listed by the office/agent presenting the information.
All or a portion of the multiple listing information is provided by Stellar MLS, from a copyrighted compilation of listings. The compilation of listings and each individual listing are © 2026 Stellar MLS. All rights reserved.
Ryan Solberg, Broker · MaxLife Realty LLC · FL License #BK3354351 · Equal Housing Opportunity · Full disclaimer · DMCA