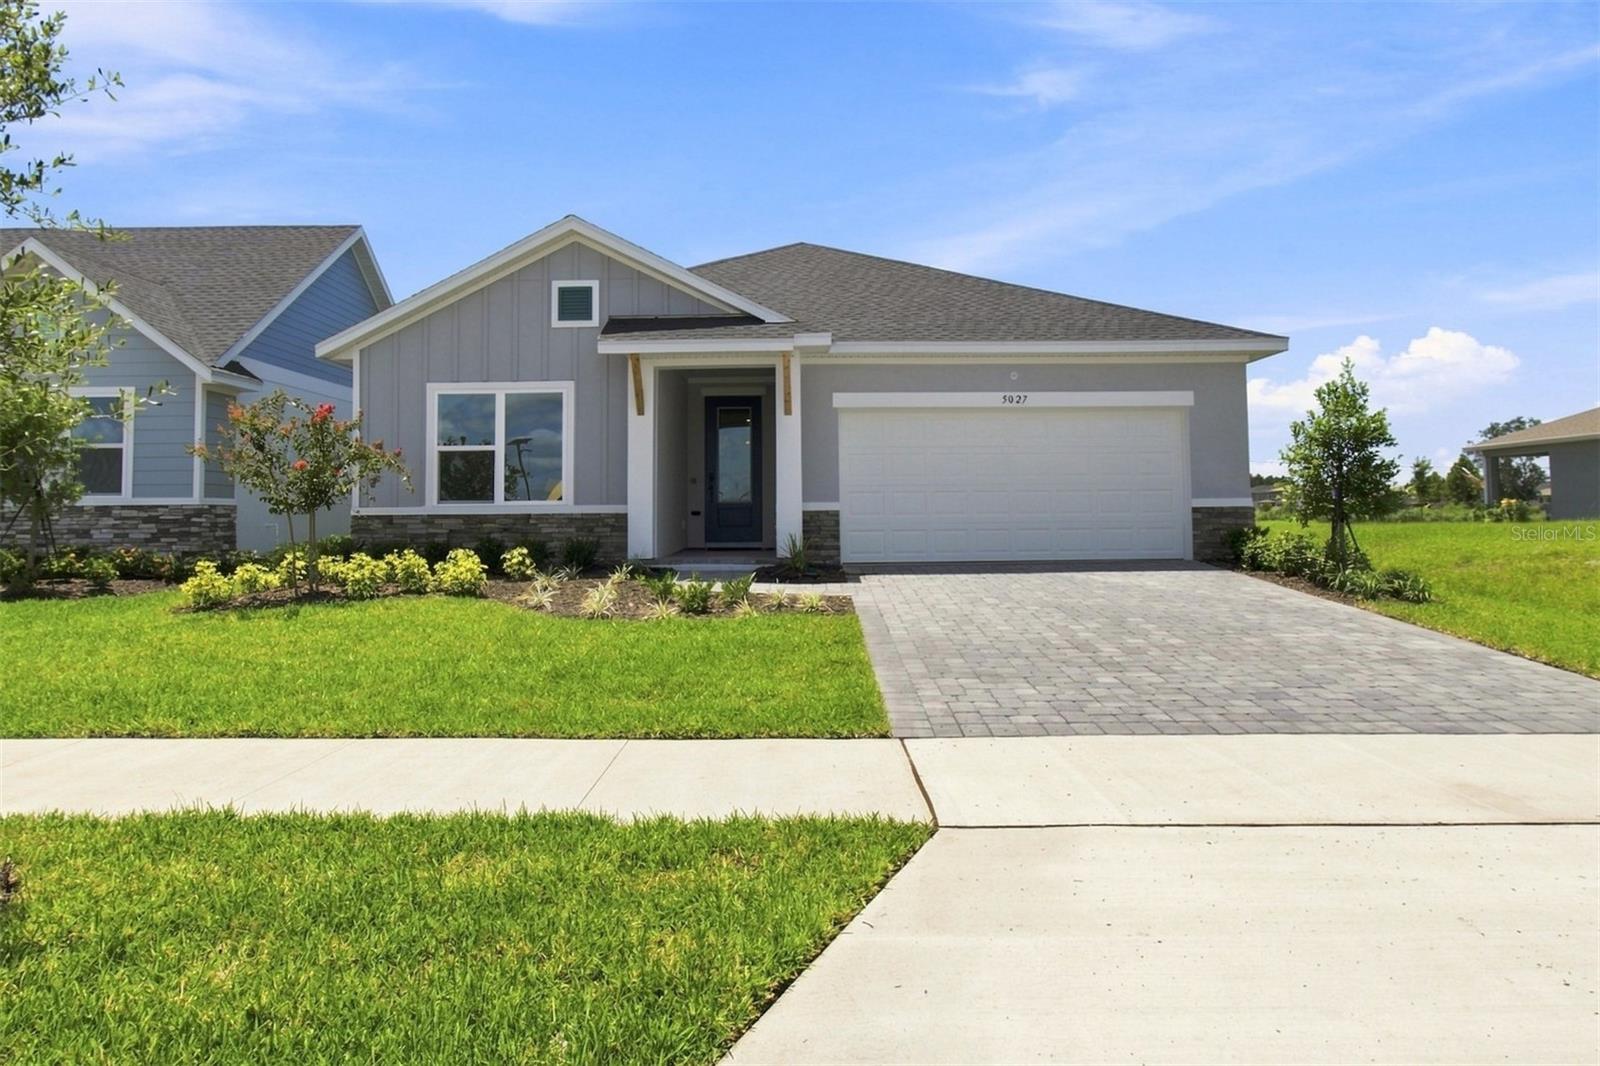

$519,990
5027 Orinoco Lane
St Cloud, FL 34771
Listing updated: September 3, 2026 at 1:35 PM ET
Listing courtesy of Weekley Homes Realty Company · Robert St. Pierre · MLS #TB8502366 · Active · 866-493-3553Property type
Year built
Lot size
Price / sq ft
HOA dues
Days on market
Garage spaces
Flood zone
About this home
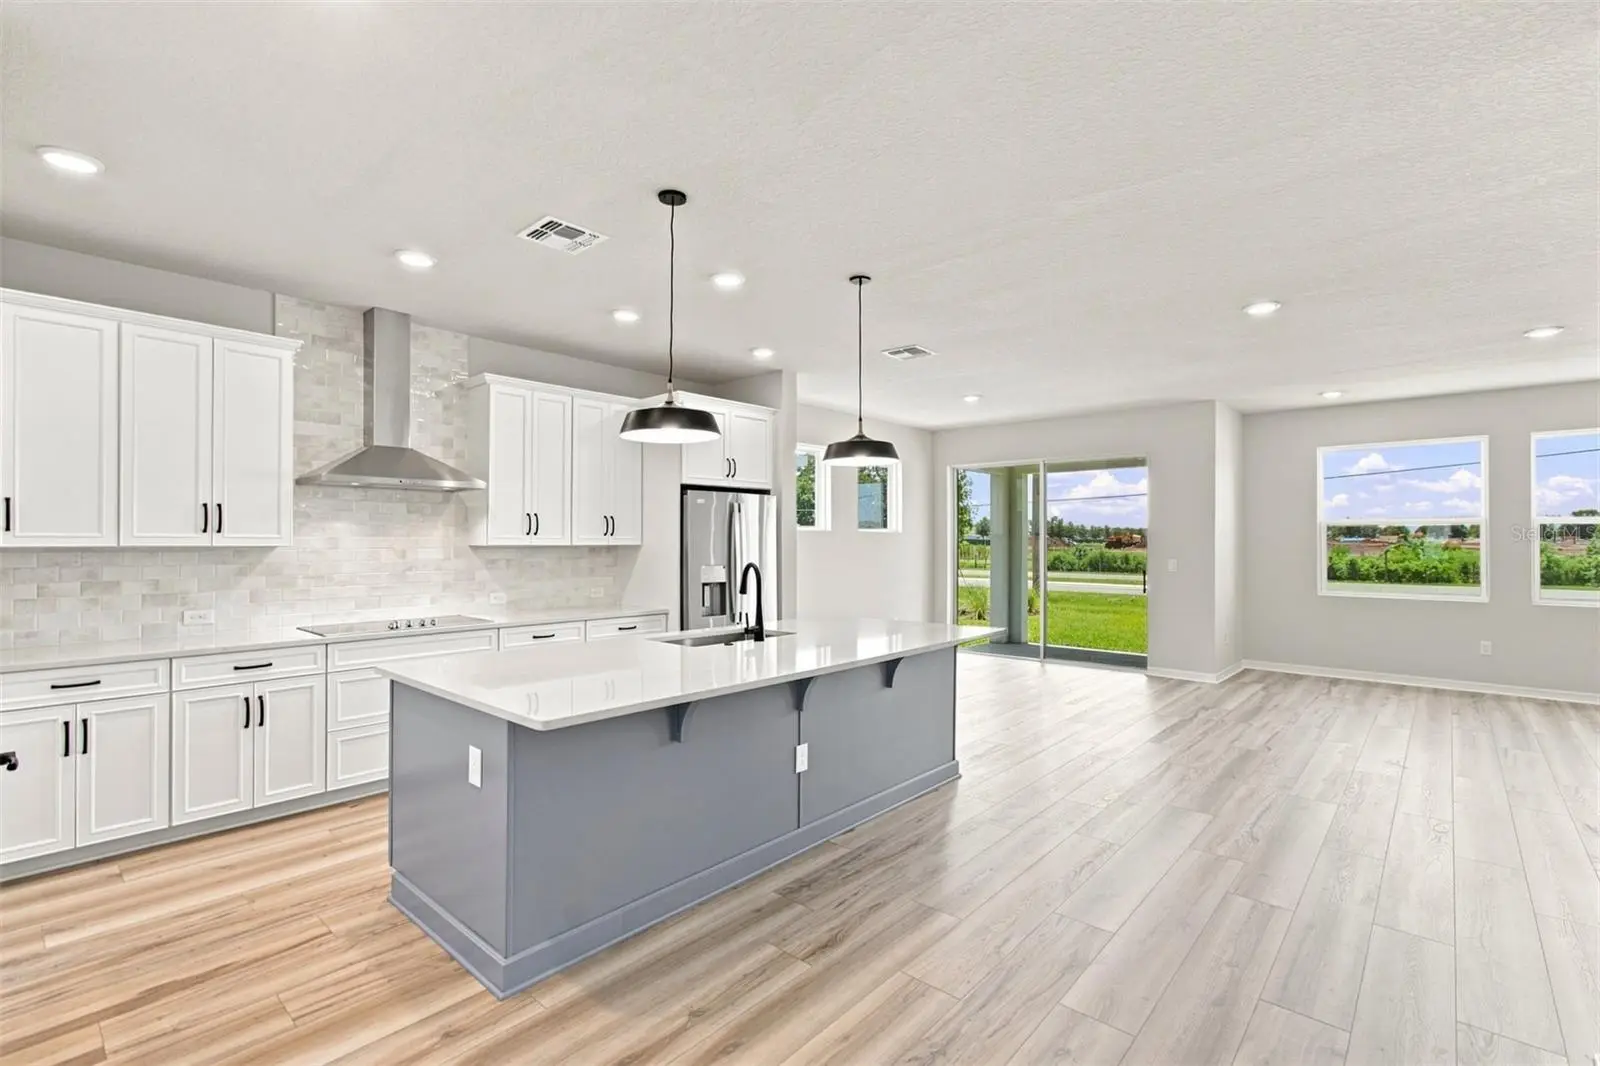
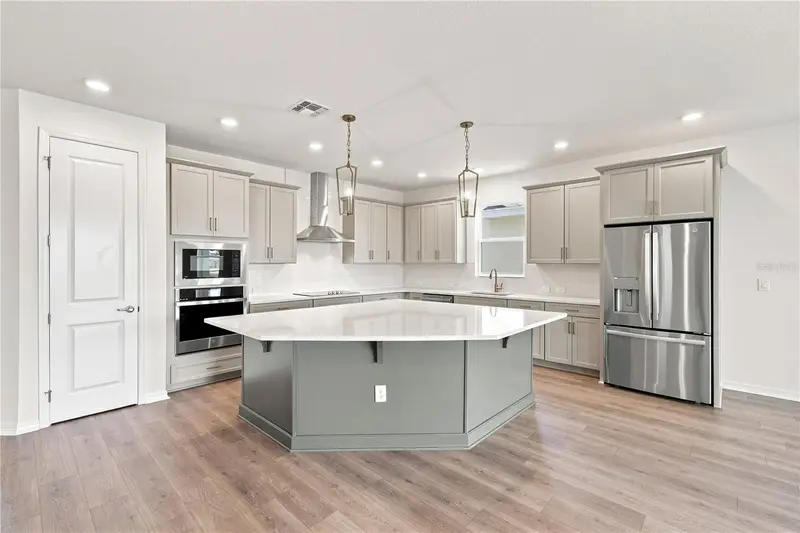
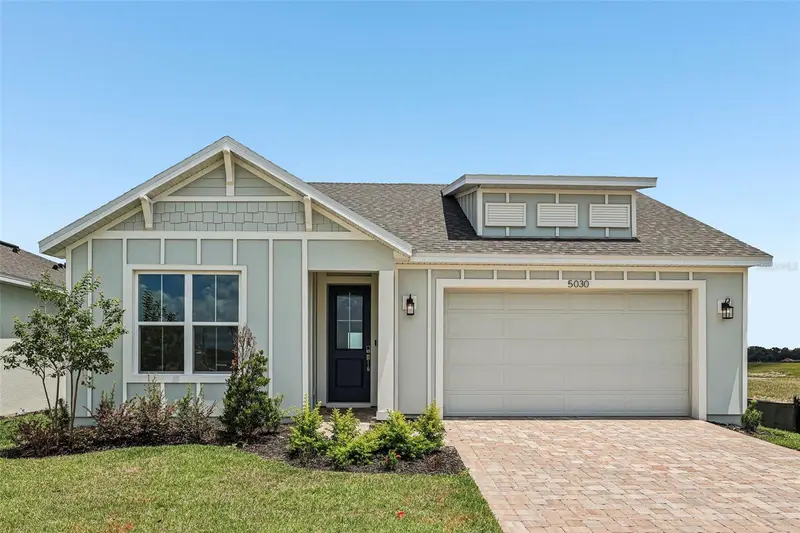
The Gaspar floor plan at Lakeside at Satilla features an open-concept design with clear lines of sight connecting the kitchen, dining, and living areas for easy everyday living and entertaining. The gourmet kitchen offers high-end finishes and a generous workspace, serving as the centerpiece of the home. Enjoy outdoor living on the covered lanai, perfect for relaxing or dining year-round. The home includes 4 spacious bedrooms, offering flexibility for family, guests, or a home office, plus a 3-car garage for ample storage and convenience. Enhanced with 9.5’ ceilings and 8’ interior doors throughout, the home feels even more open, luxurious, and expansive, elevating both the space and overall design.
Estimated monthly payment
Estimate only. Taxes use the listing's reported amount where available; insurance is a Florida-average estimate. Your actual payment will vary — run a full calculation or talk to a lender.
Price & listing history127 days on market
- Status: ActiveApr 29, 2026
- Listed$523,728Apr 29, 2026
- Price reduced$519,990
Facts & features
- Property type
- Residential
- Sub type
- Single Family Residence
- Status
- Active
- Days on market
- 127
- Subdivision
- Lakeside At Satilla
- County
- Osceola
- Year built
- 2026
- Living area
- 2,317 sq ft
- Price/sq ft
- $224
- Building area
- 3,009 sq ft (Builder)
- Lot size
- 6,000 sq ft
- Lot category
- 0 to less than 1/4
- Flood zone
- X
- Garage
- 3 spaces
- Parcel #
- 05-26-31-0645-0001-0250
- Zoning
- X
- MLS #
- TB8502366
Ask about this home
Have a question? Ask the broker directly.
Ryan Solberg answers personally — no call center, no spam. Your question goes straight to him.
Interior Details
- Bedrooms
- 4
- Full bathrooms
- 3
- Flooring
- Carpet, Ceramic Tile, Laminate
- Appliances
- Cooktop, Dishwasher, Disposal, Electric Water Heater, Range Hood
- Interior features
- Pest Guard System, Thermostat, Walk-In Closet(s)
- Laundry
- Laundry Closet
- Stories / Levels
- One
- Direction faces
- North
- New construction
- Yes
Heating & Cooling
- Heating
- Electric, Heat Pump
- Cooling
- Central Air
Parking
- Garage spaces
- 3
- Attached garage
- Yes
- Parking features
- Driveway
HOA & Financial
- HOA fee
- $110 / Monthly
- Monthly HOA
- $110/mo
- Total monthly fees
- $110/mo
- Total annual fees
- $1,320
- HOA name
- Folio Association Management / Hunter Chastain
- CDD
- Yes
- Min lease term
- 7 Months
- Listing terms
- Cash, Conventional, FHA, VA Loan
- Ownership
- Fee Simple
- Available for lease
- Yes
- Lease restrictions
- Yes
- Additional lease restrictions
- Please confirm leasing requirements with the municipality.
Exterior & Construction
- Construction materials
- Block, Cement Siding, Frame
- Roof
- Shingle
- Foundation
- Slab
- Road surface
- Asphalt
Utilities
- Sewer
- Public Sewer
- Water source
- Public
- Utilities
- Electricity Connected, Public, Sewer Connected, Sprinkler Recycled, Underground Utilities, Water Connected
Community
- Pets allowed
- Yes
Schools
Letter grades: Florida DOE 2024–25 school grades (Orange, Seminole, Lake, Osceola, Brevard). Assigned schools from the listing agent — verify enrollment with the district.
Room Details
| Room | Level | Dimensions |
|---|---|---|
| Kitchen | First | 11x14.6 |
| Primary Bedroom | First | 13.3x18.8 |
| Living Room | First | 14.4x19.3 |
| Bedroom 2 | First | 12x12 |
| Bedroom 3 | First | 10x12.6 |
| Bedroom 4 | First | 10x11.8 |
| Den | First | 10.8x12.6 |
Listing Details
- Listing date
- 2026-04-27
- On market date
- 2026-04-29
- Original list price
- $523,728
- Occupant type
- Vacant
- MLS area
- 34771 - St Cloud (Magnolia Square)
- Listing AOR
- Suncoast Tampa
- Home warranty
- Yes
- Status changed
- 2026-04-29
- Tax legal description
- LAKESIDE AT SATILLA PH 1 PB 37 PGS 1-11 LOT 25
Flood risk
Minimal-risk area outside the mapped floodplain. Flood insurance is optional and typically low-cost.
Source: FEMA flood zone reported on the listing. Confirm current designation at FEMA Flood Map Service Center.
Location
Directions
From 417, Head South on Narcoossee Rd for 11 miles, Turn left heading east on Lillian Lee Rd for .25 miles and Lakeside at Satilla will be on the left. From Turnpike, Head south to exit 244 toward St. Cloud, US-192. Turn Left on E Lirlo Bronson Hwy toward St. Cloud for 7.6 miles. Turn Left onto Narcoossee Rd for .6 miles and then turn right onto Lillian Lee Rd. .25 miles and Lakeside at Satilla will be on the left.
More homes like this
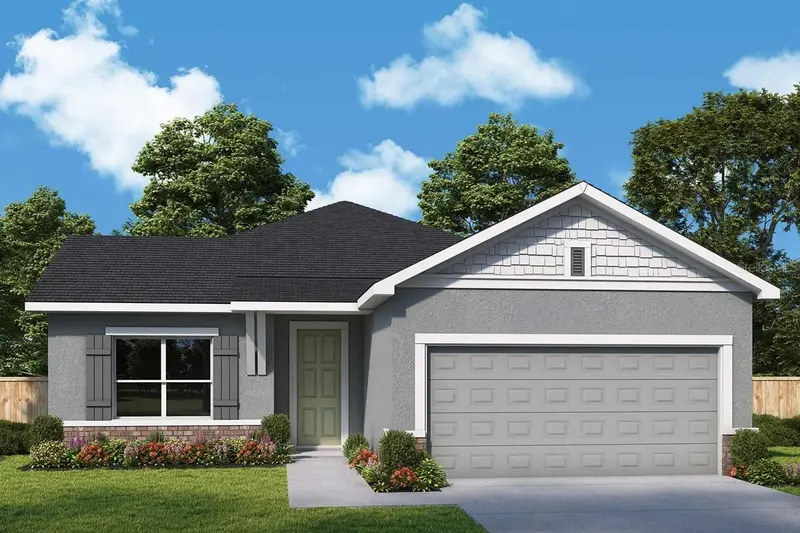
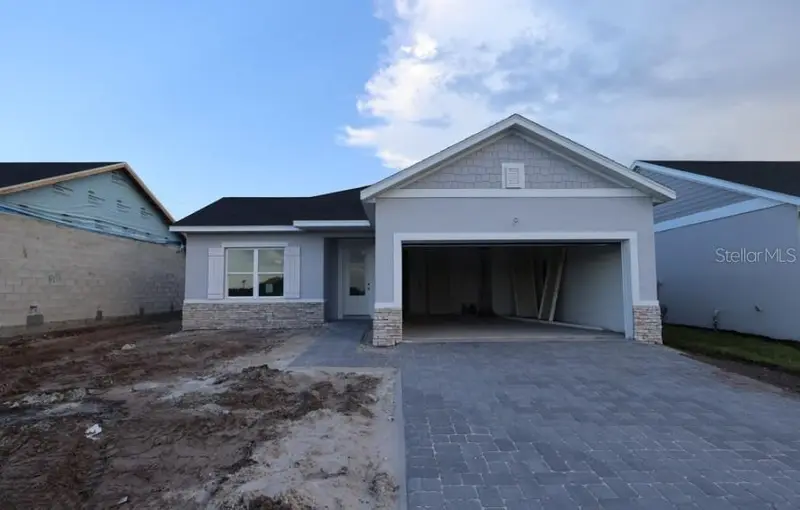
$474,990
5123 Chattahoochee Bnd
St Cloud, FL 34771
3 bd · 2 ba · 1,844 sqft
Lakeside At Satilla
MLS ID #TB8525554, WEEKLEY HOMES REALTY COMPANY.
Listing provided by Stellar MLS
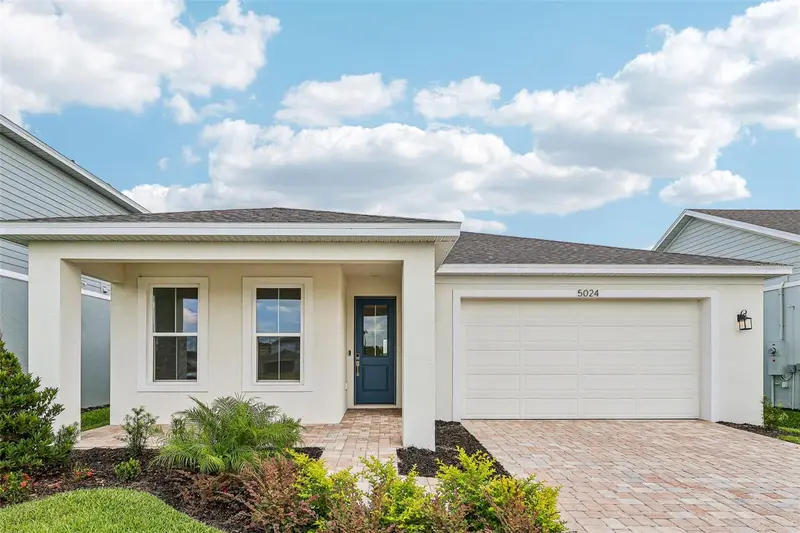
$474,990
5024 Salado Dr
St Cloud, FL 34771
3 bd · 2 ba · 1,862 sqft
Lakeside At Satilla
MLS ID #O6386019, DRB GROUP REALTY, LLC.
Listing provided by Stellar MLS
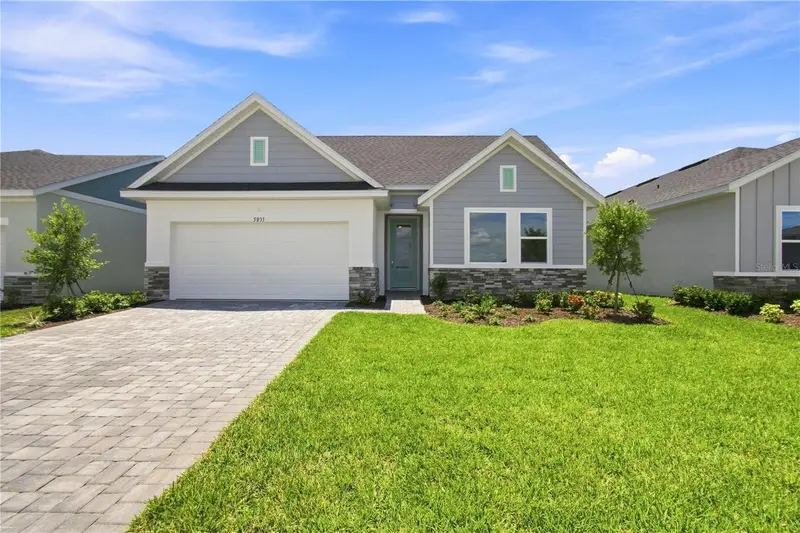
$494,990
5033 Orinoco Ln
St Cloud, FL 34771
3 bd · 2 ba · 2,051 sqft
Lakeside At Satilla
MLS ID #TB8502658, WEEKLEY HOMES REALTY COMPANY.
Listing provided by Stellar MLS
$494,990
5030 Salado Dr
St Cloud, FL 34771
3 bd · 3 ba · 2,035 sqft
Lakeside At Satilla
MLS ID #O6385920, DRB GROUP REALTY, LLC.
Listing provided by Stellar MLS

Listings courtesy of Stellar MLS as distributed by MLS GRID
IDX information is provided exclusively for consumers’ personal, non-commercial use and may not be used for any purpose other than to identify prospective properties consumers may be interested in purchasing.
Based on information submitted to the MLS GRID as of September 3, 2026 at 1:35 PM ET. All data is obtained from various sources and may not have been verified by broker or MLS GRID. Supplied Open House Information is subject to change without notice. All information should be independently reviewed and verified for accuracy. Properties may or may not be listed by the office/agent presenting the information.
All or a portion of the multiple listing information is provided by Stellar MLS, from a copyrighted compilation of listings. The compilation of listings and each individual listing are © 2026 Stellar MLS. All rights reserved.
Ryan Solberg, Broker · MaxLife Realty LLC · FL License #BK3354351 · Equal Housing Opportunity · Full disclaimer · DMCA