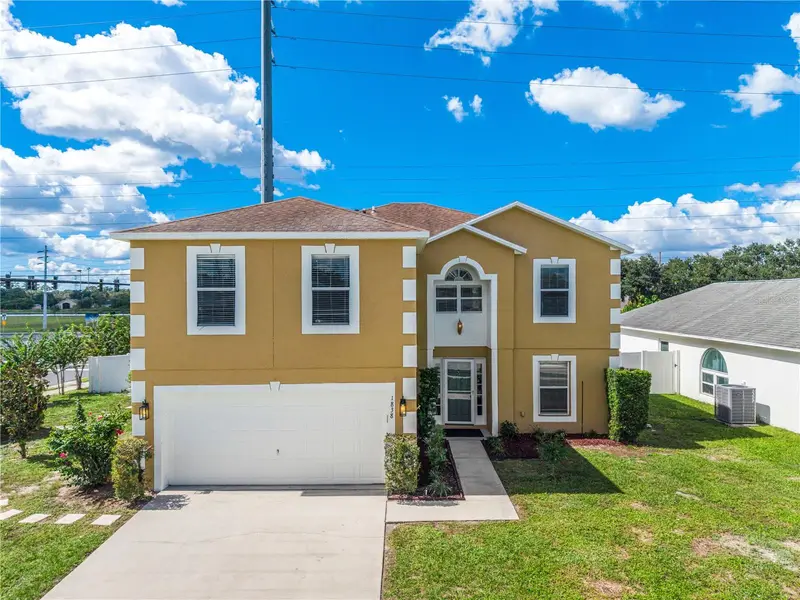
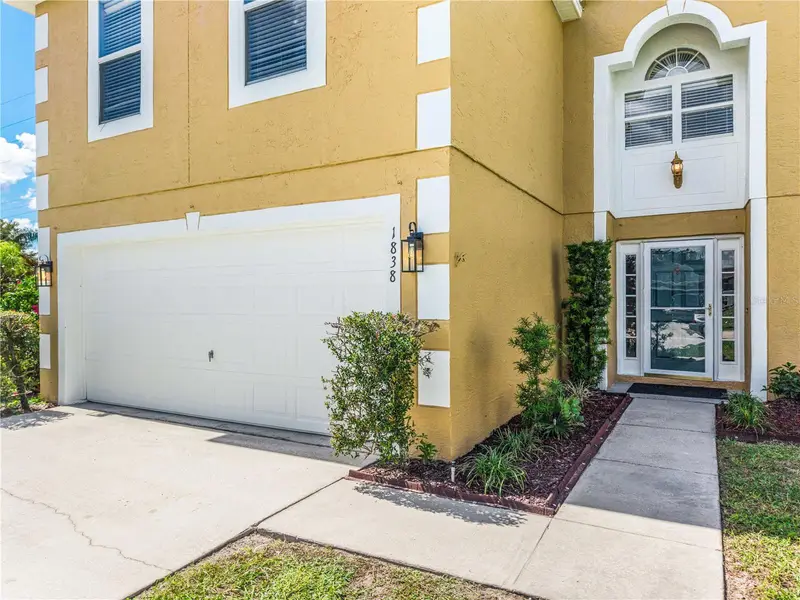


$469,900
1838 Ashton Park PlaceSt Cloud, FL 34771
Listing updated: October 25, 2026 at 4:05 PM ET
Listing courtesy of Axen Realty Llc · Sandy Cifuentes · MLS #S5159734 · Active · 623-624-9685Property type
Year built
Lot size
Price / sq ft
HOA dues
Days on market
Flood zone
About this home
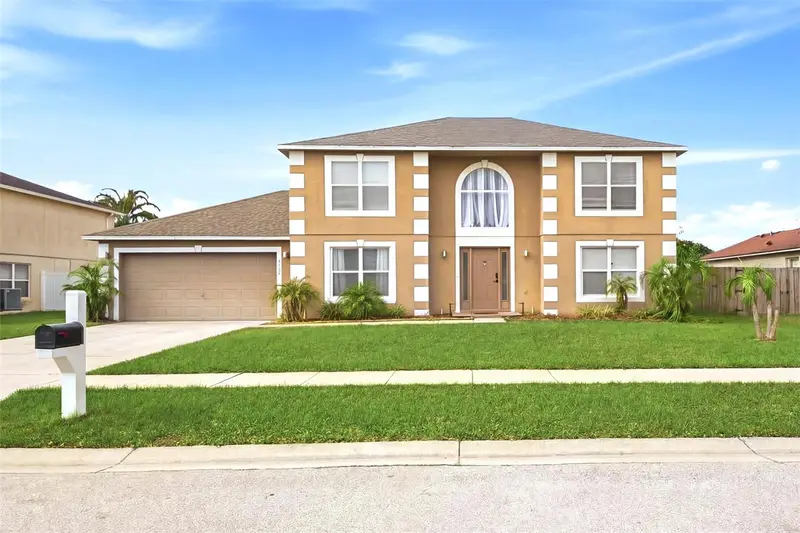
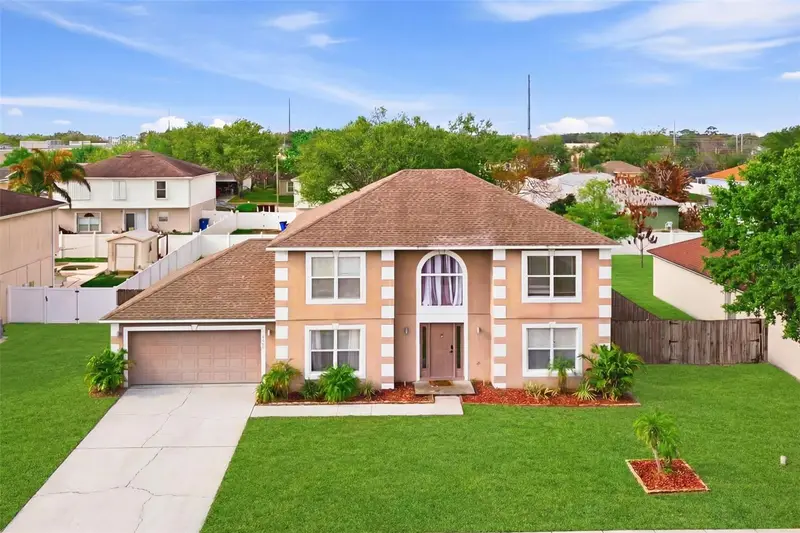
Virtually Staged. MOTIVATED SELLERS | BEAUTIFULLY REMODELED HOME | SPACIOUS & VERSATILE LIVING! Welcome to this beautifully remodeled home in the desirable Saint Cloud area, where modern comfort, generous living spaces, and a convenient location come together! Originally designed with 4 bedrooms, this home has been expanded to include TWO ADDITIONAL VERSATILE BONUS ROOMS, offering exceptional flexibility to accommodate your lifestyle. The first-floor bonus room is ideal for a private home office, study, or creative workspace. Upstairs, discover a spacious FAMILY ROOM offering exciting possibilities! This versatile space has the potential to be converted into a 5TH BEDROOM, Alternatively, transform it into a cozy second family room, private media lounge, game room, reading retreat, or entertainment area. Whether you need additional living space or a quiet place to unwind, this flexible area offers endless possibilities to make it your own! The home features a beautifully remodeled kitchen with modern finishes and updated appliances, creating an inviting space for cooking, entertaining, and everyday living. Refreshed interiors, spacious living areas, and a functional floor plan provide comfort and versatility throughout. Step outside and enjoy a generous backyard with a PVC privacy fence, offering plenty of outdoor space for relaxing, entertaining guests, pets, gardening, or future outdoor projects. PRIME SAINT CLOUD LOCATION! Conveniently situated near Narcoossee Road, providing easy access to shopping, dining, parks, major roadways, and the Lake Nona Medical City corridor. Approximately 25 minutes to Orlando International Airport (MCO) and 35 minutes to Melbourne Beach, depending on traffic conditions. MOTIVATED SELLERS! If you're looking for a remodeled home with generous living spaces, flexible bonus rooms, a private backyard, and a convenient location, this property offers incredible possibilities. SCHEDULE YOUR PRIVATE SHOWING TODAY!
Estimated monthly payment
Estimate only. Taxes use the listing's reported amount where available; insurance is a Florida-average estimate. Your actual payment will vary — run a full calculation or talk to a lender.
Price & listing history7 days on market
- Status: ActiveOct 18, 2026
- Listed$469,900Oct 18, 2026
Facts & features
- Property type
- Residential
- Sub type
- Single Family Residence
- Status
- Active
- Days on market
- 7
- Subdivision
- Ashton Park
- County
- Osceola
- Year built
- 2004
- Living area
- 3,000 sq ft
- Price/sq ft
- $157
- Building area
- 3,508 sq ft (Public Records)
- Lot size
- 9,496 sq ft
- Lot category
- 0 to less than 1/4
- Flood zone
- X (12097C0280G)
- Annual taxes
- $1,842 (2025)
- Parcel #
- 05-26-31-0007-0001-0650
- Zoning
- SR1B
- MLS #
- S5159734
Ask about this home
Have a question? Ask the broker directly.
Ryan Solberg answers personally — no call center, no spam. Your question goes straight to him.
Interior Details
- Bedrooms
- 4
- Full bathrooms
- 2
- Half bathrooms
- 1
- Flooring
- Luxury Vinyl
- Appliances
- Dishwasher, Disposal, Dryer, Electric Water Heater, Freezer, Microwave, Range, Refrigerator, Washer
- Interior features
- Ceiling Fans(s)
- Laundry
- Laundry Room
- Stories / Levels
- Two
- Direction faces
- East
Heating & Cooling
- Heating
- Central, Electric
- Cooling
- Central Air
Parking
- Garage spaces
- 0
- Attached garage
- Yes
- Parking features
- Garage Door Opener
HOA & Financial
- HOA fee
- $29 / Monthly
- Monthly HOA
- $29/mo
- Total monthly fees
- $29/mo
- Total annual fees
- $350
- HOA name
- AMG of Central Florida/ Leslie Ludman
- CDD
- No
- Homestead exemption
- Yes
- Min lease term
- 8-12 Months
- Ownership
- Fee Simple
- Available for lease
- Yes
- Lease restrictions
- No
- Additional lease restrictions
- Buyer's Agent or buyer is responsible to verify with the HOA the lease restrictions.
Exterior & Construction
- Exterior features
- Private Entrance, Private Mailbox, Private Yard
- Construction materials
- Block, Stucco
- Roof
- Shingle
- Foundation
- Slab
- Road surface
- Concrete
Utilities
- Sewer
- Private Sewer
- Water source
- Public
- Utilities
- BB/HS Internet Available, Cable Available, Electricity Connected, Sewer Connected, Sprinkler Recycled, Water Connected
Community
- Pets allowed
- Yes
Schools
Letter grades: Florida DOE 2024–25 school grades (Orange, Seminole, Lake, Osceola, Brevard). Assigned schools from the listing agent — verify enrollment with the district.
Room Details
| Room | Level | Dimensions |
|---|---|---|
| Family Room | 15x8 | |
| Bonus Room | 15x8 | |
| Bedroom 1 | ||
| Primary Bedroom 2 | 19x16 | |
| Kitchen | ||
| Living Room | ||
| Balcony/Porch/Lanai | 10x22 |
Listing Details
- Listing date
- 2026-10-17
- On market date
- 2026-10-18
- Original list price
- $469,900
- Occupant type
- Vacant
- MLS area
- 34771 - St Cloud (Magnolia Square)
- Listing AOR
- Ocala - Marion
- Status changed
- 2026-10-18
- Tax legal description
- ASHTON PARK PB 13 PG 157-158 LOT 65
Flood risk
Minimal-risk area outside the mapped floodplain. Flood insurance is optional and typically low-cost.
Source: FEMA flood zone reported on the listing. Confirm current designation at FEMA Flood Map Service Center.
Location
Directions
From Orlando, take SR-417 South (Central Florida GreeneWay) toward Kissimmee/St. Cloud. Take Exit 22 for Narcoossee Road (CR-15) and turn left onto Narcoossee Road heading south toward St. Cloud. Continue south, then turn left onto Ashton Park Boulevard. Follow the road and turn right onto Ashton Park Place. Continue to 1838 Ashton Park Place, located on your left.
More homes like this
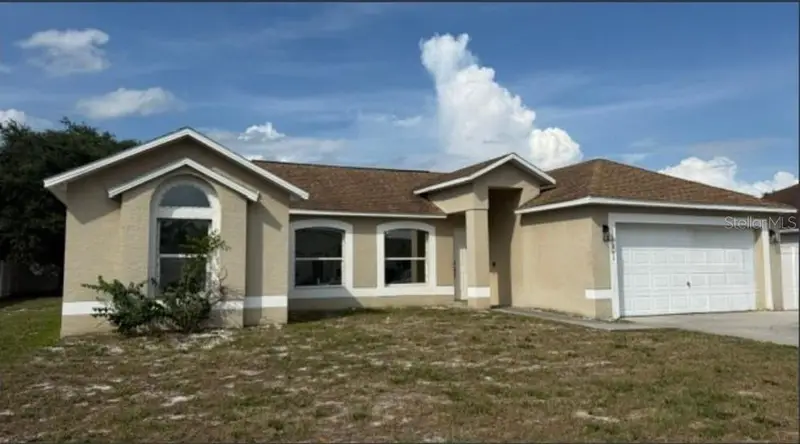
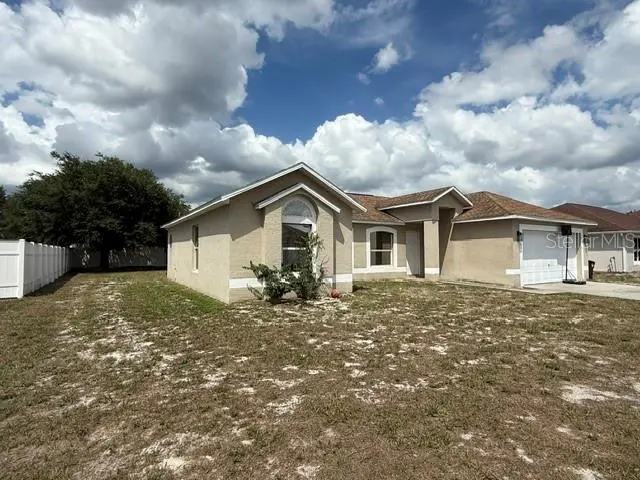
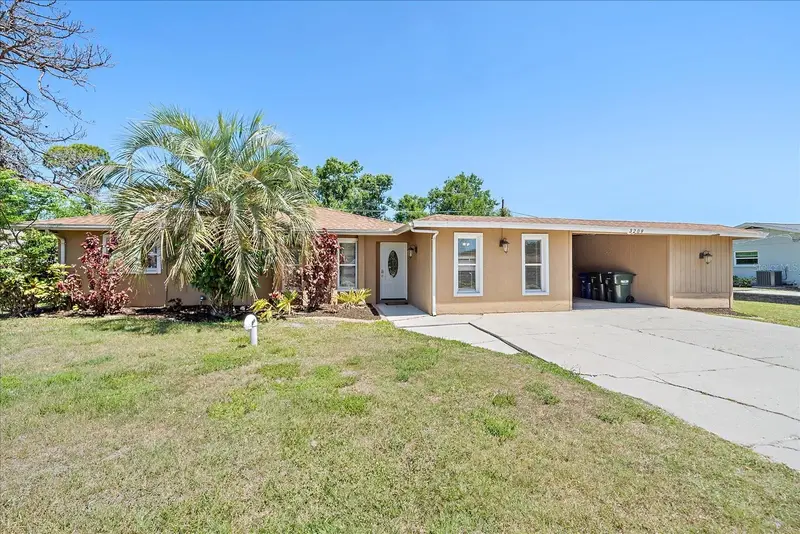
$349,900
1861 Ashton Park Pl
St Cloud, FL 34771
4 bd · 2 ba · 1,863 sqft
Ashton Park
MLS ID #S5153568, AXEN REALTY, LLC.
Listing provided by Stellar MLS
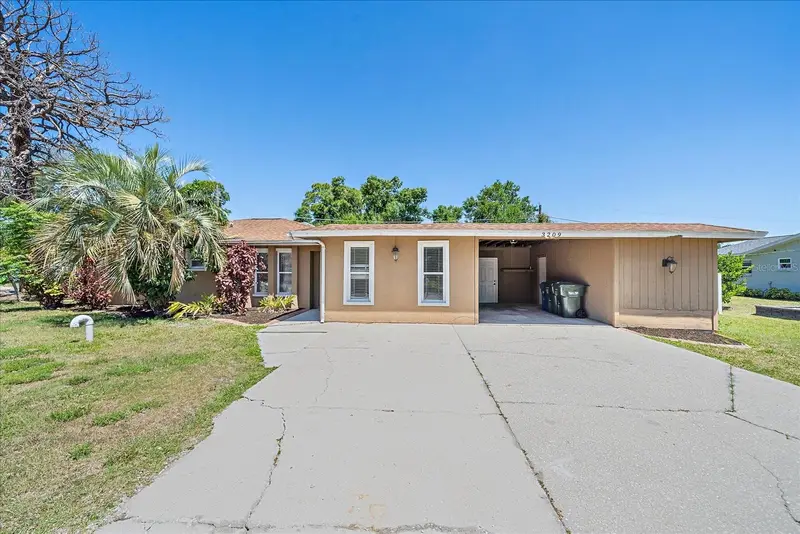
$385,000
1912 Maury Rd
St Cloud, FL 34771
4 bd · 3 ba · 2,419 sqft
Ashton Park
MLS ID #O6390502, EXP REALTY LLC.
Listing provided by Stellar MLS
$599,000
3209 Ashton Rd
Sarasota, FL 34231
4 bd · 2 ba · 1,586 sqft
Ashton Park
MLS ID #A4690471, HARRY ROBBINS ASSOC INC.
Listing provided by Stellar MLS

Listings courtesy of Stellar MLS as distributed by MLS GRID
IDX information is provided exclusively for consumers’ personal, non-commercial use and may not be used for any purpose other than to identify prospective properties consumers may be interested in purchasing.
Based on information submitted to the MLS GRID as of October 25, 2026 at 4:05 PM ET. All data is obtained from various sources and may not have been verified by broker or MLS GRID. Supplied Open House Information is subject to change without notice. All information should be independently reviewed and verified for accuracy. Properties may or may not be listed by the office/agent presenting the information.
All or a portion of the multiple listing information is provided by Stellar MLS, from a copyrighted compilation of listings. The compilation of listings and each individual listing are © 2026 Stellar MLS. All rights reserved.
Ryan Solberg, Broker · MaxLife Realty LLC · FL License #BK3354351 · Equal Housing Opportunity · Full disclaimer · DMCA