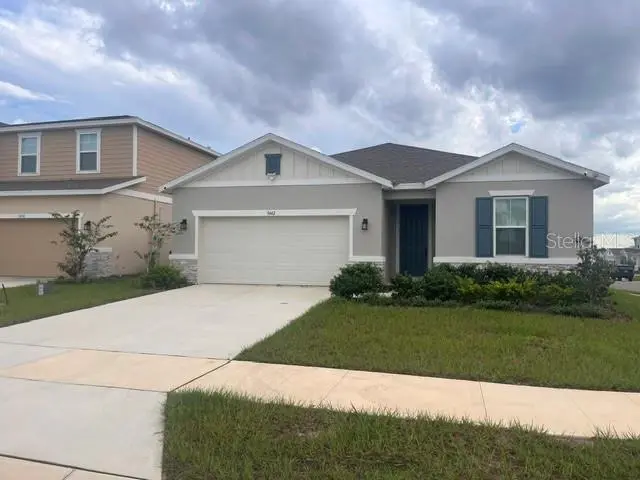

$325,000
5442 Catmint DriveHaines City, FL 33844
Listing updated: October 11, 2026 at 6:47 AM ET
Listing courtesy of Lighthouse Realty Group Of Florida · Sasha McKown · MLS #O6449049 · Active · 321-987-9435Property type
Year built
Lot size
Price / sq ft
HOA dues
Day on market
Garage spaces
Flood zone
About this home
Why wait for new construction when you can have it all right here? Just two years young, this beautifully upgraded 4-bedroom, 3-bathroom home in desirable Scenic Terrace still has that fresh, like-new feel, with the added benefit of builder upgrades and thoughtful selections. Even better, the home retains its builder warranties! Step inside and discover a spacious, well designed split floor plan offering the perfect balance of comfort, privacy, and functionality. Upgraded wood look tile flooring flows throughout the main living areas, complemented by cozy carpet in the guest bedrooms. Stylish fixtures and hardware add a modern touch, while all three bathrooms feature bidets for an added level of comfort and convenience. Additional highlights include an oversized two car garage, a relaxing screened-in patio perfect for enjoying the Florida lifestyle, and a desirable corner lot. The location is hard to beat, with the community pool directly across the street and the mailbox center just steps away. Get your showing scheduled today.
Estimated monthly payment
Estimate only. Taxes use the listing's reported amount where available; insurance is a Florida-average estimate. Your actual payment will vary — run a full calculation or talk to a lender.
Price & listing history1 days on market
- Status: ActiveOct 11, 2026
- Listed$325,000Oct 10, 2026
- Price increased$325,000
Facts & features
- Property type
- Residential
- Sub type
- Single Family Residence
- Status
- Active
- Days on market
- 1
- Cumulative DOM
- 94
- Subdivision
- Scenic Terrace South Ph I
- County
- Polk
- Year built
- 2024
- Living area
- 2,075 sq ft
- Price/sq ft
- $157
- Building area
- 2,777 sq ft (Public Records)
- Lot size
- 7,065 sq ft
- Lot category
- 0 to less than 1/4
- Flood zone
- X (12105C0390G)
- Garage
- 2 spaces
- Annual taxes
- $8,749 (2025)
- Parcel #
- 27-28-09-822002-038110
- MLS #
- O6449049
Ask about this home
Have a question? Ask the broker directly.
Ryan Solberg answers personally — no call center, no spam. Your question goes straight to him.
Interior Details
- Bedrooms
- 4
- Full bathrooms
- 3
- Flooring
- Ceramic Tile
- Appliances
- Dishwasher, Disposal, Dryer, Microwave, Range, Refrigerator, Washer
- Interior features
- Ceiling Fans(s), High Ceilings, Kitchen/Family Room Combo, Walk-In Closet(s)
- Laundry
- Inside
- Stories / Levels
- One
- Direction faces
- North
- New construction
- Yes
Heating & Cooling
- Heating
- Central
- Cooling
- Central Air
Parking
- Garage spaces
- 2
- Attached garage
- Yes
HOA & Financial
- HOA fee
- $176 / Quarterly
- Monthly HOA
- $59/mo
- Total monthly fees
- $59/mo
- Total annual fees
- $704
- HOA name
- Scenic Terrace Prime HOA
- CDD
- No
- Min lease term
- 7 Months
- Ownership
- Fee Simple
- Available for lease
- Yes
- Lease restrictions
- No
Exterior & Construction
- Exterior features
- Lighting, Sidewalk
- Construction materials
- Block, Concrete
- Roof
- Shingle
- Foundation
- Block, Slab
- Road surface
- Asphalt, Paved
Utilities
- Sewer
- Public Sewer
- Water source
- Public
- Utilities
- Electricity Available, Electricity Connected
Community
- Pets allowed
- Cats OK, Dogs OK
Room Details
| Room | Level | Dimensions |
|---|---|---|
| Bedroom 1 | First | 11.2x11.7 |
| Bedroom 2 | First | 11.11x10.7 |
| Family Room | First | 16.11x14.1 |
| Primary Bedroom | First | 14.6x13.6 |
| Kitchen | First | 11.5x15.1 |
Listing Details
- Listing date
- 2026-10-10
- On market date
- 2026-10-10
- Original list price
- $325,000
- Occupant type
- Vacant
- MLS area
- 33844 - Haines City/Grenelefe
- Listing AOR
- Orlando Regional
- Status changed
- 2026-10-11
- Tax legal description
- SCENIC TERRACE SOUTH PHASE 1 PB 199 PGS 5-15 BLK 38 LOT 11
Flood risk
Minimal-risk area outside the mapped floodplain. Flood insurance is optional and typically low-cost.
Source: FEMA flood zone reported on the listing. Confirm current designation at FEMA Flood Map Service Center.
Location
Directions
South on US27. Left on County Road 546 E. Left on Scenic Highway. Right on Hughes Road. Right on Bee Balm Street. Right on Catmmint Drive. House is on the left.
More homes like this
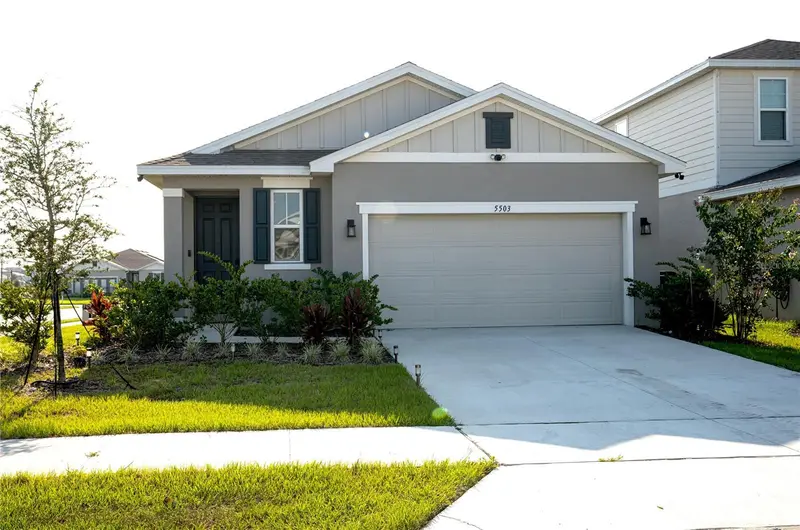
$305,000
5503 Bluebonnet Pl
Haines City, FL 33844
3 bd · 2 ba · 1,680 sqft
Scenic Terrace South Ph I
MLS ID #A4703618, IMANA REALTY, LLC..
Listing provided by Stellar MLS
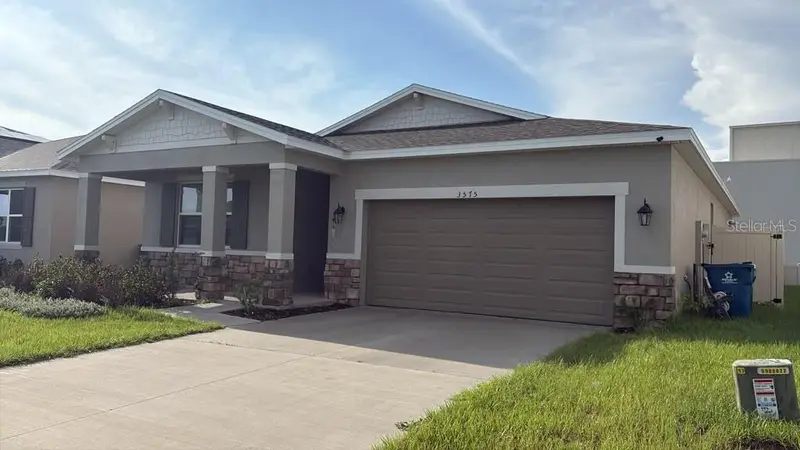
$289,000
3575 Dahlia Dr
Haines City, FL 33844
4 bd · 2 ba · 1,833 sqft
Scenic Terrace South Ph 4
MLS ID #O6449050, LA ROSA REALTY LLC.
Listing provided by Stellar MLS
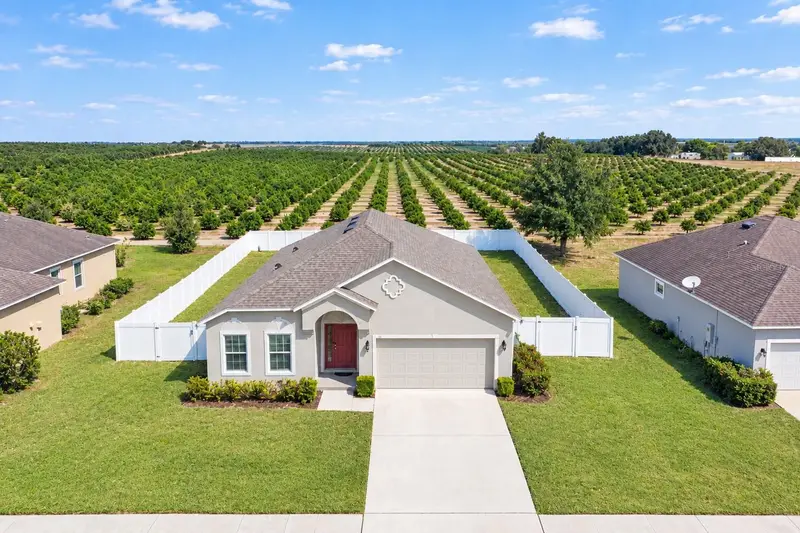
$325,000
3588 Spring Creek Rd
Dundee, FL 33838
3 bd · 4 ba · 1,634 sqft
Mabel Loop Ridge Sub
MLS ID #S5158590, EMPIRE NETWORK REALTY.
Listing provided by Stellar MLS
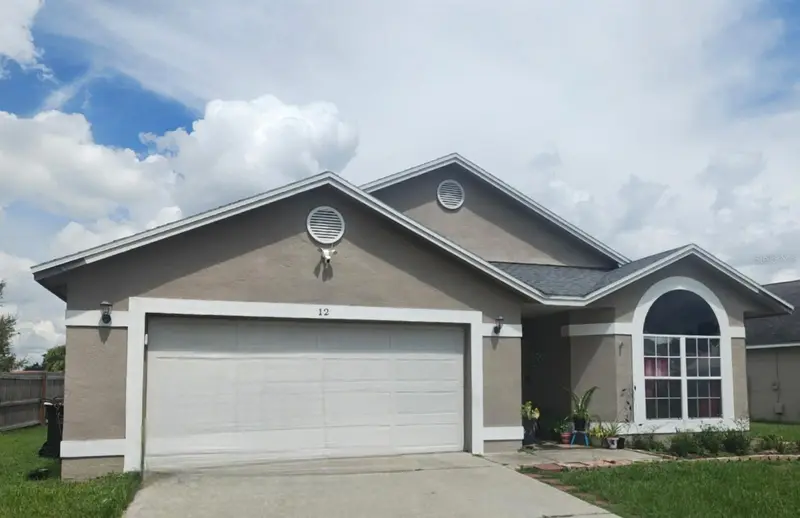
$294,000
12 Saint Kitts Cir
Winter Haven, FL 33884
3 bd · 2 ba · 1,639 sqft
Planters Walk
MLS ID #L4965243, LA ROSA REALTY PRESTIGE.
Listing provided by Stellar MLS

Listings courtesy of Stellar MLS as distributed by MLS GRID
IDX information is provided exclusively for consumers’ personal, non-commercial use and may not be used for any purpose other than to identify prospective properties consumers may be interested in purchasing.
Based on information submitted to the MLS GRID as of October 11, 2026 at 6:47 AM ET. All data is obtained from various sources and may not have been verified by broker or MLS GRID. Supplied Open House Information is subject to change without notice. All information should be independently reviewed and verified for accuracy. Properties may or may not be listed by the office/agent presenting the information.
All or a portion of the multiple listing information is provided by Stellar MLS, from a copyrighted compilation of listings. The compilation of listings and each individual listing are © 2026 Stellar MLS. All rights reserved.
Ryan Solberg, Broker · MaxLife Realty LLC · FL License #BK3354351 · Equal Housing Opportunity · Full disclaimer · DMCA