
$284,990
1403 Madison CircleHaines City, FL 33844
Listing updated: September 30, 2026 at 11:50 AM ET
Listing courtesy of Dw&Co. Real Estate, Llc · Antoine Hardy · MLS #G5115197 · Active · 352-460-8538Property type
Year built
Lot size
Price / sq ft
HOA dues
Days on market
Garage spaces
Flood zone
About this home
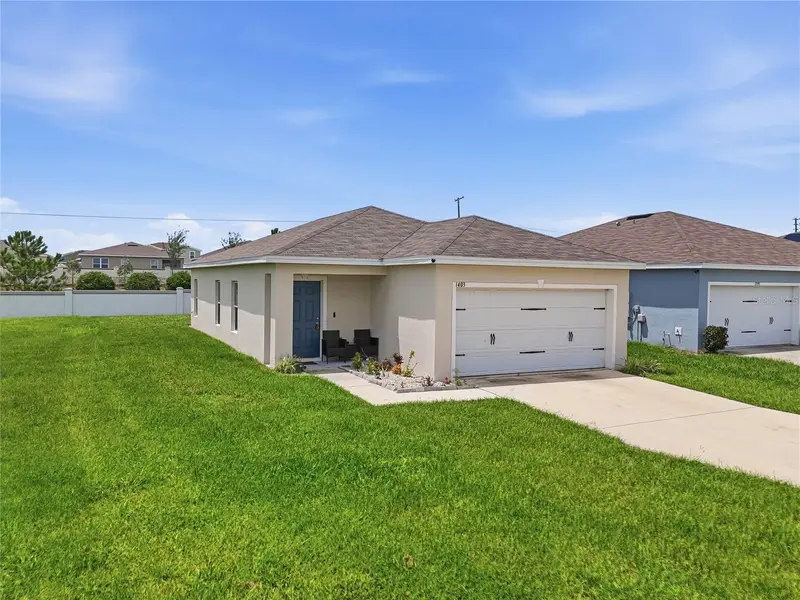
MOTIVATED SELLER + SELLER CREDIT! Discover the opportunity to own a 2023-built home in Haines City offering modern features, a desirable corner-lot location, and convenient access to Central Florida destinations. This 3-bedroom, 2-bathroom home is positioned directly beside the community park, providing a convenient setting and added outdoor space just steps from your front door. Inside, the open-concept design creates an inviting flow between the living room, dining area, and kitchen. The kitchen features granite countertops, stainless steel appliances, modern cabinetry, and a spacious center island, making it well suited for everyday living and entertaining. Tile flooring extends throughout the main living areas, while the split-bedroom floor plan provides additional privacy. The primary suite includes an en-suite bathroom, while the secondary bedrooms flexibility for guests, a home office, or additional living needs. The corner-lot location provides a desirable position within the community, with the neighborhood park located directly beside the property. Built in 2023, this home offers the benefits of newer construction without the wait associated with building from the ground up. Conveniently located near US-27 and I-4, this home provides access to shopping, dining, employment centers, and major Central Florida destinations. Walt Disney World, LEGOLAND Florida, Universal Orlando, Posner Park, and other popular attractions are accessible throughout the surrounding area. Nearby schools are also available; buyers are encouraged to independently verify school assignments and eligibility with Polk County Public Schools. Buyer incentives may be available. If the purchaser chooses the seller’s recommended lender, they may be eligible for a lender credit toward allowable closing costs, subject to lender approval and program terms. This home may also qualify for a temporary interest-rate buydown, potentially providing additional payment savings during the initial period of the loan, subject to buyer qualification and applicable lender guidelines. Whether you’re a first-time buyer, relocating to Central Florida, or searching for a newer home without the new-construction wait, 1403 Madison Circle offers a compelling combination of modern features, location, and potential financing incentives. Schedule your private showing today and see why this home deserves a closer look!
Estimated monthly payment
Estimate only. Taxes use the listing's reported amount where available; insurance is a Florida-average estimate. Your actual payment will vary — run a full calculation or talk to a lender.
Price & listing history64 days on market
- Status: ActiveJul 28, 2026
- Listed$290,000Jul 28, 2026
- Price reduced$284,990
Facts & features
- Property type
- Residential
- Sub type
- Single Family Residence
- Status
- Active
- Days on market
- 64
- Subdivision
- Gracelyn Grove Ph 1
- County
- Polk
- Year built
- 2023
- Living area
- 1,320 sq ft
- Price/sq ft
- $216
- Lot size
- 6,068 sq ft
- Lot category
- 0 to less than 1/4
- Flood zone
- X (12105C0380G)
- Garage
- 2 spaces
- Annual taxes
- $4,818 (2025)
- Parcel #
- 27-27-34-810535-001000
- MLS #
- G5115197
Ask about this home
Have a question? Ask the broker directly.
Ryan Solberg answers personally — no call center, no spam. Your question goes straight to him.
Interior Details
- Bedrooms
- 3
- Full bathrooms
- 2
- Flooring
- Carpet, Ceramic Tile
- Appliances
- Dishwasher, Disposal, Dryer, Electric Water Heater, Microwave, Refrigerator, Washer
- Interior features
- Ceiling Fans(s), Walk-In Closet(s)
- Laundry
- Electric Dryer Hookup, Laundry Closet, Washer Hookup
- Stories / Levels
- One
- Direction faces
- Northeast
Heating & Cooling
- Heating
- Central
- Cooling
- Central Air
Parking
- Garage spaces
- 2
- Attached garage
- Yes
HOA & Financial
- HOA fee
- $83 / Monthly
- Monthly HOA
- $83/mo
- Total monthly fees
- $83/mo
- Total annual fees
- $1,000
- HOA name
- Extreme Management Team/Fely
- CDD
- No
- Homestead exemption
- Yes
- Min lease term
- 8-12 Months
- Listing terms
- Cash, Conventional, FHA, VA Loan
- Ownership
- Fee Simple
- Available for lease
- Yes
- Lease restrictions
- Yes
- Additional lease restrictions
- Leasing restrictions have not been verified. It is buyer's responsibility to verify leasing restrictions with the HOA.
Exterior & Construction
- Exterior features
- Garden, Rain Gutters, Sidewalk
- Construction materials
- Concrete, Frame
- Roof
- Shingle
- Foundation
- Concrete Perimeter
- Road surface
- Asphalt
Utilities
- Sewer
- Public Sewer
- Water source
- Public
- Utilities
- Electricity Available, Electricity Connected, Public, Underground Utilities, Water Available, Water Connected
Community
- Pets allowed
- Breed Restrictions, Number Limit, Yes
Room Details
| Room | Level | Dimensions |
|---|---|---|
| Primary Bedroom | First | |
| Bedroom 1 | First | |
| Bedroom 2 | First | |
| Primary Bathroom | First | |
| Bathroom 2 | First | |
| Living Room | First | |
| Kitchen | First |
Listing Details
- Listing date
- 2026-07-22
- On market date
- 2026-07-28
- Original list price
- $290,000
- Occupant type
- Vacant
- MLS area
- 33844 - Haines City/Grenelefe
- Listing AOR
- Lake and Sumter
- Status changed
- 2026-07-28
- Tax legal description
- GRACELYN GROVE PHASE 1 PB 188 PGS 30-35 LOT 100
Flood risk
Minimal-risk area outside the mapped floodplain. Flood insurance is optional and typically low-cost.
Source: FEMA flood zone reported on the listing. Confirm current designation at FEMA Flood Map Service Center.
Location
Directions
Heading East on East Hinson Avenue turn right on South 30th Street then turn left on Gracelyn Groove Boulevard, Take first exit of round a bout turn right on Madison Circle then turn left on Madison Circle and the property will be on your left hand side.
More homes like this
$312,900
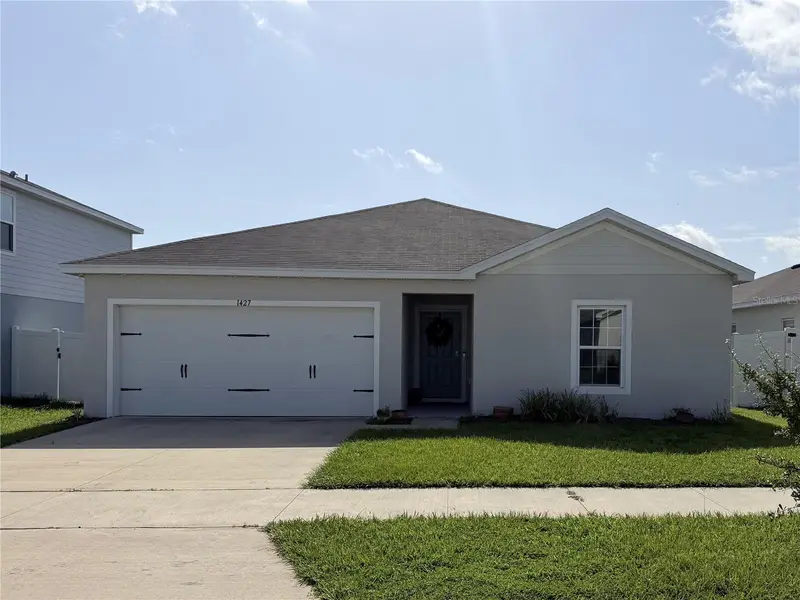
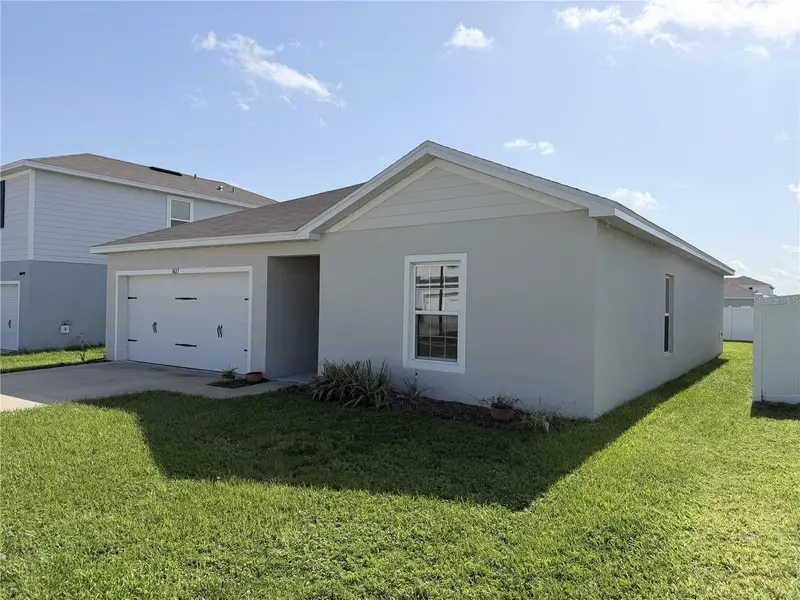
1427 Madison Cir
Haines City, FL 33844
3 bd · 2 ba · 1,450 sqft
Gracelyn Grove Ph 1
MLS ID #G5115324, IAD REAL ESTATE.
Listing provided by Stellar MLS
$320,000
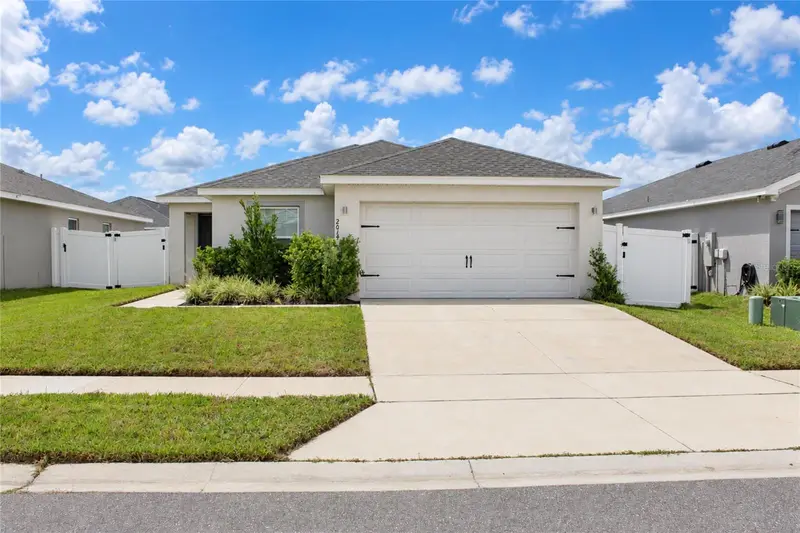
2014 Dexter St
Haines City, FL 33844
3 bd · 2 ba · 1,347 sqft
Gracelyn Grove Ph 1
MLS ID #S5158429, SANTIAGO & VAZQUEZ REAL ESTATE LLC.
Listing provided by Stellar MLS
$449,900
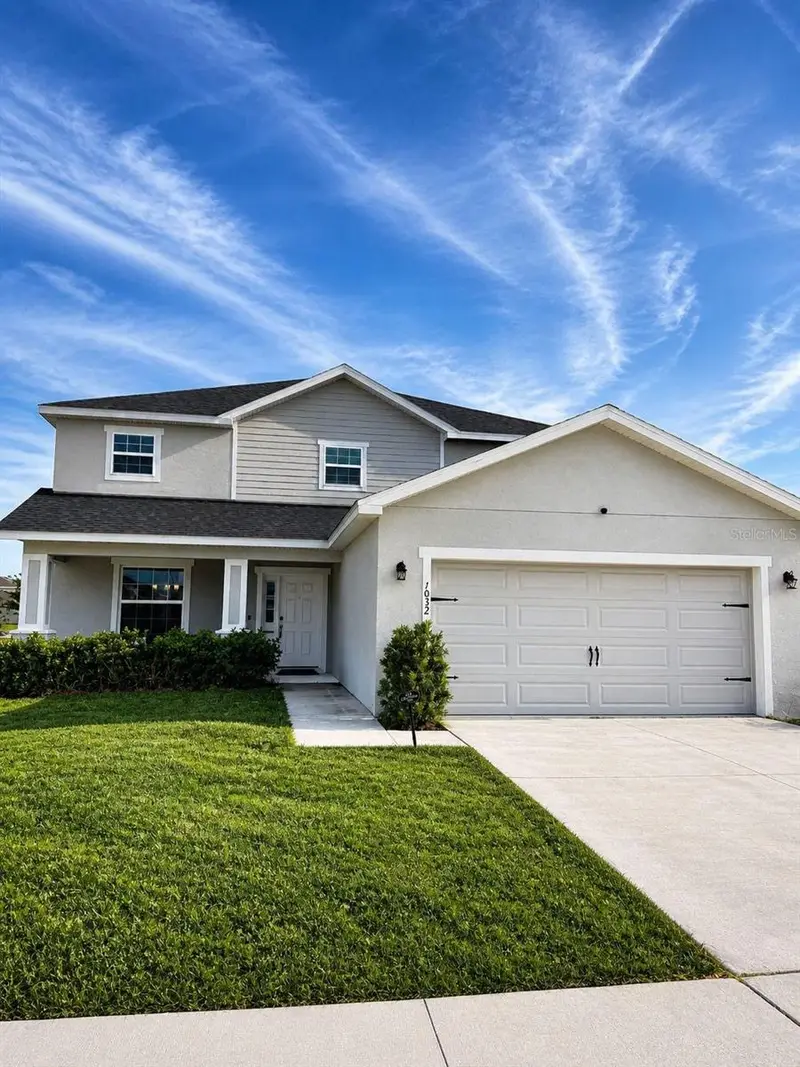
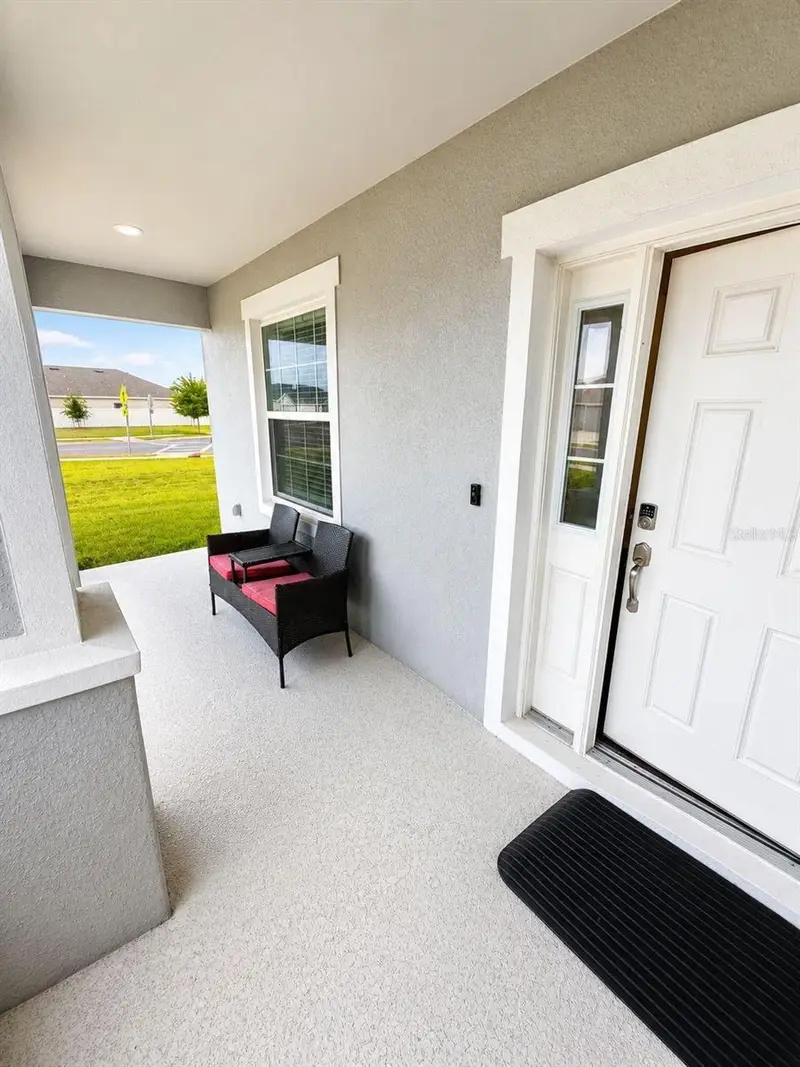
1032 Silas St
Haines City, FL 33844
5 bd · 4 ba · 3,141 sqft
Gracelyn Grove Ph 1
MLS ID #O6404788, UNITED REAL ESTATE PREFERRED.
Listing provided by Stellar MLS

Listings courtesy of Stellar MLS as distributed by MLS GRID
IDX information is provided exclusively for consumers’ personal, non-commercial use and may not be used for any purpose other than to identify prospective properties consumers may be interested in purchasing.
Based on information submitted to the MLS GRID as of September 30, 2026 at 11:50 AM ET. All data is obtained from various sources and may not have been verified by broker or MLS GRID. Supplied Open House Information is subject to change without notice. All information should be independently reviewed and verified for accuracy. Properties may or may not be listed by the office/agent presenting the information.
All or a portion of the multiple listing information is provided by Stellar MLS, from a copyrighted compilation of listings. The compilation of listings and each individual listing are © 2026 Stellar MLS. All rights reserved.
Ryan Solberg, Broker · MaxLife Realty LLC · FL License #BK3354351 · Equal Housing Opportunity · Full disclaimer · DMCA