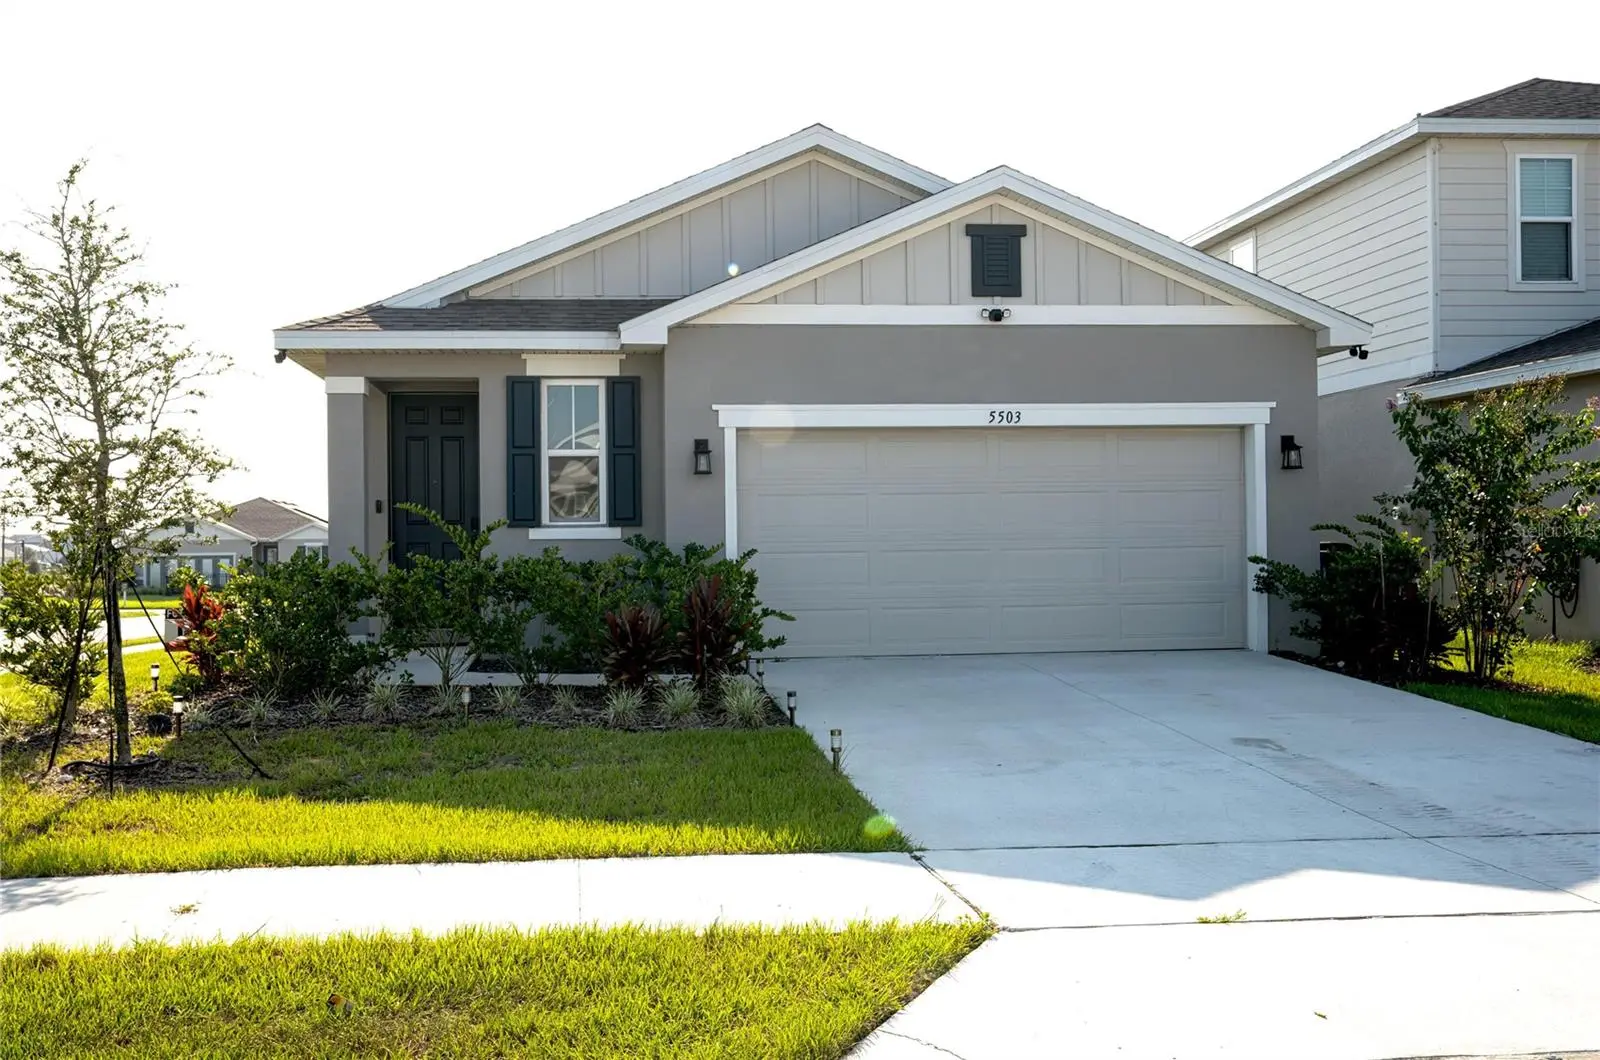

$305,000
5503 Bluebonnet PlaceHaines City, FL 33844
Listing updated: October 6, 2026 at 6:51 AM ET
Listing courtesy of Imana Realty, Llc. · Ruth Cantillo · MLS #A4703618 · Active · 561-674-7334Property type
Year built
Lot size
Price / sq ft
HOA dues
Days on market
Garage spaces
Flood zone
About this home
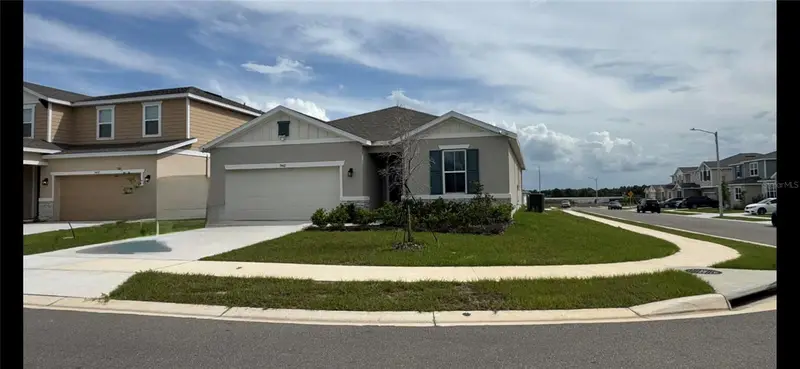
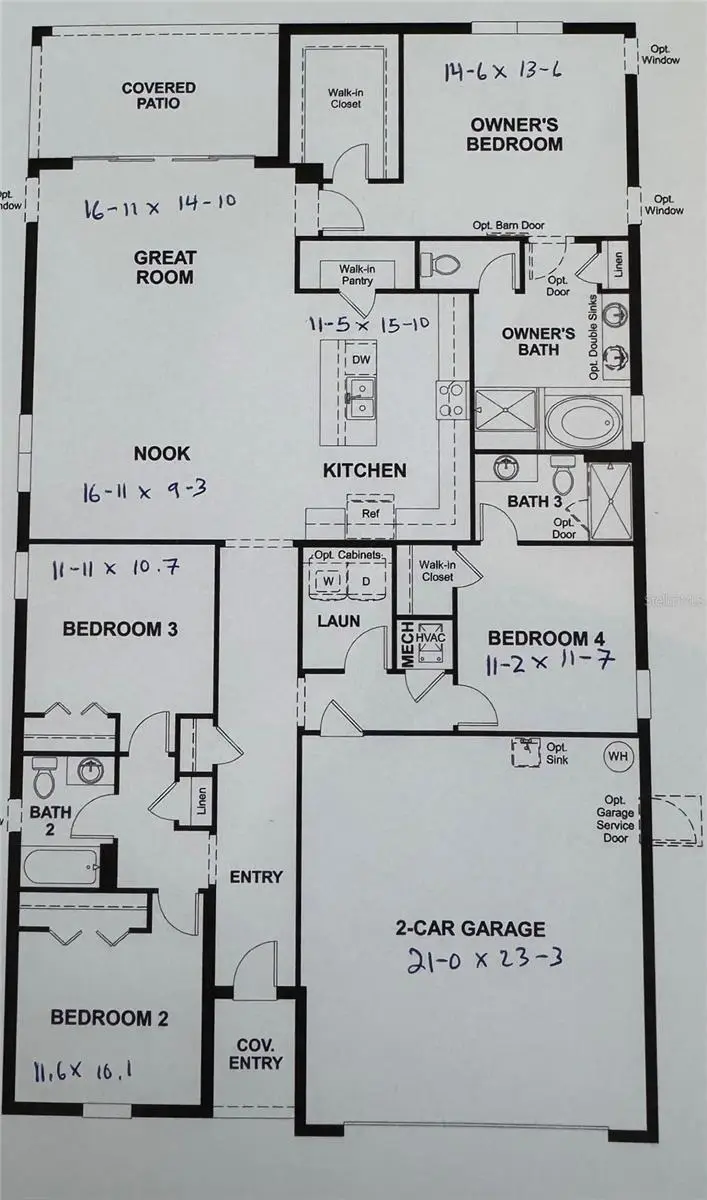
Beautiful corner home featuring 3 bedrooms, 2 bathrooms, and a spacious two-car garage. The property offers a bright, open-concept kitchen and a functional floor plan with comfortable living spaces. Built just 3 years ago, the home features impact-resistant windows throughout and is conveniently located near the community clubhouse and amenities. Enjoy newer construction, modern features, and a desirable corner location.
Estimated monthly payment
Estimate only. Taxes use the listing's reported amount where available; insurance is a Florida-average estimate. Your actual payment will vary — run a full calculation or talk to a lender.
Price & listing history40 days on market
- Status: ActiveAug 27, 2026
- Listed$305,000Aug 27, 2026
- Price increased$305,000
Facts & features
- Property type
- Residential
- Sub type
- Single Family Residence
- Status
- Active
- Days on market
- 40
- Subdivision
- Scenic Terrace South Ph I
- County
- Polk
- Year built
- 2024
- Living area
- 1,680 sq ft
- Price/sq ft
- $182
- Building area
- 1,707 sq ft (Public Records)
- Lot size
- 5,868 sq ft
- Lot category
- 0 to less than 1/4
- Flood zone
- NO
- Garage
- 2 spaces
- Annual taxes
- $7,882 (2025)
- Parcel #
- 27-28-09-822002-035050
- MLS #
- A4703618
Ask about this home
Have a question? Ask the broker directly.
Ryan Solberg answers personally — no call center, no spam. Your question goes straight to him.
Interior Details
- Bedrooms
- 3
- Full bathrooms
- 2
- Flooring
- Carpet, Tile
- Appliances
- Dishwasher, Dryer, Microwave, Range, Refrigerator, Washer
- Interior features
- Living Room/Dining Room Combo, Open Floorplan
- Laundry
- None
- Stories / Levels
- One
- Direction faces
- Southwest
Heating & Cooling
- Heating
- Central
- Cooling
- Central Air
Parking
- Garage spaces
- 2
- Attached garage
- Yes
- Carport
- Yes
HOA & Financial
- HOA fee
- $176 / Monthly
- Monthly HOA
- $176/mo
- Total monthly fees
- $176/mo
- Total annual fees
- $2,112
- HOA name
- PRIME COMMUNITY MANAGEMENT LLC
- CDD
- No
- Ownership
- Fee Simple
- Available for lease
- No
Exterior & Construction
- Exterior features
- Garden, Other
- Construction materials
- Block
- Roof
- Shingle
- Foundation
- Block
- Road surface
- Asphalt
Utilities
- Sewer
- Septic Tank
- Water source
- Public
- Utilities
- Public
Community
- Pets allowed
- Yes
Room Details
| Room | Level | Dimensions |
|---|---|---|
| Primary Bedroom | First | |
| Bedroom 2 | First | |
| Bedroom 3 | First | |
| Bathroom 1 | First | |
| Primary Bathroom | First | |
| Living Room | First | |
| Kitchen | First |
Listing Details
- Listing date
- 2026-08-20
- On market date
- 2026-08-27
- Original list price
- $305,000
- Occupant type
- Tenant
- MLS area
- 33844 - Haines City/Grenelefe
- Listing AOR
- Sarasota - Manatee
- Status changed
- 2026-08-27
- Tax legal description
- SCENIC TERRACE SOUTH PHASE 1 PB 199 PGS 5-15 BLK 35 LOT 5
Flood risk
See FEMA for this zone’s designation and insurance requirements.
Source: FEMA flood zone reported on the listing. Confirm current designation at FEMA Flood Map Service Center.
Location
Directions
FROM SCENIC HWAYS TAKE HUGHES RD EAST MAKE A RIGTH ON BELLFLOWER DR AND RIGTH ON BLUEBONNET PL 5503 CORNER HOUSE.
More homes like this
$338,000
5442 Catmint Dr
Haines City, FL 33844
4 bd · 3 ba · 2,075 sqft
Scenic Terrace South Ph I
MLS ID #O6423819, BEYCOME OF FLORIDA LLC.
Listing provided by Stellar MLS
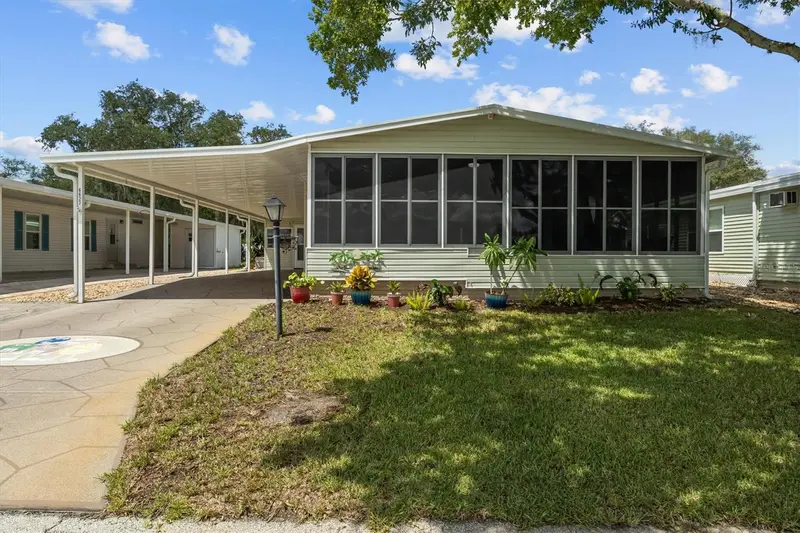
$198,000
6627 Westchester Dr Ne
Winter Haven, FL 33881
2 bd · 2 ba · 1,856 sqft
Lake N Golf Estates Add
MLS ID #S5156843, RE/MAX HERITAGE PROFESSIONALS.
Listing provided by Stellar MLS
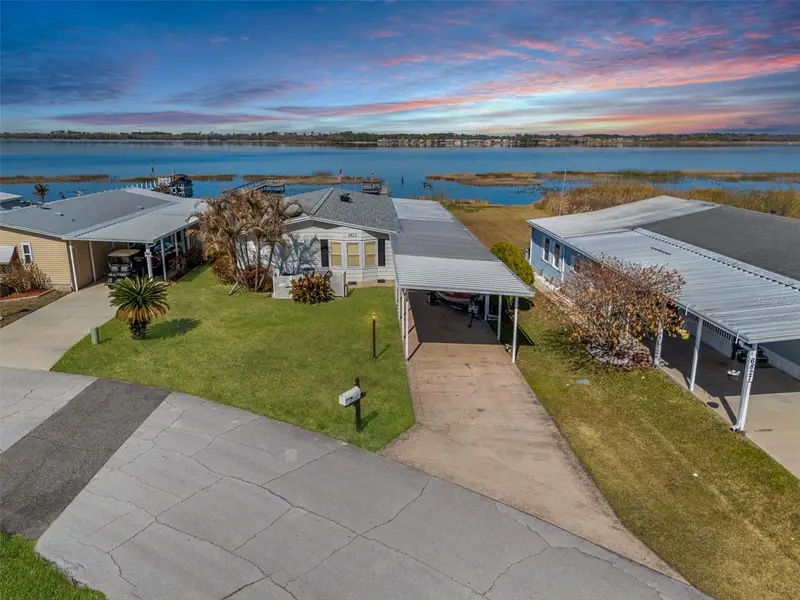
$220,000
6825 S Lake Henry Dr Ne
Winter Haven, FL 33881
2 bd · 2 ba · 1,790 sqft
Lucerne Park Fruit Assn
MLS ID #S5143698, RE/MAX HERITAGE PROFESSIONALS.
Listing provided by Stellar MLS
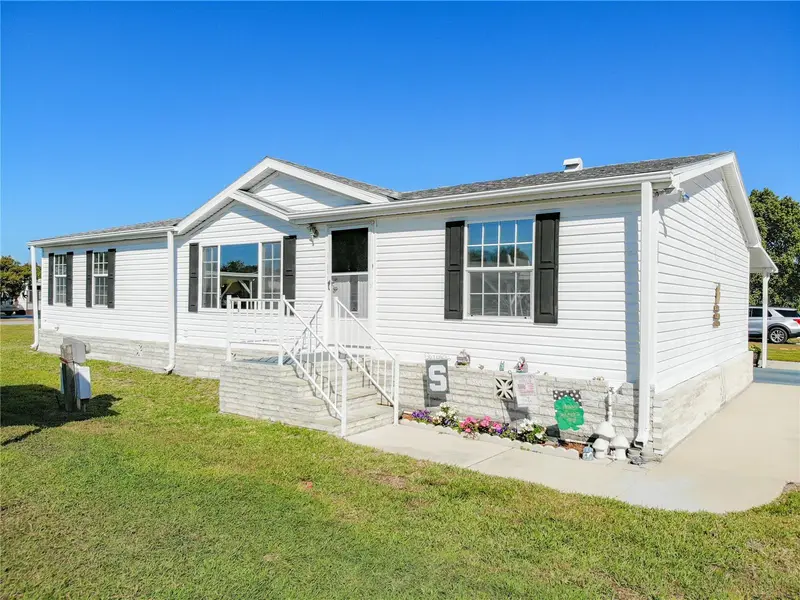
$195,000
157 Orangewood Dr
Lake Wales, FL 33898
3 bd · 2 ba · 1,404 sqft
Twin Fountains Inc A Condo Mhp
MLS ID #S5139169, RE/MAX HERITAGE PROFESSIONALS.
Listing provided by Stellar MLS

Listings courtesy of Stellar MLS as distributed by MLS GRID
IDX information is provided exclusively for consumers’ personal, non-commercial use and may not be used for any purpose other than to identify prospective properties consumers may be interested in purchasing.
Based on information submitted to the MLS GRID as of October 6, 2026 at 6:51 AM ET. All data is obtained from various sources and may not have been verified by broker or MLS GRID. Supplied Open House Information is subject to change without notice. All information should be independently reviewed and verified for accuracy. Properties may or may not be listed by the office/agent presenting the information.
All or a portion of the multiple listing information is provided by Stellar MLS, from a copyrighted compilation of listings. The compilation of listings and each individual listing are © 2026 Stellar MLS. All rights reserved.
Ryan Solberg, Broker · MaxLife Realty LLC · FL License #BK3354351 · Equal Housing Opportunity · Full disclaimer · DMCA