

$364,900
2107 Gopher Tortoise TerraceOakland, FL 34787
Listing updated: October 11, 2026 at 6:47 AM ET
Listing courtesy of Lpt Realty, Llc · Beverly Amerman · MLS #S5159312 · Active · 877-366-2213Property type
Year built
Lot size
Price / sq ft
HOA dues
Day on market
Garage spaces
Flood zone
About this home
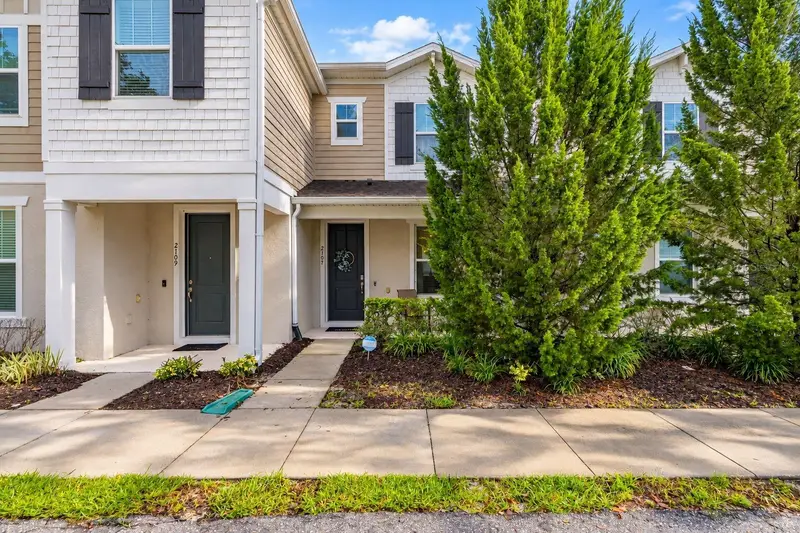
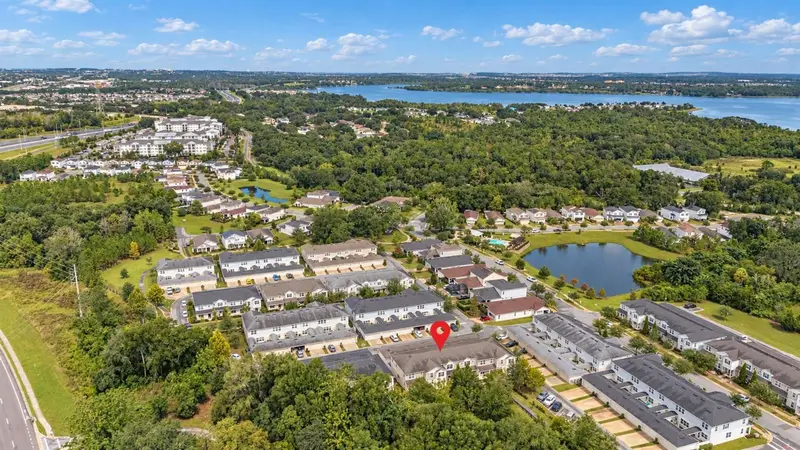
Beautifully maintained fully furnished six-year-old townhome in the charming town of Oakland! This 2-bedroom, 2.5-bath home features a covered front porch, abundant natural light, and thoughtful upgrades throughout. The open great room welcomes you with Shaw luxury vinyl tile flooring, neutral colors, recessed LED lighting, and dual-pane Low-E windows with cordless faux wood blinds. The kitchen features 42-inch cabinetry, granite countertops, a gray subway tile backsplash, and a spacious island with upgraded pendant lighting and a large undermount sink. Appliances include a Whirlpool Gold microwave, range, and dishwasher, plus an LG French-door refrigerator. A generous pantry with a California Closets shelving system provides exceptional organization. The adjoining dining area features upgraded lighting and access to a private 19-by-15-foot paver courtyard through a full-glass door with built-in blinds. A convenient desk nook with granite countertops, drawers, and cabinetry offers space to work from home. The first-floor laundry room includes a California Closets laundry station and access to ample storage beneath the stairs. A half bath is conveniently located off the stair landing. Upstairs, both spacious bedrooms feature walk-in closets and private bathrooms. The primary suite offers a beautifully organized California Closets system with a built-in vanity. Its ensuite bath includes dual sinks, granite countertops, Moen faucets, a private water closet, and a tiled shower with decorative accents, frameless glass, and an upgraded showerhead. The second bedroom’s bathroom features granite countertops and a tiled tub/shower combination with an accent inlay. The private courtyard connects to a two-car garage with epoxy flooring and a Bluetooth-enabled opener. Additional features include gutters, a Taexx built-in pest control system, Nest thermostat, Ring security system and doorbell, Alexa-compatible front porch lighting, and prewiring for ceiling fans in the great room and bedrooms. Enjoy community walking paths, a playground, and a pool, with lawn care included in the HOA. Conveniently located near the West Orange Trail, downtown Winter Garden, downtown Clermont, Florida’s Turnpike, and Winter Garden Village. Bring your pups—this community has no dog breed restrictions!
Estimated monthly payment
Estimate only. Taxes use the listing's reported amount where available; insurance is a Florida-average estimate. Your actual payment will vary — run a full calculation or talk to a lender.
Price & listing history1 days on market
- Status: ActiveOct 10, 2026
- Listed$364,900Oct 10, 2026
Facts & features
- Property type
- Residential
- Sub type
- Townhouse
- Status
- Active
- Days on market
- 1
- Subdivision
- Longleaf/Oakland Rep
- County
- Orange
- Year built
- 2020
- Living area
- 1,472 sq ft
- Price/sq ft
- $248
- Building area
- 2,095 sq ft (Builder)
- Lot size
- 2,201 sq ft
- Lot category
- 0 to less than 1/4
- Flood zone
- x
- Garage
- 2 spaces
- Annual taxes
- $5,820 (2025)
- Parcel #
- 20-22-27-5101-01-370
- Zoning
- PUD
- MLS #
- S5159312
Ask about this home
Have a question? Ask the broker directly.
Ryan Solberg answers personally — no call center, no spam. Your question goes straight to him.
Interior Details
- Bedrooms
- 2
- Full bathrooms
- 2
- Half bathrooms
- 1
- Flooring
- Carpet, Ceramic Tile, Laminate
- Appliances
- Dishwasher, Disposal, Dryer, Microwave, Range, Refrigerator, Washer
- Interior features
- Ceiling Fans(s), High Ceilings, Open Floorplan, PrimaryBedroom Upstairs, Solid Surface Counters, Stone Counters, Walk-In Closet(s), Window Treatments
- Laundry
- Inside
- Stories / Levels
- Two
- Direction faces
- North
Heating & Cooling
- Heating
- Heat Pump
- Cooling
- Central Air
Parking
- Garage spaces
- 2
- Attached garage
- Yes
HOA & Financial
- HOA fee
- $425 / Monthly
- Monthly HOA
- $425/mo
- Total monthly fees
- $425/mo
- Total annual fees
- $5,106
- HOA name
- Steven Bressler
- CDD
- No
- Min lease term
- 8-12 Months
- Listing terms
- Cash, Conventional
- Ownership
- Fee Simple
- Available for lease
- Yes
- Lease restrictions
- Yes
- Additional lease restrictions
- No short term rental allowed
Exterior & Construction
- Exterior features
- Courtyard, Lighting, Rain Gutters, Sidewalk
- Construction materials
- Block, HardiPlank Type, Stucco, Frame
- Roof
- Shingle
- Foundation
- Slab
- Road surface
- Asphalt
Utilities
- Sewer
- Public Sewer
- Water source
- None
- Utilities
- Cable Available, Electricity Connected, Sewer Connected, Water Connected
Community
- Pets allowed
- Cats OK, Dogs OK, Number Limit
Room Details
| Room | Level | Dimensions |
|---|---|---|
| Kitchen | First | 13x12 |
| Great Room | First | 13x14 |
| Dining Room | First | 13x8 |
| Primary Bedroom | Second | 12x14 |
| Primary Bathroom | Second | 6x11 |
| Bedroom 2 | Second | 12x13 |
Listing Details
- Listing date
- 2026-10-07
- On market date
- 2026-10-10
- Original list price
- $364,900
- Occupant type
- Vacant
- MLS area
- 34787 - Winter Garden/Oakland
- Listing AOR
- Orlando Regional
- Status changed
- 2026-10-10
- Tax legal description
- LONGLEAF AT OAKLAND, A REPLAT 99/17 LOT137
Flood risk
Minimal-risk area outside the mapped floodplain. Flood insurance is optional and typically low-cost.
Source: FEMA flood zone reported on the listing. Confirm current designation at FEMA Flood Map Service Center.
Location
Directions
From 429 take exit 22 for Florida Turnpike N towards Ocala. Take exit 272 for Florida 50 toward Winter Garden. Merge onto Fl 50 W for colonial drive, left onto Tubb Street. Left onto Oakland Avenue. Left into Longleaf art Oakland, straight on Sanspirilla to Gopher Tortoise on the right, left onto Planted Pine for parking and to access the front of the townhouse.
More homes like this
$334,950
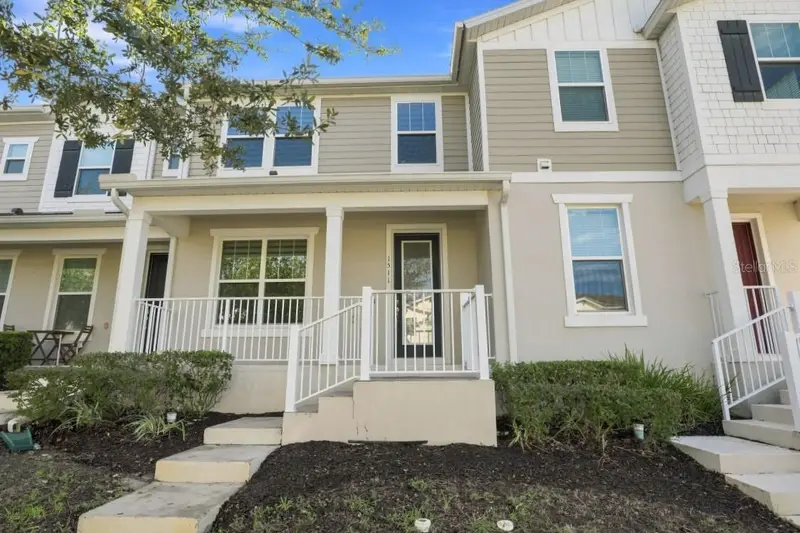
1511 Sweet Apple St
Oakland, FL 34787
3 bd · 3 ba · 1,620 sqft
Longleaf/Oakland Rep
MLS ID #O6439535, SOUTHERN PRESTIGE REALTY INC.
Listing provided by Stellar MLS
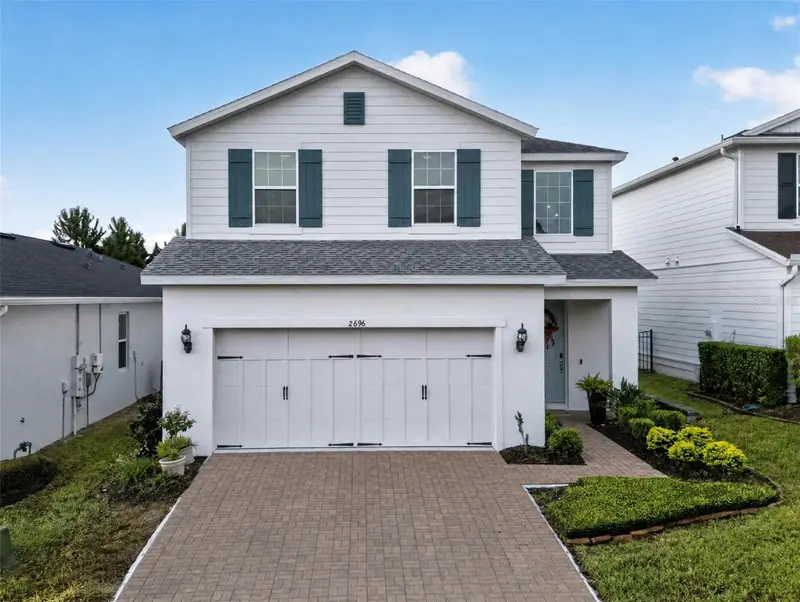
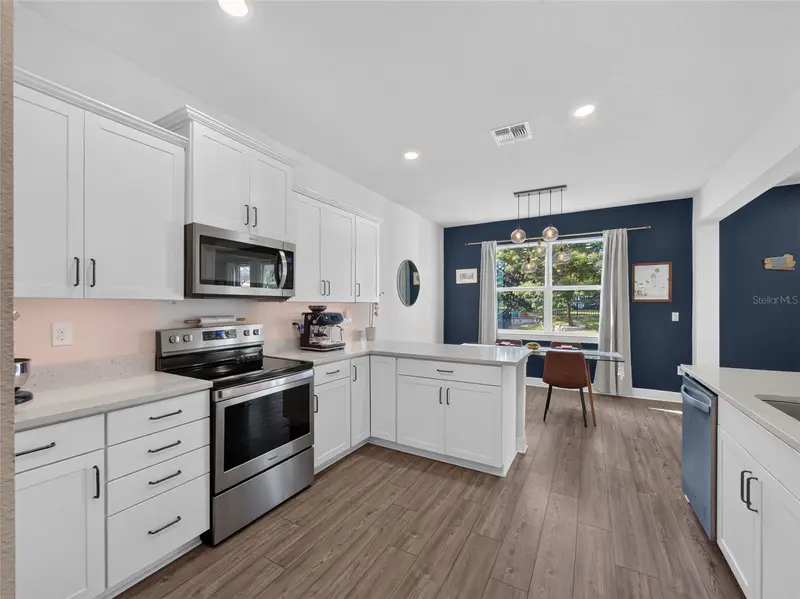
$515,000
2696 Bobcat Chase Blvd
Oakland, FL 34787
3 bd · 3 ba · 1,811 sqft
Longleaf/Oakland Rep
MLS ID #S5158021, THE PROPERTY FIRM.
Listing provided by Stellar MLS
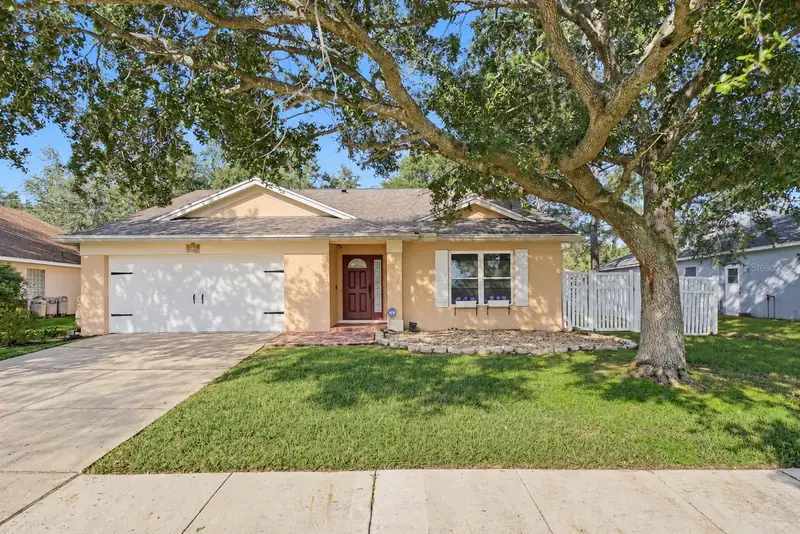
$450,000
1210 Brandy Lake View Cir
Winter Garden, FL 34787
3 bd · 2 ba · 1,502 sqft
Brandy Creek
MLS ID #O6449523, HOMEVEST REALTY.
Listing provided by Stellar MLS
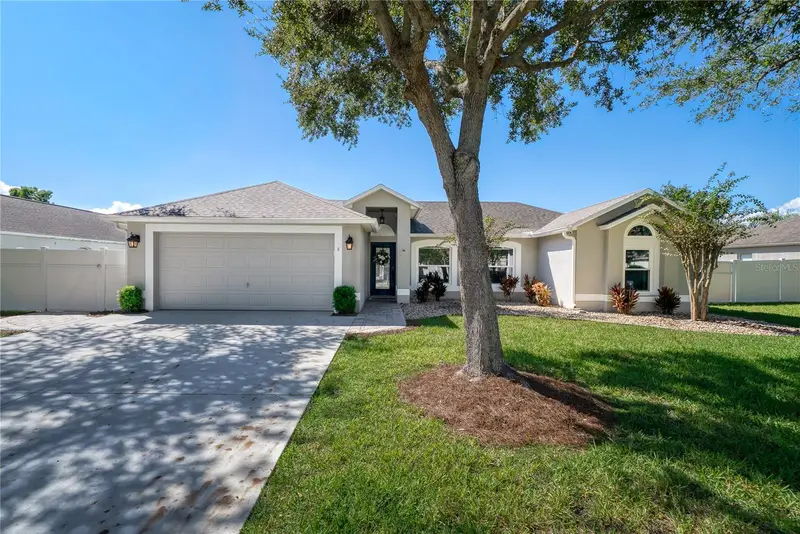
$535,000
8 Lakeview Reserve Blvd
Winter Garden, FL 34787
3 bd · 2 ba · 1,748 sqft
Lakeview Reserve 46/149
MLS ID #O6449759, ALL REAL ESTATE & INVESTMENTS.
Listing provided by Stellar MLS

Listings courtesy of Stellar MLS as distributed by MLS GRID
IDX information is provided exclusively for consumers’ personal, non-commercial use and may not be used for any purpose other than to identify prospective properties consumers may be interested in purchasing.
Based on information submitted to the MLS GRID as of October 11, 2026 at 6:47 AM ET. All data is obtained from various sources and may not have been verified by broker or MLS GRID. Supplied Open House Information is subject to change without notice. All information should be independently reviewed and verified for accuracy. Properties may or may not be listed by the office/agent presenting the information.
All or a portion of the multiple listing information is provided by Stellar MLS, from a copyrighted compilation of listings. The compilation of listings and each individual listing are © 2026 Stellar MLS. All rights reserved.
Ryan Solberg, Broker · MaxLife Realty LLC · FL License #BK3354351 · Equal Housing Opportunity · Full disclaimer · DMCA