

$435,000
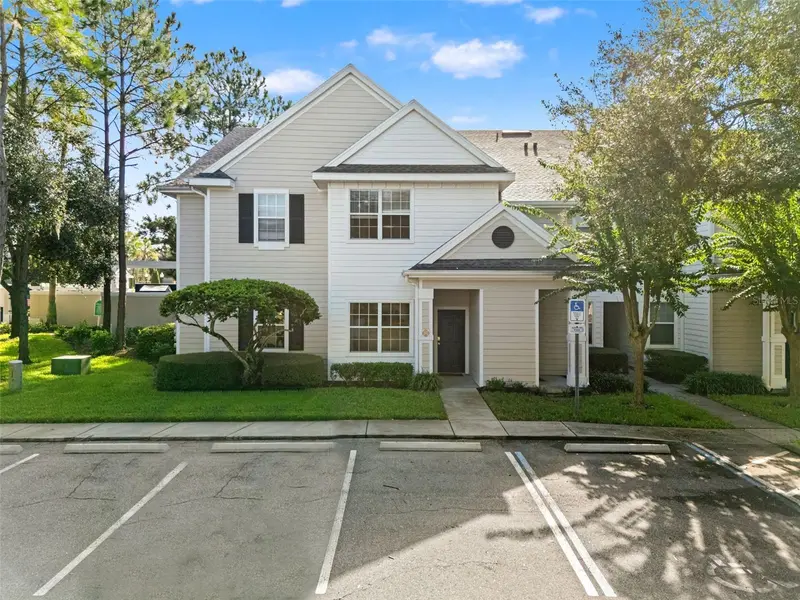
Active · 41 days on market2020 Portcastle CircleWinter Garden, FL 34787
- Beds
- 3
- Baths
- 3
- Sq ft
- 1,857
- Acres
- 0.11
- Built
- 2006
- Per sq ft
- $234
 Listing courtesy of Exp Realty Llc · Mike Vein · MLS #O6446086 · Active · 888-883-8509
Listing updated: November 18, 2026 at 11:35 AM ET
Property type
HOA dues
Garage spaces
Flood zone
About this home
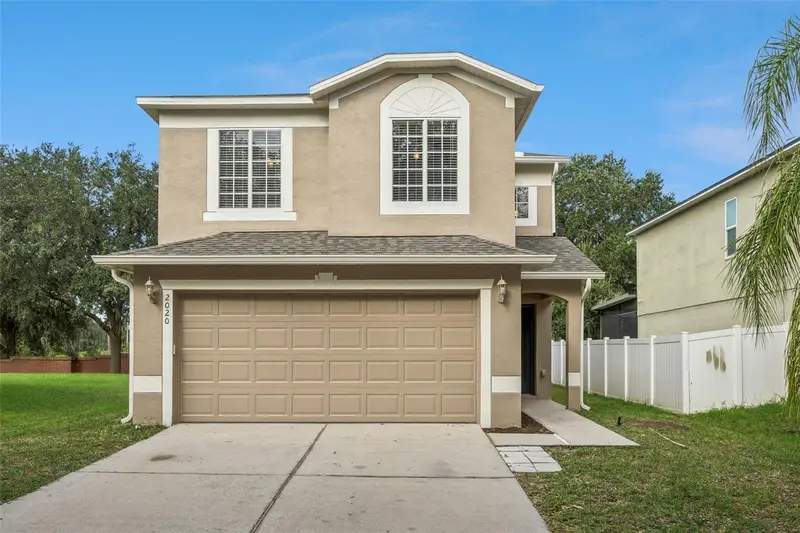
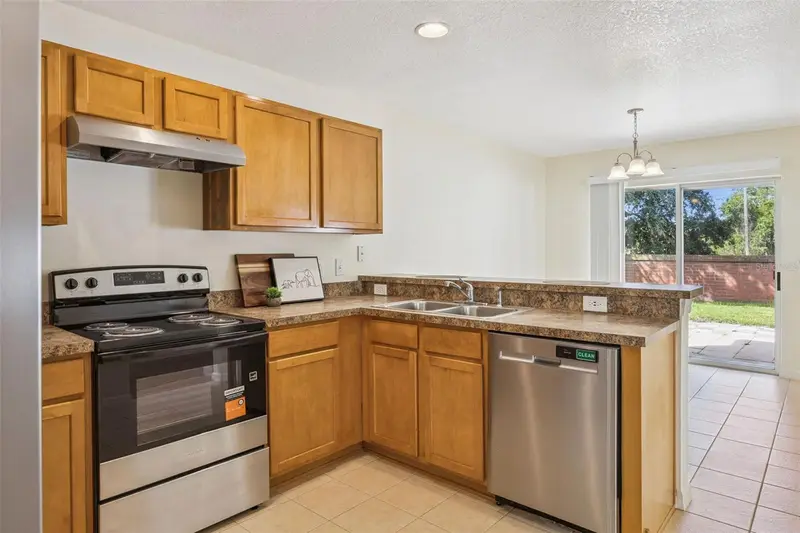
MOVE-IN READY | 2025 ROOF & NEW GUTTERS | NEW FLOORING & FRESH PAINT | NEW STAINLESS REFRIGERATOR & RANGE | SPACIOUS UPSTAIRS LOFT | LOW HOA -- Move-in ready and beautifully updated, this Winter Garden home sits in the Stone Creek community. Updates include a 2025 roof, new gutters, fresh interior and exterior paint, new carpet, and new LVP flooring in the main living areas. The main floor features an open, connected layout. The dining and family rooms flow into the breakfast nook and a bright kitchen equipped with a breakfast bar, an upgraded pantry, and a brand-new stainless refrigerator, range, and range hood. A sliding glass door leads to the patio and a spacious backyard that adapts to how you use it: perfect for entertaining, gardening, or relaxing outdoors. Upstairs, the spacious loft adapts to however you live: a home office, media room, lounge, or additional bedroom. The primary suite offers a walk-in closet and an ensuite bath with dual sinks, a vanity, a garden tub, and a private water closet. The secondary bedrooms feature new carpet and ceiling fans, including one with an extended layout for added space. The location offers everyday convenience, in close proximity to Publix and minutes from Winter Garden Village and SR-429. Low HOA. Zoned for Whispering Oak Elementary, SunRidge Middle, and West Orange High School.
Estimated monthly payment
Estimate only. Taxes use the listing's reported amount where available; insurance is a Florida-average estimate. Your actual payment will vary — run a full calculation or talk to a lender.
Facts & features
Property
- Property type
- Residential
- Sub type
- Single Family Residence
- Status
- Active
- Subdivision
- Stone Crk A-1 & A-2
- County
- Orange
- Building area
- 2,327 sq ft (Public Records)
- Lot size
- 4,653 sq ft
- Lot category
- 0 to less than 1/4
- Flood zone
- X (12095C0215H)
- Garage
- 2 spaces
- Annual taxes
- $6,545 (2025)
- Parcel #
- 04-23-27-8227-20-055
- Zoning
- PUD
- MLS #
- O6446086
Interior
- Full bathrooms
- 2
- Half bathrooms
- 1
- Flooring
- Carpet, Ceramic Tile, Luxury Vinyl
- Appliances
- Dishwasher, Dryer, Electric Water Heater, Range, Range Hood, Refrigerator, Washer
- Interior features
- Ceiling Fans(s), Eat-in Kitchen, Laminate Counters, PrimaryBedroom Upstairs, Walk-In Closet(s)
- Laundry
- Inside, Laundry Room
- Stories / Levels
- Two
- Direction faces
- East
Heating & cooling
- Heating
- Central, Electric, Heat Pump
- Cooling
- Central Air
Parking
- Garage spaces
- 2
- Attached garage
- Yes
- Parking features
- Driveway, Garage Door Opener
HOA & financial
- HOA fee
- $137 / Quarterly
- Monthly HOA
- $46/mo
- Total monthly fees
- $46/mo
- Total annual fees
- $548
- HOA name
- Artemis Lifestyles
- CDD
- Yes
- Min lease term
- 7 Months
- Listing terms
- Cash, Conventional, FHA, VA Loan
- Ownership
- Fee Simple
- Available for lease
- Yes
- Lease restrictions
- Yes
- Additional lease restrictions
- Buyer to verify all leasing restrictions with HOA.
Exterior & construction
- Exterior features
- Rain Gutters
- Construction materials
- Block, Stucco
- Roof
- Shingle
- Foundation
- Slab
- Road surface
- Asphalt
Show all 10 groups ▾Show fewer ▴
Utilities
- Sewer
- Public Sewer
- Water source
- Public
- Utilities
- Electricity Connected, Public, Sewer Connected, Water Connected
Community
- Pets allowed
- Yes
Rooms
| Room | Level | Dimensions |
|---|---|---|
| Foyer | First | 4x8 |
| Dining Room | First | 11x11 |
| Family Room | First | 13x14 |
| Dinette | First | 10x10 |
| Kitchen | First | 10x11 |
| Bathroom 3 | First | |
| Laundry | First | 6x7 |
| Loft | Second | 19x13 |
| Primary Bedroom | Second | 14x15 |
| Primary Bathroom | Second | 10x11 |
| Bedroom 2 | Second | 10x13 |
| Bedroom 3 | Second | 10x18 |
| Bathroom 2 | Second | 5x9 |
Listing details
- Listing date
- 2026-10-01
- On market date
- 2026-10-08
- Original list price
- $455,000
- Occupant type
- Vacant
- MLS area
- 34787 - Winter Garden/Oakland
- Listing AOR
- Orlando Regional
- Status changed
- 2026-10-08
- Tax legal description
- STONE CREEK UNIT 4 60/122 LOT 55 BLK 20
Price & listing history41 days on market
- Status: ActiveOct 8, 2026
- Listed$455,000Oct 8, 2026
- Price reduced$435,000
Location
Directions
From W Colonial Dr (SR-50), head south on Avalon Rd. Turn left onto Longbeam Way, then right onto Portcastle Cir. Home is on the right.
Schools
Letter grades: Florida DOE 2024–25 school grades (Orange, Seminole, Lake, Osceola, Brevard). Assigned schools from the listing agent — verify enrollment with the district.
Flood risk
Minimal-risk area outside the mapped floodplain. Flood insurance is optional and typically low-cost.
Source: FEMA flood zone reported on the listing. Confirm current designation at FEMA Flood Map Service Center.
More homes like this
$369,000
8236 Tranquility Way #3002
Windermere, FL 34786
4 bd · 3 ba · 2,046 sqft
Oasis Cove Ii/Lakeside Village
MLS ID #O6458290, PREMIUM REALTY ADVISORS LLC.
Listing provided by Stellar MLS
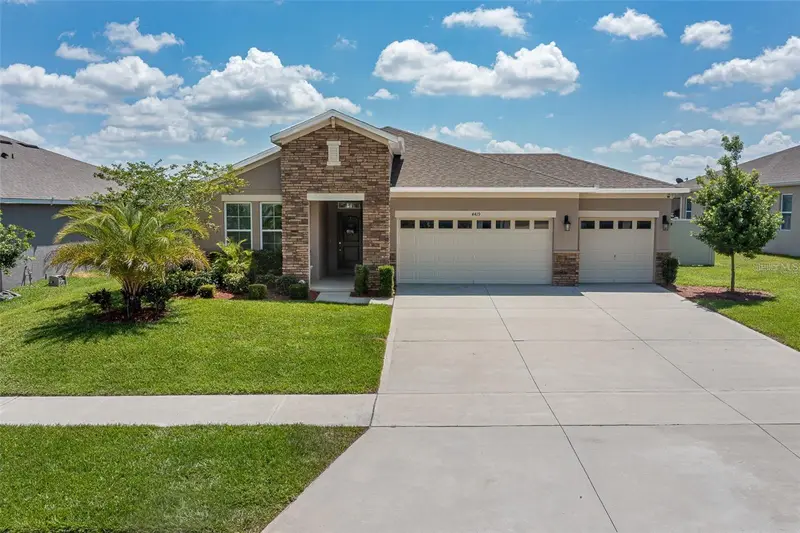
$599,900
4419 Linwood Trace Ln
Clermont, FL 34711
4 bd · 3 ba · 2,105 sqft
Linwood Sub
360° tour
MLS ID #O6447081, LPT REALTY, LLC.
Listing provided by Stellar MLS
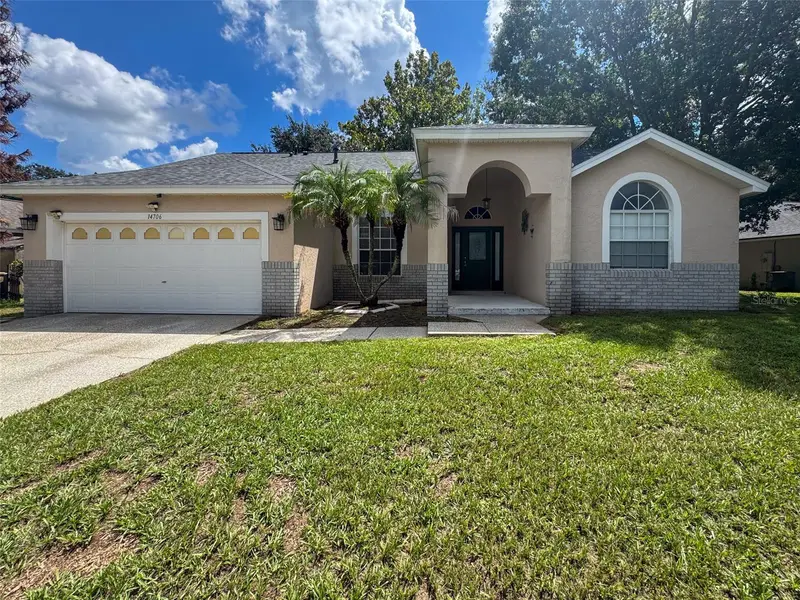
$399,000
14706 Peppermill Trl
Clermont, FL 34711
4 bd · 3 ba · 2,027 sqft
Greater Hills
360° tour
MLS ID #O6440916, SUNCASTLES R.E. OF FL., INC..
Listing provided by Stellar MLS
$274,500
431 Southern Pecan Cir #101
Winter Garden, FL 34787
3 bd · 2 ba · 1,340 sqft
Southern Pines Condo
MLS ID #O6439215, RE/MAX PRIME PROPERTIES.
Listing provided by Stellar MLS

Listings courtesy of Stellar MLS as distributed by MLS GRID
IDX information is provided exclusively for consumers’ personal, non-commercial use and may not be used for any purpose other than to identify prospective properties consumers may be interested in purchasing.
Based on information submitted to the MLS GRID as of November 18, 2026 at 11:35 AM ET. All data is obtained from various sources and may not have been verified by broker or MLS GRID. Supplied Open House Information is subject to change without notice. All information should be independently reviewed and verified for accuracy. Properties may or may not be listed by the office/agent presenting the information.
All or a portion of the multiple listing information is provided by Stellar MLS, from a copyrighted compilation of listings. The compilation of listings and each individual listing are © 2026 Stellar MLS. All rights reserved.
Ryan Solberg, Broker · MaxLife Realty LLC · FL License #BK3354351 · Equal Housing Opportunity · Full disclaimer · DMCA