$518,000
2812 Hilltop Road
Clermont, FL 34711
Listing updated: August 21, 2026 at 2:10 PM ET
 Listing courtesy of Homevest Realty · Erica Diaz · MLS #O6435584 · Active · 407-897-5400
Property type
Year built
Lot size
Price / sq ft
HOA dues
Days on market
Garage spaces
Flood zone
About this home
Virtually Staged. Welcome to 2812 Hilltop Road, a spacious and inviting home perfectly positioned on a HUGE CORNER LOT! If you've been waiting for a home that gives you room to live, entertain, relax, and grow, this is the opportunity you've been looking for. Inside, you'll appreciate the generous size and versatile floor plan, featuring 4 bedrooms and 2.5 bathrooms with plenty of space for family, guests, a home office, or your own personal retreat. The spacious living areas create the perfect backdrop for everyday life while giving you room to entertain when friends and family come to visit. But the real WOW factor continues outside! The newly paved outdoor space creates an inviting extension of the home-perfect for outdoor dining, entertaining, relaxing, or enjoying beautiful Florida evenings. And for those who love to entertain, the outdoor kitchen hookup is already in place, giving you the opportunity to create the backyard kitchen you've always dreamed of! The oversized corner lot provides an abundance of usable outdoor space and endless possibilities. Imagine creating a play area, designing beautiful landscaping, or simply enjoying the extra breathing room that a large corner lot provides. Located in Clermont, close to shopping, dining, recreation, parks, schools, and major roadways, this home combines space, convenience, and lifestyle in one incredible package.
Estimated monthly payment
Estimate only. Taxes use the listing's reported amount where available; insurance is a Florida-average estimate. Your actual payment will vary — run a full calculation or talk to a lender.
Price & listing history0 days on market
- Status: ActiveAug 21, 2026
- Listed$518,000Aug 21, 2026
- Price increased$518,000
Facts & features
- Property type
- Residential
- Sub type
- Single Family Residence
- Status
- Active
- Days on market
- 0
- Cumulative DOM
- 144
- Subdivision
- Crestview Ph Ii A Rep
- County
- Lake
- Year built
- 2022
- Living area
- 2,470 sq ft
- Price/sq ft
- $210
- Building area
- 3,182 sq ft (Public Records)
- Lot size
- 4,799 sq ft
- Lot category
- 0 to less than 1/4
- Flood zone
- X (12069C0590E)
- Garage
- 2 spaces
- Annual taxes
- $7,432 (2025)
- Parcel #
- 34-22-26-0101-000-16200
- MLS #
- O6435584
Ask about this home
Have a question? Ask the broker directly.
Ryan Solberg answers personally — no call center, no spam. Your question goes straight to him.
Interior Details
- Bedrooms
- 4
- Full bathrooms
- 2
- Half bathrooms
- 1
- Flooring
- Carpet, Tile
- Appliances
- Disposal, Dryer, Exhaust Fan, Microwave, Range, Refrigerator, Washer, Water Filtration System, Water Purifier, Water Softener
- Interior features
- Ceiling Fans(s), Eat-in Kitchen, High Ceilings, Open Floorplan, PrimaryBedroom Upstairs, Smart Home, Thermostat, Walk-In Closet(s), Window Treatments
- Laundry
- Laundry Room
- Stories / Levels
- Two
- Direction faces
- South
Heating & Cooling
- Heating
- Central
- Cooling
- Central Air
Parking
- Garage spaces
- 2
- Attached garage
- Yes
- Parking features
- Driveway, Garage Door Opener, Ground Level
HOA & Financial
- HOA fee
- $100 / Monthly
- Monthly HOA
- $100/mo
- Total monthly fees
- $100/mo
- Total annual fees
- $1,200
- HOA name
- Cecily Menz
- CDD
- No
- Homestead exemption
- Yes
- Min lease term
- 8-12 Months
- Listing terms
- Cash, Conventional, FHA, VA Loan
- Ownership
- Fee Simple
- Available for lease
- Yes
- Lease restrictions
- Yes
- Additional lease restrictions
- Please contact HOA for leasing restrictions
Exterior & Construction
- Exterior features
- Lighting, Private Yard, Sidewalk, Sliding Doors, Sprinkler Metered
- Construction materials
- Block, Stucco
- Roof
- Shingle
- Foundation
- Slab
- Road surface
- Asphalt
Utilities
- Sewer
- Public Sewer
- Water source
- Public
- Utilities
- Cable Connected, Electricity Connected, Natural Gas Connected, Sprinkler Meter, Sprinkler Recycled, Underground Utilities, Water Connected
Community
- Pets allowed
- Yes
Schools
Letter grades: Florida DOE 2024–25 school grades (Orange, Seminole, Lake, Osceola, Brevard). Assigned schools from the listing agent — verify enrollment with the district.
Room Details
| Room | Level | Dimensions |
|---|---|---|
| Primary Bedroom | Second | |
| Primary Bathroom | Second | |
| Bedroom 1 | Second | |
| Bedroom 2 | Second | |
| Bedroom 3 | Second | |
| Bathroom 2 | Second | |
| Family Room | First | |
| Dining Room | First | |
| Kitchen | First | |
| Laundry | First | |
| Bathroom 3 | First |
Listing Details
- Listing date
- 2026-08-21
- On market date
- 2026-08-21
- Original list price
- $518,000
- Occupant type
- Owner
- MLS area
- 34711 - Clermont
- Listing AOR
- Orlando Regional
- Status changed
- 2026-08-21
- Tax legal description
- CRESTVIEW PHASE II PB 72 PG 61-64 LOT 162 ORB 6022 PG 2308
Flood risk
Minimal-risk area outside the mapped floodplain. Flood insurance is optional and typically low-cost.
Source: FEMA flood zone reported on the listing. Confirm current designation at FEMA Flood Map Service Center.
Location
Directions
From Orlando (I-4 area) Take I-4 West toward Tampa. Use exit for FL-SO West toward Clermont. Continue on FL-SOW. Turn left onto Hancock Road. Follow into the Crestview neighborhood.
More homes like this
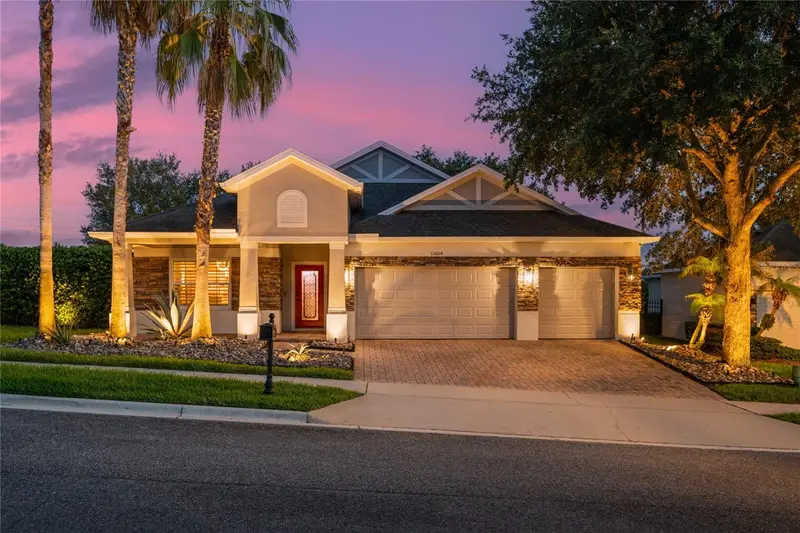
$775,000
15604 Granlund St
Winter Garden, FL 34787
4 bd · 4 ba · 3,172 sqft
Carriage Pointe A-I & L
MLS ID #O6422730, KEENE'S POINTE REALTY.
Listing provided by Stellar MLS
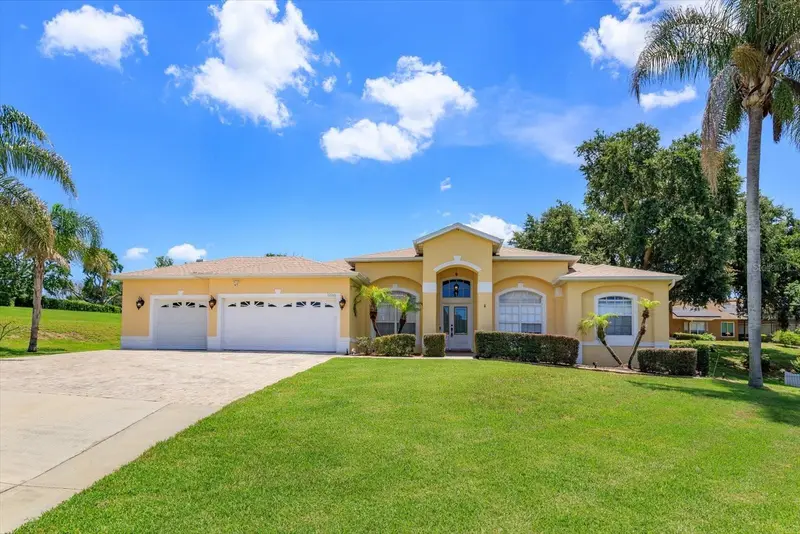
$630,000
12560 Katherine Cir
Clermont, FL 34711
4 bd · 3 ba · 2,414 sqft
Sunset Hills
MLS ID #G5114359, BONJORN REAL ESTATE.
Listing provided by Stellar MLS
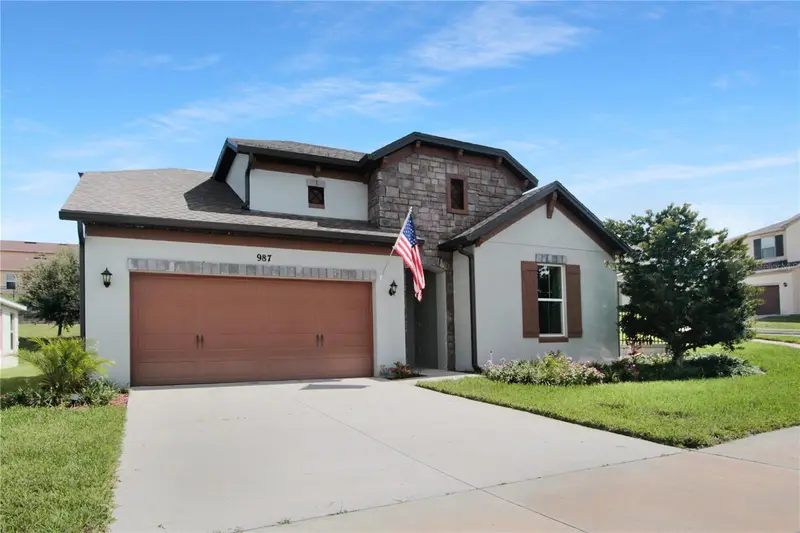
$470,000
987 Wax Myrtle Ave
Minneola, FL 34715
3 bd · 2 ba · 2,037 sqft
The Reserve At Minneola
MLS ID #G5116582, CENTURY 21 ALTON CLARK.
Listing provided by Stellar MLS
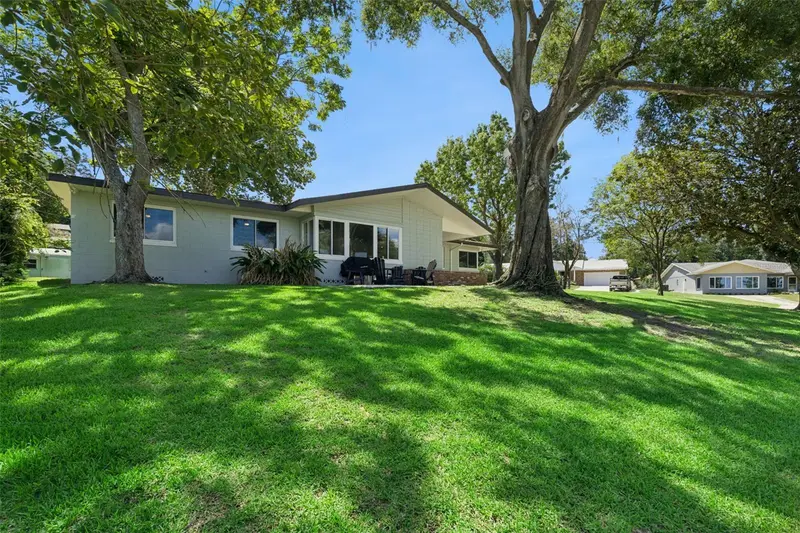
$650,000
290 Carroll St
Clermont, FL 34711
3 bd · 3 ba · 1,873 sqft
Clermont Sunset Heights
MLS ID #G5114753, PREMIER SOTHEBYS INT'L REALTY.
Listing provided by Stellar MLS

Listings courtesy of Stellar MLS as distributed by MLS GRID
IDX information is provided exclusively for consumers’ personal, non-commercial use and may not be used for any purpose other than to identify prospective properties consumers may be interested in purchasing.
Based on information submitted to the MLS GRID as of August 21, 2026 at 2:10 PM ET. All data is obtained from various sources and may not have been verified by broker or MLS GRID. Supplied Open House Information is subject to change without notice. All information should be independently reviewed and verified for accuracy. Properties may or may not be listed by the office/agent presenting the information.
All or a portion of the multiple listing information is provided by Stellar MLS, from a copyrighted compilation of listings. The compilation of listings and each individual listing are © 2026 Stellar MLS. All rights reserved.
Ryan Solberg, Broker · MaxLife Realty LLC · FL License #BK3354351 · Equal Housing Opportunity · Full disclaimer · DMCA