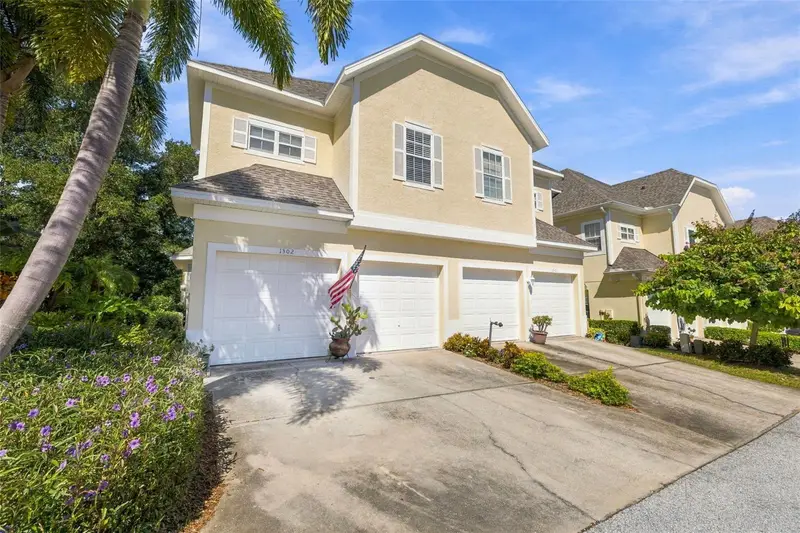

$375,000
98 Highland AvenueTarpon Springs, FL 34689
Listing updated: October 22, 2026 at 3:17 PM ET
Listing courtesy of Coastal Properties Group International · Mimi DeSetto · MLS #TB8556963 · Active · 727-493-1555Property type
Year built
Price / sq ft
HOA dues
Days on market
Garage spaces
Flood zone
About this home
This spacious townhome offers 3 bedrooms, 3.5 bathrooms, a large third floor loft, and nearly 2,200 square feet, along with your own driveway, two car garage, and a roof replaced in 2020. And yes, there’s a screened patio on every level! Inside, the open living and dining area gives you plenty of room to gather, with wood-style vinyl flooring, crown molding, and sliding glass doors leading outside. The kitchen features wood cabinetry, granite countertops, breakfast bar seating, and space for a kitchen table, plus a built-in desk and wine storage. Out back, the screened patio opens to an additional brick-paved outdoor area, giving you options for enjoying your morning coffee or spending an evening outside. All three bedrooms are conveniently located on the second floor, along with a laundry room featuring a utility sink and shelving. The spacious primary suite has its own screened balcony, a walk-in closet with custom built-ins, and a barn door that opens to the en-suite bathroom with two separate vanities, a garden tub, and a glass enclosed shower. Upstairs, the third floor loft offers the extra space that makes this floor plan so versatile. With a full bathroom and another screened balcony, it’s a great space for a home office, movie room, hobbies, or visiting guests. Lake Tarpon Sail & Tennis Club brings the waterfront lifestyle to you with a community dock, a boat launch, boat slips (subject to availability) and access to beautiful Lake Tarpon for boating, fishing, and kayaking. Enjoy the swimming pool, pickleball and tennis courts, and clubhouse with fitness center, community rooms, and library. The HOA fee covers water, sewer, trash, cable TV, roof maintenance and replacement, exterior painting, grounds maintenance, pool maintenance, common area upkeep, and access to the clubhouse and recreational facilities. With so much of the upkeep handled, you’ll have more time to enjoy it all. When you feel like venturing out, the location gives you plenty of reasons to explore! Spend a Saturday browsing the shops along Tarpon Avenue, grabbing a bite at the Tarpon Turtle Waterfront Grill & Marina or at the Sponge Docks, or head out for a bike ride on the Pinellas Trail. From First Friday downtown to watching the holiday boat parade light up the bayous, there’s always something to look forward to in Tarpon Springs! For a beach afternoon, pack up and head to Sunset Beach or take the scenic causeway out to Fred Howard Park to catch the sunset. Shopping, dining, and local parks are close by, with Dunedin, Clearwater, and Tampa within reach when you feel like exploring farther. Whether you’re looking for a vacation home or a place that makes every day feel like a getaway, this one is ready for you!
Estimated monthly payment
Estimate only. Taxes use the listing's reported amount where available; insurance is a Florida-average estimate. Your actual payment will vary — run a full calculation or talk to a lender.
Price & listing history0 days on market
- Status: ActiveOct 22, 2026
- Listed$375,000Oct 22, 2026
Property Documents
Documents the listing agent has made public for this property. Free to view and download.
- New AttachmentPDFView / Download ↓
- New AttachmentPDFView / Download ↓
- New AttachmentPDFView / Download ↓
- New AttachmentPDFView / Download ↓
- New AttachmentPDFView / Download ↓
- New AttachmentPDFView / Download ↓
- New AttachmentPDFView / Download ↓
- New AttachmentPDFView / Download ↓
- New AttachmentPDFView / Download ↓
- New AttachmentPDFView / Download ↓
Facts & features
- Property type
- Residential
- Sub type
- Condominium
- Status
- Active
- Days on market
- 0
- Subdivision
- Tarpon Highlands Lake Tarpon Sail Tennis Club
- County
- Pinellas
- Year built
- 2005
- Living area
- 2,154 sq ft
- Price/sq ft
- $174
- Lot size
- 0 sq ft
- Lot category
- Non-Applicable
- Flood zone
- X (12103C0038H)
- Garage
- 2 spaces
- Annual taxes
- $5,686 (2025)
- Parcel #
- 08-27-16-89880-013-1302
- MLS #
- TB8556963
Ask about this home
Have a question? Ask the broker directly.
Ryan Solberg answers personally — no call center, no spam. Your question goes straight to him.
Interior Details
- Bedrooms
- 3
- Full bathrooms
- 3
- Half bathrooms
- 1
- Flooring
- Carpet, Ceramic Tile, Luxury Vinyl
- Appliances
- Dishwasher, Electric Water Heater, Microwave, Range, Refrigerator
- Interior features
- Ceiling Fans(s), Crown Molding, Eat-in Kitchen, High Ceilings, Living Room/Dining Room Combo, Open Floorplan, PrimaryBedroom Upstairs, Solid Surface Counters, Solid Wood Cabinets, Thermostat, Walk-In Closet(s), Window Treatments
- Laundry
- Electric Dryer Hookup, Inside, Laundry Room, Upper Level, Washer Hookup
- Stories / Levels
- Three Or More
- Direction faces
- East
Heating & Cooling
- Heating
- Central
- Cooling
- Central Air
Parking
- Garage spaces
- 2
- Attached garage
- Yes
- Parking features
- Driveway, Garage Door Opener, Ground Level, Off Street, Garage
HOA & Financial
- HOA fee
- $718 / Monthly
- Monthly HOA
- $718/mo
- Total monthly fees
- $718/mo
- Total annual fees
- $8,616
- HOA name
- Kristen Marchese - Ameri-Tech
- CDD
- No
- Min lease term
- 4 Months
- Listing terms
- Cash, Conventional
- Ownership
- Fee Simple
- Available for lease
- Yes
- Lease restrictions
- Yes
- Additional lease restrictions
- Please contact HOA for any lease rules and restrictions
- Approval process
- Please contact HOA for approval process
Exterior & Construction
- Exterior features
- Balcony
- Construction materials
- Block
- Roof
- Shingle
- Foundation
- Slab
- Water access
- Yes
- Road surface
- Paved
Utilities
- Sewer
- Public Sewer
- Water source
- Public
- Utilities
- Cable Available, Electricity Connected, Public, Sewer Connected, Water Connected
Community
- Pets allowed
- Cats OK, Dogs OK
Room Details
| Room | Level | Dimensions |
|---|---|---|
| Kitchen | 12x12 | |
| Living Room | 14x14 | |
| Primary Bedroom | 14x14 |
Listing Details
- Listing date
- 2026-10-08
- On market date
- 2026-10-22
- Original list price
- $375,000
- Occupant type
- Owner
- MLS area
- 34689 - Tarpon Springs
- Listing AOR
- Suncoast Tampa
- Status changed
- 2026-10-22
- Tax legal description
- TARPON HIGHLANDS LK TARPON SAIL TENNIS CLUB I CONDO BLDG 13, UNIT 1302
Flood risk
Minimal-risk area outside the mapped floodplain. Flood insurance is optional and typically low-cost.
Source: FEMA flood zone reported on the listing. Confirm current designation at FEMA Flood Map Service Center.
Location
Directions
Tarpon Springs Road to Keystone Rd. Continue on Keystone and take slight left onto Highland Avenue. Continue straight onto Tarpon Hills Blvd and turn R onto Forest Heights Drive. Building will be on your right, #1302.
More homes like this
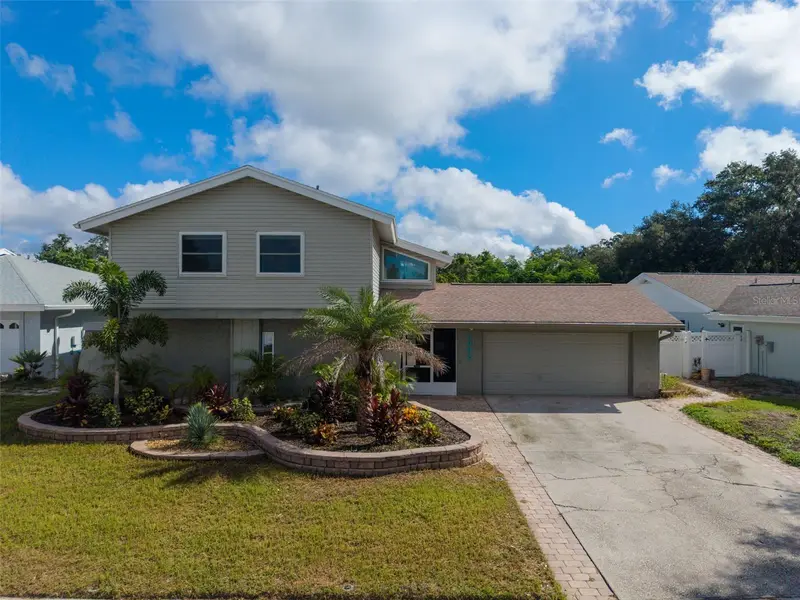
$558,000
3992 Orchard Hill Cir
Palm Harbor, FL 34684
3 bd · 3 ba · 2,018 sqft
Lake St George-Unit 1
MLS ID #TB8547666, COLDWELL BANKER REALTY.
Listing provided by Stellar MLS
$449,000
1279 S Disston Ave
Tarpon Springs, FL 34689
3 bd · 3 ba · 1,614 sqft
Oakleaf Village
MLS ID #TB8560020, FLORIDAS BEST HOMES REALTY LLC.
Listing provided by Stellar MLS
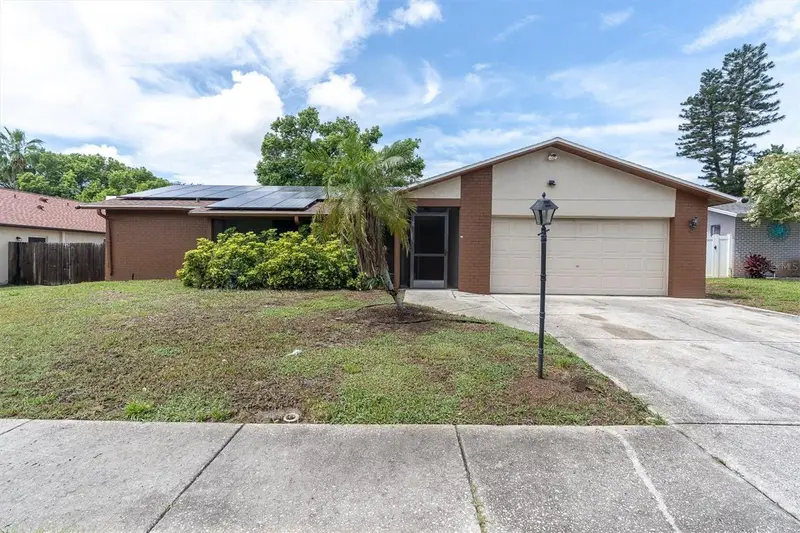
$534,000
914 Harbor Cir
Palm Harbor, FL 34683
3 bd · 2 ba · 1,989 sqft
Harbor Place
MLS ID #W7889005, RE/MAX CHAMPIONS.
Listing provided by Stellar MLS
$449,000
450 Cascade Ln
Palm Harbor, FL 34684
3 bd · 2 ba · 1,472 sqft
Village Of Woodland Hills
MLS ID #TB8559758, SELECT PROPERTIES INC.
Listing provided by Stellar MLS

Listings courtesy of Stellar MLS as distributed by MLS GRID
IDX information is provided exclusively for consumers’ personal, non-commercial use and may not be used for any purpose other than to identify prospective properties consumers may be interested in purchasing.
Based on information submitted to the MLS GRID as of October 22, 2026 at 3:17 PM ET. All data is obtained from various sources and may not have been verified by broker or MLS GRID. Supplied Open House Information is subject to change without notice. All information should be independently reviewed and verified for accuracy. Properties may or may not be listed by the office/agent presenting the information.
All or a portion of the multiple listing information is provided by Stellar MLS, from a copyrighted compilation of listings. The compilation of listings and each individual listing are © 2026 Stellar MLS. All rights reserved.
Ryan Solberg, Broker · MaxLife Realty LLC · FL License #BK3354351 · Equal Housing Opportunity · Full disclaimer · DMCA